

Save
Ask
Tour
Hide
$534,900
58 Days On Site
7233 W CORRINE DrivePeoria, AZ 85381
For Sale|Single Family Residence|Active
4
Beds
3
Total Baths
3
Full Baths
1,982
SqFt
$270
/SqFt
1987
Built
Subdivision:
CHESAPEAKE PARK LOT 1-236
County:
Maricopa
Due to the health concerns created by Coronavirus we are offering personal 1-1 online video walkthough tours where possible.
Call Now: 602-688-7388
Is this the listing for you? We can help make it yours.
602-688-7388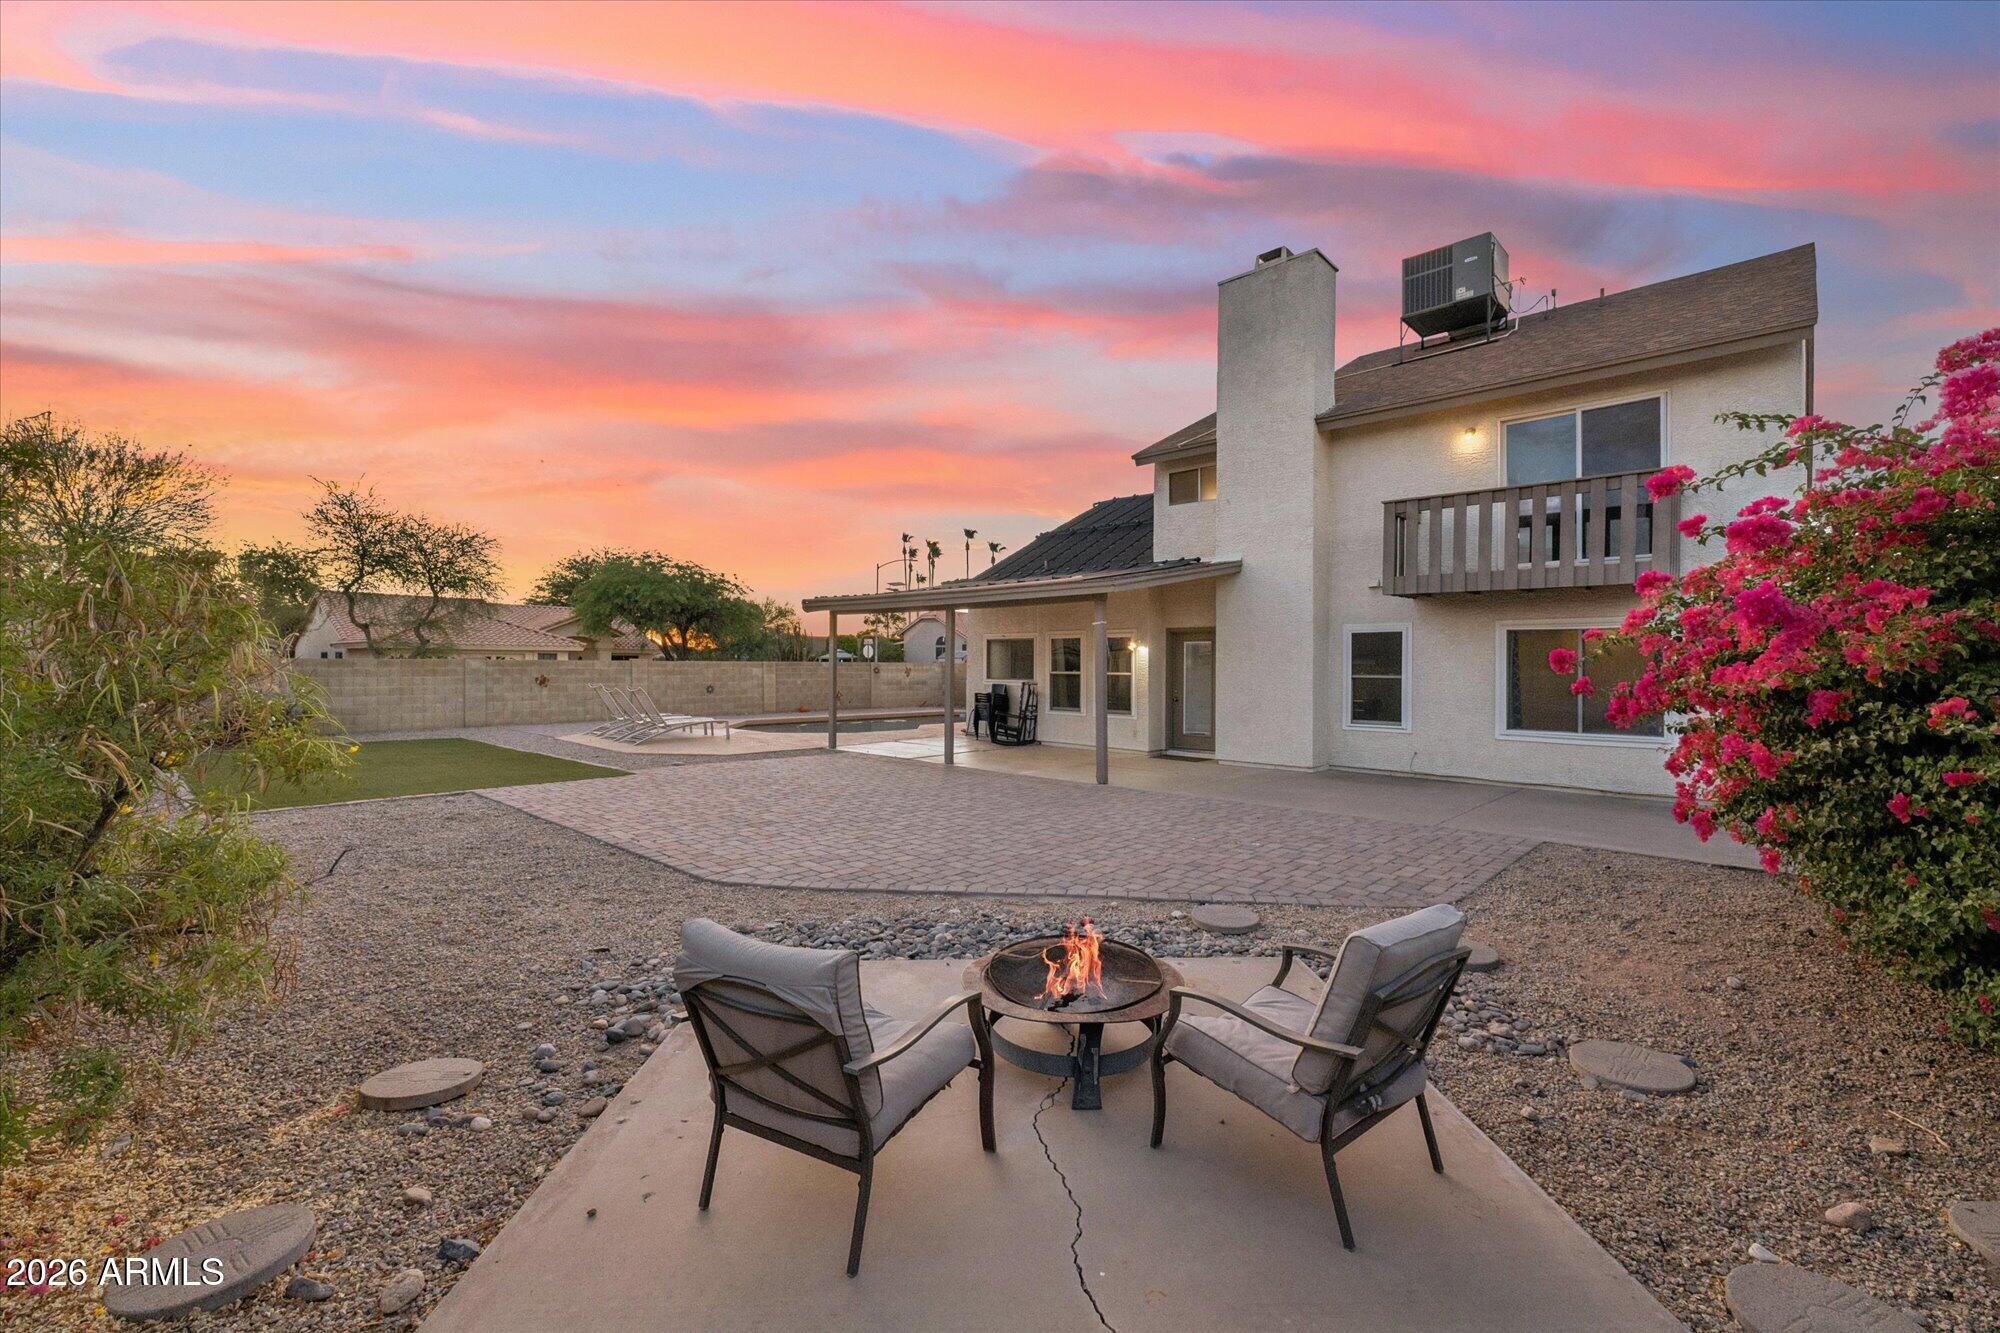
Save
Ask
Tour
Hide
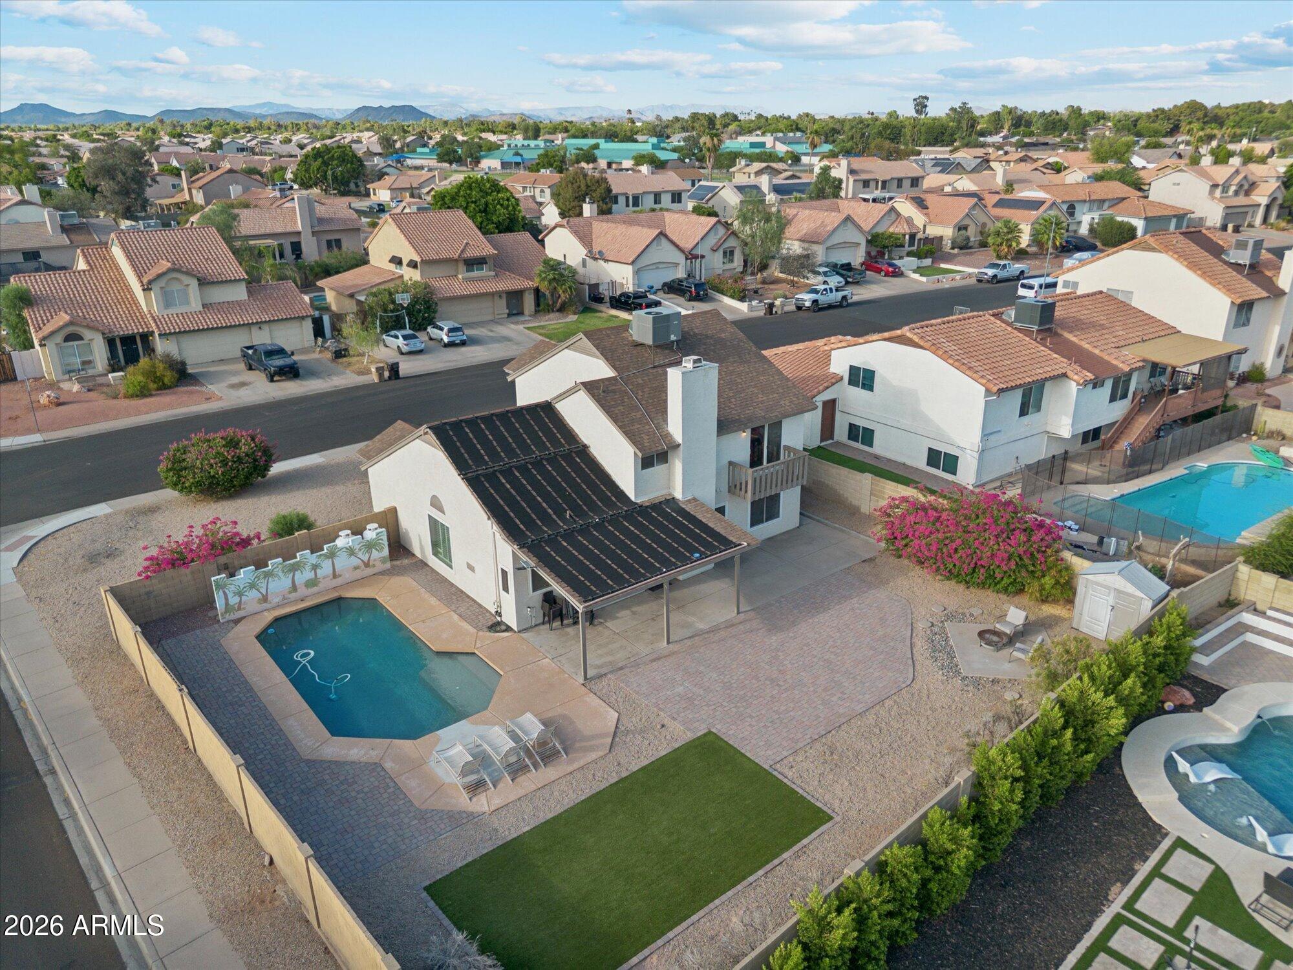
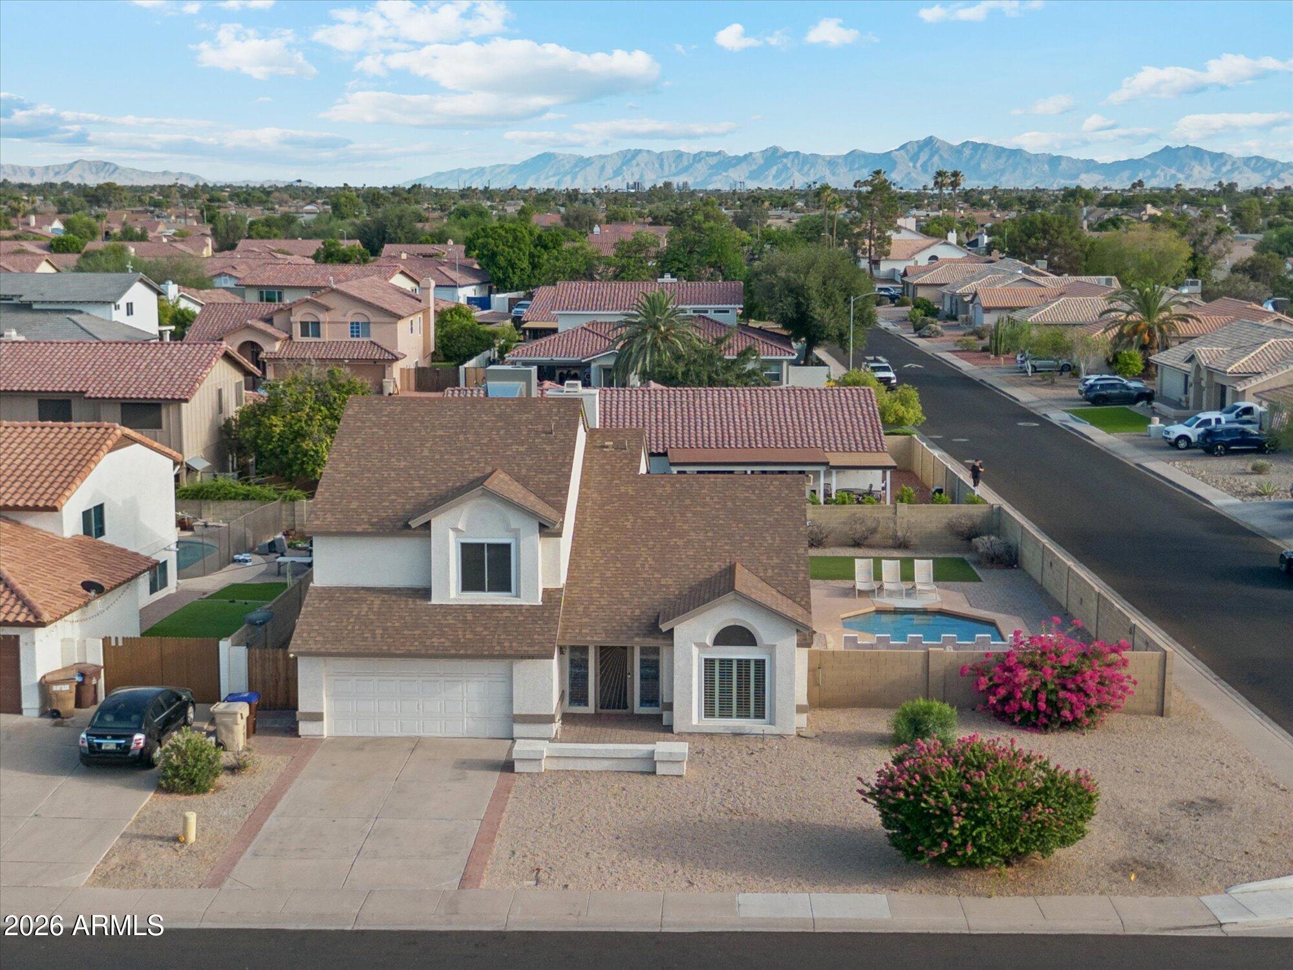
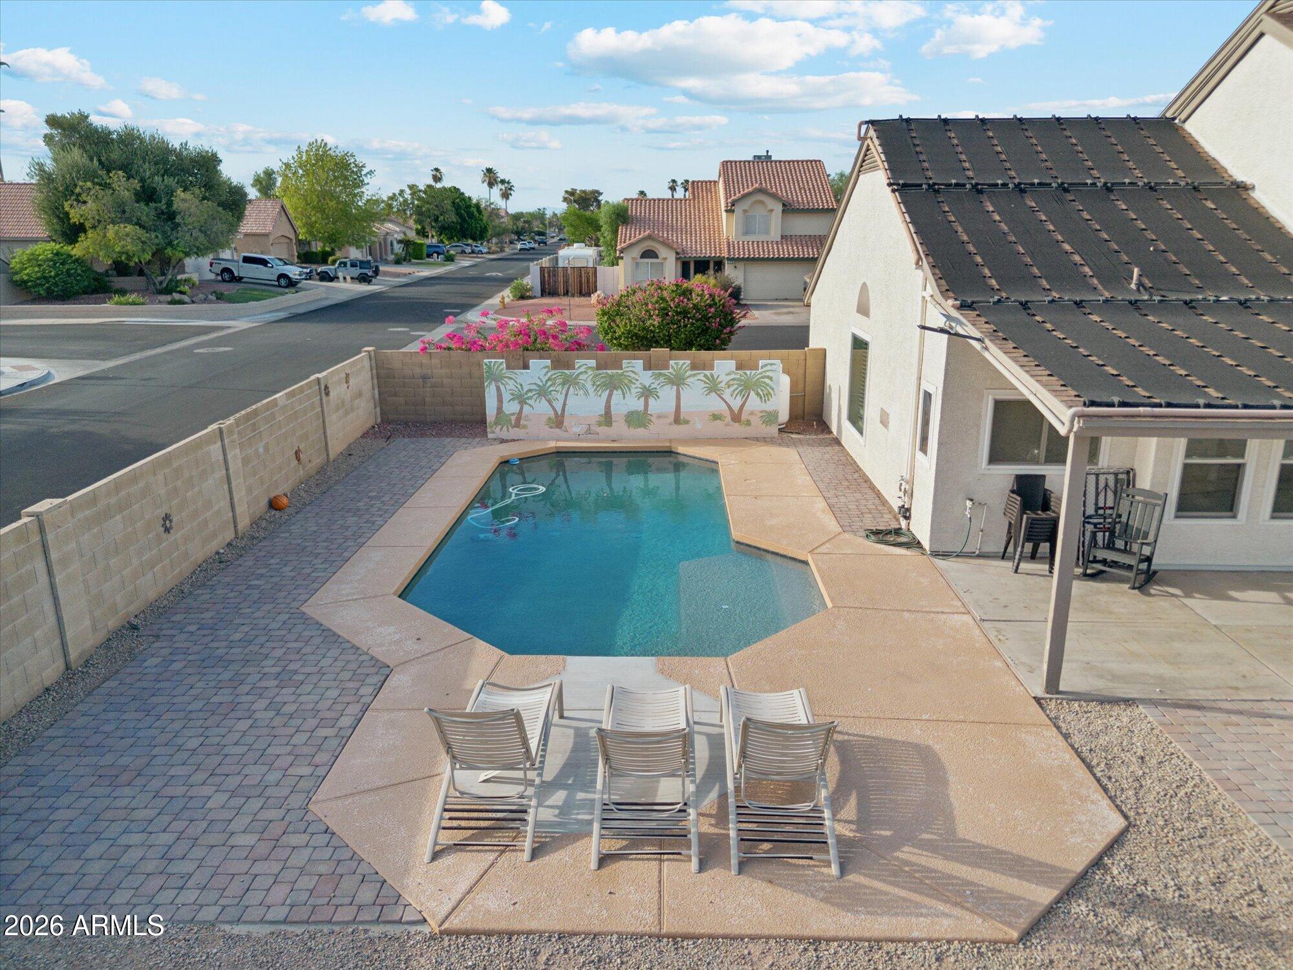
Discover this move-in-ready 4-bedroom, 3-bath single-family home featuring extensive updates throughout. Fresh interior and exterior paint complement the modern design, while low-maintenance landscaping enhances curb appeal. The open-concept floor plan offers comfortable living and entertaining spaces. Step outside to a backyard featuring a private solar-heated pool. Conveniently located with easy access to parks, shopping, dining, and Loop 101, this home offers a combination of comfort, style, and accessibility.
Save
Ask
Tour
Hide
Listing Snapshot
Price
$534,900
Days On Site
58 Days
Bedrooms
4
Inside Area (SqFt)
1,982 sqft
Total Baths
3
Full Baths
3
Partial Baths
N/A
Lot Size
0.2 Acres
Year Built
1987
MLS® Number
7050276
Status
Active
Property Tax
$2,001
HOA/Condo/Coop Fees
N/A
Sq Ft Source
Assessor
Friends & Family
Recent Activity
| 2 weeks ago | Listing updated with changes from the MLS® | |
| 2 weeks ago | Price changed to $534,900 | |
| 2 months ago | Listing first seen on site |
General Features
Acres
0.2
Attached Garage
Yes
Cross Street
75th Avenue and Cactus Directions: From Cactus Tur
Disclosures
Seller Discl Avail
Garage
Yes
Garage Spaces
2
Land Lease
No
Levels
Two
Number Of Stories
2
Parking
Garage Door OpenerDirect Access
Parking Spaces
2
Property Sub Type
Single Family Residence
Security
Security System Owned
Sewer
Public Sewer
Style
Contemporary
Utilities
Sewer ConnectedCable Available
Water Source
Public
Interior Features
Appliances
RefrigeratorDishwasherDisposalElectric RangeElectric CooktopBuilt-In Gas OvenMicrowave
Cooling
Central AirCeiling Fan(s)
Fireplace
Yes
Fireplace Features
Fire Pit
Fireplaces
1
Flooring
CarpetVinyl
Heating
Heat PumpElectric
Interior
High Speed InternetDouble VanityEat-in KitchenVaulted Ceiling(s)PantryLaminate Counters
Laundry Features
Inside
Spa
Yes
Window Features
Solar ScreensDouble Pane Windows
Bedroom
Level - Main
Kitchen
Living Room
Save
Ask
Tour
Hide
Exterior Features
Construction Details
StuccoFrame
Exterior
PlaygroundBalcony
Fencing
Block
Lot Features
Sprinklers In RearSprinklers In FrontCorner Lot
Patio And Porch
Patio
Pool Features
FencedHeated
Private Pool
Yes
Roof
Composition
Spa
Yes
Spa Features
HeatedPrivate
Windows/Doors
Solar ScreensDouble Pane Windows
Community Features
Financing Terms Available
CashConventionalFHAVA Loan
Roads
Paved
School District
Peoria Unified School District
Township
3N
Schools
School District
Peoria Unified School District
Elementary School
Oakwood Elementary School
Middle School
Oakwood Elementary School
High School
Cactus High School
Listing courtesy of Trelora Realty.

All information should be verified by the recipient and none is guaranteed as accurate by ARMLS. Copyright 2026 Arizona Regional Multiple Listing Service, Inc. All rights reserved.
Last checked: 2026-09-02 11:21 PM UTC
All information should be verified by the recipient and none is guaranteed as accurate by ARMLS. Copyright 2026 Arizona Regional Multiple Listing Service, Inc. All rights reserved.
Last checked: 2026-09-02 11:21 PM UTC
Neighborhood & Commute
Source: Walkscore
Save
Ask
Tour
Hide