HS_WHTHoriz_NoTag
Save
Ask
Tour
Hide
Share
$975,000
11 Days On Site

4722 Budsage Court
Prescott, AZ 86301

For Sale|Single Family Residence|Active
4
Beds
3
Total Baths
3
Full Baths
3,800
SqFt
$257
/SqFt
1994
Built
Subdivision:
YAVAPAI HILLS
County:
Yavapai

Due to the health concerns created by Coronavirus we are offering personal 1-1 online video walkthough tours where possible.
Call Now: 602-688-7388
Is this the listing for you? We can help make it yours.
602-688-7388
4722 Budsage Court4722 Budsage Court4722 Budsage Court4722 Budsage Court
Save
Ask
Tour
Hide
Share

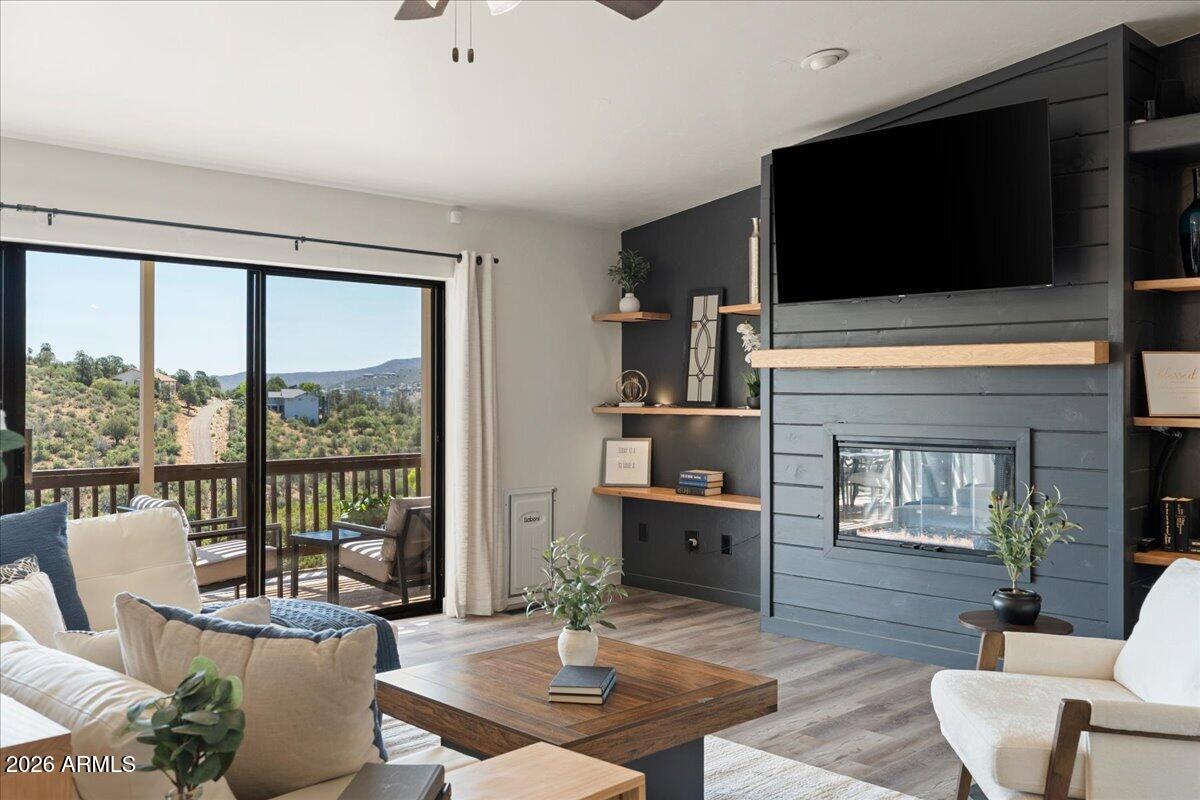
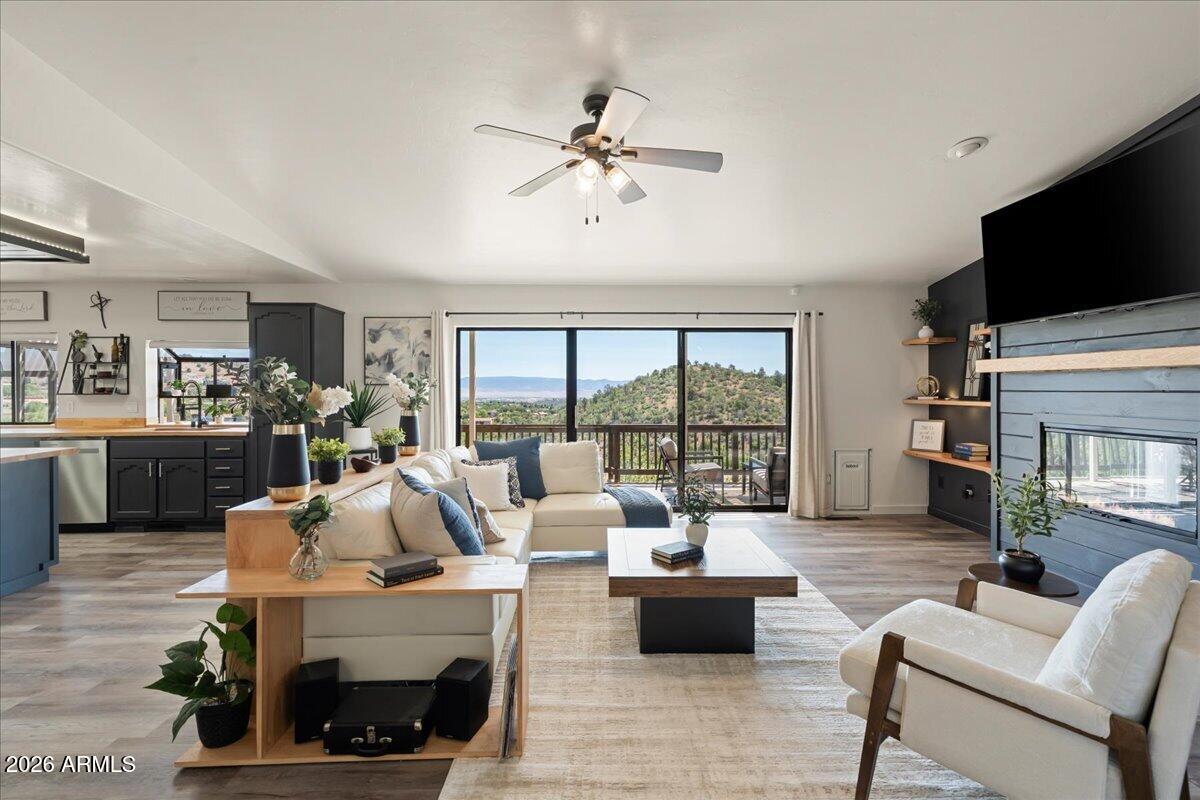
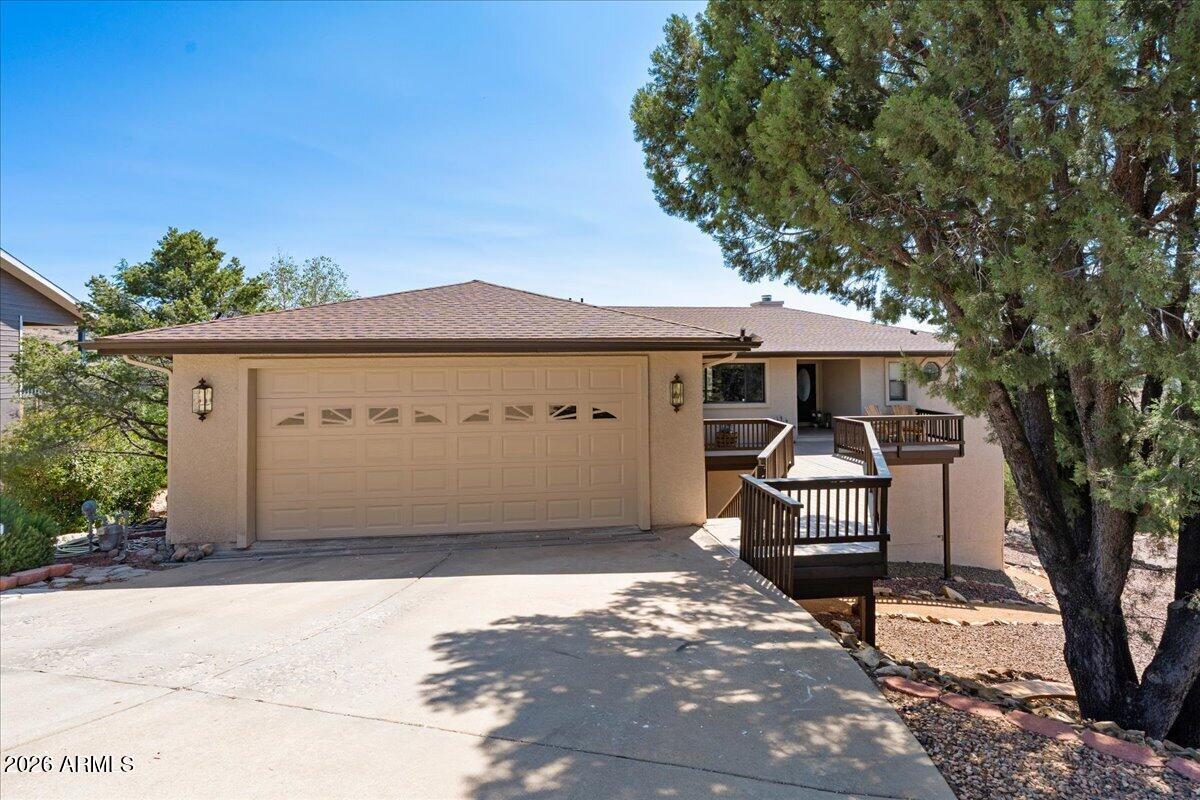
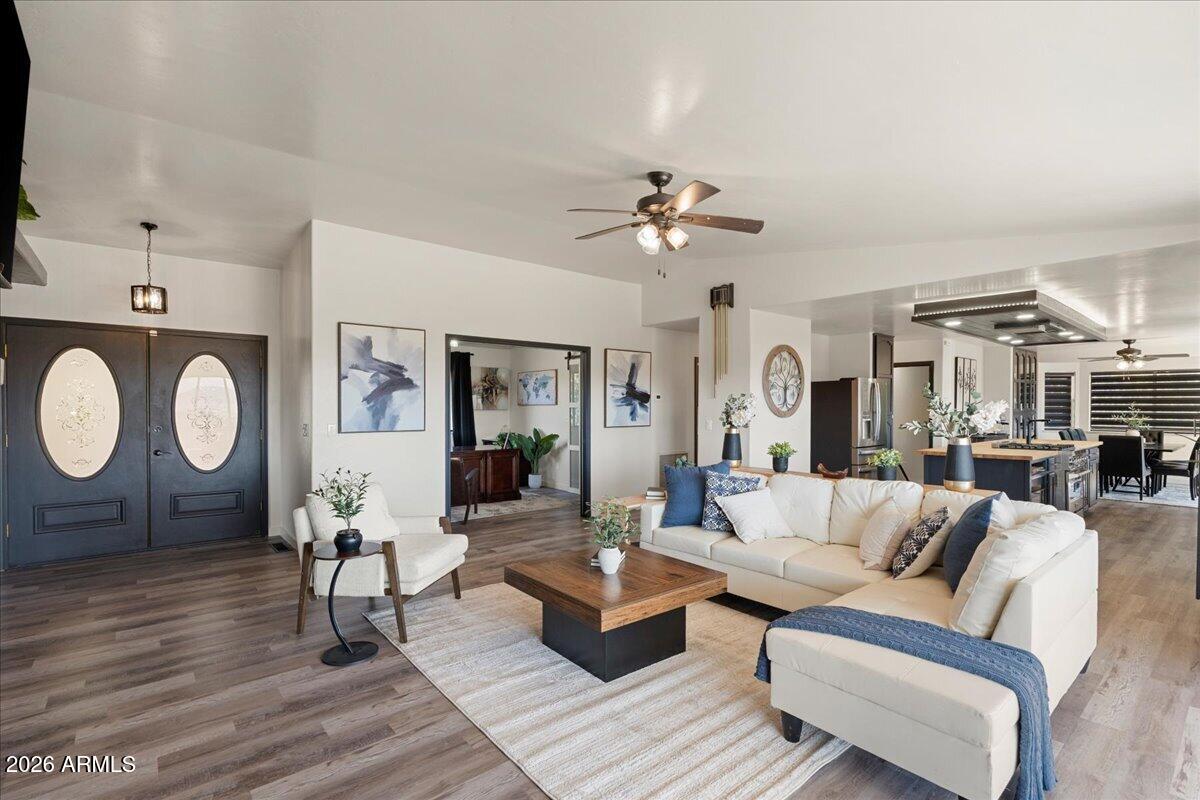
Imagine your next home came with a few unforgettable surprises. A place to entertain, recharge, and escape--all tucked beneath a custom mountain-view home less than 10 minutes from Historic Whiskey Row. Hidden at the end of a quiet cul-de-sac, this one-of-a-kind custom home has been thoughtfully updated throughout--including a new roof and HVAC--to blend timeless craftsmanship with modern luxury across approximately 3,800 square feet. Panoramic views stretch to the Mingus Mountain Range, while Costco, Trader Joe's, shopping, and dining are all less than a mile away, offering exceptional convenience without sacrificing the privacy and tranquility of its tucked-away setting. The main level is designed for comfortable everyday living with two spacious ensuite bedrooms, an executive office... (or fourth bedroom), and a tranquil Arizona Room that's equally perfect for greeting the sunrise with a cup of coffee, enjoying an afternoon with your favorite book, or simply watching the moon rise beyond the mountains. At the center of the home, the beautifully remodeled chef's kitchen invites everyone to gather around an impressive 11-foot island, featuring butcher block countertops, a built-in wine refrigerator, prep sink with pot filler, built-in china hutch, and newer appliances. Each level was thoughtfully designed with a purpose--to gather, celebrate, recharge, or simply slow down and appreciate the beauty of Prescott. Every great home has a story. This one has a hidden chapter. Descend the stairs and discover your own private speakeasy, where rich wood, ambient lighting, and timeless craftsmanship evoke the atmosphere of an exclusive private club. Gather around the handcrafted live-edge wet bar, uncork a favorite vintage in the dramatic glass-enclosed wine room, cue up the vintage jukebox, and settle in to watch the game on the big screen with friends. Just when your guests think they've seen it all, a hidden door concealed within the custom bar shelving swings open to reveal a private gaming studio and media retreat with soaring 16-foot ceilings, a dramatic library loft, and nearly 20 feet of built-in workspace--a dream setup for immersive gaming, movie nights, creative pursuits, or working from home. The lower level also features its own private entrance, a private ensuite bedroom, and an exceptional wellness retreat featuring an in-home gym, indoor jacuzzi, and sauna--the perfect place to recharge after an evening of entertaining. Outside, nearly 140 feet of decking spans two expansive 69-foot decks where each morning begins with spectacular sunrises over the Mingus Mountain Range, afternoons are spent entertaining family and friends, and evenings conclude beneath Arizona's brilliant moonlit skies. Some homes are simply beautiful. Others become the place where everyone wants to gather. This is both!

Save
Ask
Tour
Hide
Share
Listing Snapshot
Price 
$975,000
Days On Site 
11 Days
Bedrooms 
4
Inside Area (SqFt) 
3,800 sqft
Total Baths 
3
Full Baths 
3
Partial Baths 
N/A
Lot Size 
0.42 Acres
Year Built 
1994
MLS® Number 
7050346
Status 
Active
Property Tax 
$1,994
HOA/Condo/Coop Fees 
$36.67 monthly
Sq Ft Source 
Owner
Friends & Family
Recent Activity
yesterdayListing updated with changes from the MLS®
yesterdayStatus changed to Active
2 weeks agoListing first seen on site
General Features
Acres 
0.42
Cross Street 
Highway 69 & Lee Blvd
Disclosures 
Seller Discl Avail
Foundation 
Block
Garage 
Yes
Garage Spaces 
2
Land Lease 
No
Levels 
Two
Number Of Stories 
2
Parking 
Garage Door Opener
Parking Spaces 
3
Property Sub Type 
Single Family Residence
Sewer 
Public Sewer
Style 
Contemporary
Utilities 
Cable Available
Water Source 
Public
Interior Features
Appliances 
RefrigeratorDishwasherDisposalGas Range
Basement 
Walk-Up AccessWalk-Out AccessFinished
Cooling 
Central AirCeiling Fan(s)
Fireplace 
Yes
Fireplace Features 
InsertGasDouble Sided
Fireplaces 
1
Flooring 
LaminateVinyl
Heating 
Forced AirNatural Gas
Interior 
High Speed InternetSee RemarksWet BarKitchen Island
Laundry Features 
Inside
Spa 
Yes
Window Features 
ScreensDouble Pane Windows
Bedroom 2 
Dimensions - 12.00 x 13.00Level - Main
Exercise Room 
Dimensions - 47.00 x 15.00Level - LowerDescription - Wellness Retreat
Master Bedroom 
Dimensions - 17.00 x 14.00Level - Main
Office 
Dimensions - 12.00 x 13.50Level - Main
Save
Ask
Tour
Hide
Share
Exterior Features
Construction Details 
StuccoFrame
Exterior 
Rain GuttersBalconyStorage
Fencing 
None
Lot Features 
Desert BackDesert FrontCul-De-Sac
Patio And Porch 
Patio
Roof 
Composition
Spa 
Yes
Spa Features 
Heated
View 
CityPanoramicTrees/WoodsMountain(s)
Waterview 
CityPanoramicTrees/WoodsMountain(s)
Windows/Doors 
ScreensDouble Pane Windows
Community Features
Accessibility Features 
Therapeutic Whirlpool
Association Dues 
440
Community Features 
PoolTennis Court(s)
Financing Terms Available 
CashConventional1031 ExchangeVA Loan
HOA Fee Frequency 
Annually
Roads 
Asphalt
School District 
Prescott Unified District
Township 
14N
Schools
School District
Prescott Unified District
Elementary School
Taylor Hicks School
Middle School
Prescott Mile High Middle School
High School
Prescott High School
Listing courtesy of Romney 4 Realty.


All information should be verified by the recipient and none is guaranteed as accurate by ARMLS. Copyright 2026 Arizona Regional Multiple Listing Service, Inc. All rights reserved.
Last checked: 2026-07-18 02:21 AM UTC

Neighborhood & Commute
Source: Walkscore
Save
Ask
Tour
Hide
Share

Let's Connect

I'm social! Connect with me on all the popular social media channels.

Realty In Style Instagram

Follow Realty In Style on Instagram for beautiful homes and design inspiration!

Scroll to Top