

Save
Ask
Tour
Hide
$485,000
11 Days On Site
2831 W RAINBOW DriveSan Tan Valley, AZ 85144
For Sale|Single Family Residence|Active
3
Beds
2
Total Baths
2
Full Baths
1,794
SqFt
$270
/SqFt
2020
Built
Subdivision:
FULTON HOMES PROMENADE PARCELS 2, 3 AND 5B
County:
Pinal
Due to the health concerns created by Coronavirus we are offering personal 1-1 online video walkthough tours where possible.
Call Now: 602-688-7388
Is this the listing for you? We can help make it yours.
602-688-7388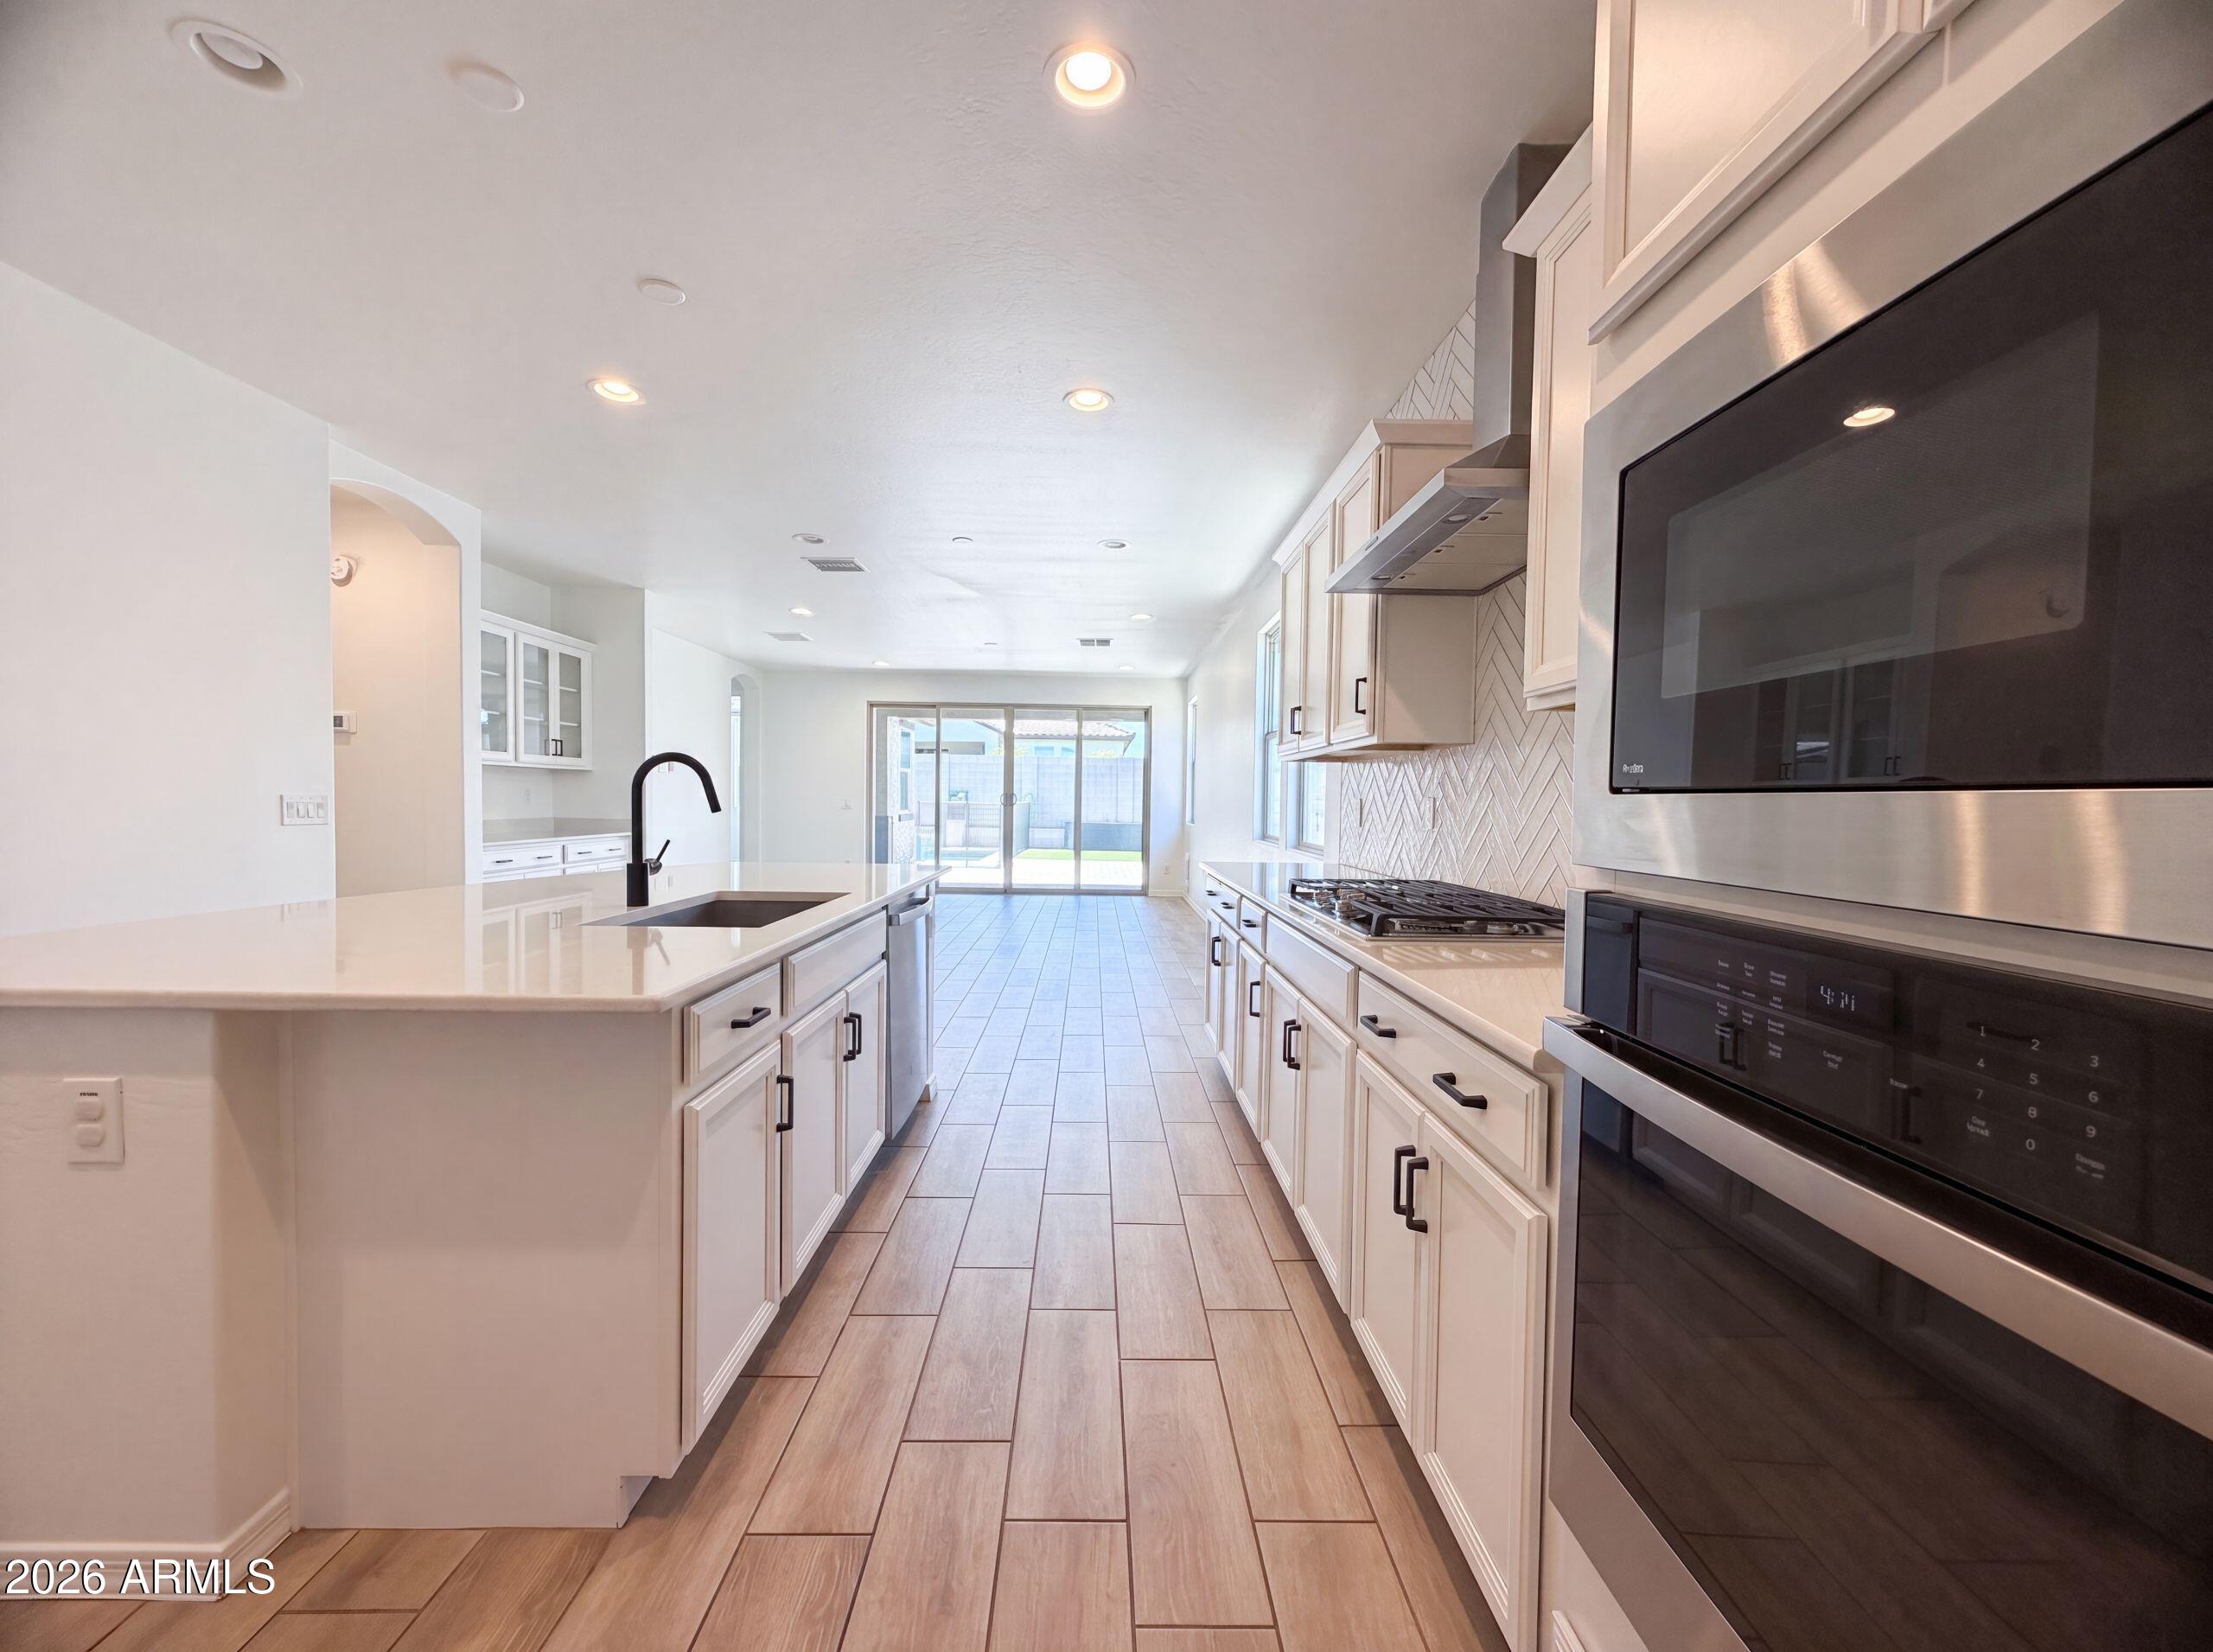
Save
Ask
Tour
Hide
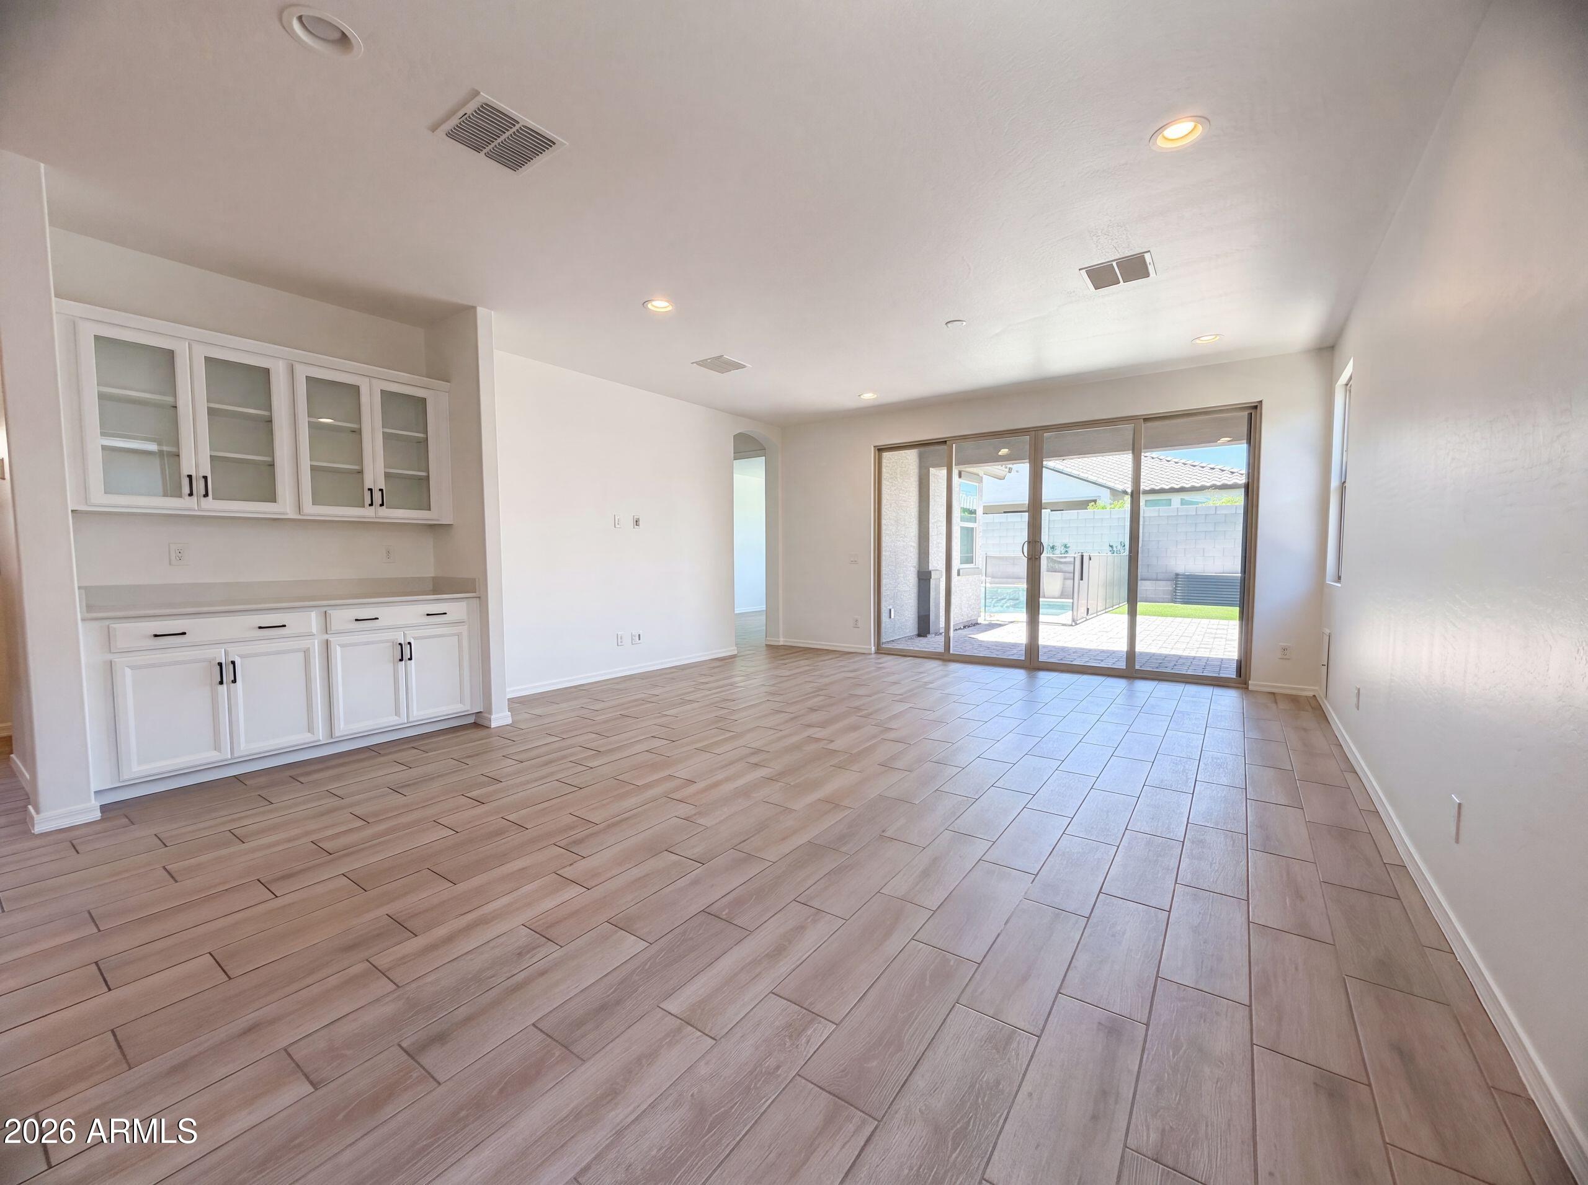
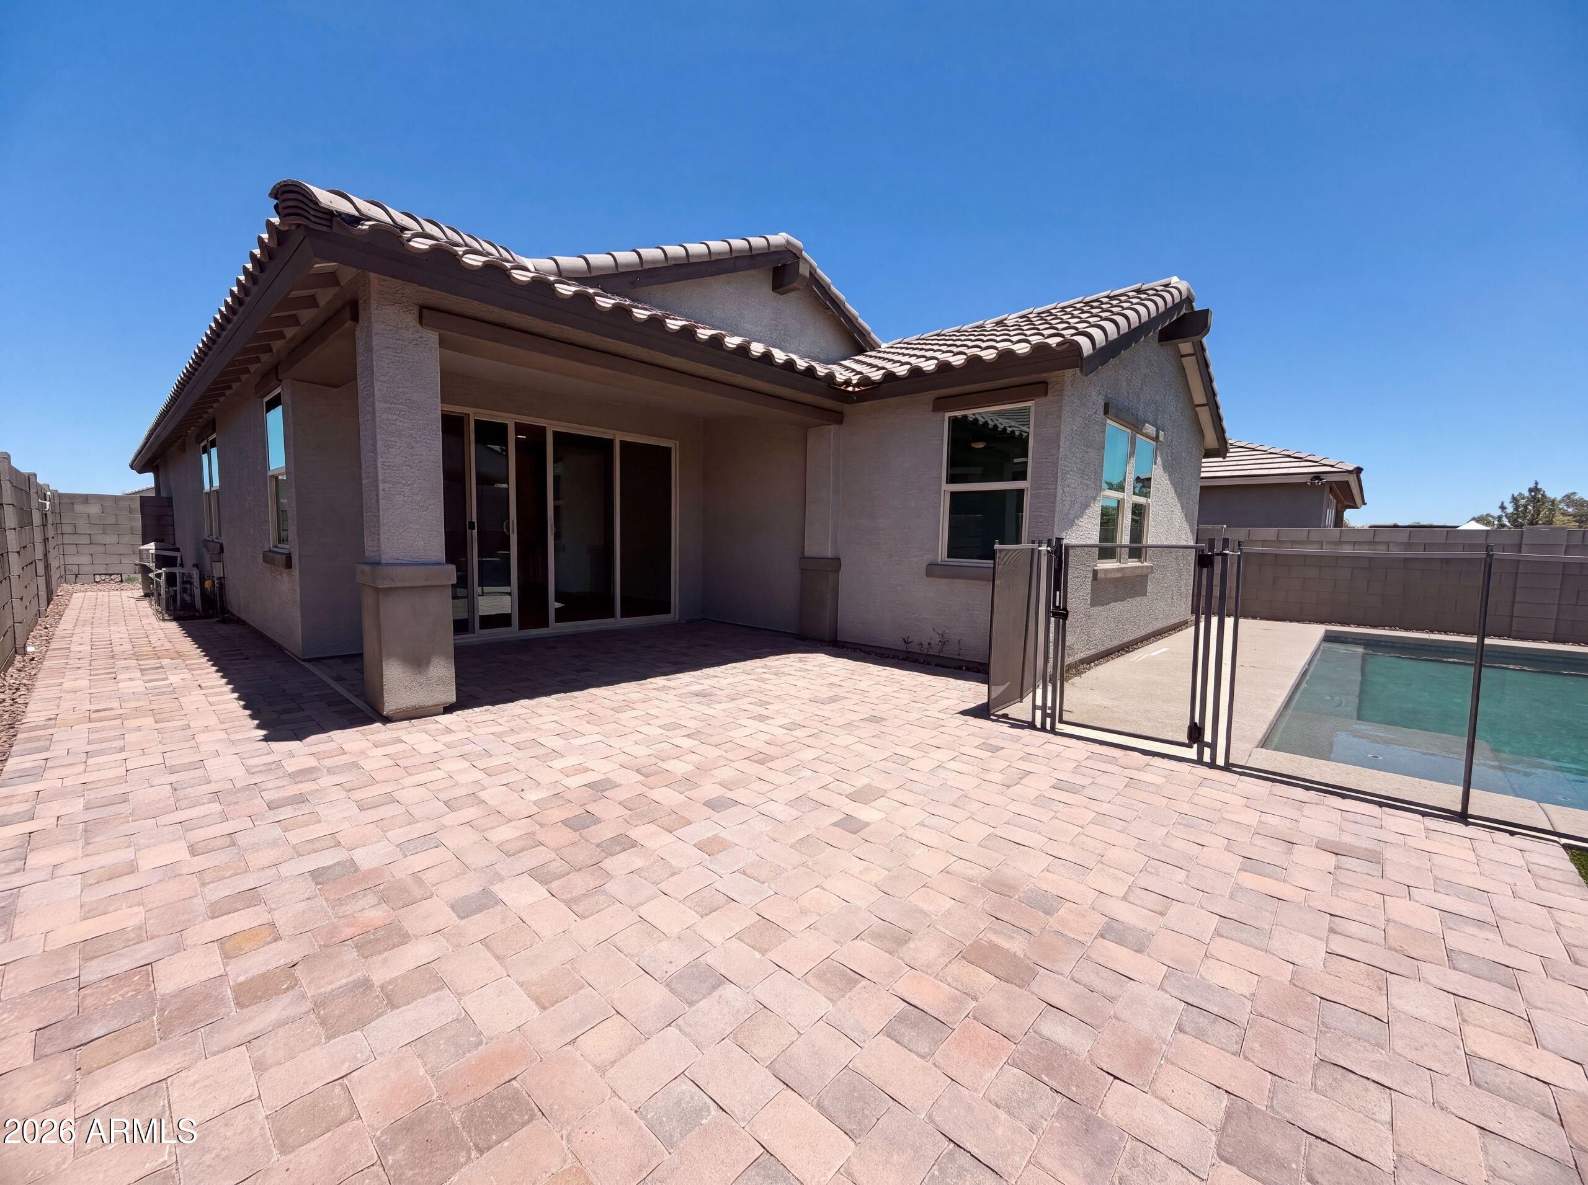
Don't miss this recently updated residence at 2831 W Rainbow Dr, featuring fresh interior paint and stainless steel appliances. The kitchen includes an island and an accent backsplash for visual appeal. The primary bathroom contains double sinks and a separate tub and shower, complementing the primary bedroom's walk in closet. Exterior amenities consist of a covered patio, a fully fenced in backyard and an in ground pool. This home balances modern updates with superb outdoor elements.. Included 100-Day Home Warranty with buyer activation
Save
Ask
Tour
Hide
Listing Snapshot
Price
$485,000
Days On Site
11 Days
Bedrooms
3
Inside Area (SqFt)
1,794 sqft
Total Baths
2
Full Baths
2
Partial Baths
N/A
Lot Size
0.13 Acres
Year Built
2020
MLS® Number
7050429
Status
Active
Property Tax
$2,207
HOA/Condo/Coop Fees
$158 monthly
Sq Ft Source
Owner
Friends & Family
Recent Activity
| 2 weeks ago | Listing updated with changes from the MLS® | |
| 2 weeks ago | Listing first seen on site |
General Features
Acres
0.13
Cross Street
Hunt Hwy & N Skyline Dr
Disclosures
Seller Discl Avail
Garage
Yes
Garage Spaces
2
Land Lease
No
Levels
One
Number Of Stories
1
Property Sub Type
Single Family Residence
Security
Security System Owned
Sewer
Public Sewer
Interior Features
Appliances
DishwasherElectric RangeElectric OvenMicrowave
Cooling
Other
Heating
Natural Gas
Interior
Eat-in KitchenKitchen Island
Laundry Features
Inside
Spa
Yes
Save
Ask
Tour
Hide
Exterior Features
Construction Details
Synthetic StuccoFrame
Fencing
Block
Private Pool
Yes
Roof
Tile
Spa
Yes
Spa Features
NonePrivate
Community Features
Association Dues
158
Community Features
Pool
Financing Terms Available
CashConventionalVA Loan
HOA Fee Frequency
Monthly
School District
Florence Unified School District
Township
03S
Schools
School District
Florence Unified School District
Elementary School
Skyline Ranch Elementary School
Middle School
Skyline Ranch Elementary School
High School
San Tan Foothills High School
Listing courtesy of Opendoor Brokerage, LLC.

All information should be verified by the recipient and none is guaranteed as accurate by ARMLS. Copyright 2026 Arizona Regional Multiple Listing Service, Inc. All rights reserved.
Last checked: 2026-07-18 06:00 AM UTC
All information should be verified by the recipient and none is guaranteed as accurate by ARMLS. Copyright 2026 Arizona Regional Multiple Listing Service, Inc. All rights reserved.
Last checked: 2026-07-18 06:00 AM UTC
Neighborhood & Commute
Source: Walkscore
Save
Ask
Tour
Hide