

Save
Ask
Tour
Hide
$464,000
56 Days On Site
4541 S MERRIMAN WayGilbert, AZ 85297
Single Family Residence|Pending
3
Beds
2
Total Baths
2
Full Baths
1,398
SqFt
$332
/SqFt
2011
Built
Subdivision:
LAYTON LAKES PARCEL 7 REPLAT
County:
Maricopa
Due to the health concerns created by Coronavirus we are offering personal 1-1 online video walkthough tours where possible.
Call Now: 602-688-7388
Is this the listing for you? We can help make it yours.
602-688-7388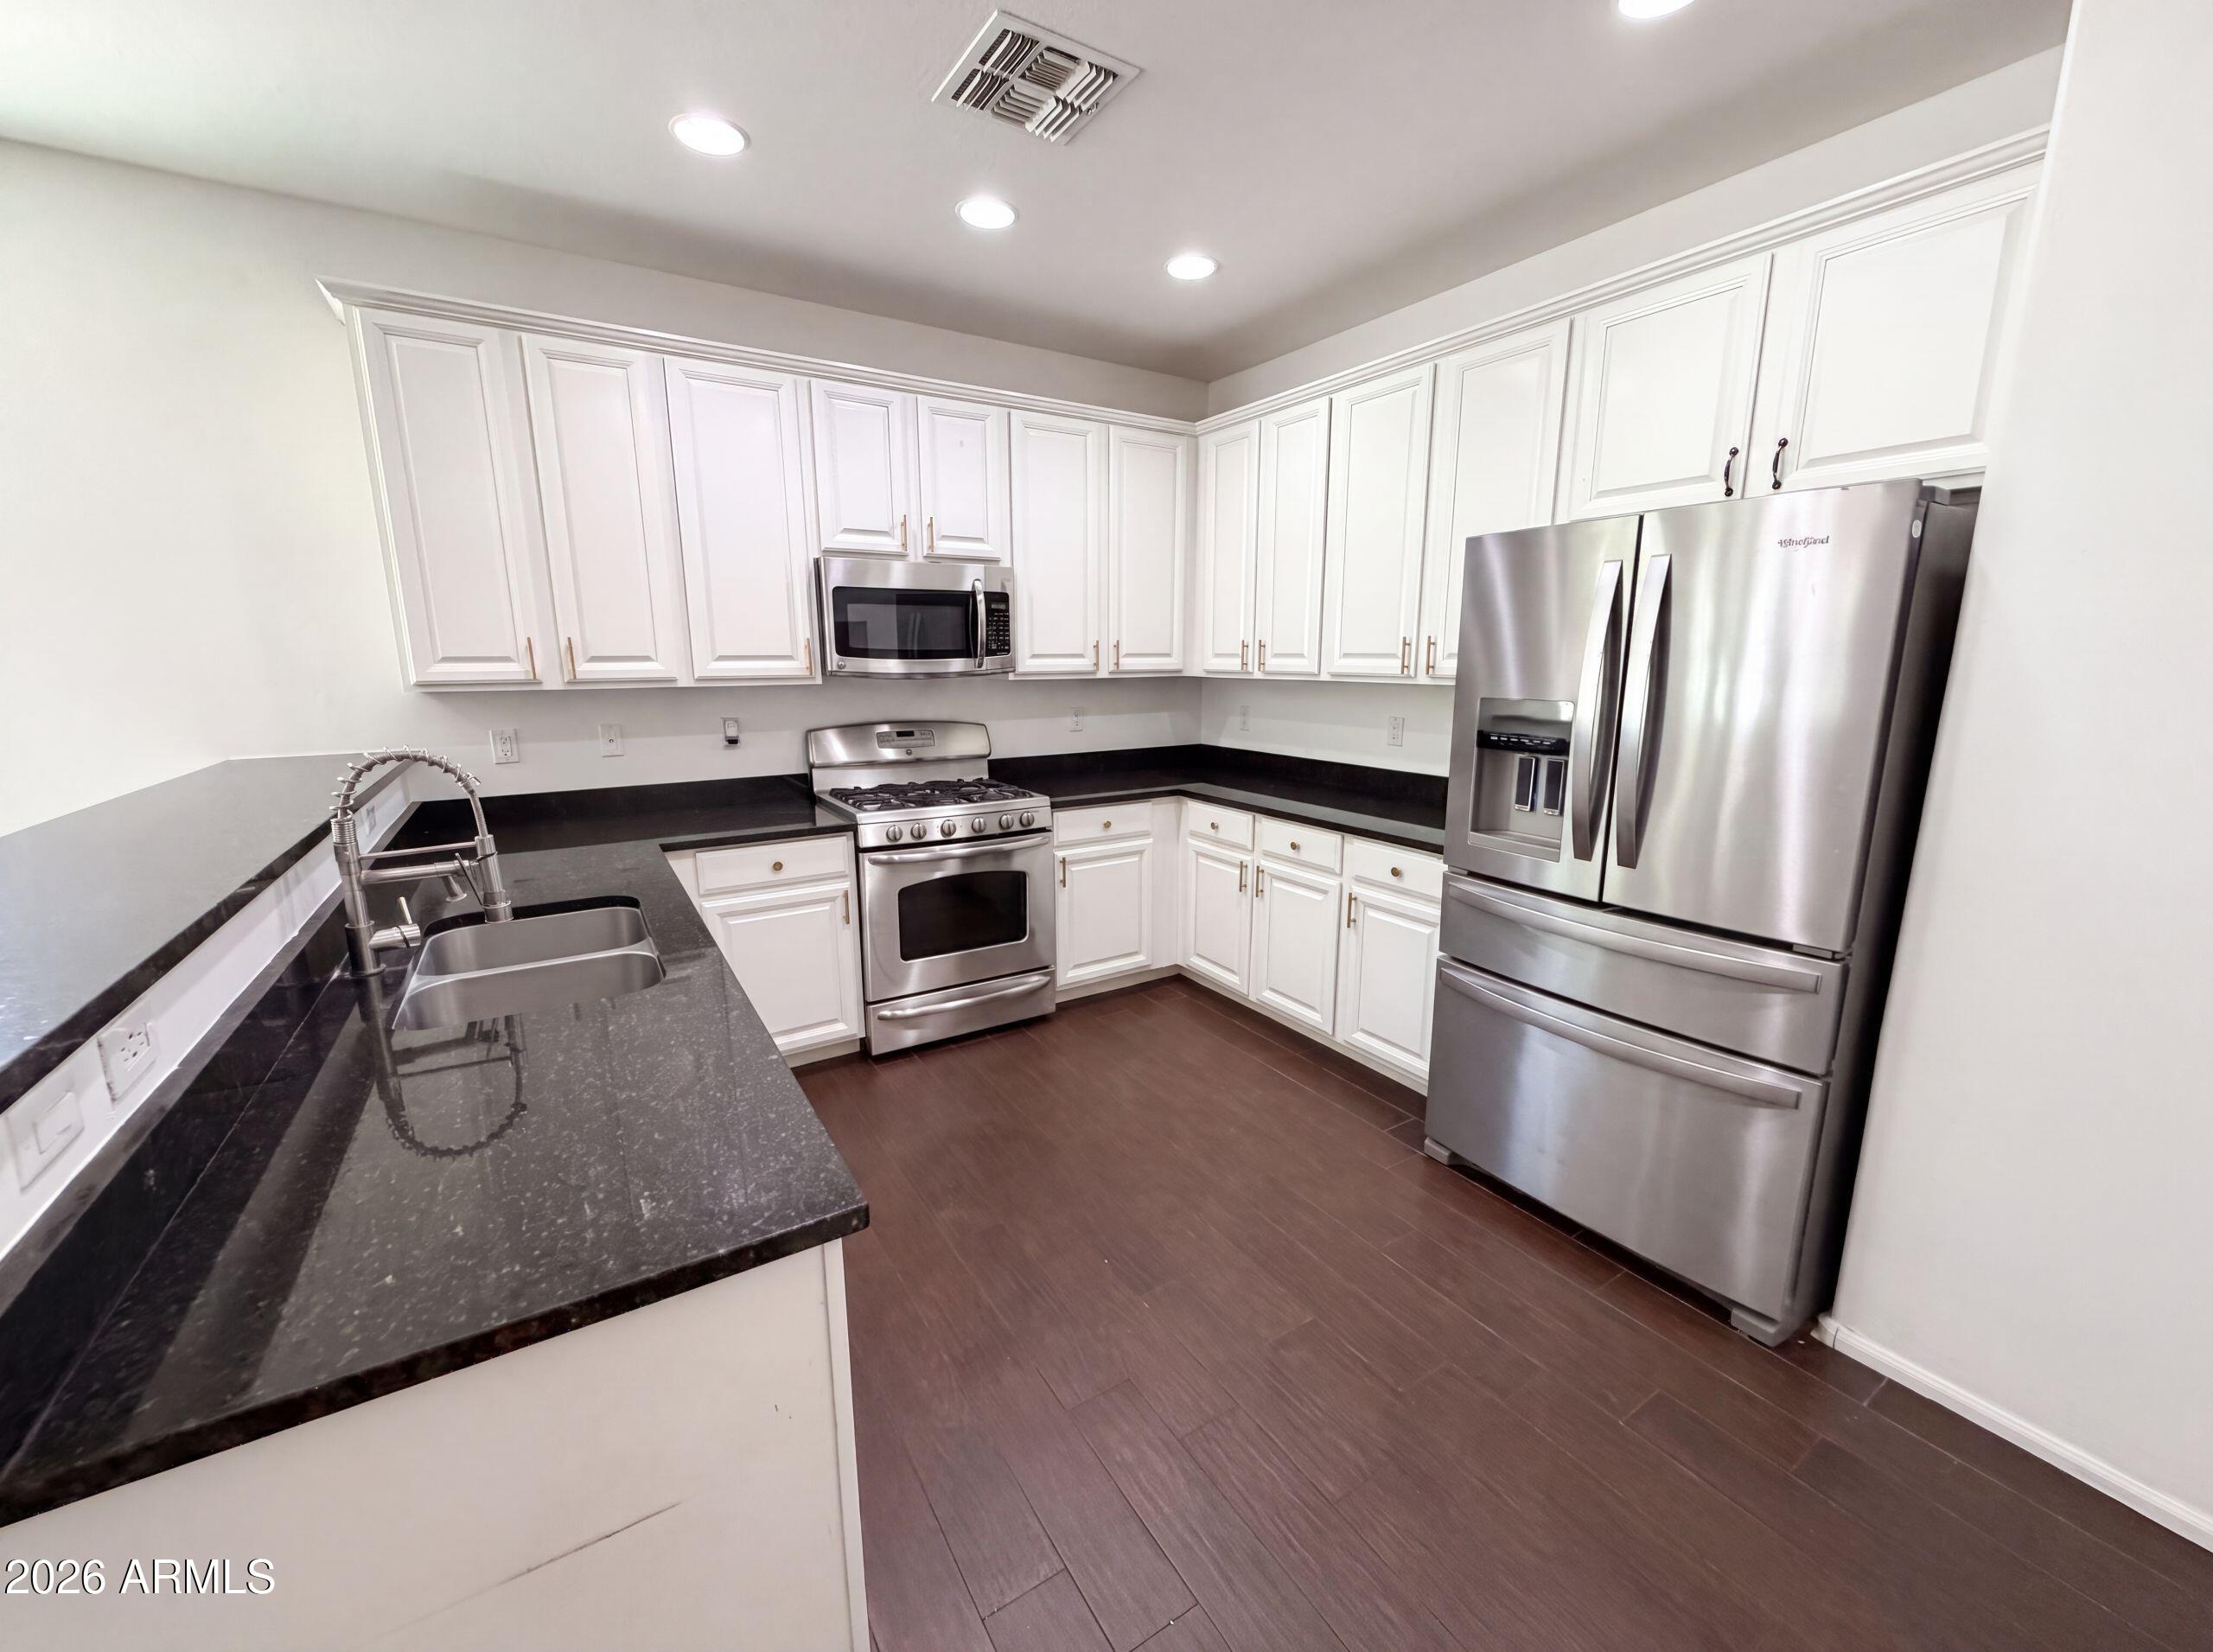
Save
Ask
Tour
Hide
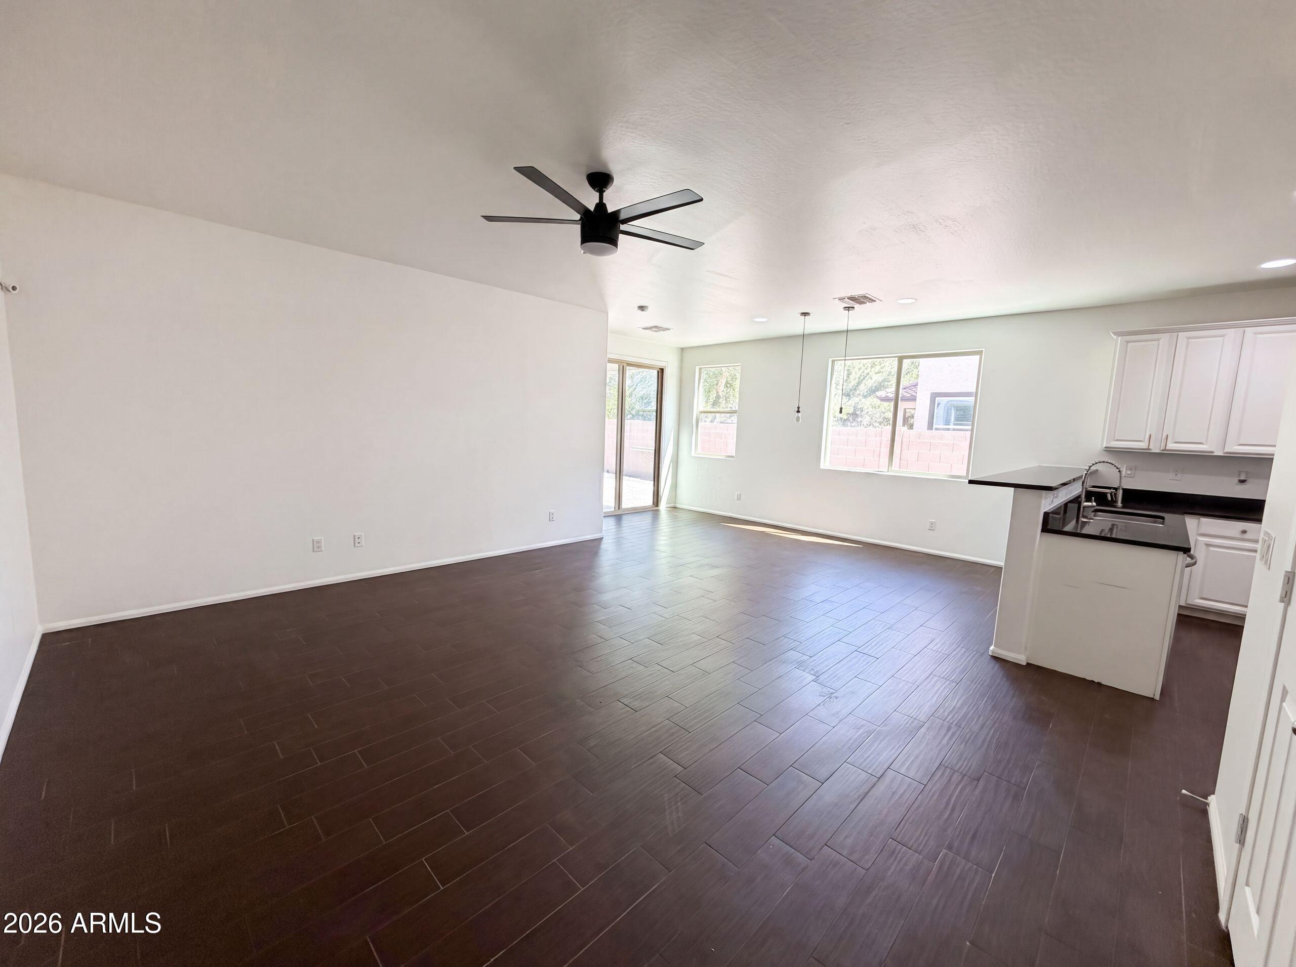
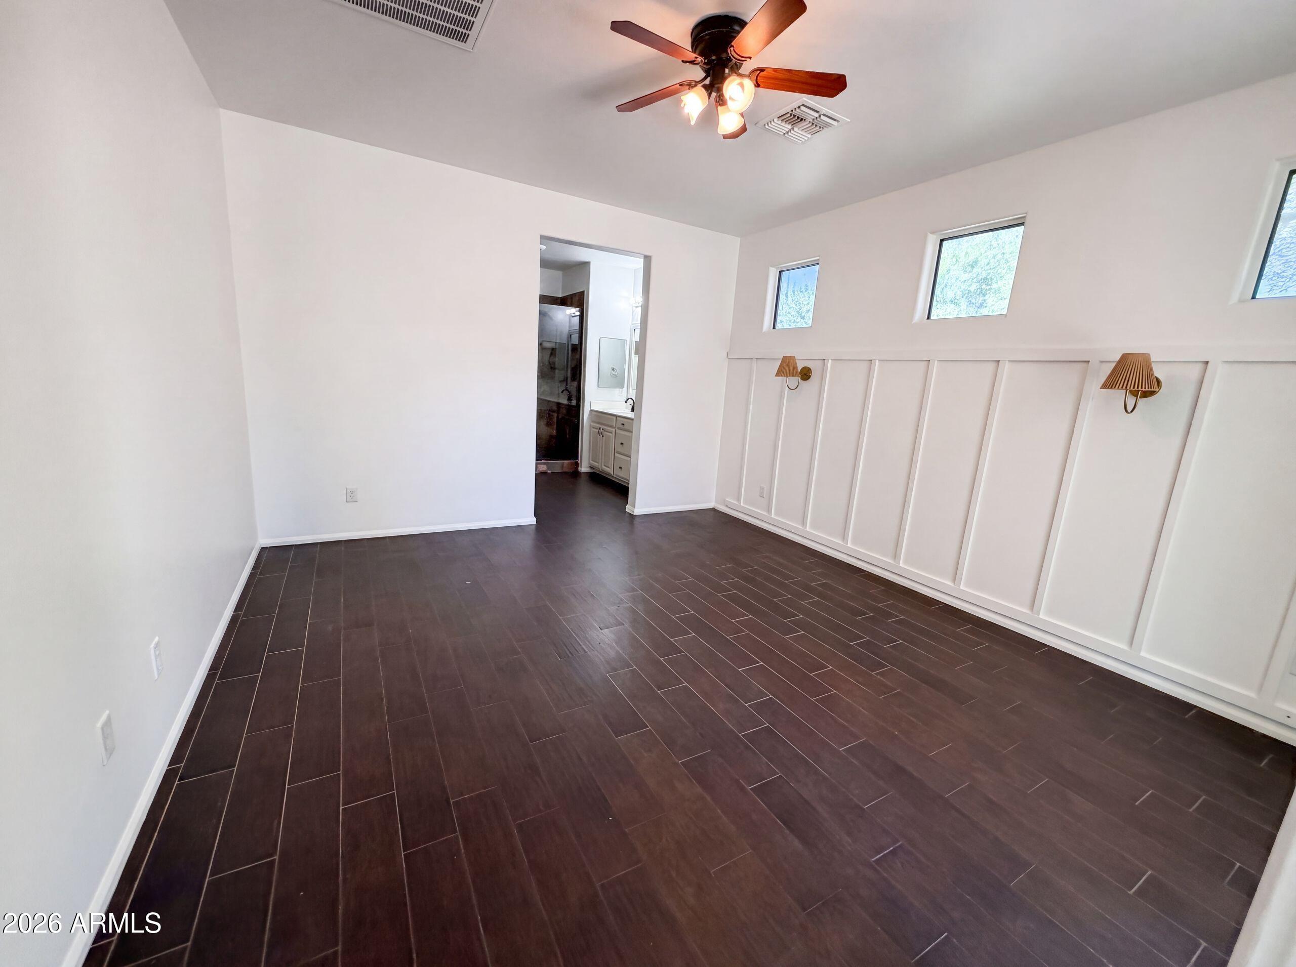
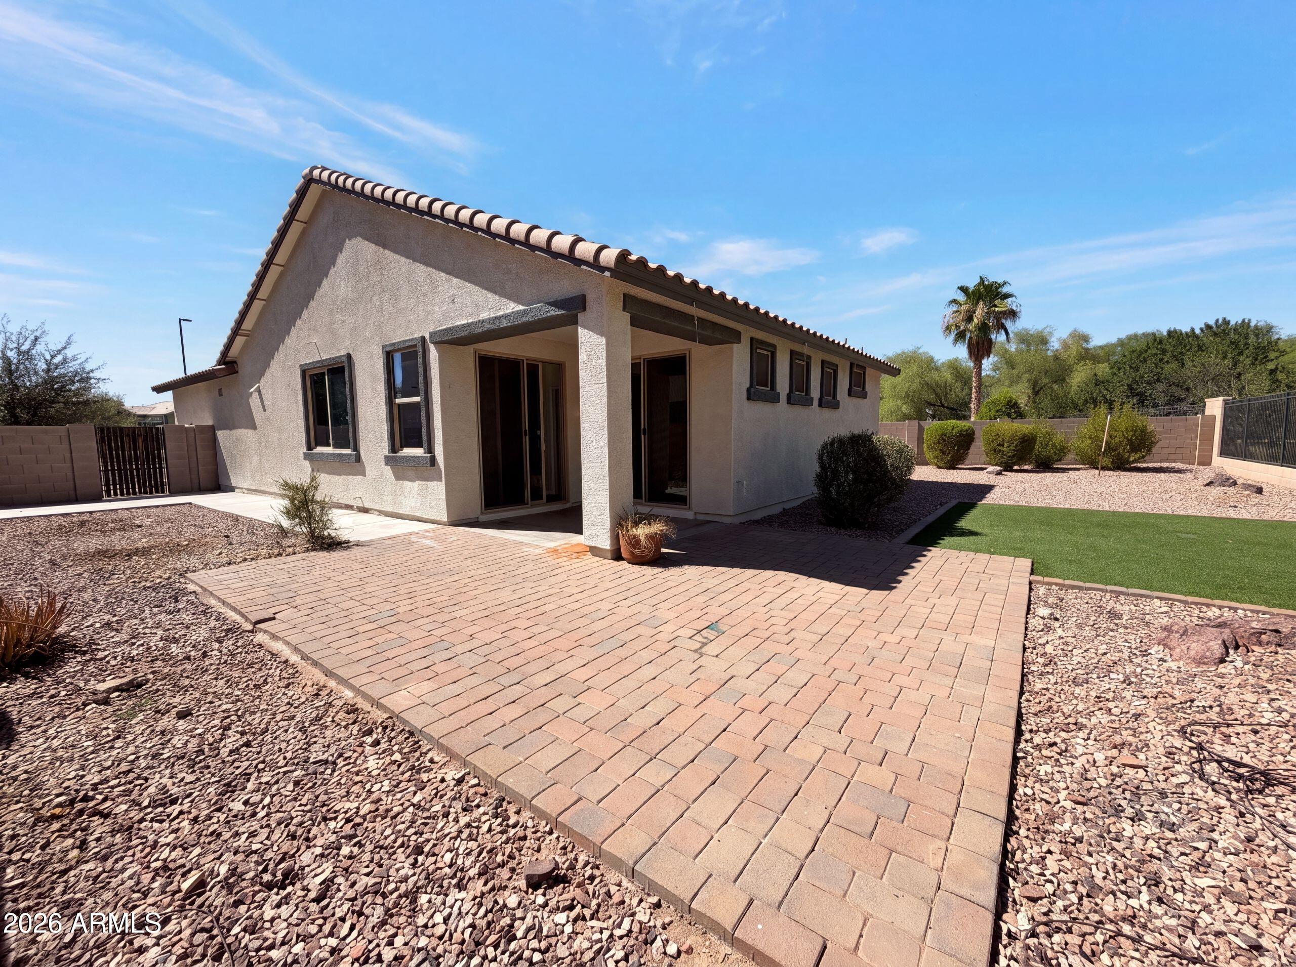
INCREDIBLE BUYER INCENTIVES: $7,000 MORTGAGE CONCESSION. Seller will pay up to $7,000 at closing towards your interest rate buydown if you finance with lender of sellers choice. Experience 4541 S Merriman Way, recently updated with fresh interior paint that delivers a bright and welcoming atmosphere. The kitchen includes great cabinet storage, all stainless steel appliances, and a walk-in pantry for organized convenience. The primary bathroom contains double sinks, and a patio extends the living space outdoors. This property blends modern updates with practical comfort..
Save
Ask
Tour
Hide
Listing Snapshot
Price
$464,000
Days On Site
56 Days
Bedrooms
3
Inside Area (SqFt)
1,398 sqft
Total Baths
2
Full Baths
2
Partial Baths
N/A
Lot Size
0.18 Acres
Year Built
2011
MLS® Number
7050440
Status
Pending
Property Tax
$1,907
HOA/Condo/Coop Fees
$115.67 monthly
Sq Ft Source
Owner
Friends & Family
Recent Activity
| yesterday | Listing updated with changes from the MLS® | |
| yesterday | Status changed to Pending | |
| 3 weeks ago | Price changed to $464,000 | |
| 2 months ago | Listing first seen on site |
General Features
Acres
0.18
Cross Street
E Diamond Dr
Disclosures
Seller Discl Avail
Garage
Yes
Garage Spaces
2
Land Lease
No
Levels
One
Number Of Stories
1
Property Sub Type
Single Family Residence
Security
Security System Owned
Sewer
Public Sewer
Water Source
Public
Interior Features
Appliances
DishwasherGas RangeGas OvenMicrowave
Cooling
Other
Heating
Natural Gas
Interior
Double Vanity
Laundry Features
Inside
Save
Ask
Tour
Hide
Exterior Features
Construction Details
Frame
Fencing
BlockWrought Iron
Roof
Tile
Spa Features
None
Community Features
Association Dues
347
Financing Terms Available
CashConventionalVA Loan
HOA Fee Frequency
Quarterly
School District
Chandler Unified District #80
Township
2S
Schools
School District
Chandler Unified District #80
Elementary School
Robert J.C. Rice Elementary School
Middle School
Willie & Coy Payne Jr. High
High School
Perry High School
Listing courtesy of Opendoor Brokerage, LLC.

All information should be verified by the recipient and none is guaranteed as accurate by ARMLS. Copyright 2026 Arizona Regional Multiple Listing Service, Inc. All rights reserved.
Last checked: 2026-09-01 09:08 AM UTC
All information should be verified by the recipient and none is guaranteed as accurate by ARMLS. Copyright 2026 Arizona Regional Multiple Listing Service, Inc. All rights reserved.
Last checked: 2026-09-01 09:08 AM UTC
Neighborhood & Commute
Source: Walkscore
Save
Ask
Tour
Hide