

Save
Ask
Tour
Hide
$455,000
11 Days On Site
4204 S 78TH LanePhoenix, AZ 85043
For Sale|Single Family Residence|Active
4
Beds
2
Total Baths
2
Full Baths
2,170
SqFt
$210
/SqFt
2004
Built
Subdivision:
ESTRELLA VILLAGE MANOR
County:
Maricopa
Due to the health concerns created by Coronavirus we are offering personal 1-1 online video walkthough tours where possible.
Call Now: 602-688-7388
Is this the listing for you? We can help make it yours.
602-688-7388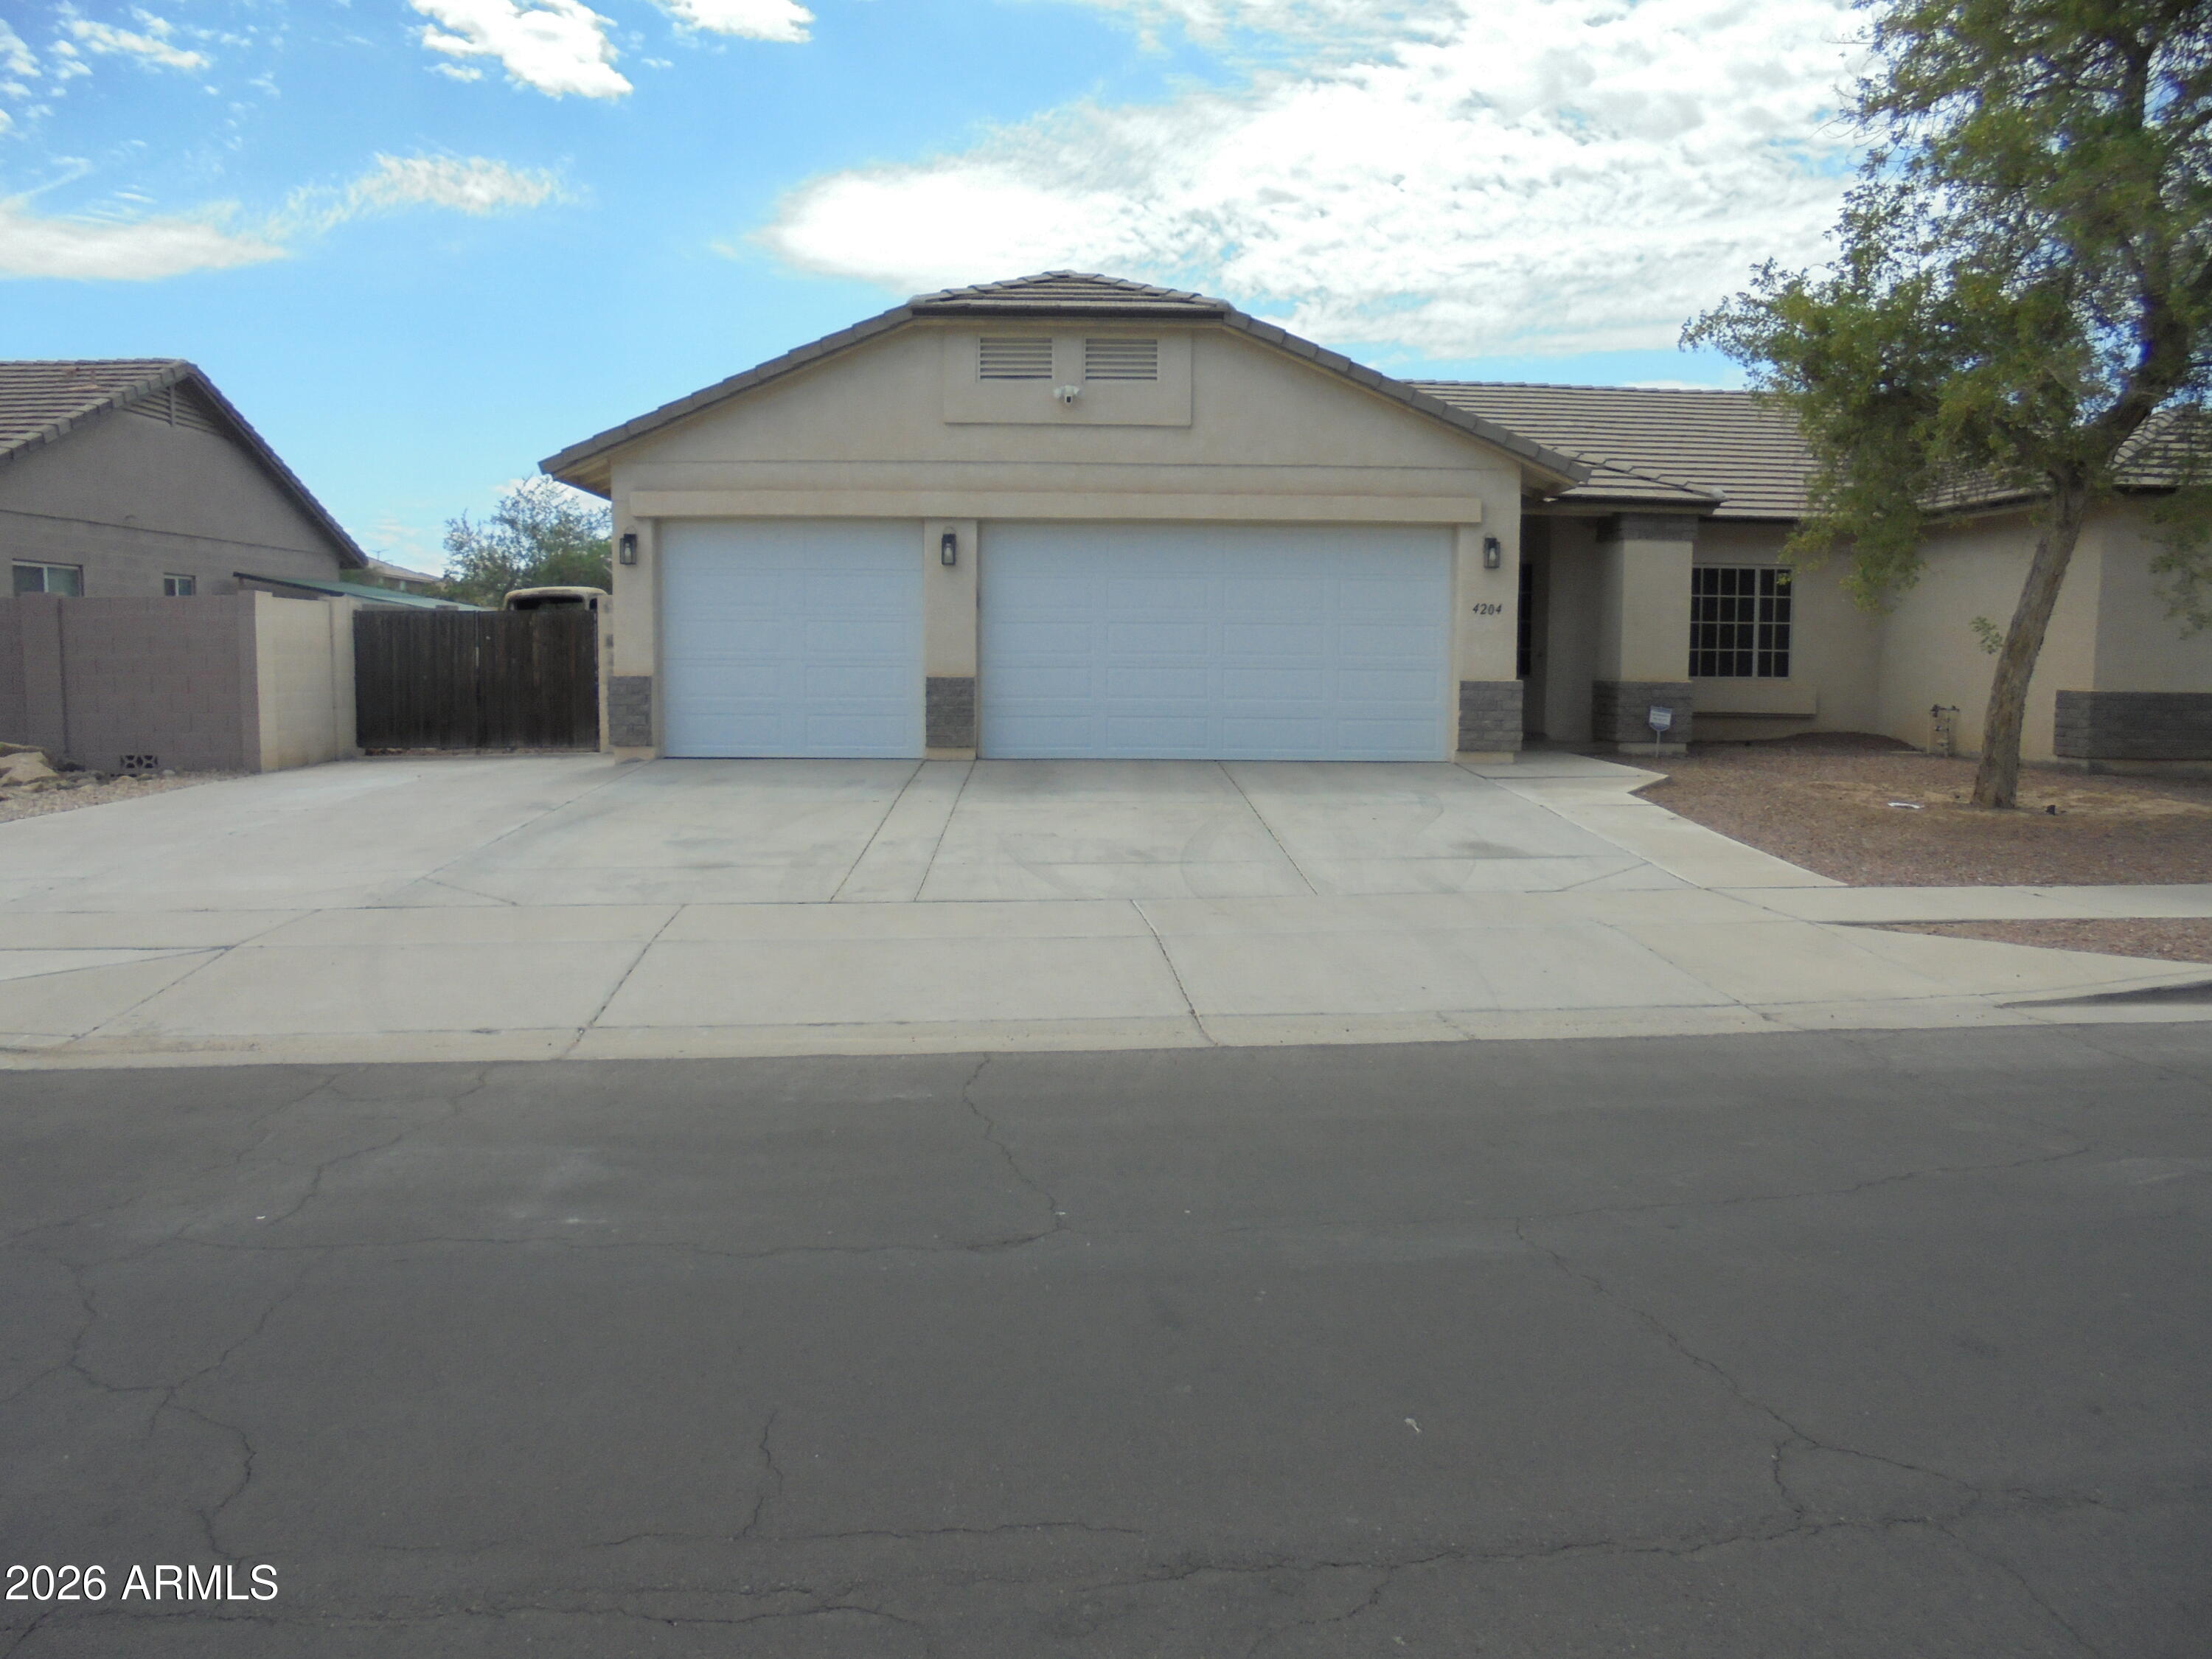
Save
Ask
Tour
Hide
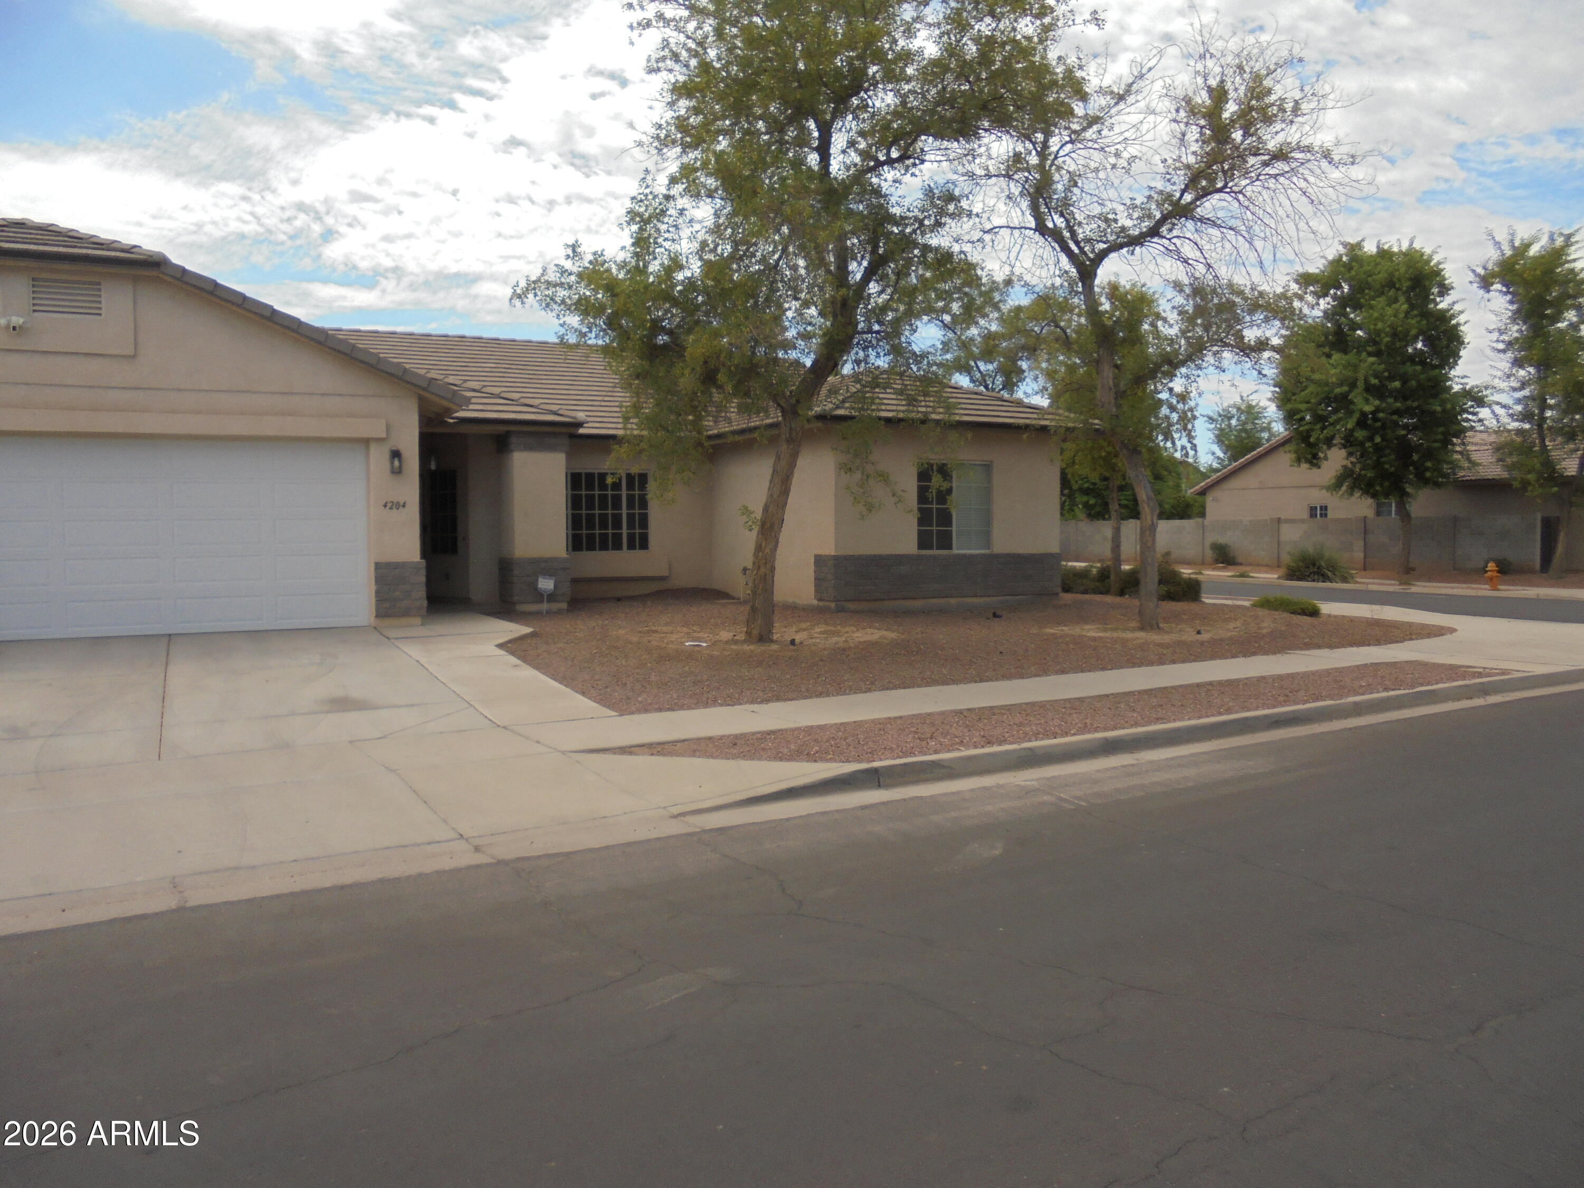
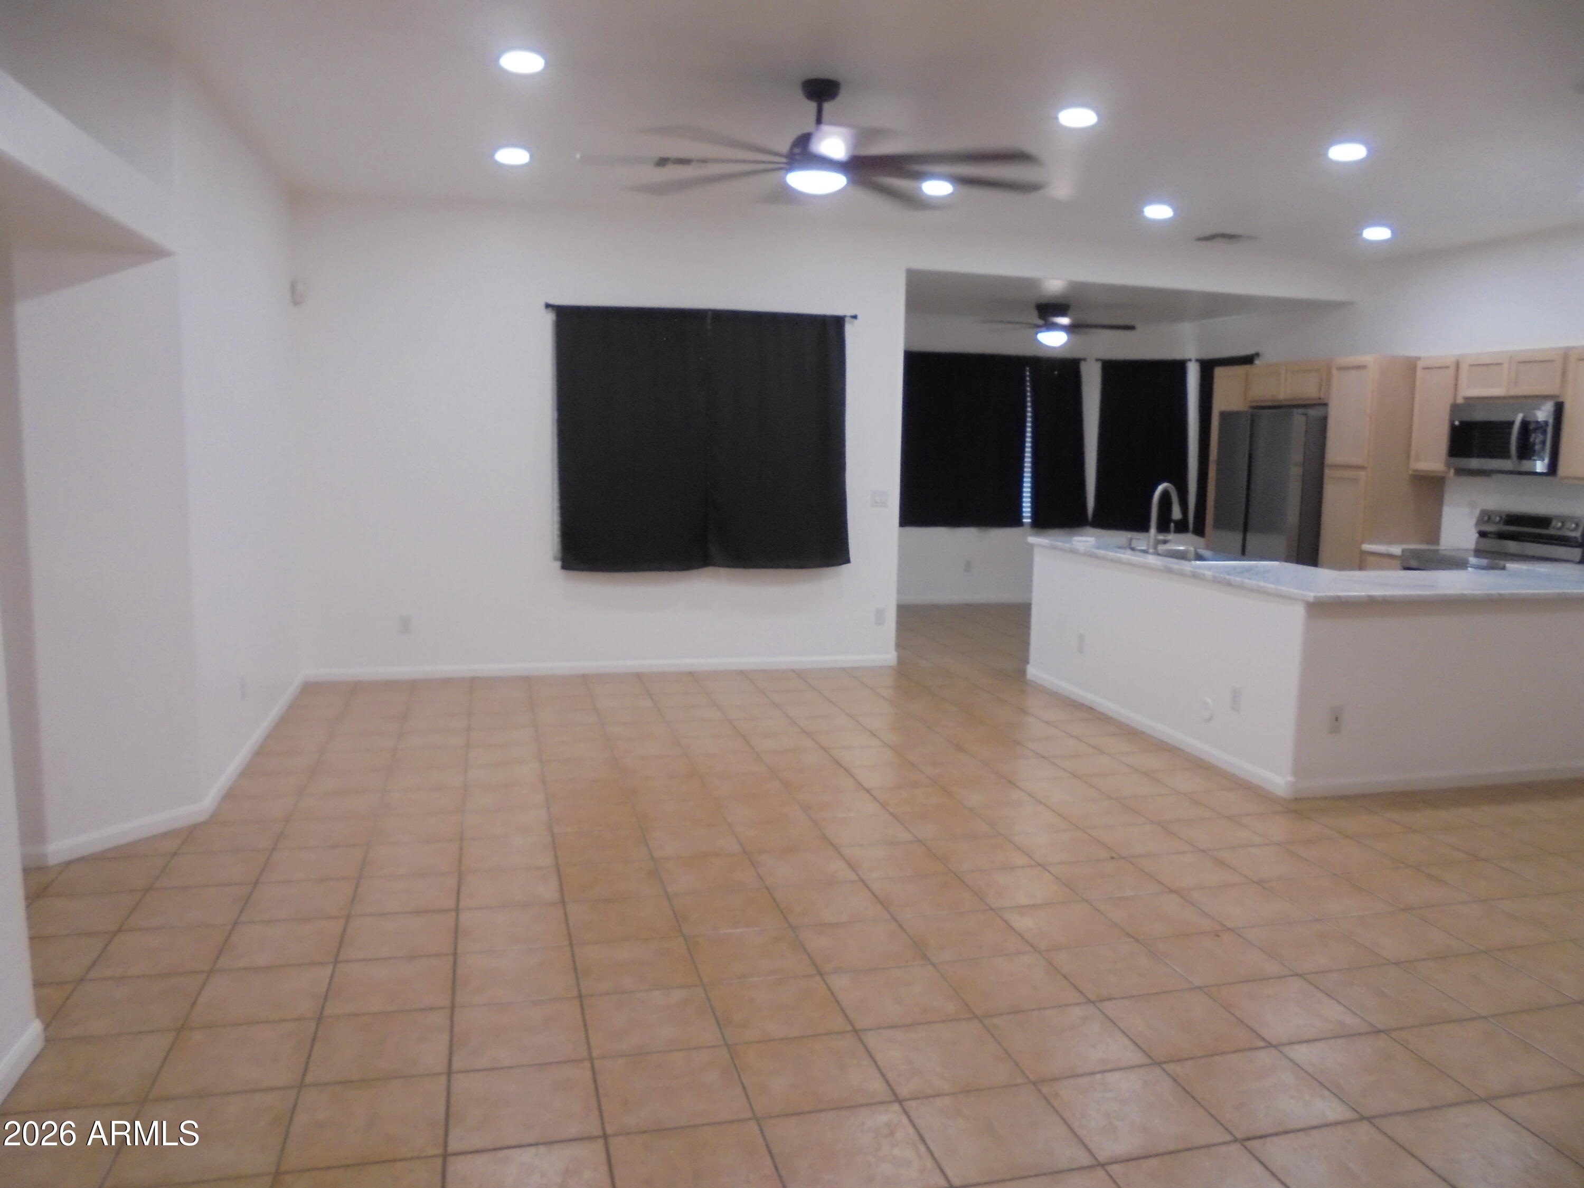
Your New Home has a large open floor plan. It features a completely new remodeled kitchen with stainless steel appliances. New unfinished cabinets which you can stain or paint to your specific likes. That go hand in hand with the custom granite counter tops. The home has been freshly painted inside. Your turnkey home also features a large oversized back patio, overlooking a nice cool pool, perfect for entertaining. Let's not forget your 3 car garage with plenty of extra storage cabinets.
Save
Ask
Tour
Hide
Listing Snapshot
Price
$455,000
Days On Site
11 Days
Bedrooms
4
Inside Area (SqFt)
2,170 sqft
Total Baths
2
Full Baths
2
Partial Baths
N/A
Lot Size
0.23 Acres
Year Built
2004
MLS® Number
7050447
Status
Active
Property Tax
$2,418
HOA/Condo/Coop Fees
$106 monthly
Sq Ft Source
Assessor
Friends & Family
Recent Activity
| 4 days ago | Listing updated with changes from the MLS® | |
| 2 weeks ago | Listing first seen on site |
General Features
Acres
0.23
Attached Garage
Yes
Cross Street
Broadway and 79th Ave.
Disclosures
Agency Discl ReqSeller Discl Avail
Garage
Yes
Garage Spaces
4
Home Warranty
Yes
Land Lease
No
Levels
One
Number Of Stories
1
Parking Spaces
3
Property Sub Type
Single Family Residence
Sewer
Public Sewer
Style
Ranch
Utilities
Cable Available
Water Source
Public
Interior Features
Appliances
RefrigeratorDisposalElectric RangeElectric OvenMicrowave
Cooling
Heat PumpCentral AirCeiling Fan(s)
Flooring
Tile
Heating
Heat Pump
Interior
High Speed InternetSmart HomeGranite CountersDouble VanityEat-in Kitchen
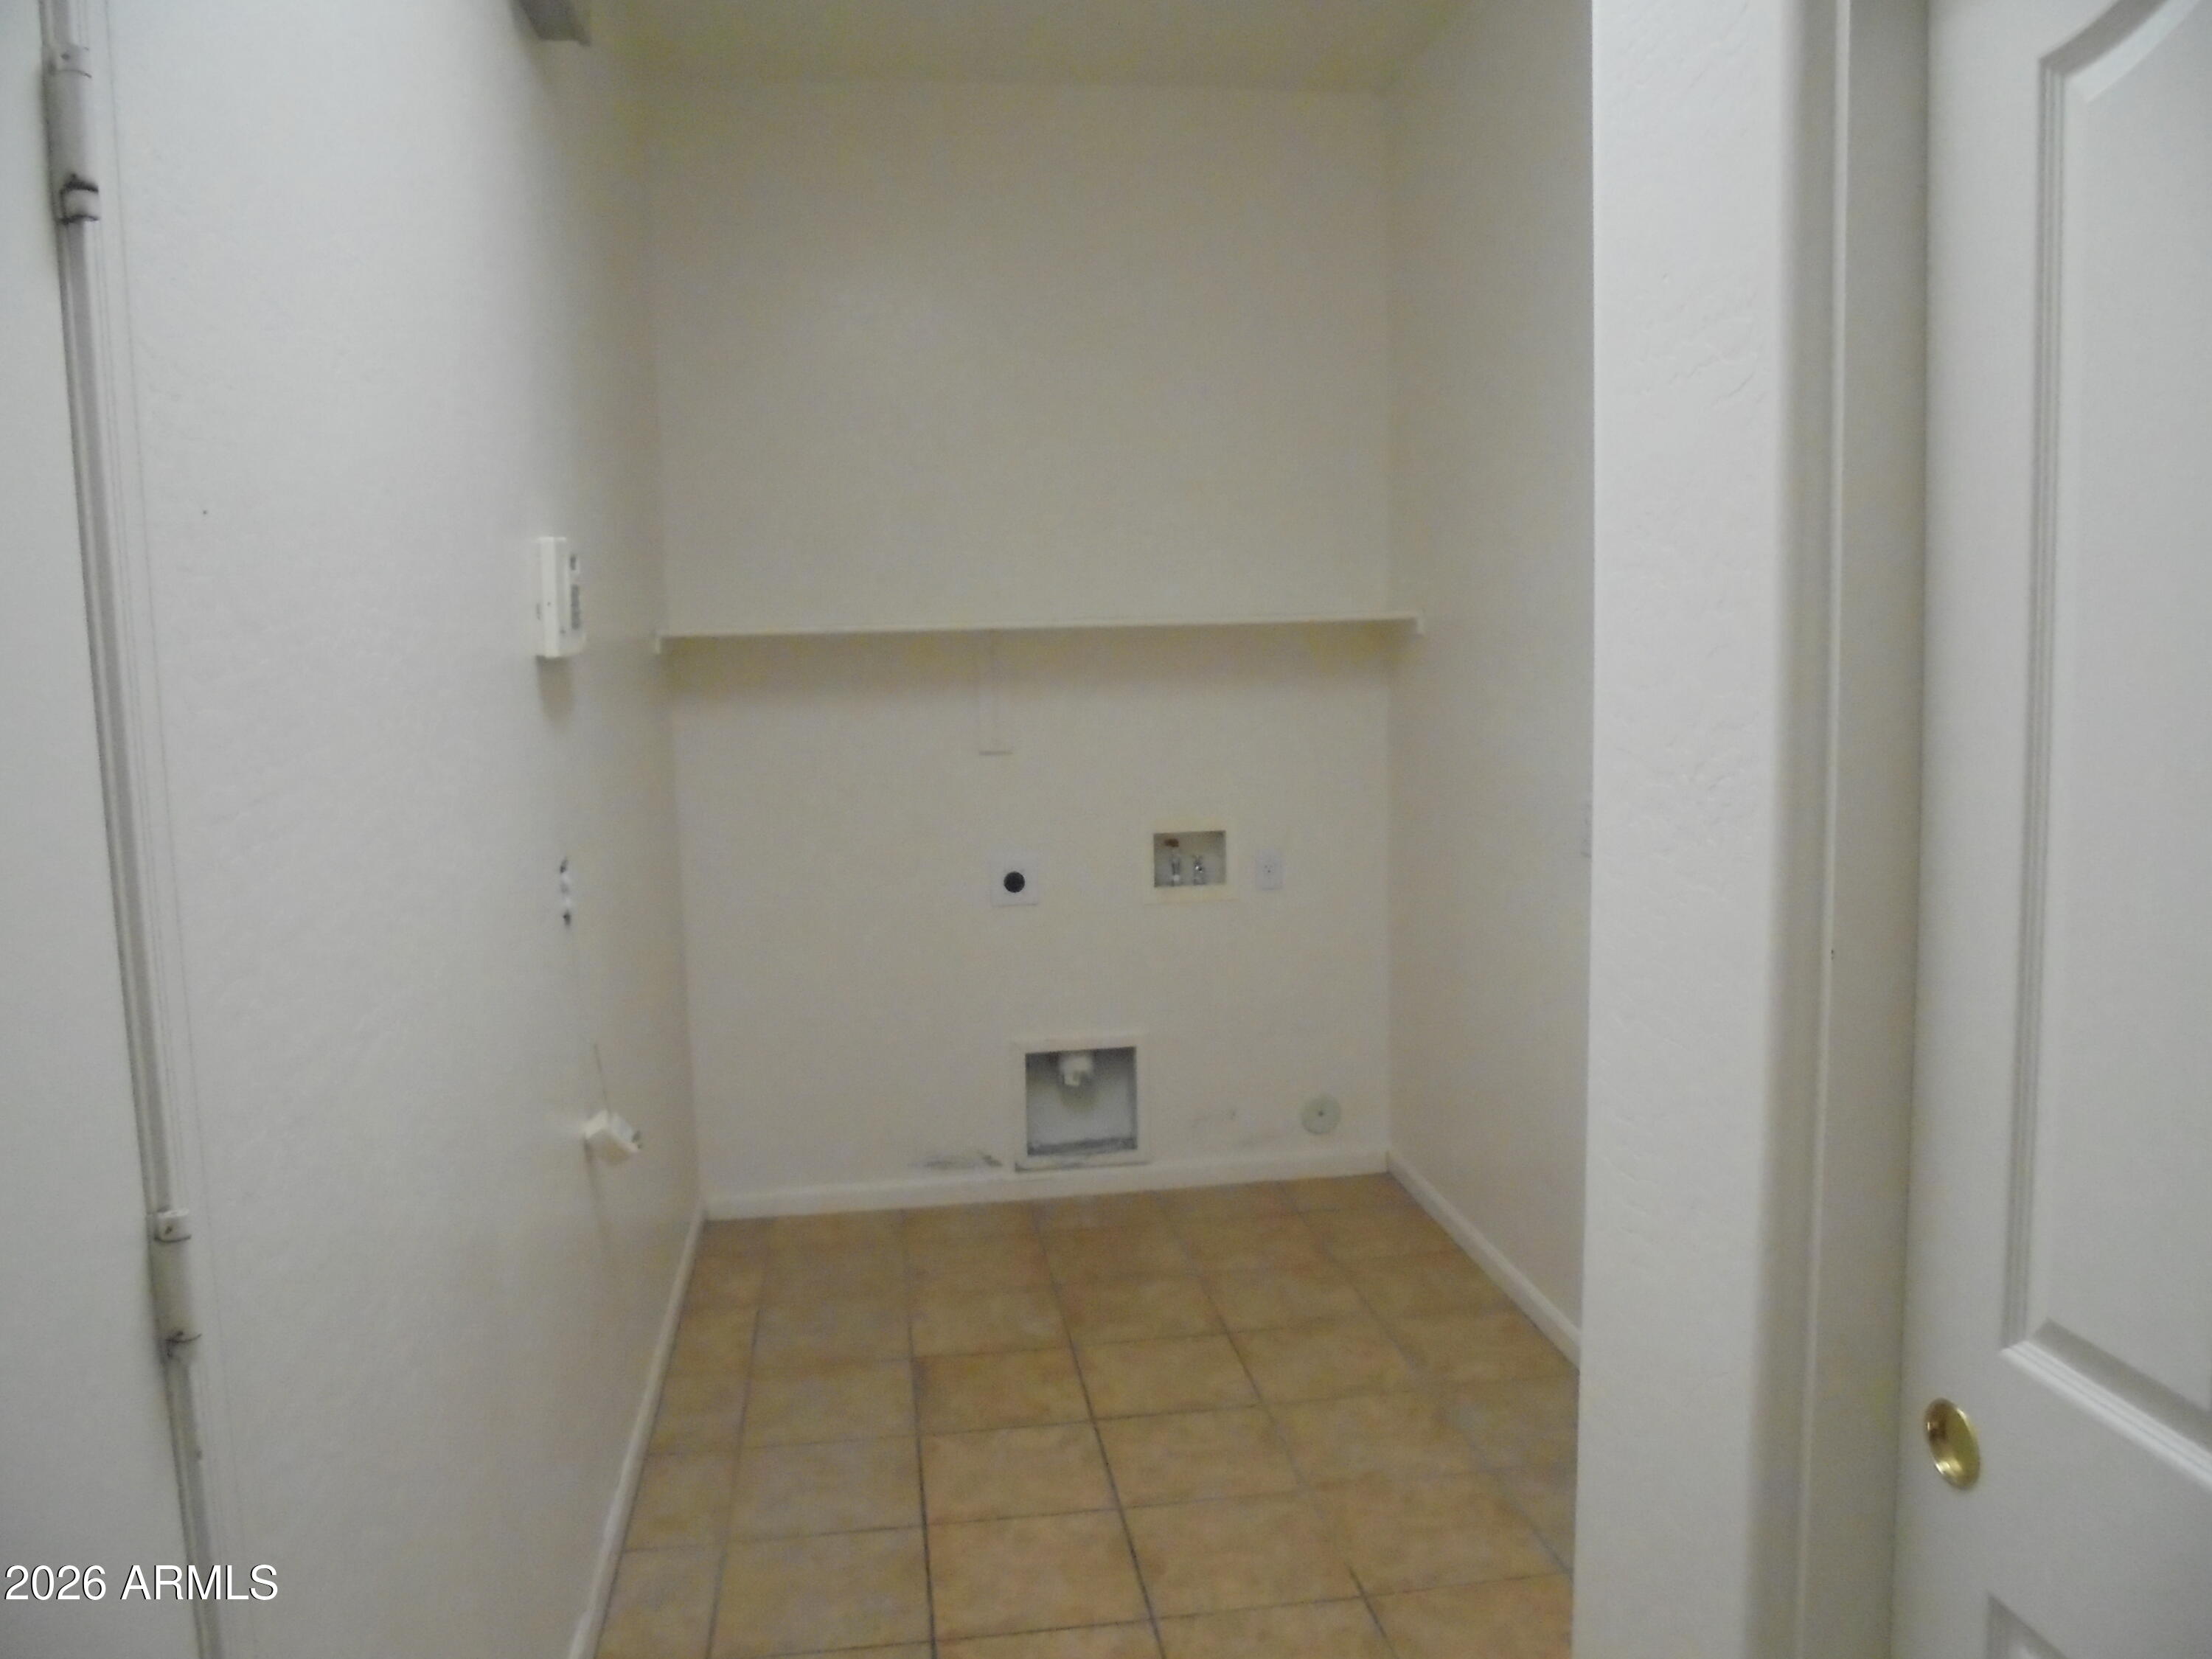
Laundry Features
Inside
Save
Ask
Tour
Hide
Exterior Features
Construction Details
StuccoBlock
Fencing
Back YardBlock
Lot Features
Sprinklers In RearSprinklers In FrontCorner Lot
Pool Features
FencedOutdoor Pool
Private Pool
Yes
Roof
Tile
Spa Features
None
Community Features
Association Dues
106
Financing Terms Available
CashConventionalFHAVA Loan
HOA Fee Frequency
Monthly
School District
Tolleson Union High School District
Township
1N
Schools
School District
Tolleson Union High School District
Elementary School
Tuscano Elementary School
Middle School
Santa Maria Middle School
High School
Sierra Linda High School
Listing courtesy of Arizona Elite Properties.

All information should be verified by the recipient and none is guaranteed as accurate by ARMLS. Copyright 2026 Arizona Regional Multiple Listing Service, Inc. All rights reserved.
Last checked: 2026-07-18 09:28 AM UTC
All information should be verified by the recipient and none is guaranteed as accurate by ARMLS. Copyright 2026 Arizona Regional Multiple Listing Service, Inc. All rights reserved.
Last checked: 2026-07-18 09:28 AM UTC
Neighborhood & Commute
Source: Walkscore
Save
Ask
Tour
Hide