HS_WHTHoriz_NoTag
Save
Ask
Tour
Hide
Share
$799,000
11 Days On Site

23235 N 89TH Drive
Peoria, AZ 85383

Single Family Residence|Pending
3
Beds
2
Total Baths
2
Full Baths
1,765
SqFt
$453
/SqFt
1984
Built
Subdivision:
SUNRISE UNIT 4
County:
Maricopa

Due to the health concerns created by Coronavirus we are offering personal 1-1 online video walkthough tours where possible.
Call Now: 602-688-7388
Is this the listing for you? We can help make it yours.
602-688-7388
23235 N 89TH Drive23235 N 89TH Drive23235 N 89TH Drive23235 N 89TH Drive
Save
Ask
Tour
Hide
Share

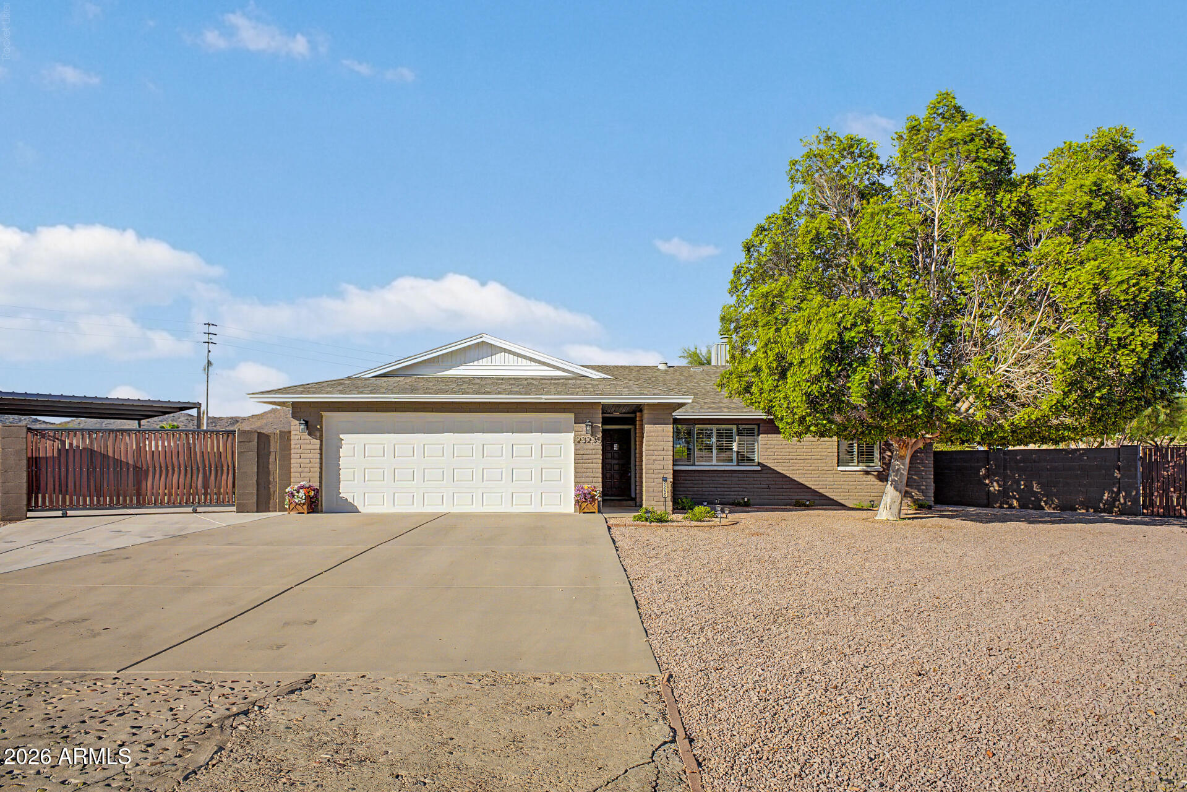
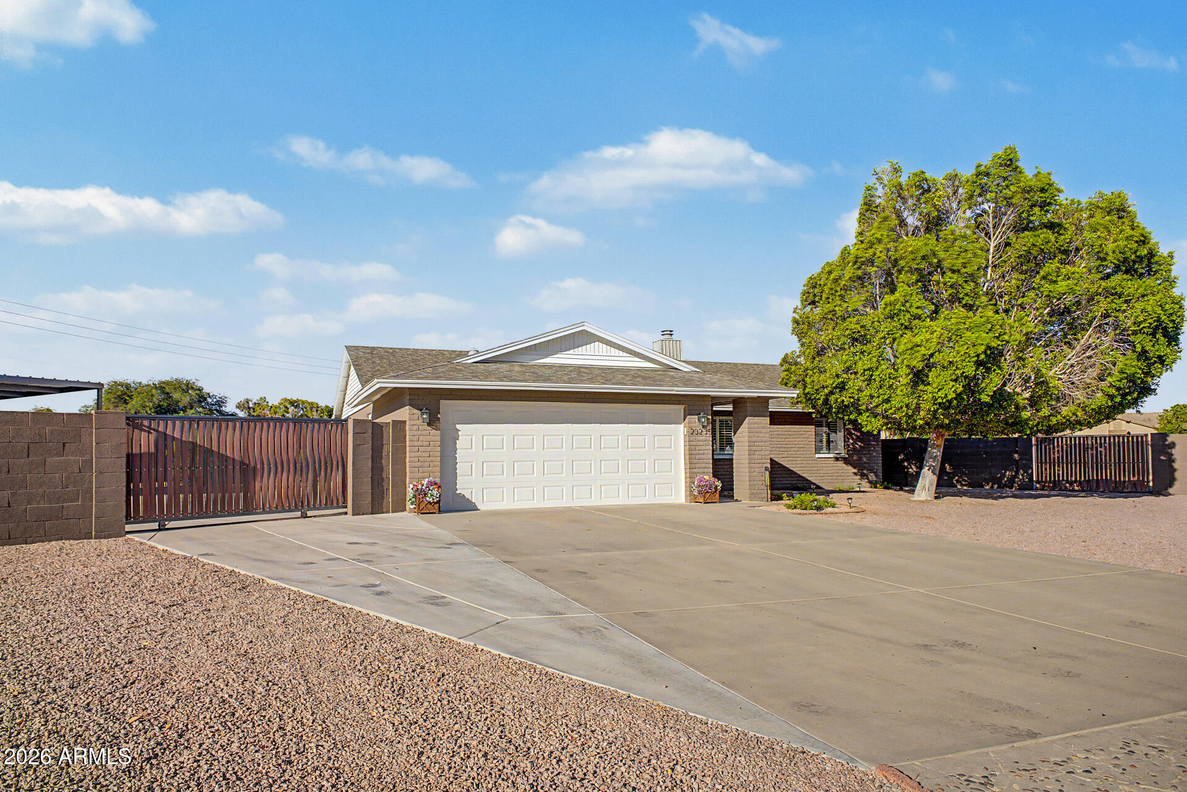
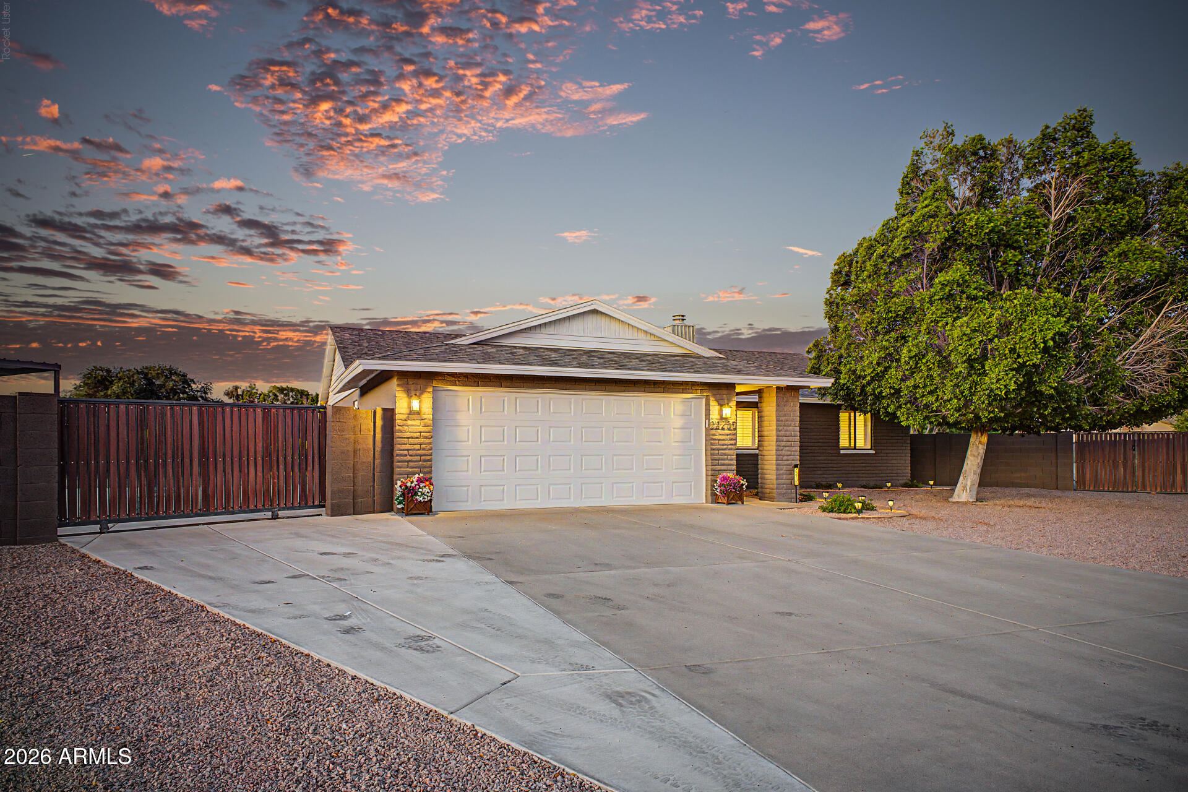
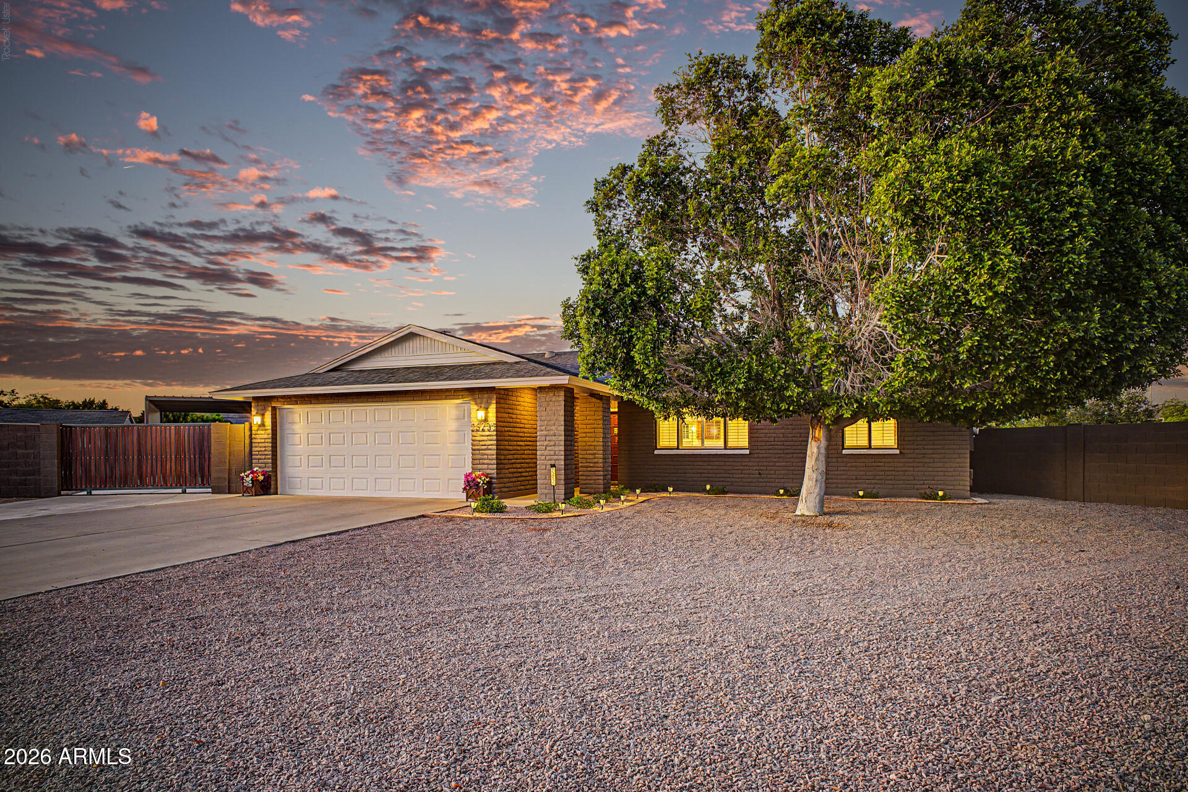
Welcome to this beautiful and thoughtfully updated custom home that offers the perfect blend of comfort, style, and functionality. Owned and meticulously maintained by the original owners, this home reflects years of pride of ownership, offering buyers a rare opportunity to own a truly well-cared-for property. Inside, you'll find a bright, open floor plan featuring spacious living areas, abundant natural light, and tasteful finishes that create a warm and welcoming atmosphere. Step outside to your private backyard oasis, with a sparkling pool and air conditioned gazebo where you'll enjoy beautiful outdoor living spaces ideal for entertaining, relaxing, or enjoying Arizona's beautiful weather! Additional highlights include updated finishes, ample storage, and a location convenient to shopping, dining, parks, schools, and easy freeway access. This exceptional home combines comfort, convenience, and timeless appeal--ready for its next owner to move right in and enjoy. One of North Peoria's best acreage values--offering nearly three-quarters of an acre, a private pool and gazebo, no HOA, and tasteful updates without the premium price tag and maintenance demands of larger estate homes. 30 minutes from Lake Pleasant, 5 minutes from fine dining at Bourbon and Bones, 15 minutes from Peoria Spring Training and Arrowhead Mall shopping and 15 minutes from Six Flags Water Park!!! Bring all your toys - RV, boat and side by side and start living!!

Save
Ask
Tour
Hide
Share
Listing Snapshot
Price 
$799,000
Days On Site 
11 Days
Bedrooms 
3
Inside Area (SqFt) 
1,765 sqft
Total Baths 
2
Full Baths 
2
Partial Baths 
N/A
Lot Size 
0.77 Acres
Year Built 
1984
MLS® Number 
7050476
Status 
Pending
Property Tax 
$2,018
HOA/Condo/Coop Fees 
N/A
Sq Ft Source 
Assessor
Friends & Family
Recent Activity
yesterdayListing updated with changes from the MLS®
yesterdayStatus changed to Pending
2 weeks agoListing first seen on site
General Features
Acres 
0.77
Carport 
2
Cross Street 
Pinnacle Peak Rd & Lake Pleasant Pkwy
Disclosures 
Agency Discl Req
Garage 
Yes
Garage Spaces 
2
Land Lease 
No
Levels 
One
Number Of Stories 
1
Parking 
Detached CarportRV Access/ParkingGarage Door OpenerDirect Access
Parking Spaces 
2
Property Sub Type 
Single Family Residence
Sewer 
Septic Tank
Style 
Ranch
Utilities 
Cable Available
Interior Features
Appliances 
DryerWasherRefrigeratorDishwasherDisposalElectric RangeMicrowave
Cooling 
Ceiling Fan(s)
Fireplace 
Yes
Fireplace Features 
Living Room
Fireplaces 
1
Flooring 
CarpetTile
Heating 
Natural Gas
Interior 
High Speed InternetGranite CountersDouble VanityEat-in KitchenBreakfast BarKitchen Island
Laundry Features 
Inside
Save
Ask
Tour
Hide
Share
Exterior Features
Construction Details 
Brick VeneerBlock
Fencing 
Block
Lot Features 
Corner LotDesert BackDesert FrontCul-De-Sac
Other Structures 
Shed(s)Guest House
Patio And Porch 
Patio
Private Pool 
Yes
Roof 
Composition
Spa Features 
None
View 
Mountain(s)
Waterview 
Mountain(s)
Community Features
Accessibility Features 
Accessible Full Bath
Financing Terms Available 
CashConventional
Horse Allowed 
Yes
Roads 
Paved
School District 
Peoria Unified School District
Township 
4N
Schools
School District
Peoria Unified School District
Elementary School
Frontier Elementary School
Middle School
Frontier Elementary School
High School
Sunrise Mountain High School
Listing courtesy of Shupp Realty Group.


All information should be verified by the recipient and none is guaranteed as accurate by ARMLS. Copyright 2026 Arizona Regional Multiple Listing Service, Inc. All rights reserved.
Last checked: 2026-07-17 11:01 PM UTC

Neighborhood & Commute
Source: Walkscore
Save
Ask
Tour
Hide
Share

Let's Connect

I'm social! Connect with me on all the popular social media channels.

Realty In Style Instagram

Follow Realty In Style on Instagram for beautiful homes and design inspiration!

Scroll to Top