HS_WHTHoriz_NoTag
Save
Ask
Tour
Hide
Share
$1,980,999
11 Days On Site

6729 E JEAN Drive
Scottsdale, AZ 85254

For Sale|Single Family Residence|Active
4
Beds
4
Total Baths
3
Full Baths
1
Partial Bath
3,082
SqFt
$643
/SqFt
1974
Built
Subdivision:
RASKIN EST 2 LTS 1-360 367-402 415-450 463-480
County:
Maricopa

Due to the health concerns created by Coronavirus we are offering personal 1-1 online video walkthough tours where possible.
Call Now: 602-688-7388
Is this the listing for you? We can help make it yours.
602-688-7388
Upcoming Open Houses
Due to COVID-19, we recommend you verify Open Houses before attending.
Sat, Jul 18, 10:00 AM - 1:00 PM
Sun, Jul 19, 10:00 AM - 1:00 PM
6729 E JEAN Drive6729 E JEAN Drive6729 E JEAN Drive6729 E JEAN Drive
Save
Ask
Tour
Hide
Share

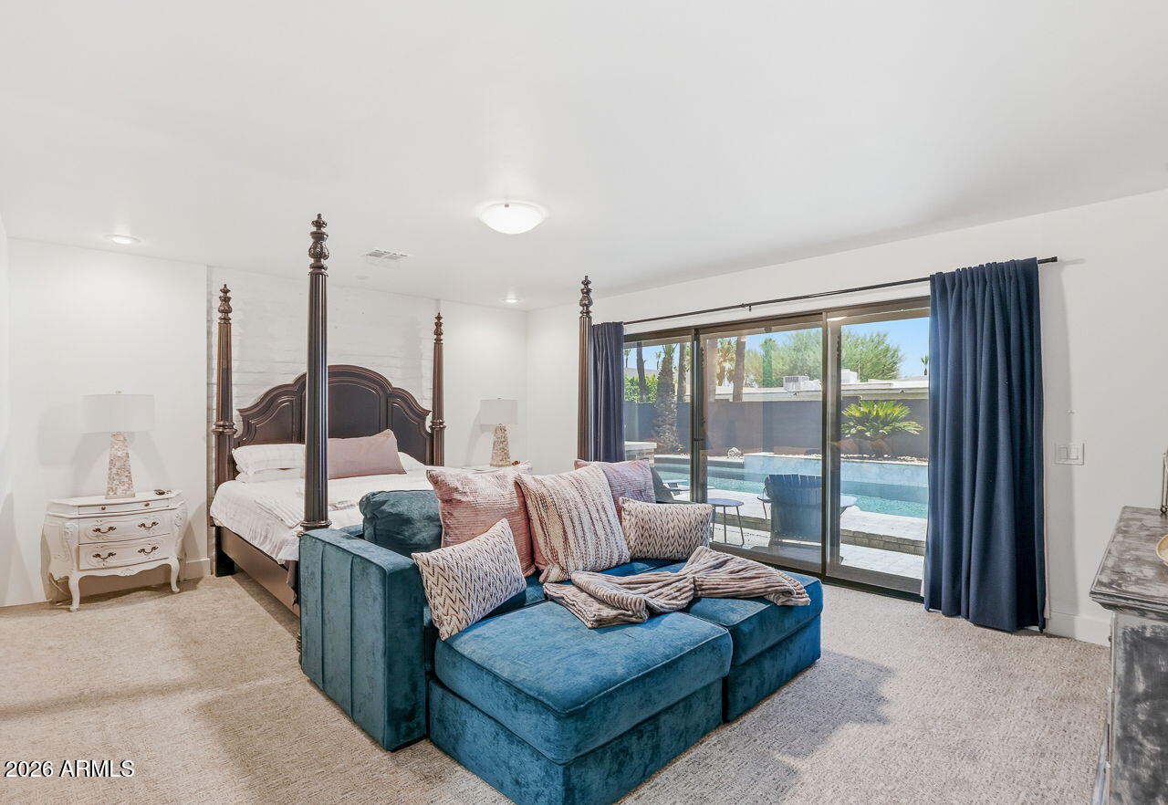
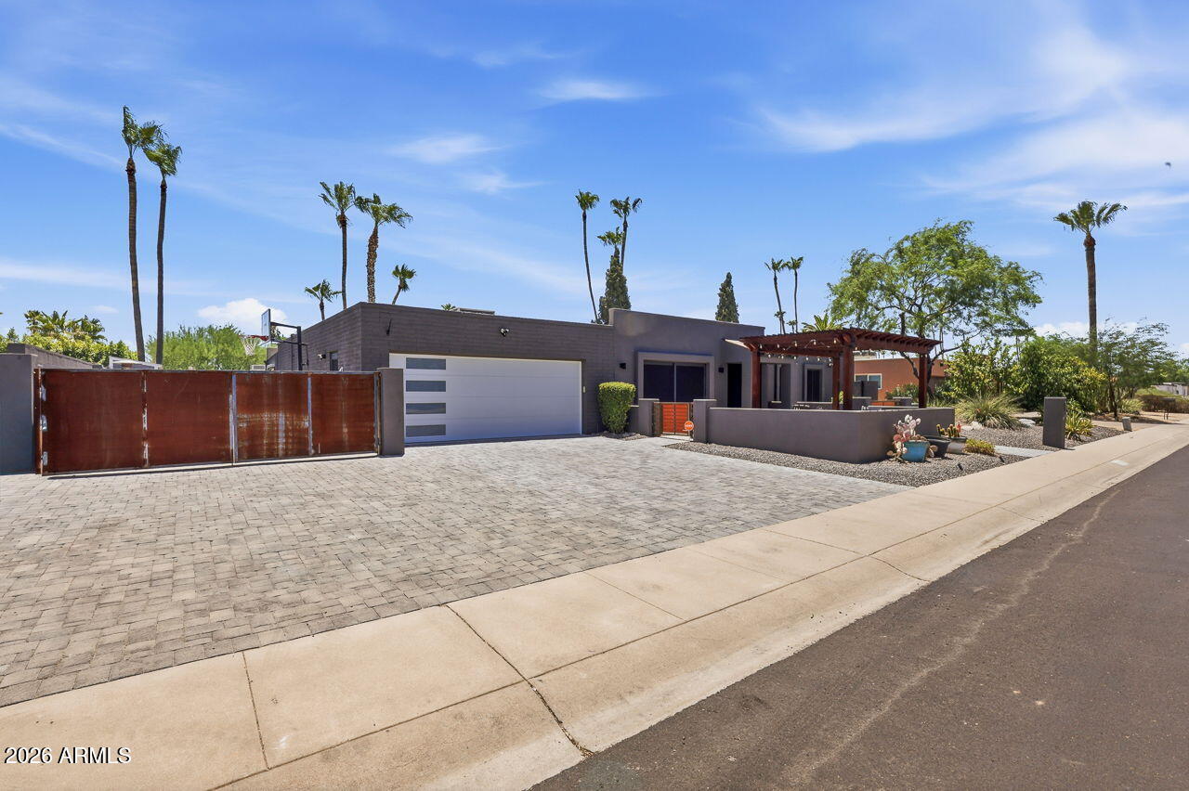
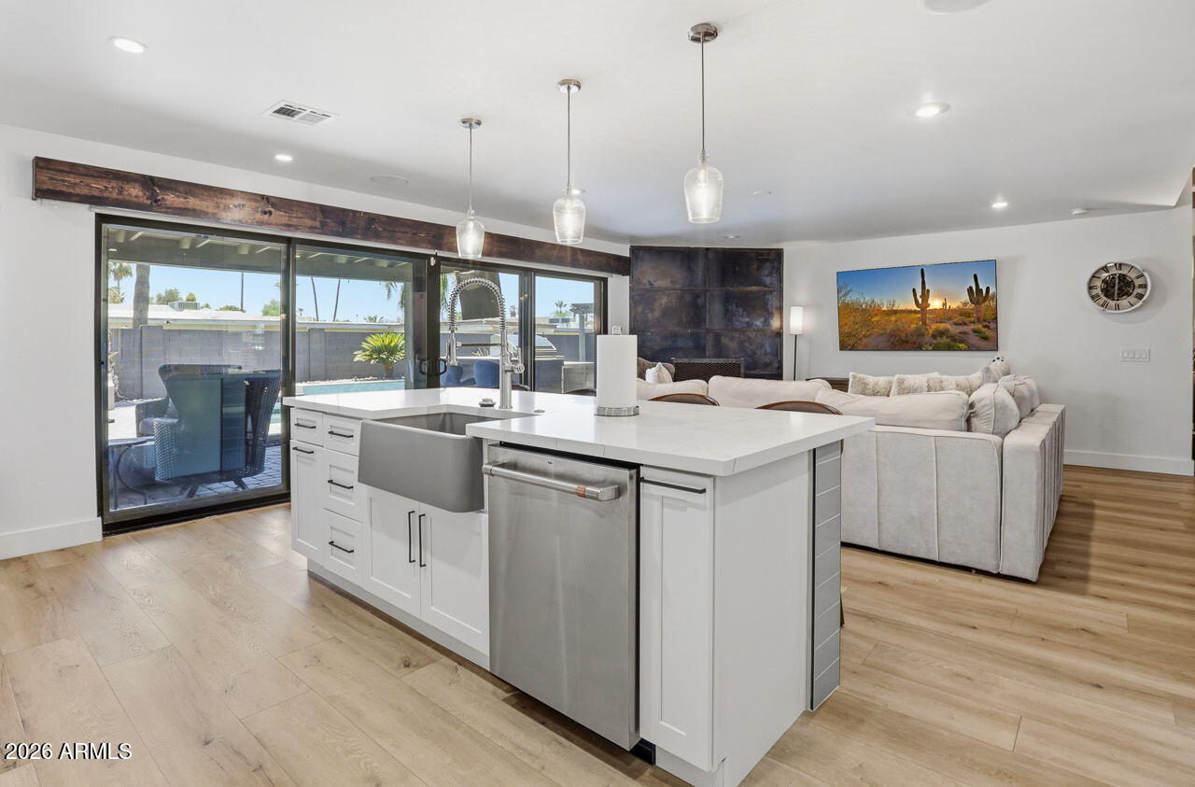
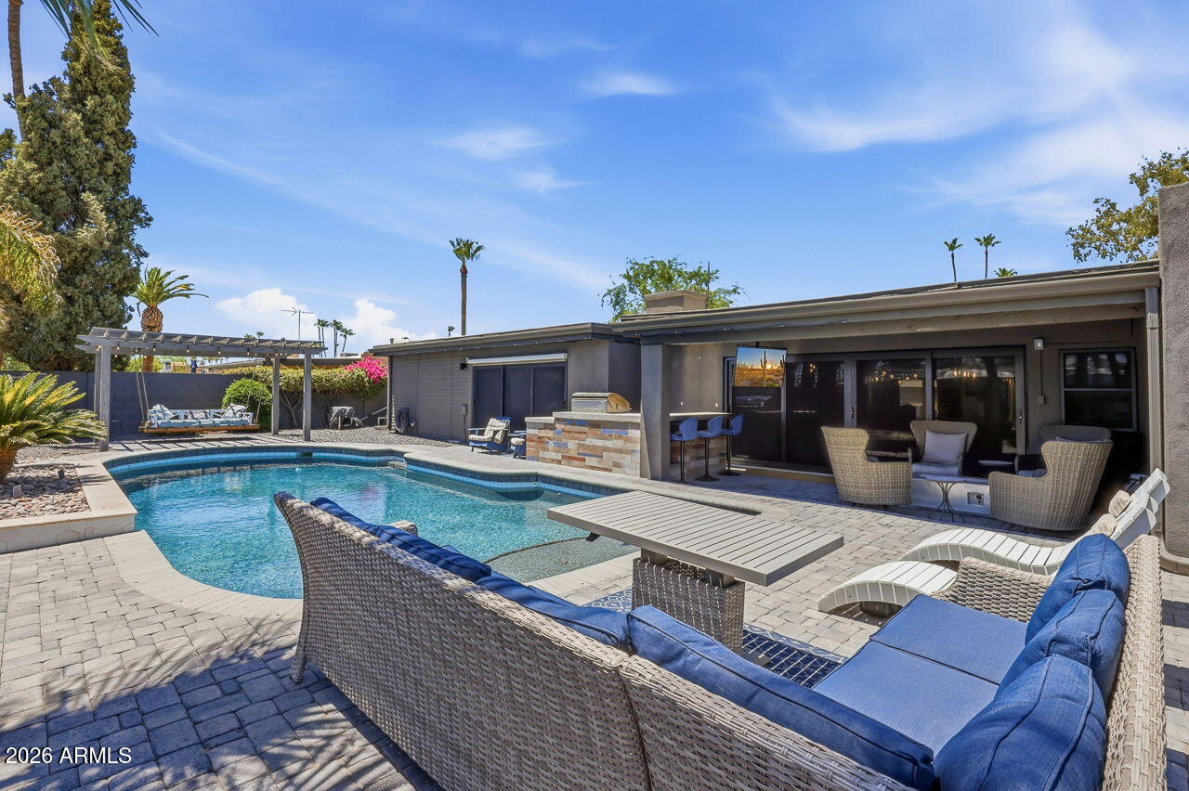
Distinctive features, unparalleled charm in a prime location. A 2024-26 reno. 2 car garage. No HOA. AMENITIES: Award-Winning Custom Entry your own private fortress DID NOT SACRIFICE QUALITY made for conversations, entertaining and enjoying Arizona . Striking curb appeal you are tempted to sit down on the pergola covered front patio. Rustic elements like barn doors, beams and warm accents coupled with clean modern lines and crisp white kitchen. Gourmet appliances, open living yet privacy for all bedrooms. Master suite features stand alone tub and separate shower, dual vanities and generous closet space. Outdoors is an oasis with pool, spa, BBQ, turf and privacy. your family home or great income with no HOA.

Save
Ask
Tour
Hide
Share
Listing Snapshot
Price 
$1,980,999
Days On Site 
11 Days
Bedrooms 
4
Inside Area (SqFt) 
3,082 sqft
Total Baths 
4
Full Baths 
3
Partial Baths 
1
Lot Size 
0.24 Acres
Year Built 
1974
MLS® Number 
7050490
Status 
Active
Property Tax 
$4,379
HOA/Condo/Coop Fees 
N/A
Sq Ft Source 
Assessor
Friends & Family
Recent Activity
30 minutes agoListing updated with changes from the MLS®
a week agoStatus changed to Active
2 weeks agoListing first seen on site
General Features
Acres 
0.24
Attached Garage 
Yes
Cross Street 
Thunderbird & 64th Street
Disclosures 
Agency Discl ReqSeller Discl AvailVicinity of an Airport
Foundation 
SlabCombinationBlock
Garage 
Yes
Garage Spaces 
2
Home Warranty 
Yes
Land Lease 
No
Levels 
One
Number Of Stories 
1
Parking 
Electric Vehicle Charging Station(s)
Parking Spaces 
4
Property Sub Type 
Single Family Residence
Security 
Security System Owned
Sewer 
Public Sewer
Style 
Contemporary
Utilities 
Cable Available
Water Source 
Public
Interior Features
Appliances 
DryerWasherWater Softener OwnedRefrigeratorDishwasherDisposalGas RangeGas OvenGas CooktopBuilt-In Gas OvenMicrowave
Cooling 
Central AirCeiling Fan(s)Other
Fireplace 
Yes
Fireplace Features 
Living RoomGas
Fireplaces 
1
Flooring 
CarpetWoodConcrete
Furnished 
Furnished
Heating 
Hot WaterNatural Gas
Interior 
High Speed InternetSmart HomeGranite CountersDouble VanityOtherEat-in KitchenBreakfast BarVaulted Ceiling(s)Pantry
Window Features 
Double Pane Windows
Bedroom 2 
Dimensions - 116.00 x 154.00Level - FirstDescription - West side Bedroom
Bedroom 3 
Dimensions - 125.00 x 1011.00Level - FirstDescription - Front Bedroom
Bedroom 4 
Dimensions - 128.00 x 124.00Level - FirstDescription - Guest Back En Suite Bedroom
Den 
Dimensions - 174.00 x 133.00Level - FirstDescription - Office/Spare Bed
Dining Room 
Dimensions - 174.00 x 109.00Level - FirstDescription - Open Space
Garage 
Dimensions - 242.00 x 231.00Level - FirstDescription - Game Room
Kitchen 
Dimensions - 1110.00 x 109.00Level - FirstDescription - Barn Sink
Living Room 
Dimensions - 174.00 x 171.00Level - FirstDescription - Open Space
Master Bedroom 
Dimensions - 191.00 x 198.00Level - FirstDescription - spacious walk in 11'x6' not included
Other Room 
Dimensions - 85.00 x 81.00Level - FirstDescription - Pantry Kitchen
Save
Ask
Tour
Hide
Share
Exterior Features
Construction Details 
StuccoBlockFrame
Exterior 
BarbecueOtherStorageBuilt-in Barbecue
Fencing 
Back YardBlock
Lot Features 
Desert Front
Other Structures 
Gazebo
Pool Features 
HeatedOutdoor Pool
Private Pool 
Yes
Roof 
Foam
Spa Features 
None
View 
CityCity Lights
Waterview 
CityCity Lights
Windows/Doors 
Double Pane Windows
Community Features
Financing Terms Available 
CashConventionalFHA
Roads 
Asphalt
School District 
Paradise Valley Unified District
Township 
3N
Schools
School District
Paradise Valley Unified District
Elementary School
Sandpiper Elementary School
Middle School
Desert Shadows Middle School
High School
Horizon High School
Listing courtesy of West USA Realty.


All information should be verified by the recipient and none is guaranteed as accurate by ARMLS. Copyright 2026 Arizona Regional Multiple Listing Service, Inc. All rights reserved.
Last checked: 2026-07-18 07:01 AM UTC

Neighborhood & Commute
Source: Walkscore
Save
Ask
Tour
Hide
Share

Let's Connect

I'm social! Connect with me on all the popular social media channels.

Realty In Style Instagram

Follow Realty In Style on Instagram for beautiful homes and design inspiration!

Scroll to Top