HS_WHTHoriz_NoTag
Save
Ask
Tour
Hide
Share
$829,000
11 Days On Site

19775 S 189TH Drive
Queen Creek, AZ 85142

For Sale|Single Family Residence|Active
5
Beds
4
Total Baths
3
Full Baths
1
Partial Bath
3,850
SqFt
$215
/SqFt
2005
Built
Subdivision:
CORTINA PARCEL 9
County:
Maricopa

Due to the health concerns created by Coronavirus we are offering personal 1-1 online video walkthough tours where possible.
Call Now: 602-688-7388
Is this the listing for you? We can help make it yours.
602-688-7388
19775 S 189TH Drive19775 S 189TH Drive19775 S 189TH Drive19775 S 189TH Drive
Save
Ask
Tour
Hide
Share

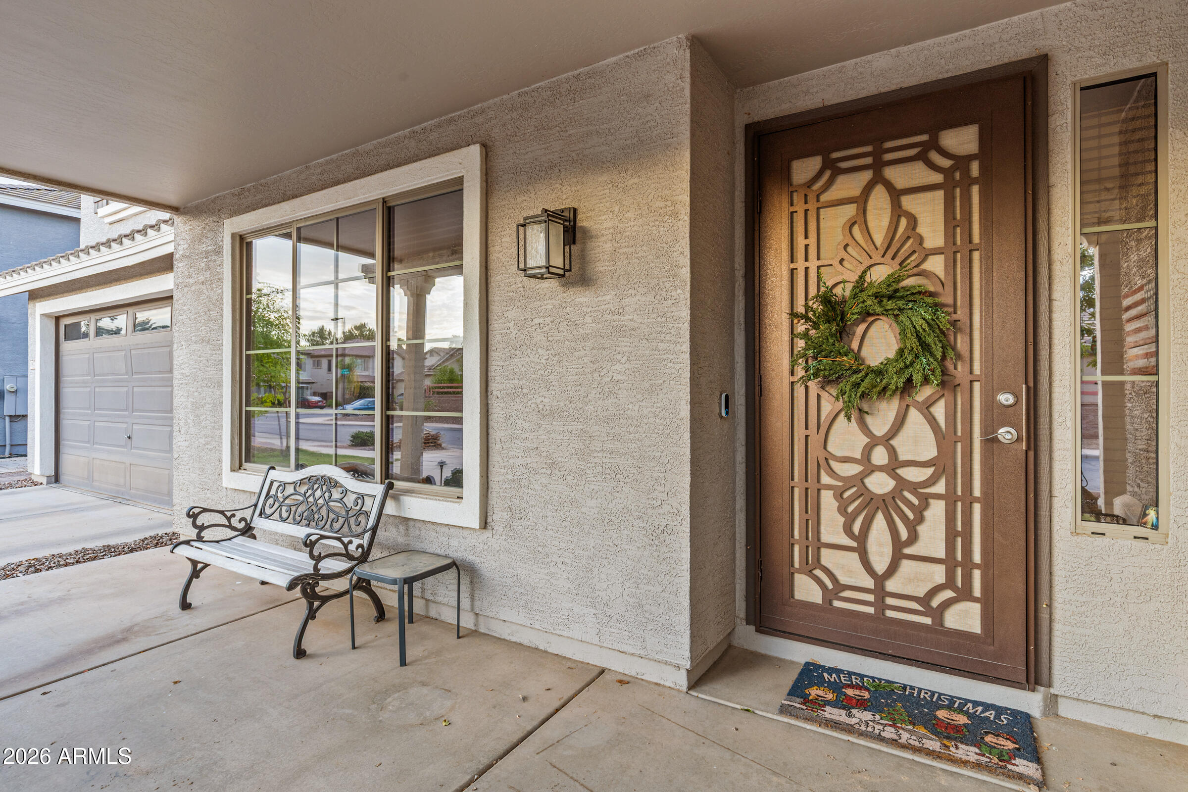
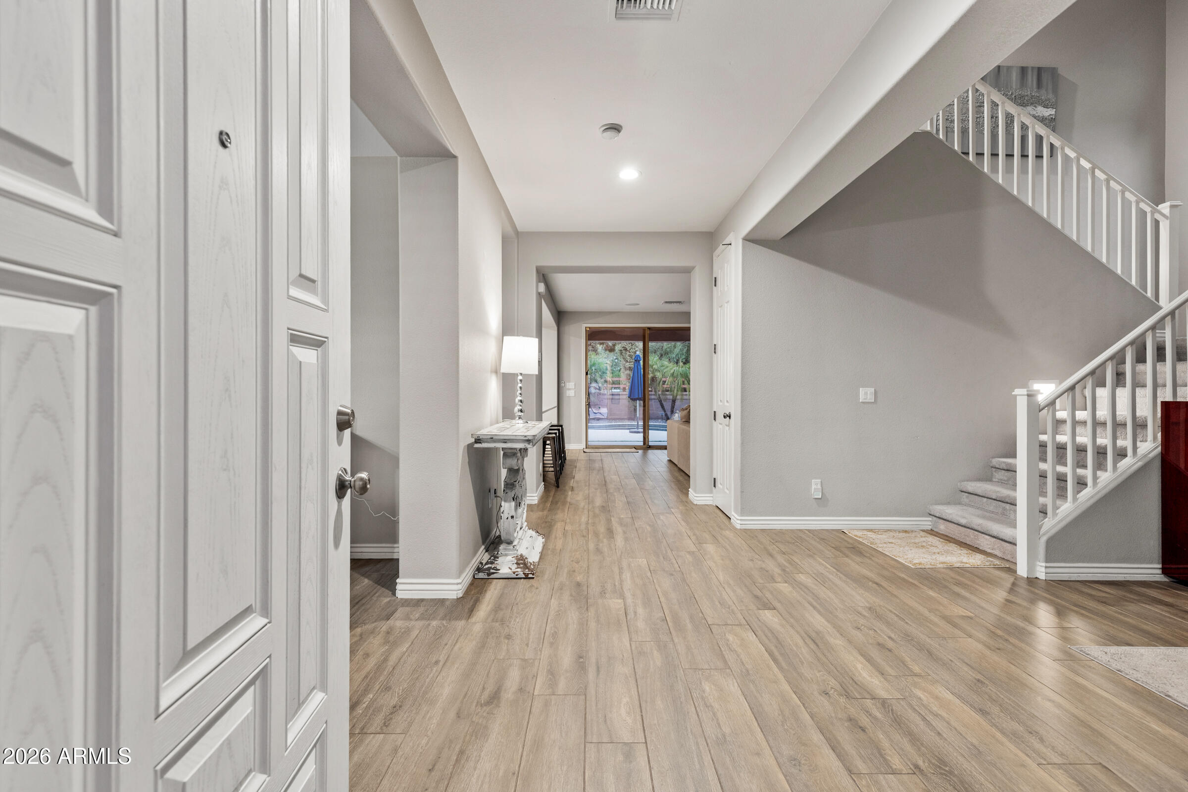
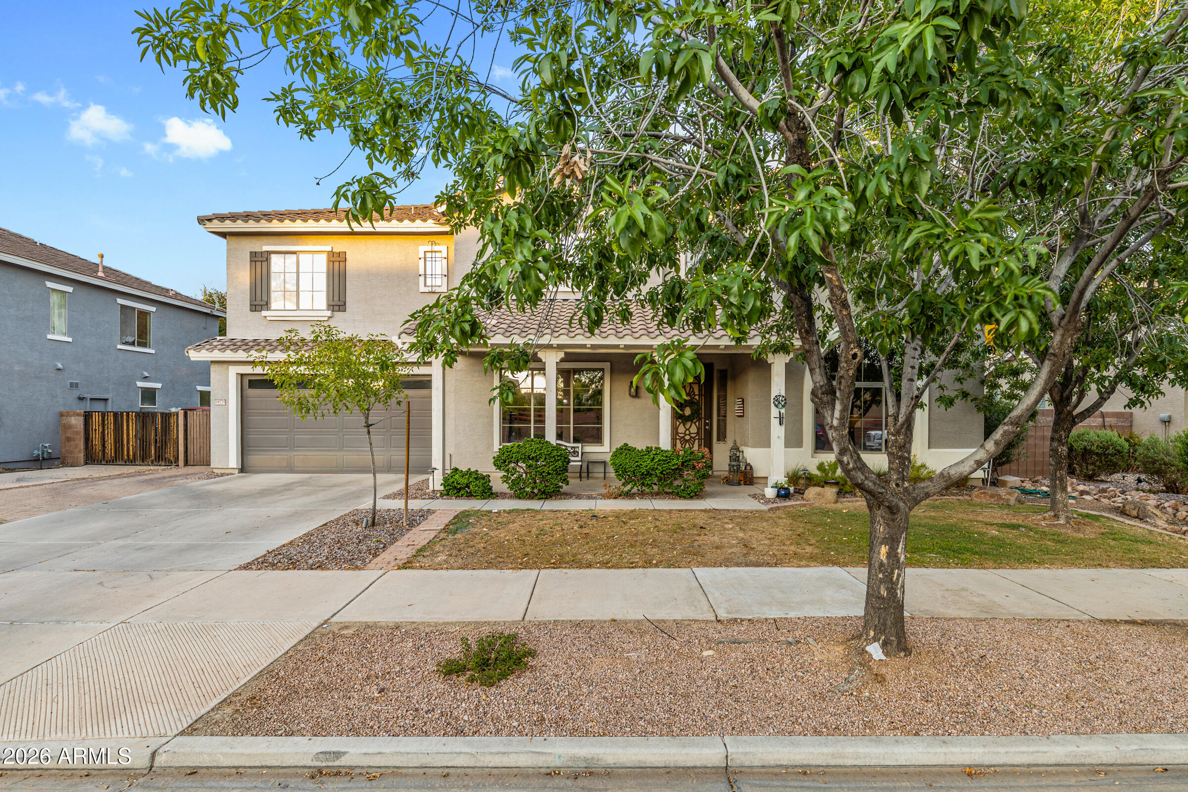
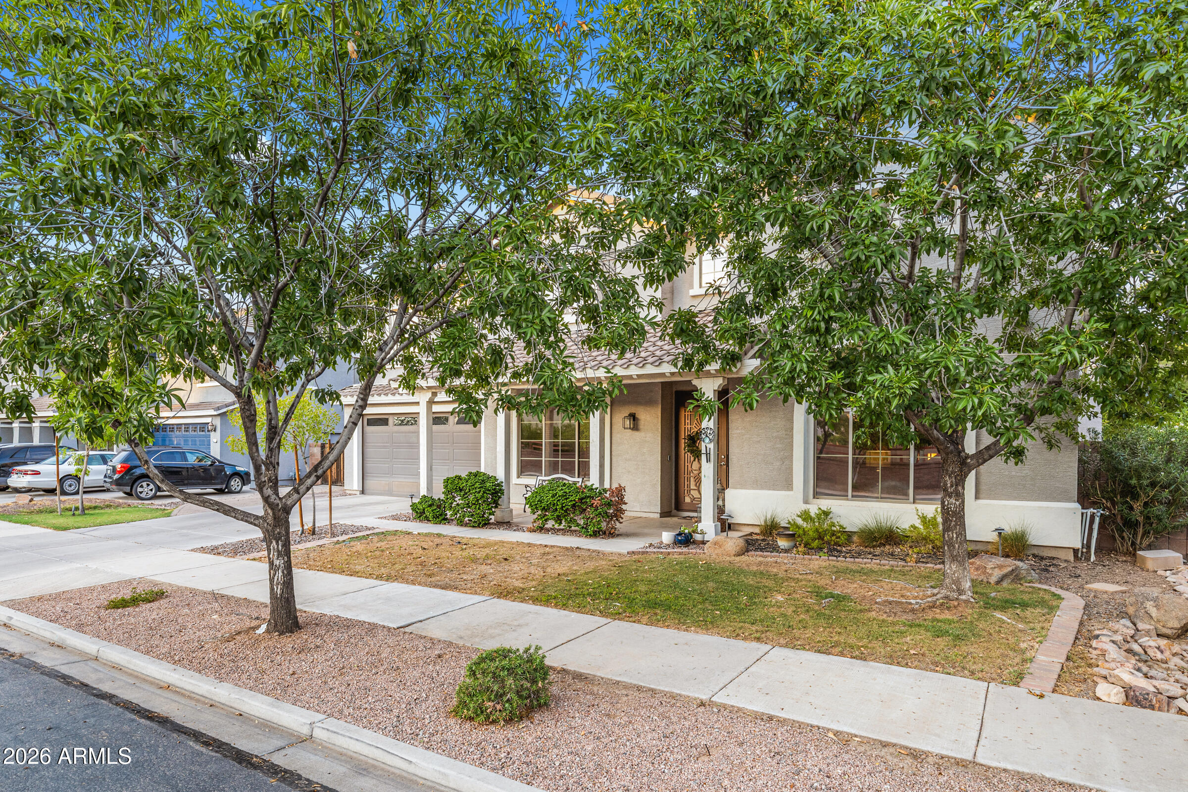
Beautifully updated 5 bed, 3.5 bath home offering 3,850 SqFt in the sought-after Cortina community! From the moment you arrive, the charming curb appeal stands out--stone-accented paver driveway, covered front porch, and an RV gate on an oversized corner-style lot. Out back, enjoy your own private resort: a Pebble Tec play pool with rock waterfall, mature palms and shade trees, extended cool decking, covered patio, and a separate grassy yard with garden beds and room to play. Inside, the remodeled kitchen is a true showstopper--crisp white cabinetry with crown molding, granite slab counters, gray subway tile backsplash, stainless steel appliances, a walk-in pantry, and dual islands with breakfast bar seating for the whole crew, all open to the spacious family room with surround sound and a bright dining nook. Wood-look tile flooring flows throughout the main living areas, complemented by neutral designer paint and updated lighting. A downstairs bedroom and full bath make the perfect guest or multi-generational setup, while a formal living/dining space adds flexibility for an office or playroom. Upstairs you'll find a generous loft, oversized secondary bedrooms with walk-in closets, and a huge primary retreat with sitting area and adjoining bonus room--ideal for a nursery, gym, or second office. The fully remodeled primary bath features quartz counters, dual raised vanities, garden tub, separate shower, and a large walk-in closet. The 4-car tandem garage handles vehicles, toys, and workshop space with ease. All this plus a community pool, parks, and top-rated Higley Unified schools, just minutes from Queen Creek Marketplace, dining, and easy freeway access.

Save
Ask
Tour
Hide
Share
Listing Snapshot
Price 
$829,000
Days On Site 
11 Days
Bedrooms 
5
Inside Area (SqFt) 
3,850 sqft
Total Baths 
4
Full Baths 
3
Partial Baths 
1
Lot Size 
0.19 Acres
Year Built 
2005
MLS® Number 
7050514
Status 
Active
Property Tax 
$2,828
HOA/Condo/Coop Fees 
$110 monthly
Sq Ft Source 
Assessor
Friends & Family
Recent Activity
yesterdayListing updated with changes from the MLS®
yesterdayStatus changed to Active
2 weeks agoListing first seen on site
General Features
Acres 
0.19
Attached Garage 
Yes
Cross Street 
POWER/QUEEN CREEK
Disclosures 
Agency Discl ReqSeller Discl Avail
Garage 
Yes
Garage Spaces 
4
Land Lease 
No
Levels 
Two
Number Of Stories 
2
Parking 
Garage Door OpenerDirect Access
Parking Spaces 
2
Property Sub Type 
Single Family Residence
Sewer 
Public Sewer
Utilities 
Cable Available
Water Source 
Public
Interior Features
Appliances 
DishwasherDisposalGas OvenGas CooktopMicrowave
Cooling 
Central Air
Flooring 
CarpetTile
Heating 
Natural Gas
Interior 
High Speed InternetGranite CountersDouble VanityEat-in KitchenBreakfast BarKitchen IslandPantryHigh Ceilings
Window Features 
Double Pane Windows
Save
Ask
Tour
Hide
Share
Exterior Features
Construction Details 
StuccoFrame
Fencing 
BlockWrought Iron
Lot Features 
Sprinklers In RearSprinklers In Front
Private Pool 
Yes
Roof 
Tile
Spa Features 
None
Windows/Doors 
Double Pane Windows
Community Features
Association Dues 
110
Community Features 
PoolPlaygroundSidewalks
Financing Terms Available 
CashConventionalFHAVA Loan
HOA Fee Frequency 
Monthly
Roads 
Asphalt
School District 
Higley Unified School District
Township 
2S
Schools
School District
Higley Unified School District
Elementary School
Cortina Elementary
Middle School
Sossaman Middle School
High School
Higley High School
Listing courtesy of Limitless Real Estate.


All information should be verified by the recipient and none is guaranteed as accurate by ARMLS. Copyright 2026 Arizona Regional Multiple Listing Service, Inc. All rights reserved.
Last checked: 2026-07-18 02:26 AM UTC

Neighborhood & Commute
Source: Walkscore
Save
Ask
Tour
Hide
Share

Let's Connect

I'm social! Connect with me on all the popular social media channels.

Realty In Style Instagram

Follow Realty In Style on Instagram for beautiful homes and design inspiration!

Scroll to Top