HS_WHTHoriz_NoTag
Save
Ask
Tour
Hide
Share
$1,200,000
11 Days On Site

19414 W Seldon Lane
Waddell, AZ 85355

For Sale|Single Family Residence|Active
4
Beds
4
Total Baths
3
Full Baths
1
Partial Bath
3,842
SqFt
$312
/SqFt
2023
Built
Subdivision:
SONORAN RIDGE ESTATES UNIT 4
County:
Maricopa

Due to the health concerns created by Coronavirus we are offering personal 1-1 online video walkthough tours where possible.
Call Now: 602-688-7388
Is this the listing for you? We can help make it yours.
602-688-7388
19414 W Seldon Lane19414 W Seldon Lane19414 W Seldon Lane19414 W Seldon Lane
Save
Ask
Tour
Hide
Share

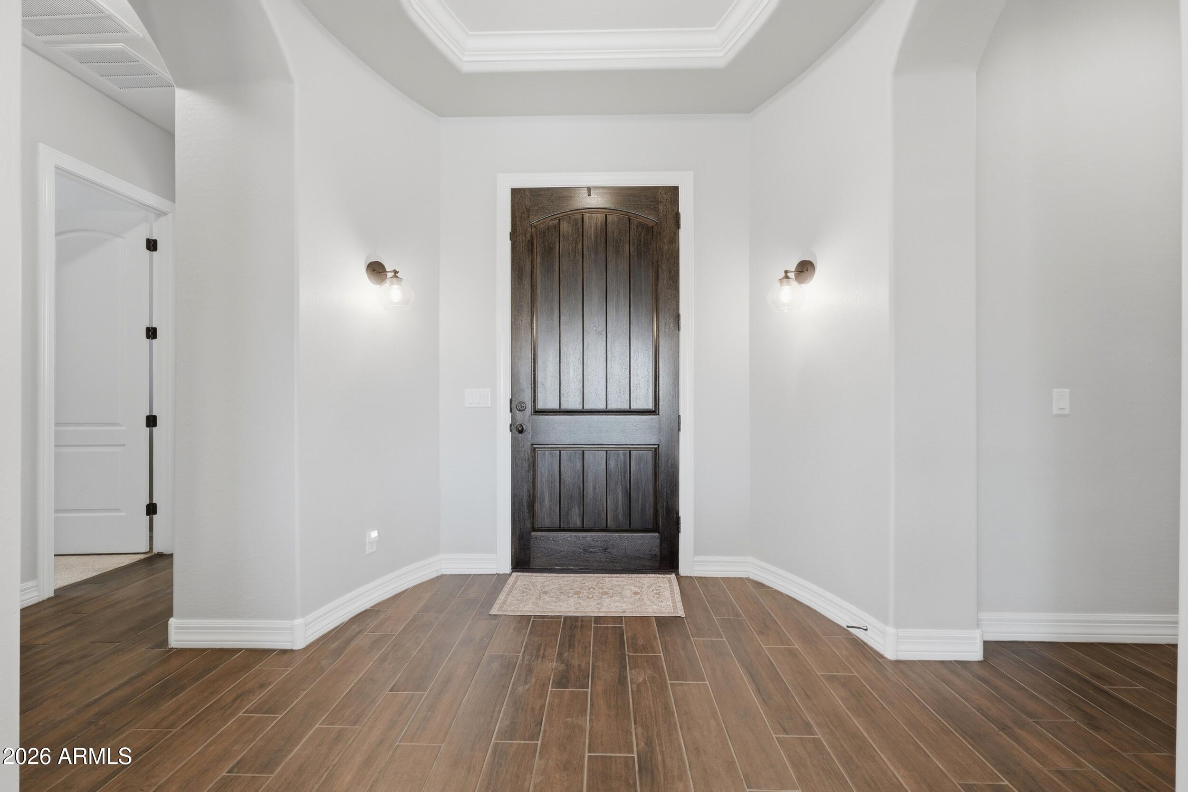
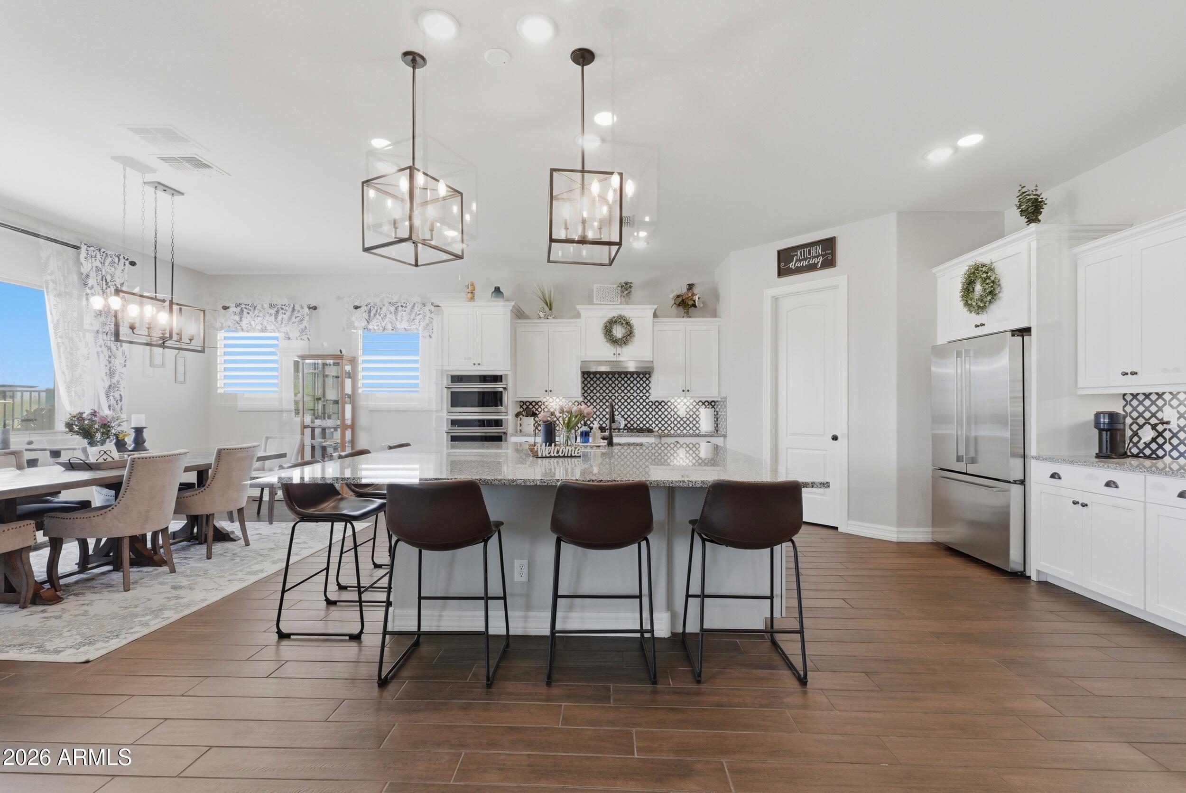
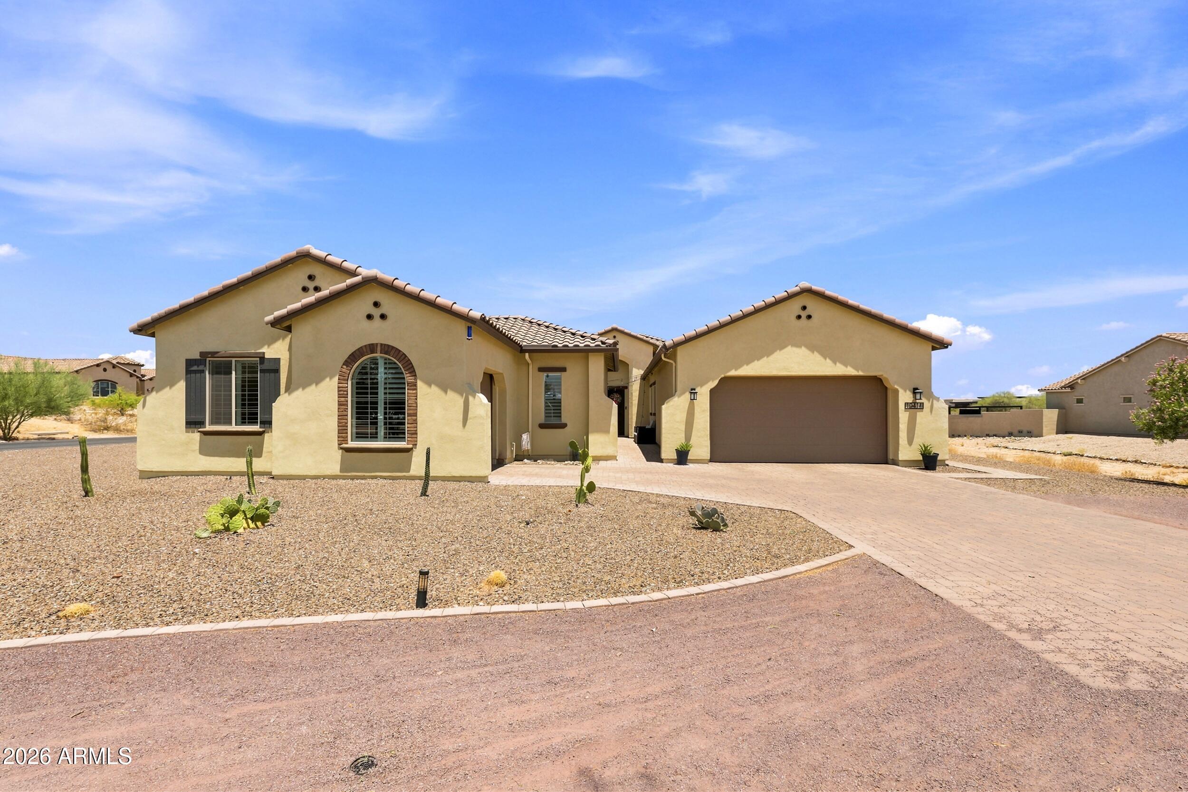
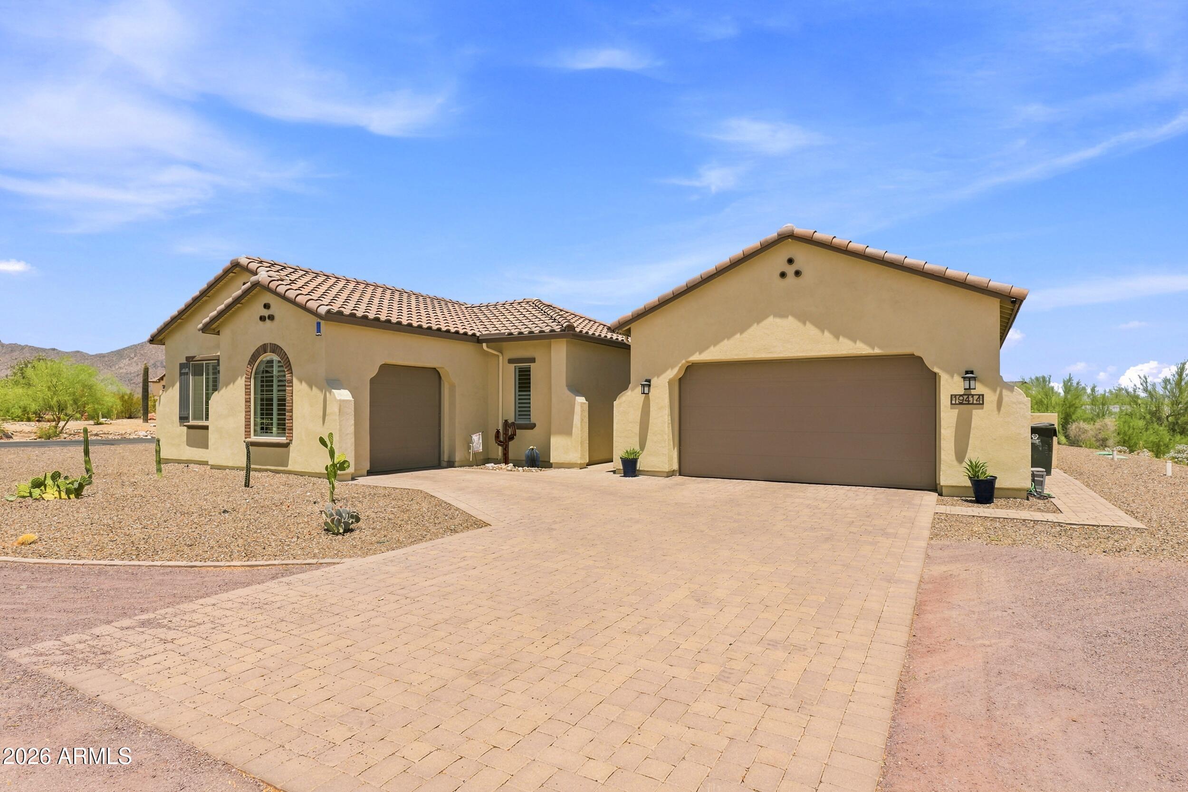
Located inside an exclusive gated Waddell community near the White Tank Mountains, this original-owner home offers privacy, space, and an elevated West Valley lifestyle. Set among huge custom homesites with generous separation between neighbors, the property is designed for those who value peace, privacy, and room to breathe. A paver driveway and walkway create a polished arrival, while 10-foot ceilings, 8-foot doors, and a 3-car split garage add scale and everyday function. The backyard now features a brand-new pool just installed by the owners, creating a fresh outdoor setting for relaxing, entertaining, and enjoying Arizona living. With easy access to Surprise and the broader West Valley, this home offers a rare blend of gated privacy, mountain proximity, and convenience.

Save
Ask
Tour
Hide
Share
Listing Snapshot
Price 
$1,200,000
Days On Site 
11 Days
Bedrooms 
4
Inside Area (SqFt) 
3,842 sqft
Total Baths 
4
Full Baths 
3
Partial Baths 
1
Lot Size 
0.91 Acres
Year Built 
2023
MLS® Number 
7050517
Status 
Active
Property Tax 
$3,109
HOA/Condo/Coop Fees 
$71.5 monthly
Sq Ft Source 
Assessor
Friends & Family
Recent Activity
a week agoListing updated with changes from the MLS®
2 weeks agoListing first seen on site
General Features
Acres 
0.91
Attached Garage 
Yes
Cross Street 
Olive and 192nd Avenue
Disclosures 
Seller Discl Avail
Foundation 
Slab
Garage 
Yes
Garage Spaces 
3
Land Lease 
No
Levels 
One
Number Of Stories 
1
Parking 
Circular Driveway
Parking Spaces 
4
Property Sub Type 
Single Family Residence
Sewer 
Septic Tank
Style 
Ranch
Utilities 
Propane
Interior Features
Appliances 
DishwasherDisposalGas CooktopBuilt-In Electric OvenMicrowave
Cooling 
Central AirENERGY STAR Qualified Equipment
Flooring 
CarpetTile
Heating 
ENERGY STAR Qualified EquipmentElectric
Interior 
Granite CountersDouble VanityMaster DownstairsEat-in KitchenBreakfast BarWet BarKitchen IslandHigh Ceilings
Laundry Features 
Inside
Window Features 
Low Emissivity WindowsENERGY STAR Qualified WindowsDouble Pane Windows
Family Room 
Save
Ask
Tour
Hide
Share
Exterior Features
Construction Details 
Spray Foam InsulationStuccoFrame
Fencing 
Back YardWrought Iron
Lot Features 
Corner LotDesert BackDesert Front
Patio And Porch 
Patio
Pool Features 
Outdoor Pool
Private Pool 
Yes
Roof 
Tile
Spa Features 
None
View 
DesertMountain(s)
Waterview 
DesertMountain(s)
Windows/Doors 
Low Emissivity WindowsENERGY STAR Qualified WindowsDouble Pane Windows
Community Features
Association Dues 
214.5
Community Features 
GatedSidewalks
Financing Terms Available 
CashConventionalFHAVA Loan
HOA Fee Frequency 
Quarterly
Roads 
Paved
School District 
Dysart Unified District
Township 
3N
Schools
School District
Dysart Unified District
Elementary School
Mountain View
Middle School
Mountain View
High School
Shadow Ridge High School
Listing courtesy of SERHANT..


All information should be verified by the recipient and none is guaranteed as accurate by ARMLS. Copyright 2026 Arizona Regional Multiple Listing Service, Inc. All rights reserved.
Last checked: 2026-07-18 01:20 AM UTC

Neighborhood & Commute
Source: Walkscore
Save
Ask
Tour
Hide
Share

Let's Connect

I'm social! Connect with me on all the popular social media channels.

Realty In Style Instagram

Follow Realty In Style on Instagram for beautiful homes and design inspiration!

Scroll to Top