HS_WHTHoriz_NoTag
Save
Ask
Tour
Hide
Share
$469,990
11 Days On Site

15744 W DEANNE Drive
Waddell, AZ 85355

For Sale|Single Family Residence|Active
4
Beds
3
Total Baths
3
Full Baths
2,153
SqFt
$218
/SqFt
2026
Built
Subdivision:
STONEBRIDGE MANOR
County:
Maricopa

Due to the health concerns created by Coronavirus we are offering personal 1-1 online video walkthough tours where possible.
Call Now: 602-688-7388
Is this the listing for you? We can help make it yours.
602-688-7388
15744 W DEANNE Drive15744 W DEANNE Drive15744 W DEANNE Drive15744 W DEANNE Drive
Save
Ask
Tour
Hide
Share

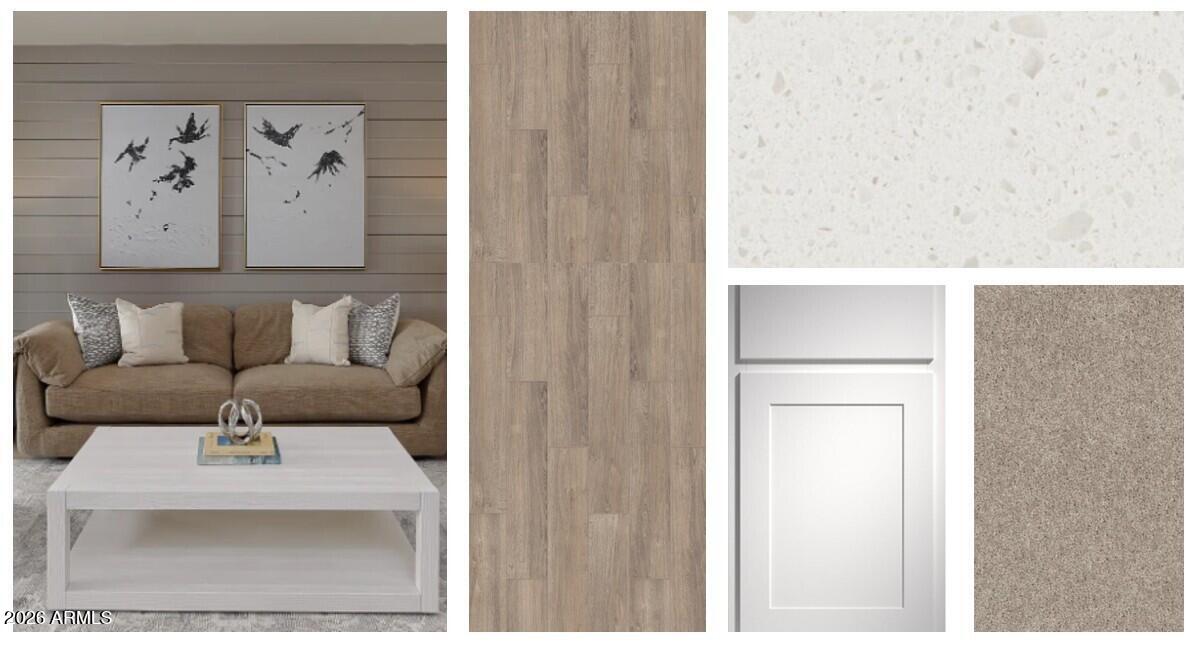
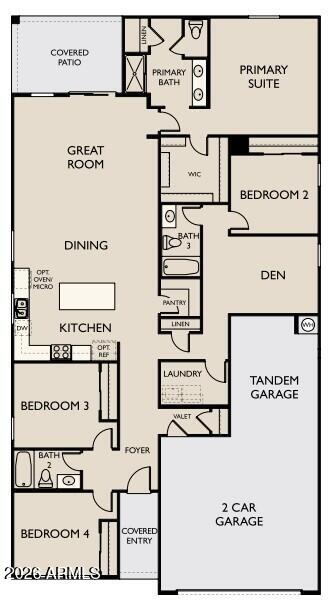
Welcome to Stonebridge Manor in Waddell, where thoughtful design meets everyday living. This popular Lilac floor plan offers 2,153 sq. ft. of single-level living with 4 bedrooms, 3 bathrooms, a versatile den, and a 3-car tandem garage. The thoughtfully designed Essentials Package features 42'' white shaker cabinets, quartz countertops, pendant light pre-wire over the kitchen island, and durable wood-look tile flooring throughout the main living areas, with plush carpet in the bedrooms. The open-concept layout is ideal for entertaining and everyday living. Conveniently located near Loop 303, shopping, dining, parks, and entertainment, this move-in ready home delivers the perfect blend of style, comfort, and functionality.

Save
Ask
Tour
Hide
Share
Listing Snapshot
Price 
$469,990
Days On Site 
11 Days
Bedrooms 
4
Inside Area (SqFt) 
2,153 sqft
Total Baths 
3
Full Baths 
3
Partial Baths 
N/A
Lot Size 
0.14 Acres
Year Built 
2026
MLS® Number 
7050571
Status 
Active
Property Tax 
$180
HOA/Condo/Coop Fees 
$112 monthly
Sq Ft Source 
Assessor
Friends & Family
Recent Activity
2 weeks agoListing updated with changes from the MLS®
2 weeks agoListing first seen on site
General Features
Acres 
0.14
Cross Street 
Peoria Avenue and Reems Rd.
Disclosures 
Vicinity of an Airport
Garage 
Yes
Garage Spaces 
3
Land Lease 
No
Levels 
One
Number Of Stories 
1
Parking 
Electric Vehicle Charging Station(s)
Property Sub Type 
Single Family Residence
Sewer 
Private Sewer
Style 
OtherSee Remarks
Utilities 
Cable Available
Interior Features
Appliances 
DishwasherDisposalElectric RangeElectric OvenMicrowave
Cooling 
Central Air
Heating 
Electric
Interior 
Double VanityEat-in KitchenBreakfast BarKitchen IslandPantryHigh Ceilings
Laundry Features 
Inside
Window Features 
Low Emissivity WindowsSolar ScreensDouble Pane Windows
Save
Ask
Tour
Hide
Share
Exterior Features
Construction Details 
StuccoFrame
Fencing 
Block
Lot Features 
Sprinklers In FrontCorner LotDesert Front
Patio And Porch 
Patio
Roof 
Tile
Spa Features 
None
View 
Mountain(s)
Waterview 
Mountain(s)
Windows/Doors 
Low Emissivity WindowsSolar ScreensDouble Pane Windows
Community Features
Association Dues 
112
Community Features 
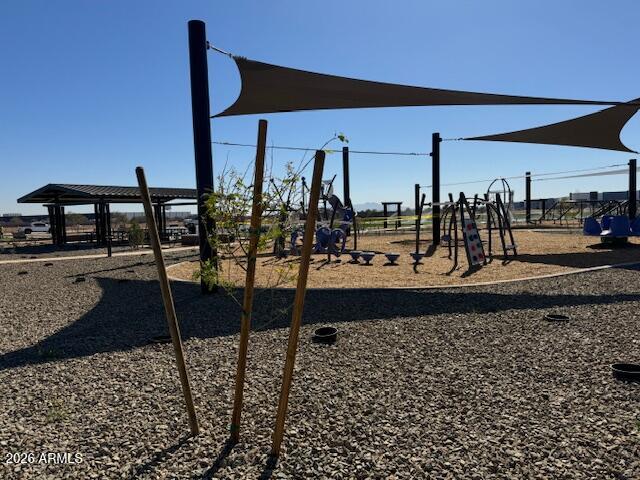
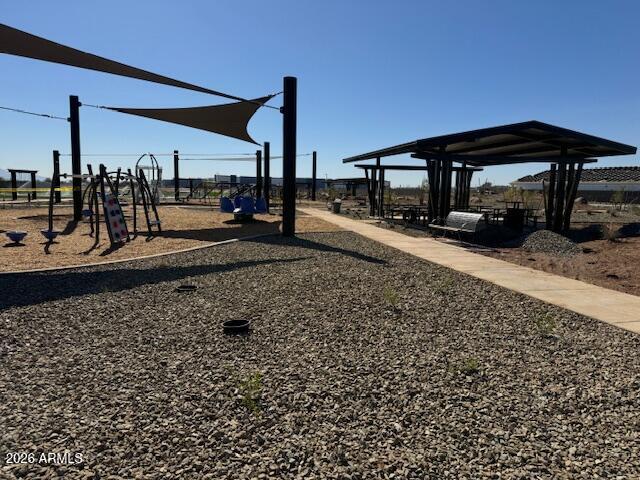
PlaygroundSidewalks
Financing Terms Available 
CashConventionalFHAVA Loan
HOA Fee Frequency 
Monthly
School District 
Dysart Unified District
Township 
3N
Schools
School District
Dysart Unified District
Elementary School
Rancho Gabriela
Middle School
Sonoran Heights Middle School
High School
Shadow Ridge High School
Listing courtesy of Compass.


All information should be verified by the recipient and none is guaranteed as accurate by ARMLS. Copyright 2026 Arizona Regional Multiple Listing Service, Inc. All rights reserved.
Last checked: 2026-07-18 02:21 AM UTC

Neighborhood & Commute
Source: Walkscore
Save
Ask
Tour
Hide
Share

Let's Connect

I'm social! Connect with me on all the popular social media channels.

Realty In Style Instagram

Follow Realty In Style on Instagram for beautiful homes and design inspiration!

Scroll to Top