

Save
Ask
Tour
Hide
$3,000
11 Days On Site
2433 S Evergreen RoadTempe, AZ 85282
For Rent|Single Family Residence|Active
4
Beds
2
Total Baths
2
Full Baths
1,614
SqFt
$2
/SqFt
1977
Built
Subdivision:
BROADWAY PALMS
County:
Maricopa
Due to the health concerns created by Coronavirus we are offering personal 1-1 online video walkthough tours where possible.
Call Now: 602-688-7388
Is this the listing for you? We can help make it yours.
602-688-7388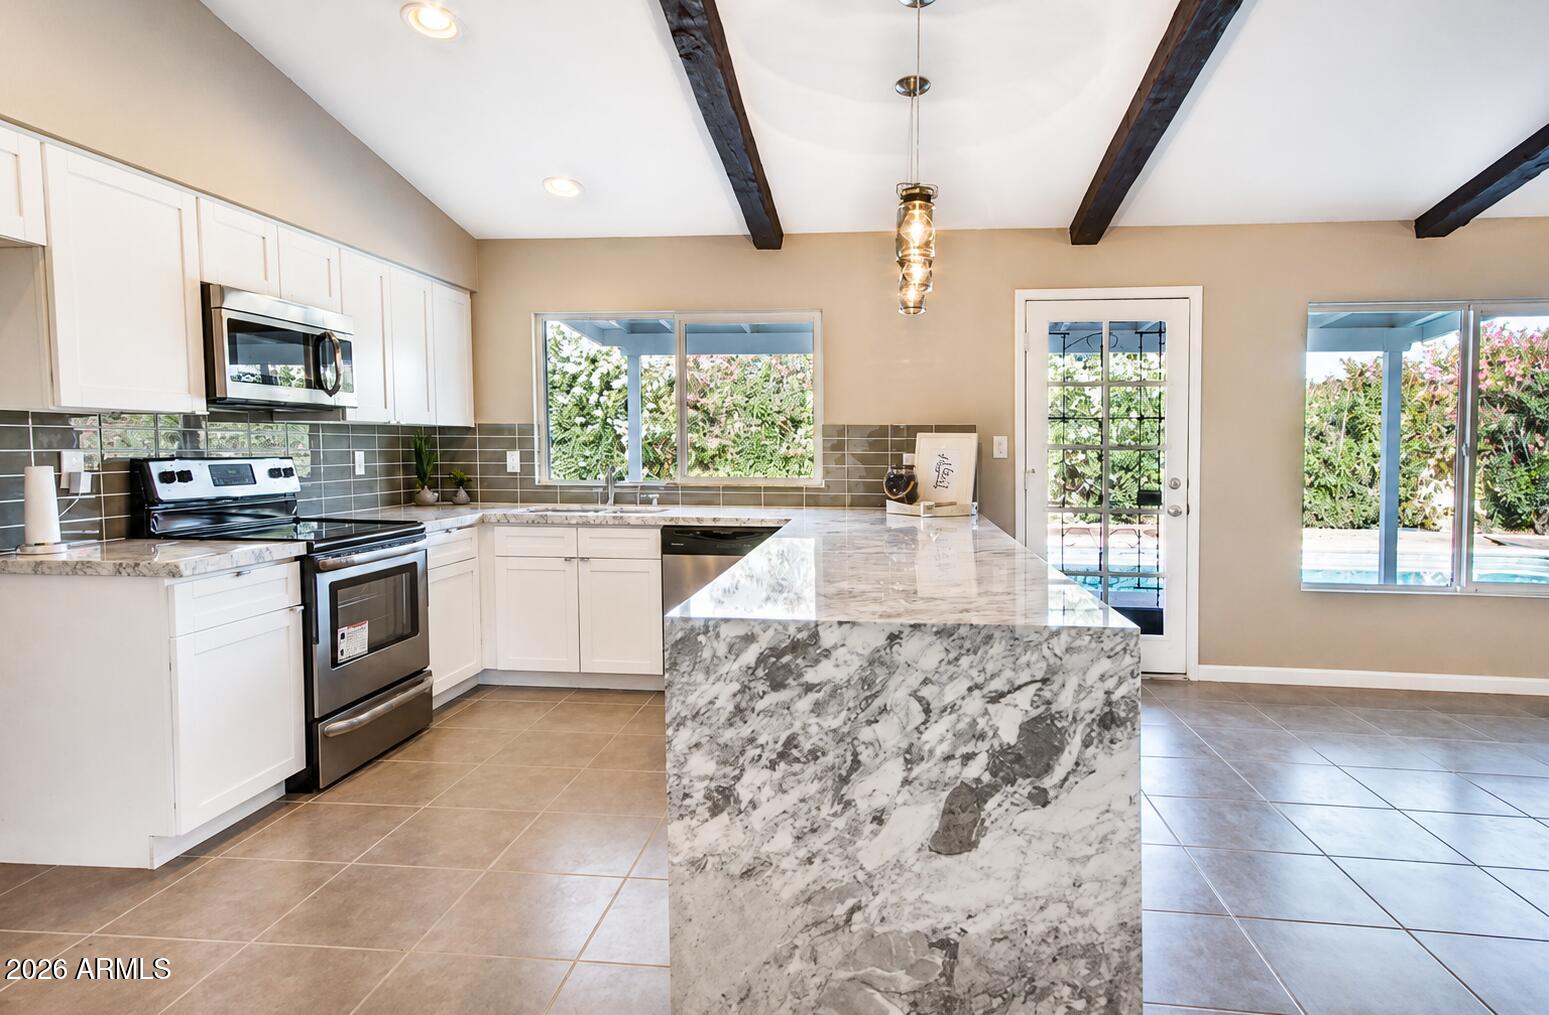
Save
Ask
Tour
Hide
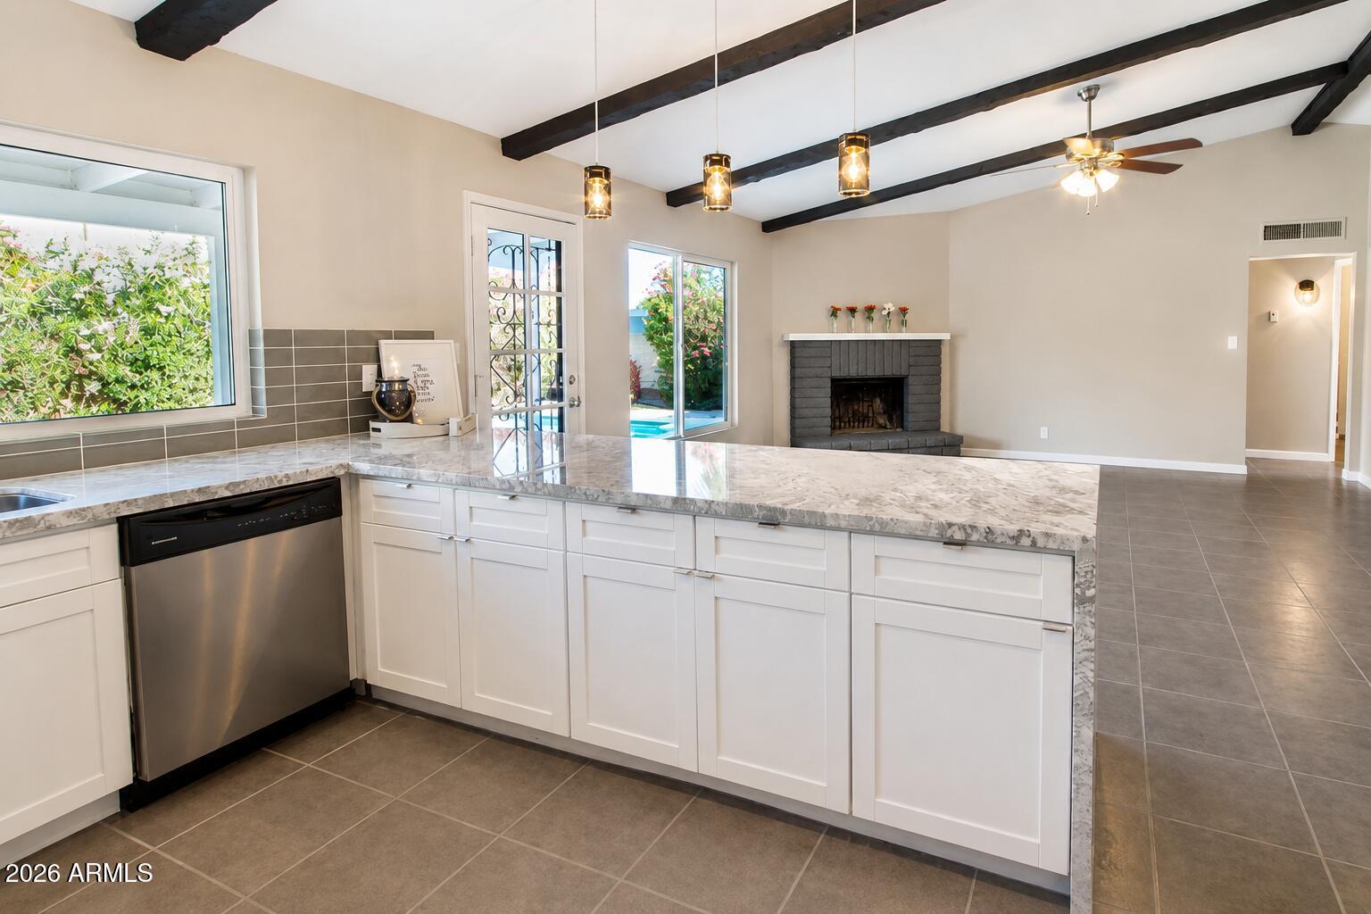
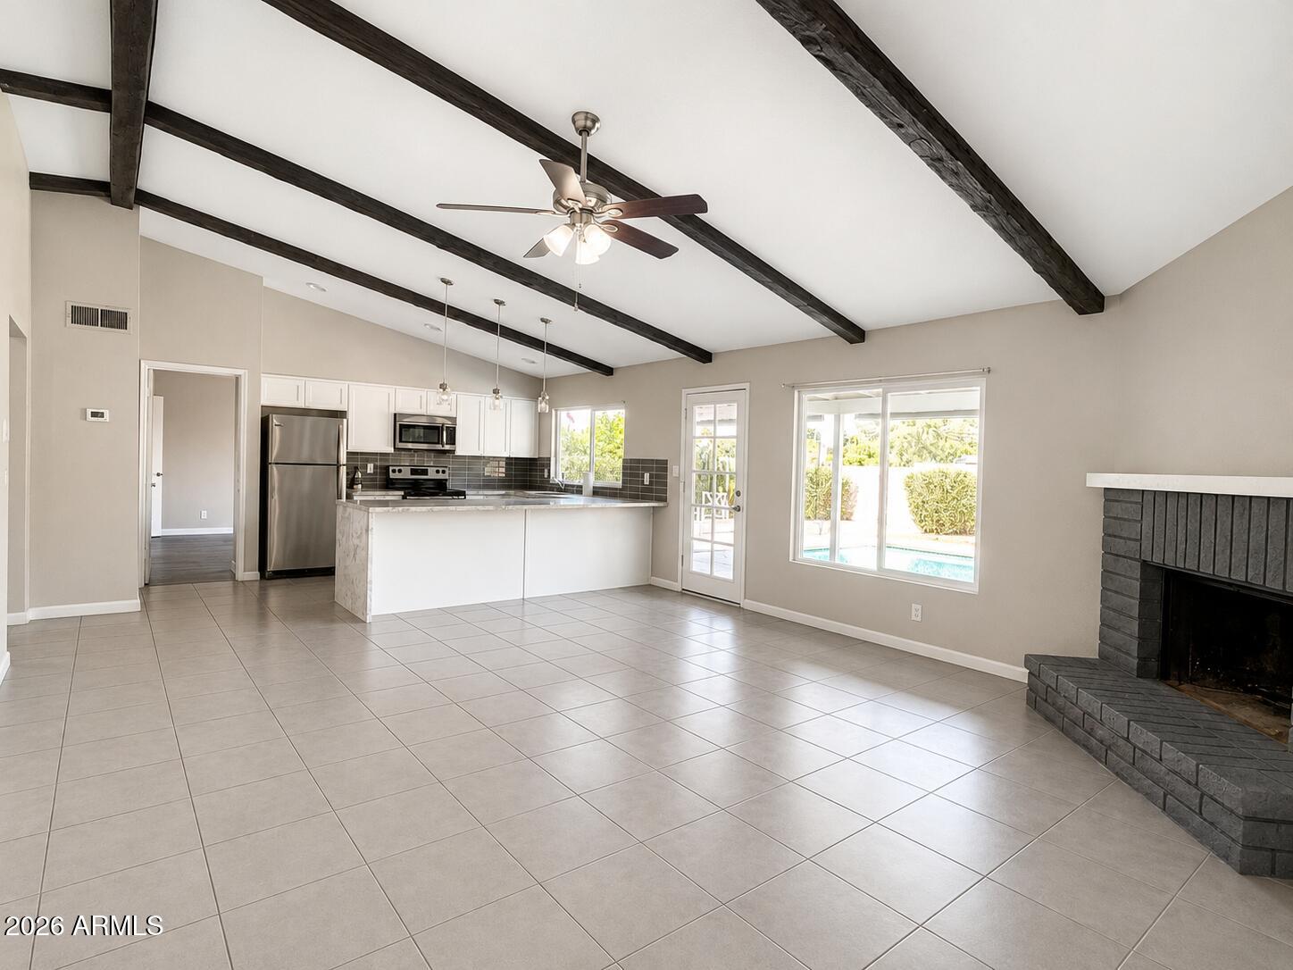
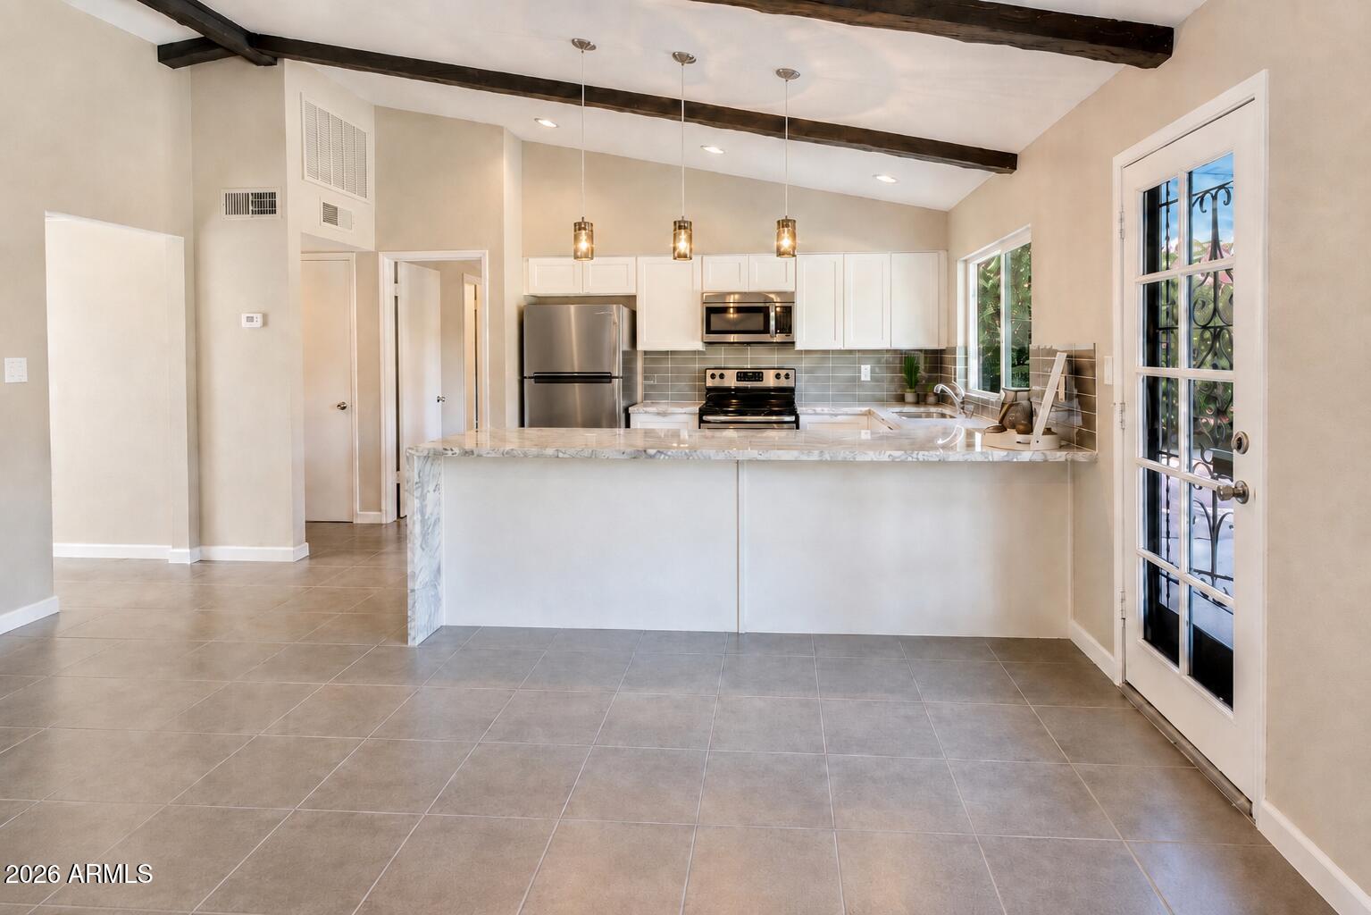
This highly upgraded home has a split floor plan and a pool! Recently the roof & windows, kitchen, baths, paint & flooring were all redone. The modern design features white shaker cabinets, stainless steel appliances, marble counter tops with a waterfall edge and an updated backsplash. The walls are painted a neutral taupe/gray and has light gray floor tiles.This home also features a fireplace, valued ceilings with accent ceiling beams and upgraded baseboards. Both front and back yards are low maintenance and the location is less than 5 minutes from entertainment, shopping, dining and the freeway.
Save
Ask
Tour
Hide
Listing Snapshot
Price
$3,000
Days On Site
11 Days
Bedrooms
4
Inside Area (SqFt)
1,614 sqft
Total Baths
2
Full Baths
2
Partial Baths
N/A
Lot Size
0.17 Acres
Year Built
1977
MLS® Number
7050610
Status
Active
Property Tax
N/A
HOA/Condo/Coop Fees
N/A
Sq Ft Source
Assessor
Friends & Family
Recent Activity
| 2 weeks ago | Listing updated with changes from the MLS® | |
| 2 weeks ago | Listing first seen on site |
General Features
Acres
0.17
Cross Street
Loop 101 & Broadway
Disclosures
Seller Discl Avail
Garage
Yes
Garage Spaces
2
Levels
One
Number Of Stories
1
Parking
Direct AccessGarage Door Opener
Parking Spaces
2
Property Sub Type
Single Family Residence
Sewer
Public Sewer
Style
Ranch
Utilities
Cable Available
Water Source
Public
Interior Features
Appliances
WasherDryerRefrigeratorMicrowaveElectric RangeElectric OvenDisposalDishwasher
Cooling
Central AirCeiling Fan(s)
Fireplace
Yes
Fireplaces
1
Flooring
VinylTile
Furnished
Unfurnished
Heating
Electric
Interior
Vaulted Ceiling(s)High Speed InternetBreakfast BarPantry
Laundry Features
Washer HookupInside
Window Features
Solar ScreensLow Emissivity WindowsDouble Pane Windows
Save
Ask
Tour
Hide
Exterior Features
Construction Details
Brick Veneer
Exterior
Private Yard
Fencing
Block
Patio And Porch
Patio
Private Pool
Yes
Roof
Composition
Spa Features
None
Windows/Doors
Solar ScreensLow Emissivity WindowsDouble Pane Windows
Community Features
School District
Mesa Unified District
Township
1N
Schools
School District
Mesa Unified District
Elementary School
Roosevelt Elementary School
Middle School
Carson Junior High School
High School
Westwood High School
Listing courtesy of My Home Group Real Estate.

All information should be verified by the recipient and none is guaranteed as accurate by ARMLS. Copyright 2026 Arizona Regional Multiple Listing Service, Inc. All rights reserved.
Last checked: 2026-07-18 05:55 AM UTC
All information should be verified by the recipient and none is guaranteed as accurate by ARMLS. Copyright 2026 Arizona Regional Multiple Listing Service, Inc. All rights reserved.
Last checked: 2026-07-18 05:55 AM UTC
Neighborhood & Commute
Source: Walkscore
Save
Ask
Tour
Hide