HS_WHTHoriz_NoTag
Save
Ask
Tour
Hide
Share
$427,000
10 Days On Site

1705 W EL ALBA Way
Chandler, AZ 85224

Single Family Residence|Pending
3
Beds
2
Total Baths
2
Full Baths
1,537
SqFt
$278
/SqFt
1980
Built
Subdivision:
COLLEGE PARK UNIT 18
County:
Maricopa

Due to the health concerns created by Coronavirus we are offering personal 1-1 online video walkthough tours where possible.
Call Now: 602-688-7388
Is this the listing for you? We can help make it yours.
602-688-7388
1705 W EL ALBA Way1705 W EL ALBA Way1705 W EL ALBA Way1705 W EL ALBA Way
Save
Ask
Tour
Hide
Share

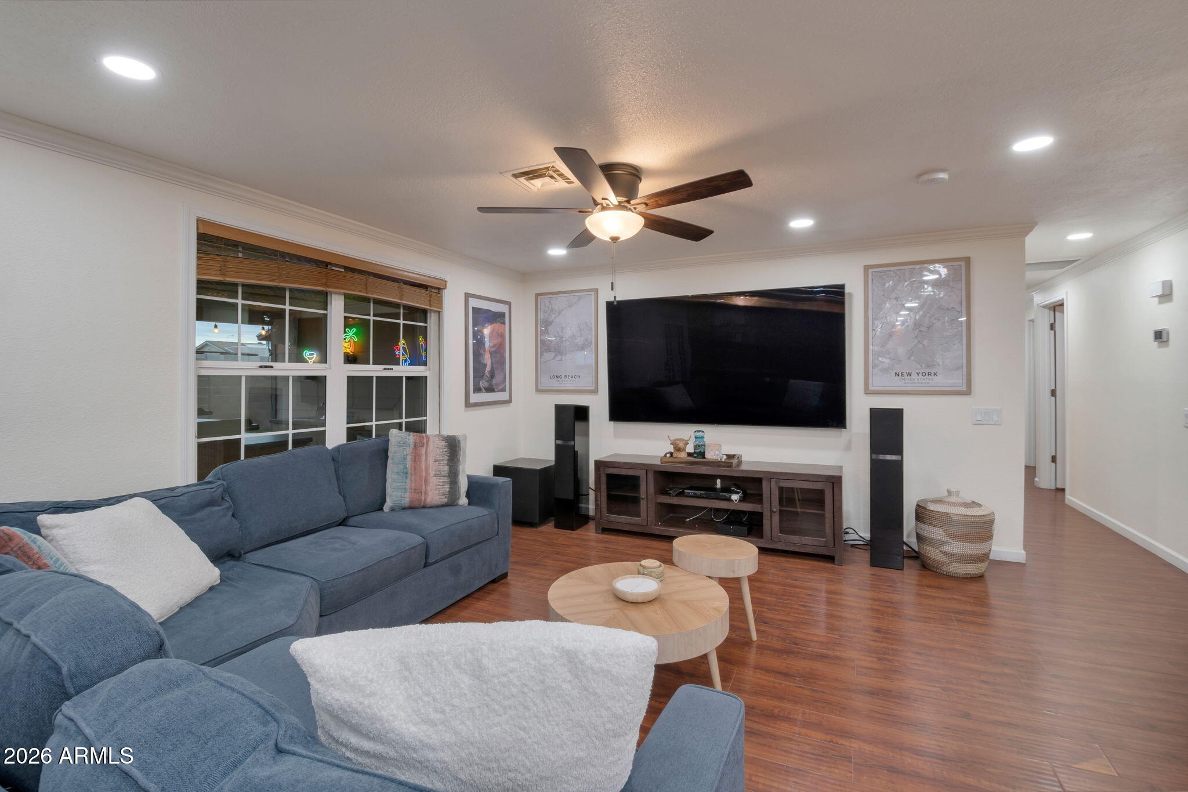
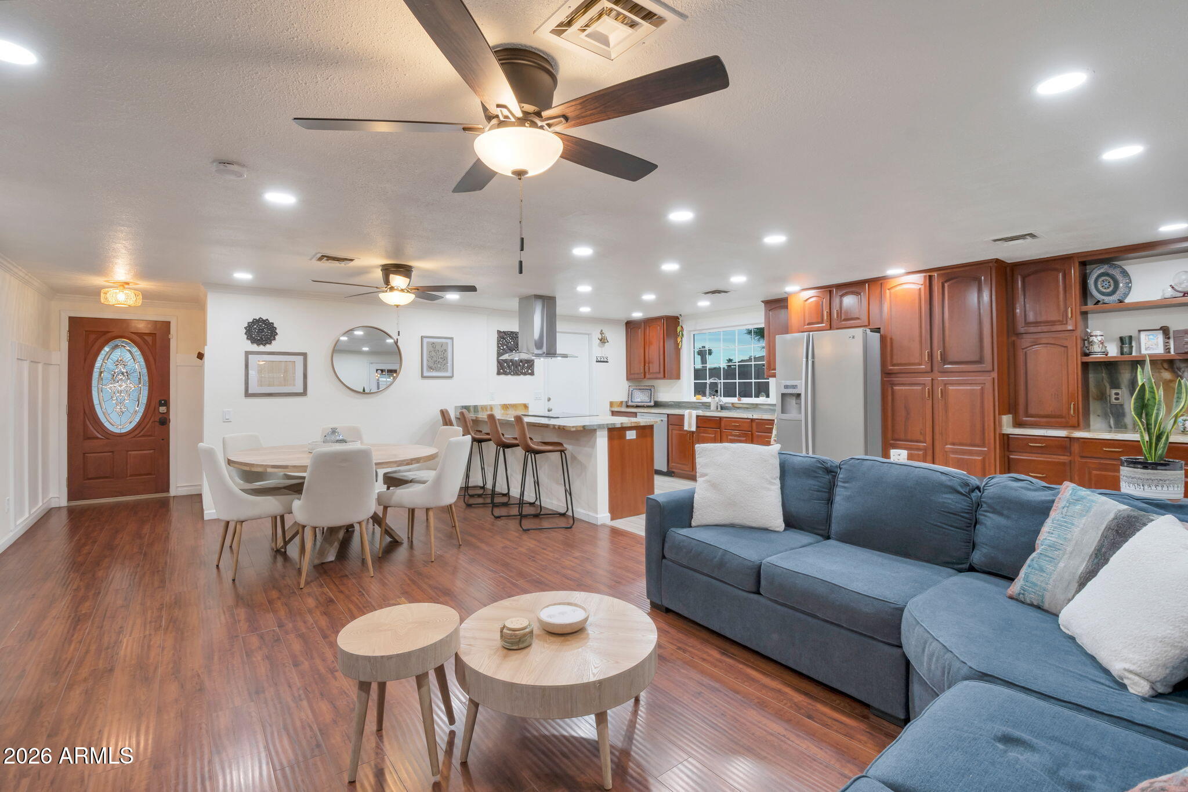
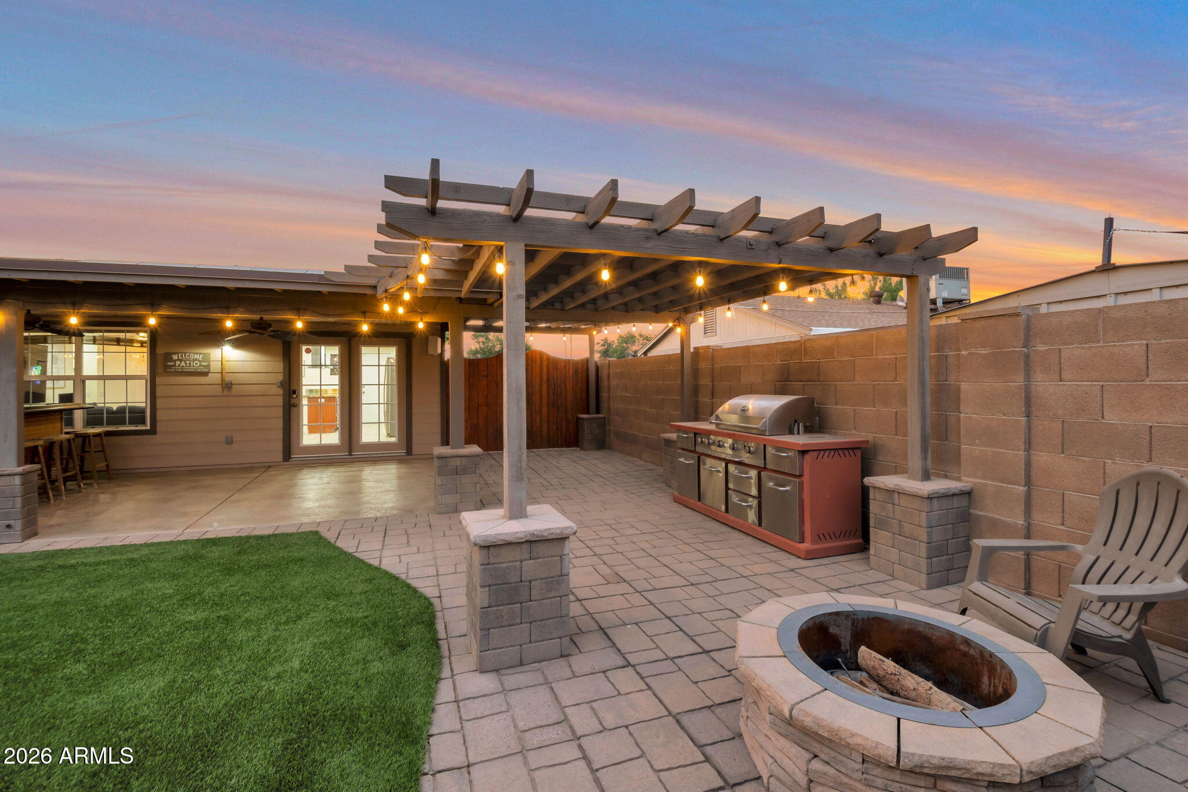
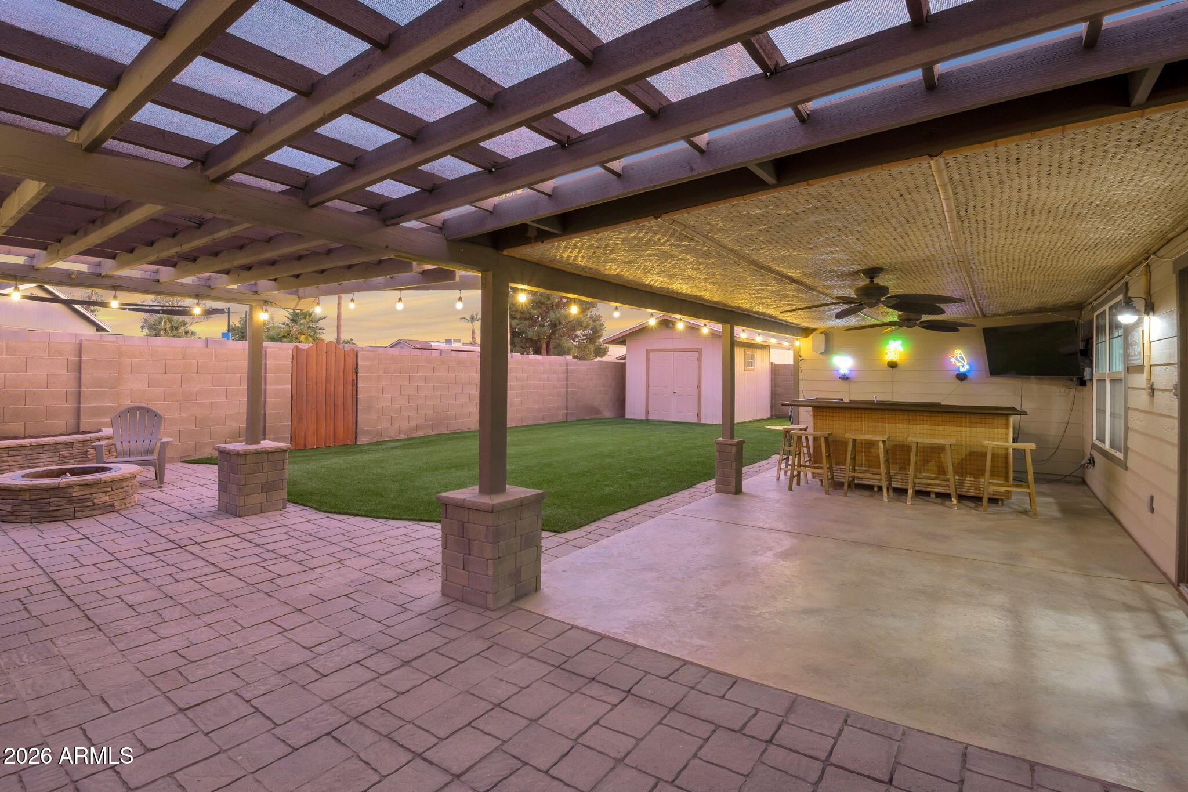
Some homes make hosting effortless, and this single-level Chandler ranch is one of them. A 2024 kitchen with new stainless appliances, countertops and fixtures opens straight to the living and dining space, so the cook is never out of the conversation. When the day winds down, the primary suite becomes a retreat, with a jetted tub, separate shower, and a walk-in closet that hides a hidden bonus room and a full-size safe. Evenings drift outside, where a covered gazebo shades a built-in outdoor kitchen and the fire pit takes over after dark. The tiki bar keeps the game on the Samsung TV with Sonos sound system and a cold drink close by. All on turf that stays green with no upkeep. A workshop with power gives projects a home of their own, and alley access keeps the toys within reach. Owned solar handles the energy bills. With no HOA and the Loop 101, Chandler Fashion Center and downtown Chandler nearby, the location lives as easy as the house.

Save
Ask
Tour
Hide
Share
Listing Snapshot
Price 
$427,000
Days On Site 
10 Days
Bedrooms 
3
Inside Area (SqFt) 
1,537 sqft
Total Baths 
2
Full Baths 
2
Partial Baths 
N/A
Lot Size 
0.14 Acres
Year Built 
1980
MLS® Number 
7050691
Status 
Pending
Property Tax 
$1,516
HOA/Condo/Coop Fees 
N/A
Sq Ft Source 
Assessor
Friends & Family
Recent Activity
2 days agoListing updated with changes from the MLS®
2 days agoStatus changed to Pending
2 weeks agoListing first seen on site
General Features
Acres 
0.14
Attached Garage 
Yes
Cross Street 
NEC of Dobson Road & Warner Road
Disclosures 
Agency Discl ReqSeller Discl Avail
Energy Features 
Solar
Garage 
Yes
Garage Spaces 
2
Land Lease 
No
Levels 
One
Number Of Stories 
1
Parking 
Garage Door Opener
Parking Spaces 
2
Property Sub Type 
Single Family Residence
Sewer 
Public Sewer
Style 
Ranch
Utilities 
Cable Available
Water Source 
Public
Interior Features
Appliances 
DryerWasherRefrigeratorDishwasherDisposalElectric RangeMicrowave
Cooling 
Central Air
Flooring 
LaminateTile
Heating 
Electric
Interior 
High Speed InternetGranite CountersDouble VanityEat-in Kitchen
Laundry Features 
In Garage
Window Features 
Double Pane Windows
Save
Ask
Tour
Hide
Share
Exterior Features
Construction Details 
Brick VeneerFrame
Exterior 
BarbecueStorageBuilt-in Barbecue
Fencing 
Block
Lot Features 
Sprinklers In RearSprinklers In FrontDesert Front
Other Structures 
WorkshopGazebo
Patio And Porch 
Patio
Roof 
Composition
Spa Features 
None
Windows/Doors 
Double Pane Windows
Community Features
Accessibility Features 
Therapeutic Whirlpool
Financing Terms Available 
CashConventionalFHAVA Loan
Roads 
Paved
School District 
Mesa Unified District
Township 
1S
Schools
School District
Mesa Unified District
Elementary School
Pomeroy Elementary School
Middle School
Summit Academy
High School
Dobson High School
Listing courtesy of HANABEE.


All information should be verified by the recipient and none is guaranteed as accurate by ARMLS. Copyright 2026 Arizona Regional Multiple Listing Service, Inc. All rights reserved.
Last checked: 2026-07-18 01:15 AM UTC

Neighborhood & Commute
Source: Walkscore
Save
Ask
Tour
Hide
Share

Let's Connect

I'm social! Connect with me on all the popular social media channels.

Realty In Style Instagram

Follow Realty In Style on Instagram for beautiful homes and design inspiration!

Scroll to Top