HS_WHTHoriz_NoTag
Save
Ask
Tour
Hide
Share
$358,000
10 Days On Site

20409 N 133RD Way
Sun City West, AZ 85375

For Sale|Single Family Residence|Active
2
Beds
2
Total Baths
2
Full Baths
1,700
SqFt
$211
/SqFt
1989
Built
Subdivision:
SUN CITY WEST 1G
County:
Maricopa

Due to the health concerns created by Coronavirus we are offering personal 1-1 online video walkthough tours where possible.
Call Now: 602-688-7388
Is this the listing for you? We can help make it yours.
602-688-7388
20409 N 133RD Way20409 N 133RD Way20409 N 133RD Way20409 N 133RD Way
Save
Ask
Tour
Hide
Share

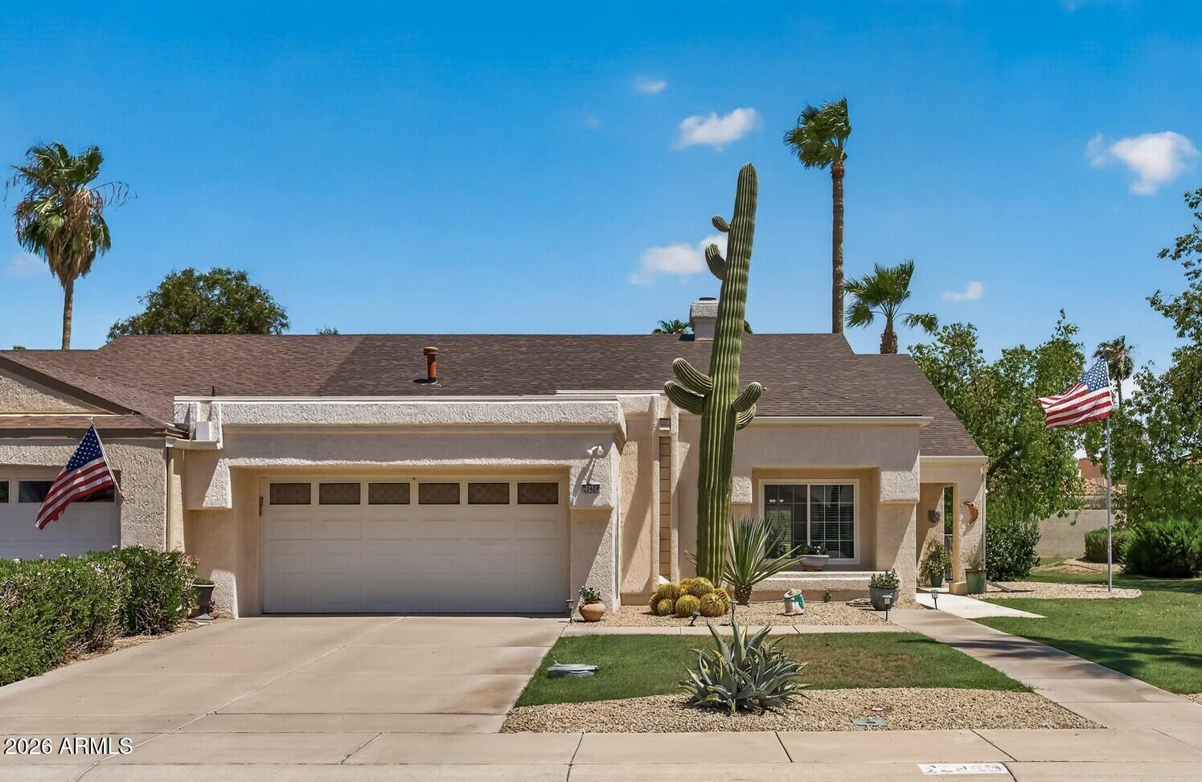
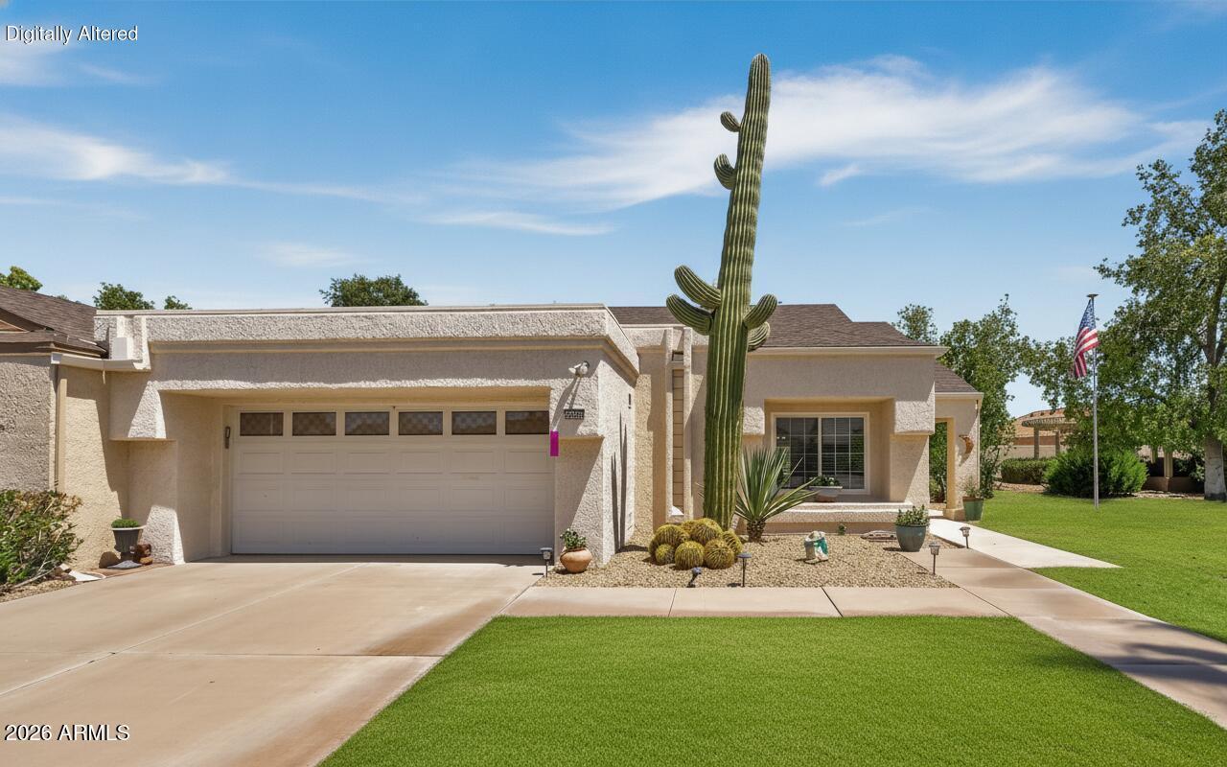
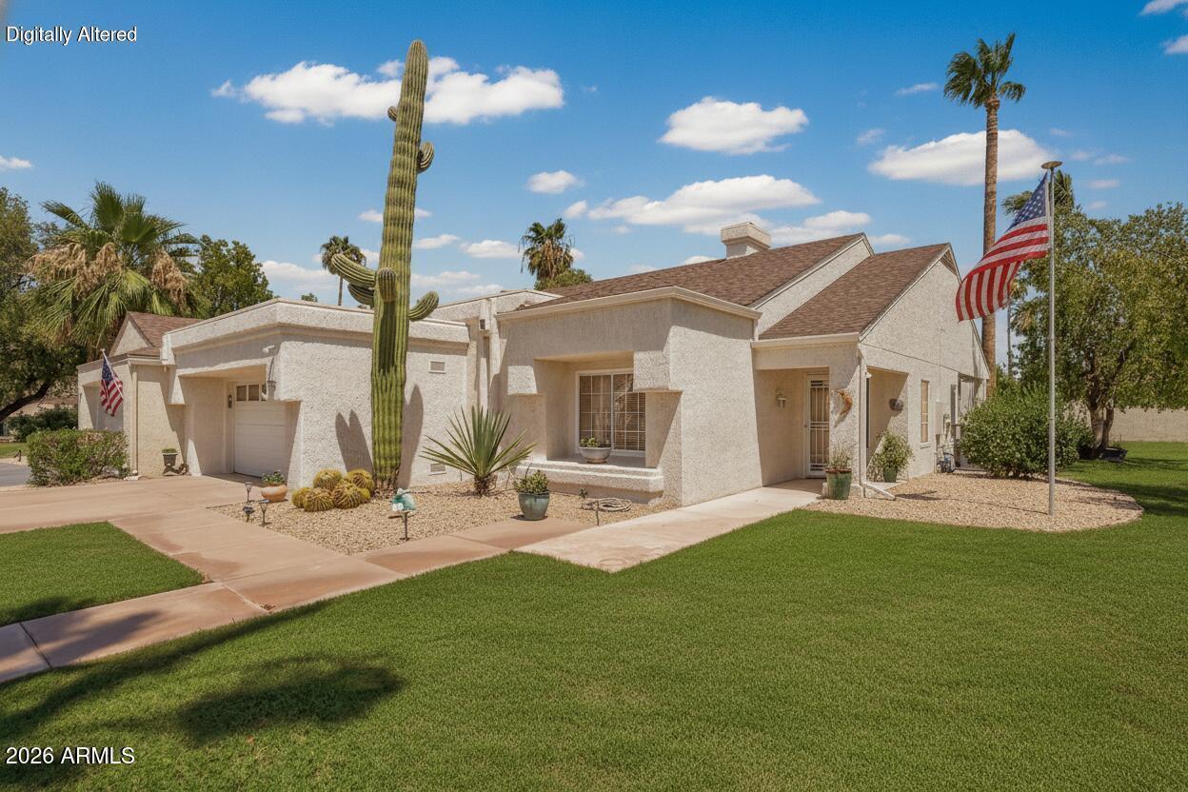
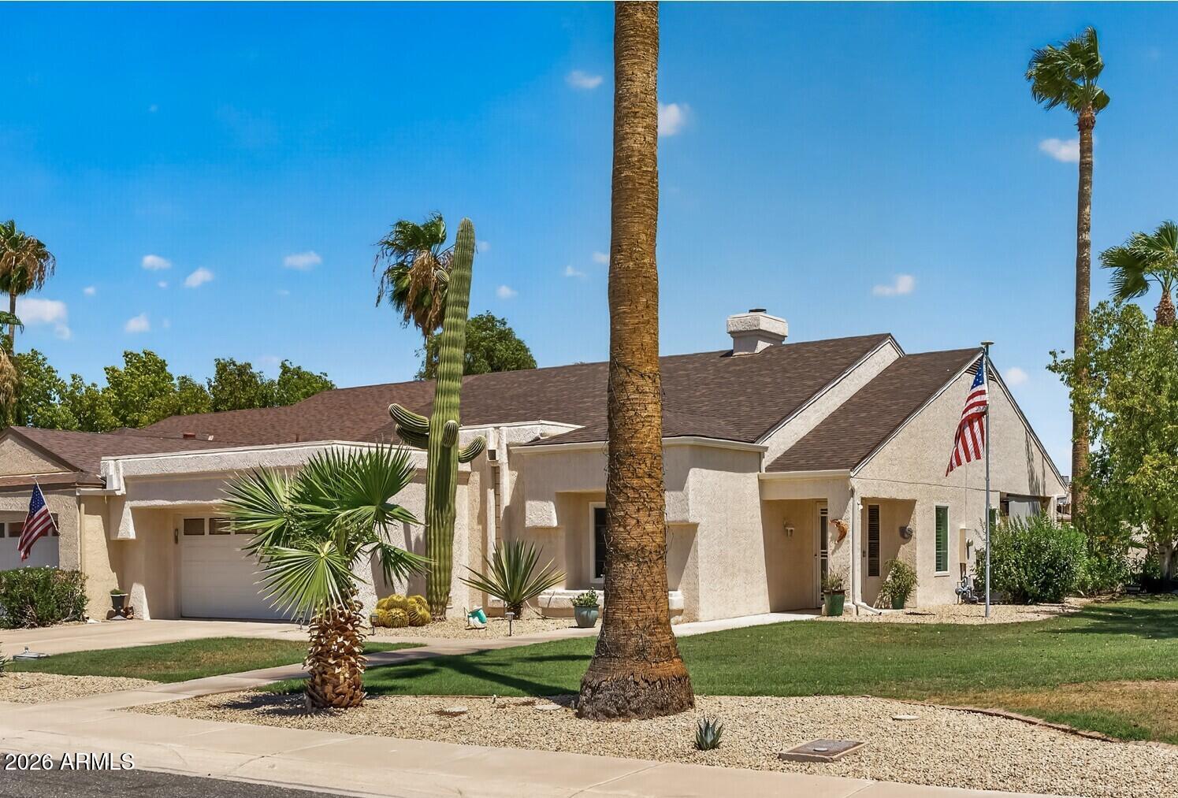
Expansive green grass surrounds this contemporary Gemini Twin, creating the look and feel of golf course living in a peaceful, park-like setting. Former Del Webb model in the Crown Ridge neighborhood. This expanded Cameron is a split floor plan with soaring ceilings, open kitchen and oversized indoor laundry room providing ample space for a home office or hobby room. Major updates include a new HVAC system (2023), new energy-efficient windows, updated interior sun shades, a roof replaced in 2019, newly installed gutters, and plantation shutters throughout. The functional floor plan includes formal living and family rooms separated by a two-sided gas fireplace. The eat-in kitchen features Silestone countertops, a gas cooktop, recessed lighting, a newer refrigerator, and a bay-window dining are overlooking the lush backyard with direct access to the lovely covered patio. Ideal location in a low-tax area where rentals are permitted. Easy golf cart ride to all of the SCW rec centers, pools, golf courses, club and shopping. Low maintence as HOA covers the lawn maintenance, trash collection, pest control and blanket insurance policy

Save
Ask
Tour
Hide
Share
Listing Snapshot
Price 
$358,000
Days On Site 
10 Days
Bedrooms 
2
Inside Area (SqFt) 
1,700 sqft
Total Baths 
2
Full Baths 
2
Partial Baths 
N/A
Lot Size 
0.09 Acres
Year Built 
1989
MLS® Number 
7050748
Status 
Active
Property Tax 
$1,447
HOA/Condo/Coop Fees 
$300 monthly
Sq Ft Source 
Owner
Friends & Family
Recent Activity
6 days agoListing updated with changes from the MLS®
a week agoStatus changed to Active
a week agoListing first seen on site
General Features
Acres 
0.09
Attached Garage 
Yes
Cross Street 
Meeker and 133rd Way
Disclosures 
Agency Discl ReqSeller Discl Avail
Foundation 
Concrete Perimeter
Garage 
Yes
Garage Spaces 
2
Land Lease 
No
Levels 
One
Number Of Stories 
1
Parking 
Direct Access
Parking Spaces 
2
Property Sub Type 
Single Family Residence
Sewer 
Public Sewer
Style 
See Remarks
Utilities 
Cable Available
Interior Features
Appliances 
DryerWasherRefrigeratorDishwasherDisposalGas CooktopBuilt-In Electric Oven
Cooling 
Central AirCeiling Fan(s)
Fireplace 
Yes
Fireplace Features 
GasDouble Sided
Fireplaces 
2
Flooring 
CarpetTile
Heating 
Natural Gas
Interior 
High Speed InternetEat-in KitchenHigh Ceilings
Window Features 
ENERGY STAR Qualified Windows
Save
Ask
Tour
Hide
Share
Exterior Features
Construction Details 
StuccoFrame
Fencing 
None
Roof 
Composition
Spa Features 
None
Windows/Doors 
ENERGY STAR Qualified Windows
Community Features
Accessibility Features 
Accessible Full Bath
Association Dues 
300
Community Features 
PoolRacquetballGolfTennis Court(s)PlaygroundFitness CenterSidewalks
Financing Terms Available 
CashConventionalFHAVA Loan
HOA Fee Frequency 
Monthly
Roads 
Asphalt
School District 
Adult
Senior Community 
Yes
Township 
4N
Schools
School District
Adult
Elementary School
Adult
Middle School
Adult
High School
Adult
Listing courtesy of Realty ONE Group.


All information should be verified by the recipient and none is guaranteed as accurate by ARMLS. Copyright 2026 Arizona Regional Multiple Listing Service, Inc. All rights reserved.
Last checked: 2026-07-18 02:41 AM UTC

Neighborhood & Commute
Source: Walkscore
Save
Ask
Tour
Hide
Share

Let's Connect

I'm social! Connect with me on all the popular social media channels.

Realty In Style Instagram

Follow Realty In Style on Instagram for beautiful homes and design inspiration!

Scroll to Top