

15560 W ROANOKE AvenueGoodyear, AZ 85395
Due to the health concerns created by Coronavirus we are offering personal 1-1 online video walkthough tours where possible.
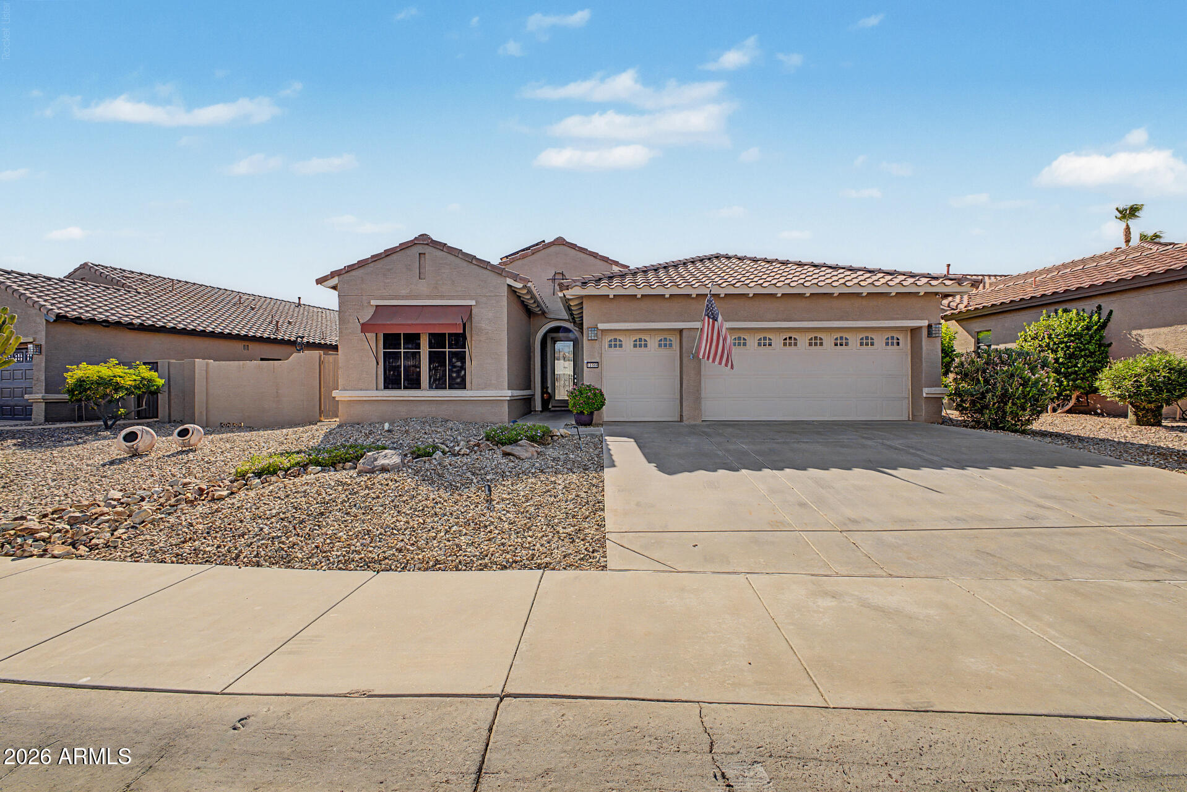
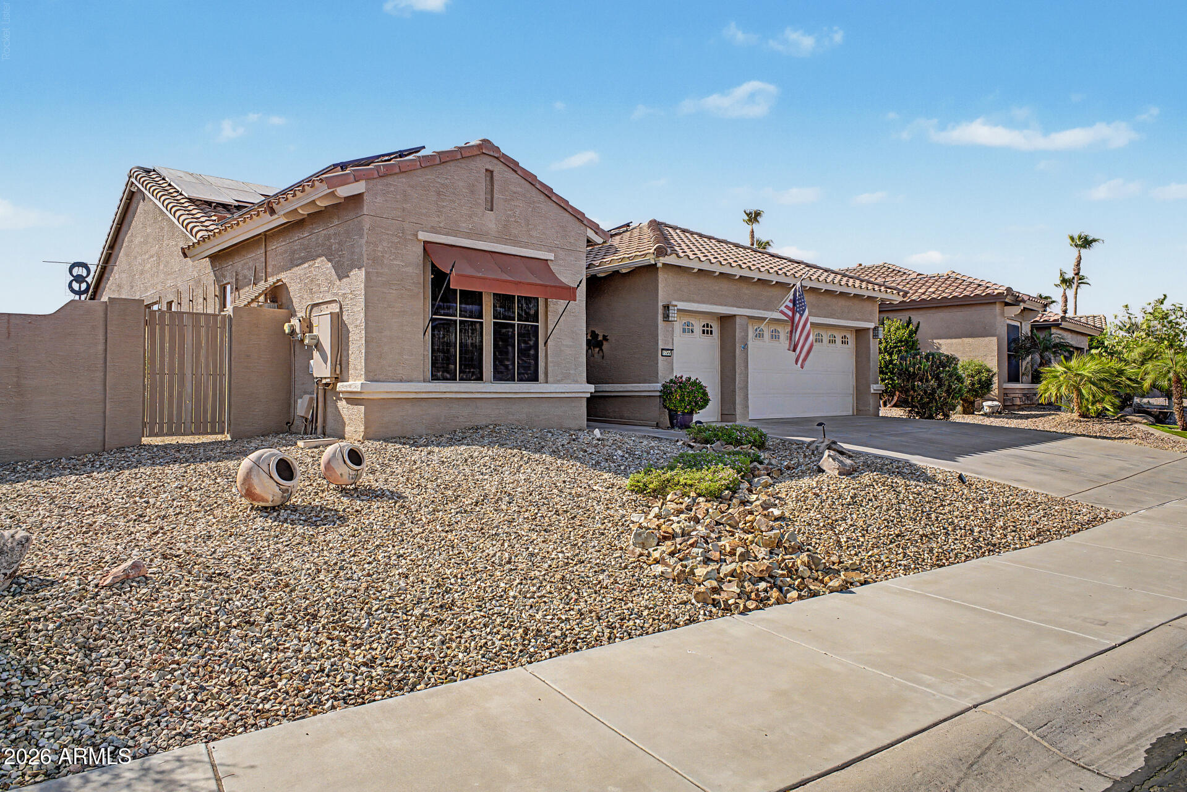
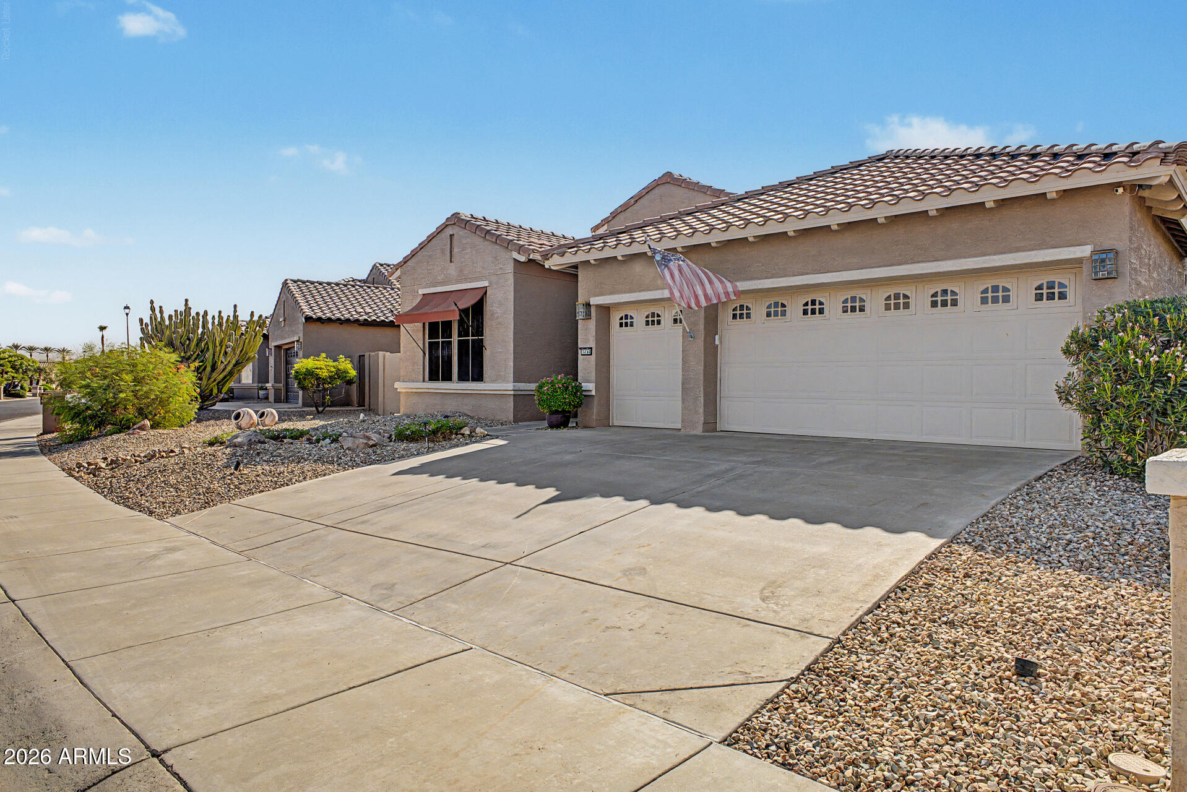
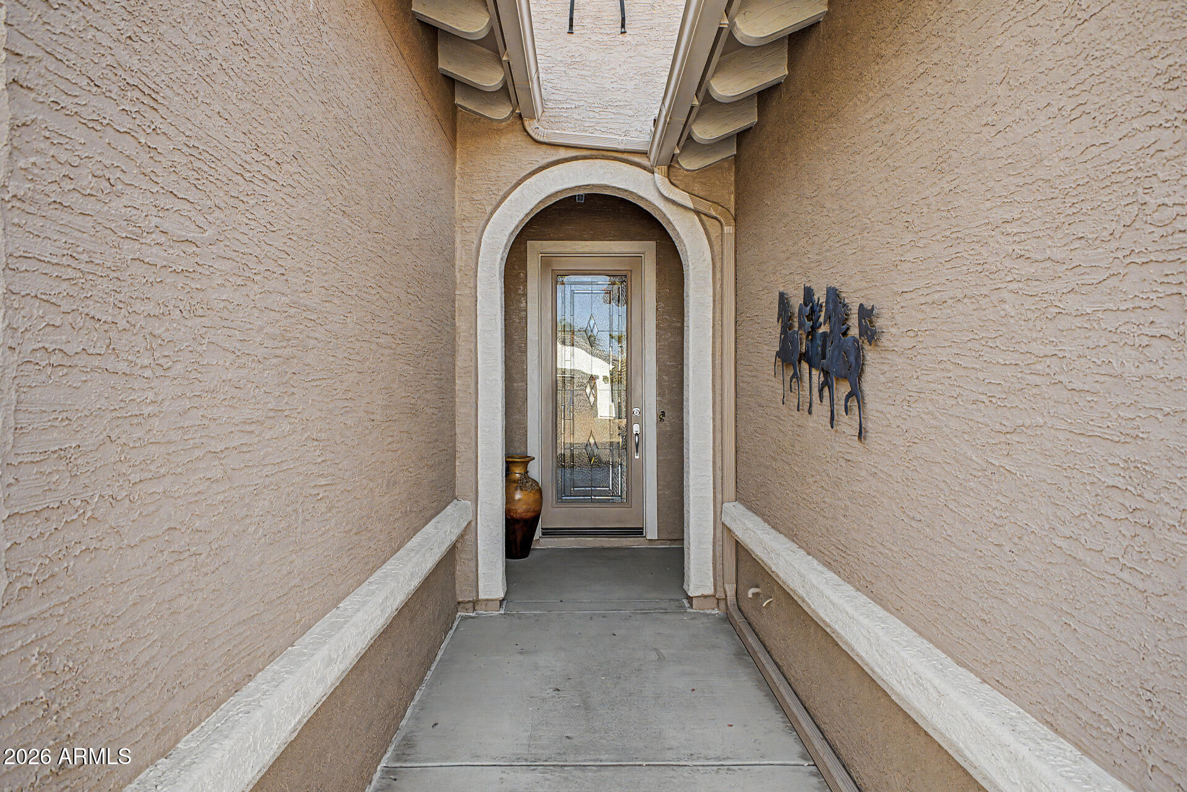
Location, Location, Location! This beautiful Newport model is situated on a PREMIUM Golf Course lot in a quiet section of the Tuscany Falls side of the award-winning golf resort community of PebbleCreek. Enjoy UNSURPASSED VIEWS as you gaze across green fairways and sparkling lake waters, on the 14th hole of the Tuscany Falls East Course! The welcoming entryway features a glass-paneled front door leading to a circular design foyer with a coffered ceiling setting the tone for the quality finishes found throughout the home. Enjoy a bright, open floor plan featuring two bedrooms, 2 full bathrooms and a den. Porcelain tile flooring throughout the main living areas and newer luxury vinyl flooring adds warmth to the bedrooms. Premium Basswood Plantation shutters and tall baseboards throughout the home adds timeless style while an extra-large TV with surround sound and a tailor-made custom gas fireplace create an inviting living space. The kitchen is beautifully appointed with 42-inch maple cabinets with crown molding, tile granite countertops, pendant lighting, full-height tile backsplash, and newer LG stainless steel appliances. The adjoining dining area includes a custom granite buffet with abundant cabinetry for additional storage and a large bay window highlighting the home's unparalleled views. The spacious primary suite offers a bay window, a large walk-in closet, dual vanities, and a walk-in shower. The well-appointed guest bedroom provides comfortable accommodation for visitors. The den, complete with double doors, is ideal for a home office, hobby room, or additional guest room. The extended 2.5-car garage includes epoxy flooring, a utility sink, and an extra refrigerator. The laundry room offers additional storage cabinetry, and the washer and dryer also convey. Step outside to the spacious covered paver patio with an extended pergola and enjoy stunning golf course and water views. The backyard is further enhanced by mature lemon, orange, and tangerine trees, creating a peaceful outdoor retreat. The home is perfectly situated to maximize resort-living, golf course and water views, and gorgeous sunsets, yet the location shields the residence from misdirected golf balls. The home also features owned solar, providing added energy efficiency and long-term savings, as well as new pigeon proofing for better roof maintenance. For buyers seeking a truly move-in-ready/turnkey home, the furnishings are available for purchase outside of escrow, making it simple to begin enjoying the PebbleCreek Lifestyle right away!
| a week ago | Listing updated with changes from the MLS® | |
| a week ago | Status changed to Pending | |
| 2 months ago | Listing first seen on site |

All information should be verified by the recipient and none is guaranteed as accurate by ARMLS. Copyright 2026 Arizona Regional Multiple Listing Service, Inc. All rights reserved.
Last checked: 2026-09-01 07:40 AM UTC