HS_WHTHoriz_NoTag
Save
Ask
Tour
Hide
Share
$3,900
10 Days On Site

40693 W BRAVO Drive
Maricopa, AZ 85138

For Rent|Single Family Residence|Active
4
Beds
4
Total Baths
3
Full Baths
1
Partial Bath
3,899
SqFt
$1
/SqFt
2008
Built
Subdivision:
RANCHO EL DORADO PHASE III PARCEL 40/41
County:
Pinal

Due to the health concerns created by Coronavirus we are offering personal 1-1 online video walkthough tours where possible.
Call Now: 602-688-7388
Is this the listing for you? We can help make it yours.
602-688-7388
40693 W BRAVO Drive40693 W BRAVO Drive40693 W BRAVO Drive40693 W BRAVO Drive
Save
Ask
Tour
Hide
Share

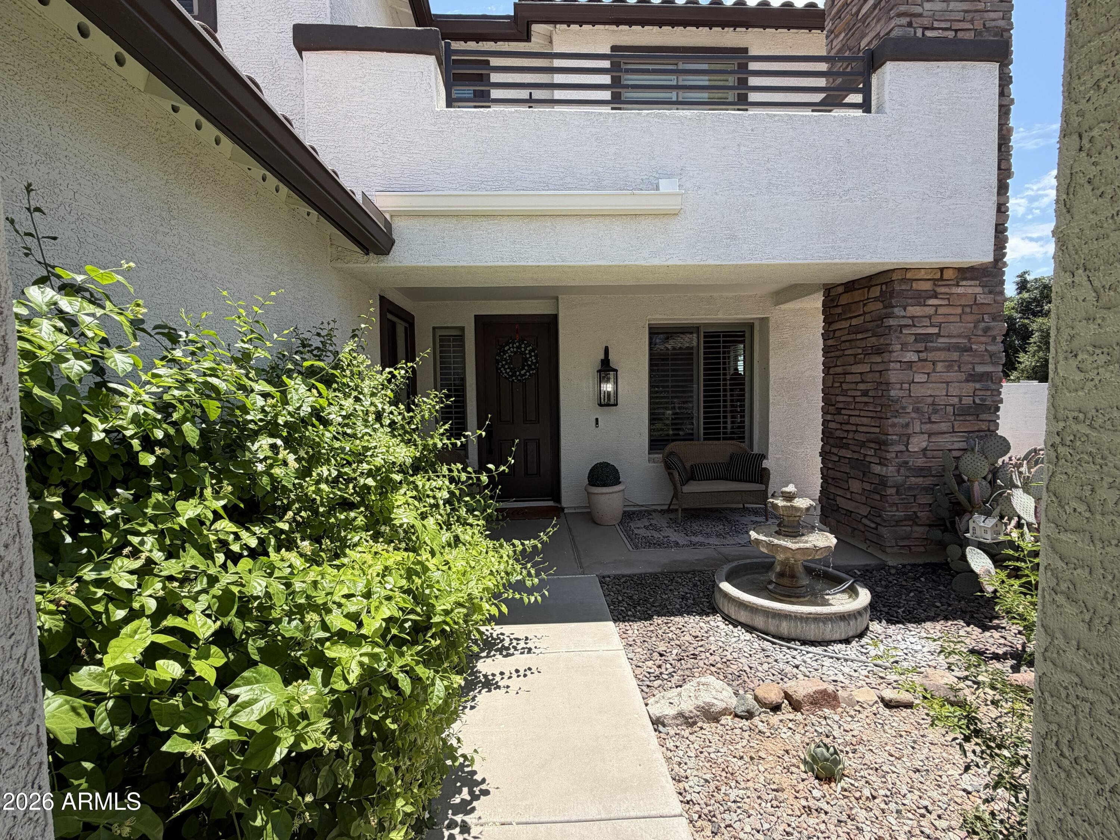
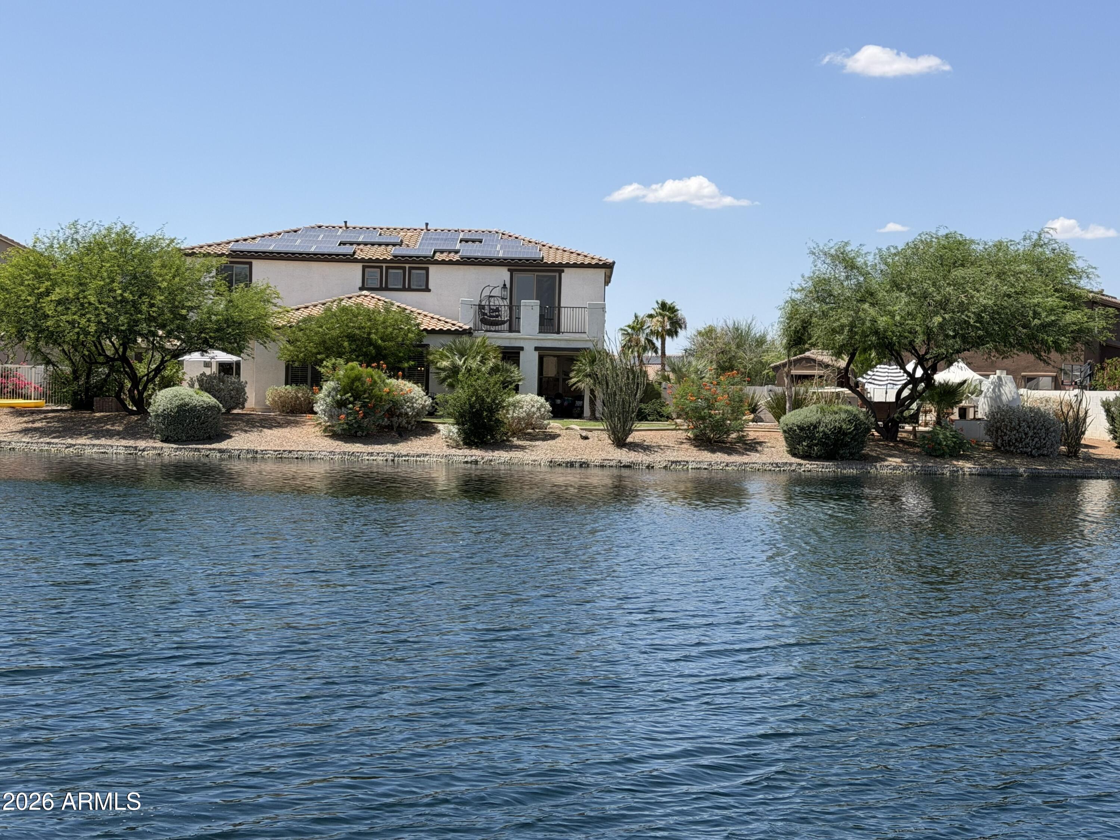
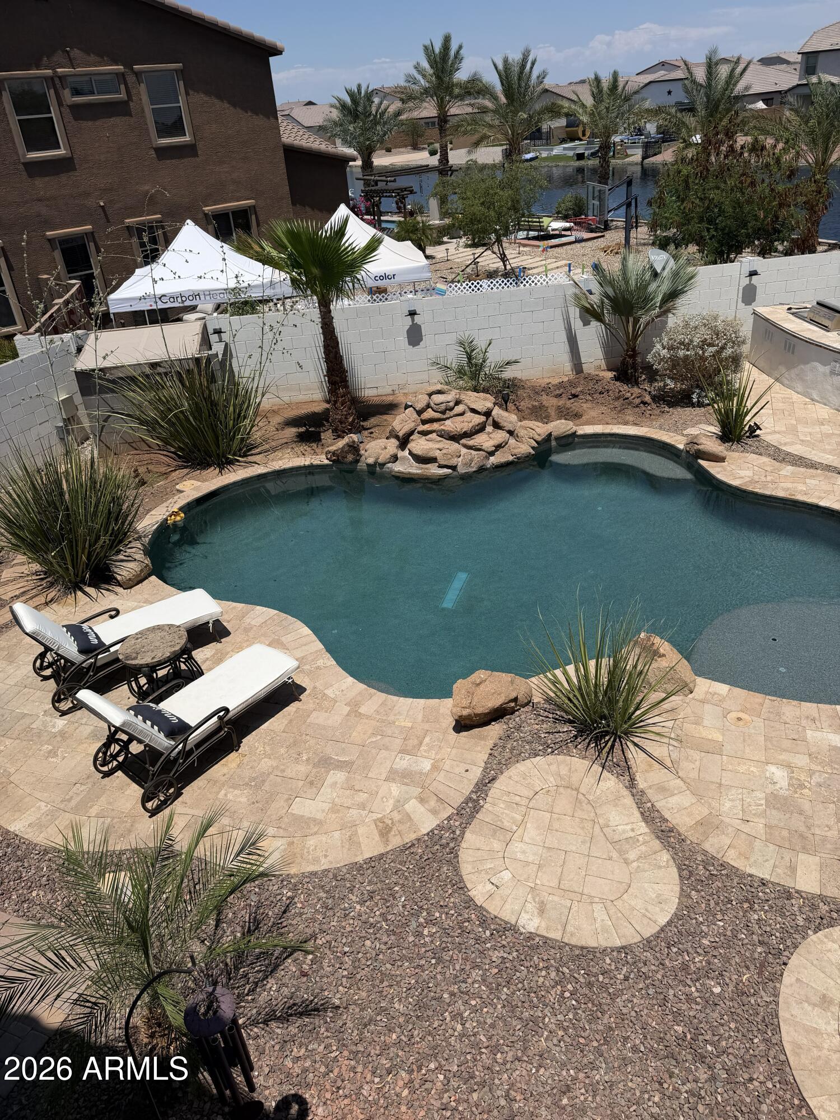
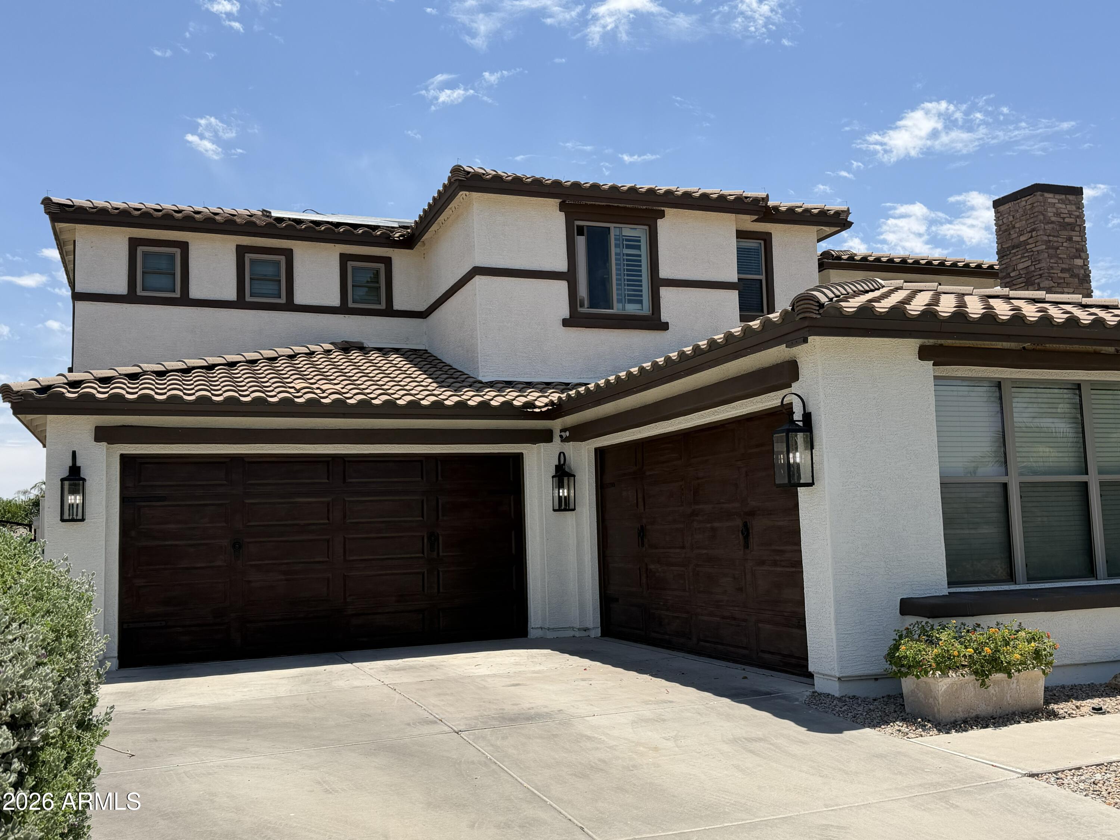
Rare Lakefront Luxury Lease Opportunity in The Lakes in Rancho El Dorado. Experience resort-style waterfront living in one of Maricopa's most impressive homes. Situated on a premium 1/3-acre pie-shaped lot with approximately 200 feet of lake frontage, this highly upgraded 3800 square feet residence offers breathtaking water views, a sparkling pool, built-in BBQ island, fire pit, and multiple balconies overlooking the lake. The spacious floor plan features 4 bedrooms, office, library, game room, and multiple living areas. The gourmet kitchen is a showstopper with an over size island, built-in luxury refrigerator, high-end appiances, butler's pantry, dry bar, and abundant cabinetry. The oversized primary suite includes a private balcony, soaking tub, separate shower, and stunning lake view Rare Lakefront Luxury Lease Opportunity in The Lakes in Rancho El Dorado. Experience resort-style waterfront living in one of Maricopa's most impressive homes. Situated on a premium 1/3-acre pie-shaped lot with approximately 200 feet of lake frontage, this highly upgraded 3800 square feet residence offers breathtaking water views, a sparkling pool, built-in BBQ island, fire pit, and multiple balconies overlooking the lake. The spacious floor plan features 4 bedrooms, office, library, game room, and multiple living areas. The gourmet kitchen is a showstopper with an over size island, built-in luxury refrigerator, high-end appiances, butler's pantry, dry bar, and abundant cabinetry. The oversized primary suite includes a private balcony, soaking tub, separate shower, and stunning lake views. Additional features include a 4-car garage with epoxy flooring, EV charging outlet, plantation shutters, water softener, private guest suite, and extensive upgrades throughout. Energy-efficient living is enhanced by owned solar and two Tesla Powerwall batteries, available for a small additional monthly fee. Homes of this caliber and location rarely become available as long-term rentals.

Save
Ask
Tour
Hide
Share
Listing Snapshot
Price 
$3,900
Days On Site 
10 Days
Bedrooms 
4
Inside Area (SqFt) 
3,899 sqft
Total Baths 
4
Full Baths 
3
Partial Baths 
1
Lot Size 
0.32 Acres
Year Built 
2008
MLS® Number 
7050763
Status 
Active
Property Tax 
N/A
HOA/Condo/Coop Fees 
N/A
Sq Ft Source 
Assessor
Friends & Family
Recent Activity
a week agoListing updated with changes from the MLS®
a week agoListing first seen on site
General Features
Acres 
0.32
Cross Street 
347&Smith Enke
Disclosures 
Agency Discl ReqSeller Discl Avail
Garage 
Yes
Garage Spaces 
4
Levels 
Two
Number Of Stories 
2
Parking 
Garage Door Opener
Parking Spaces 
4
Pets 
Call
Property Sub Type 
Single Family Residence
Sewer 
Public Sewer
Style 
Other
Utilities 
Cable Available
Interior Features
Appliances 
RefrigeratorMicrowaveGas RangeGas OvenDisposalDishwasher
Cooling 
Central AirCeiling Fan(s)
Flooring 
CarpetTile
Furnished 
Unfurnished
Heating 
Natural Gas
Interior 
High Speed InternetGranite CountersDouble VanityEat-in KitchenBreakfast BarPantry
Laundry Features 
Washer Hookup
Window Features 
ShuttersBlindsDrapesSolar ScreensLow Emissivity WindowsDouble Pane Windows
Save
Ask
Tour
Hide
Share
Exterior Features
Construction Details 
Brick VeneerStucco
Exterior 
BarbecueBalconyStorageBuilt-in Barbecue
Fencing 
OtherBlock
Lot Features 
Sprinklers In RearSprinklers In FrontDesert BackDesert FrontWaterfront
Patio And Porch 
Patio
Pool Features 
Outdoor Pool
Private Pool 
Yes
Roof 
Tile
Spa Features 
None
View 
LakeMountain(s)
Waterview 
LakeMountain(s)
Windows/Doors 
ShuttersBlindsDrapesSolar ScreensLow Emissivity WindowsDouble Pane Windows
Community Features
Community Features 
LakeSidewalks
School District 
Maricopa Unified School District
Township 
04S
Schools
School District
Maricopa Unified School District
Elementary School
Santa Rosa Elementary School
Middle School
Desert Wind Middle School
High School
Maricopa High School
Listing courtesy of Crest Premier Properties.


All information should be verified by the recipient and none is guaranteed as accurate by ARMLS. Copyright 2026 Arizona Regional Multiple Listing Service, Inc. All rights reserved.
Last checked: 2026-07-18 02:21 AM UTC

Neighborhood & Commute
Source: Walkscore
Save
Ask
Tour
Hide
Share

Let's Connect

I'm social! Connect with me on all the popular social media channels.

Realty In Style Instagram

Follow Realty In Style on Instagram for beautiful homes and design inspiration!

Scroll to Top