HS_WHTHoriz_NoTag
Save
Ask
Tour
Hide
Share
$710,000
10 Days On Site

3391 E PLUM Street
Gilbert, AZ 85298

For Sale|Single Family Residence|Active Under Contract
5
Beds
3
Total Baths
3
Full Baths
2,919
SqFt
$243
/SqFt
2014
Built
Subdivision:
MARBELLA VINEYARDS - PHASE 2A REPLAT
County:
Maricopa

Due to the health concerns created by Coronavirus we are offering personal 1-1 online video walkthough tours where possible.
Call Now: 602-688-7388
Is this the listing for you? We can help make it yours.
602-688-7388
3391 E PLUM Street3391 E PLUM Street3391 E PLUM Street3391 E PLUM Street
Save
Ask
Tour
Hide
Share

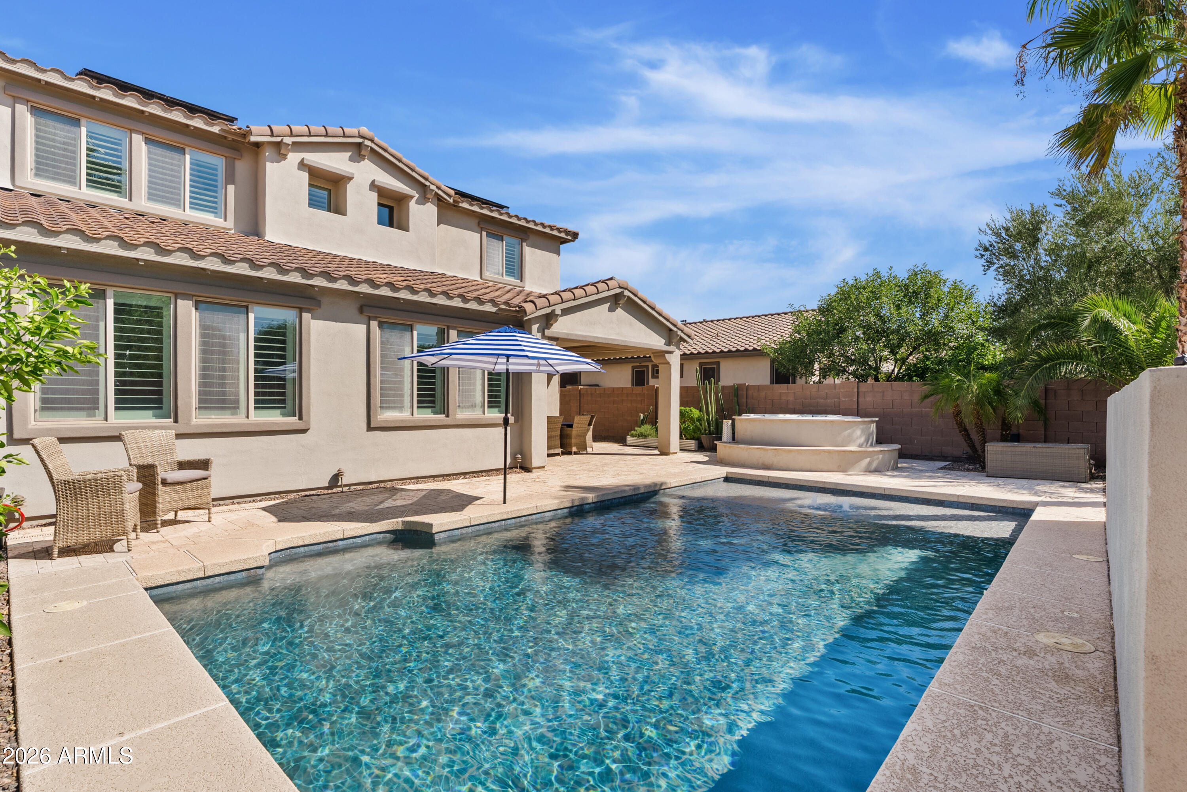
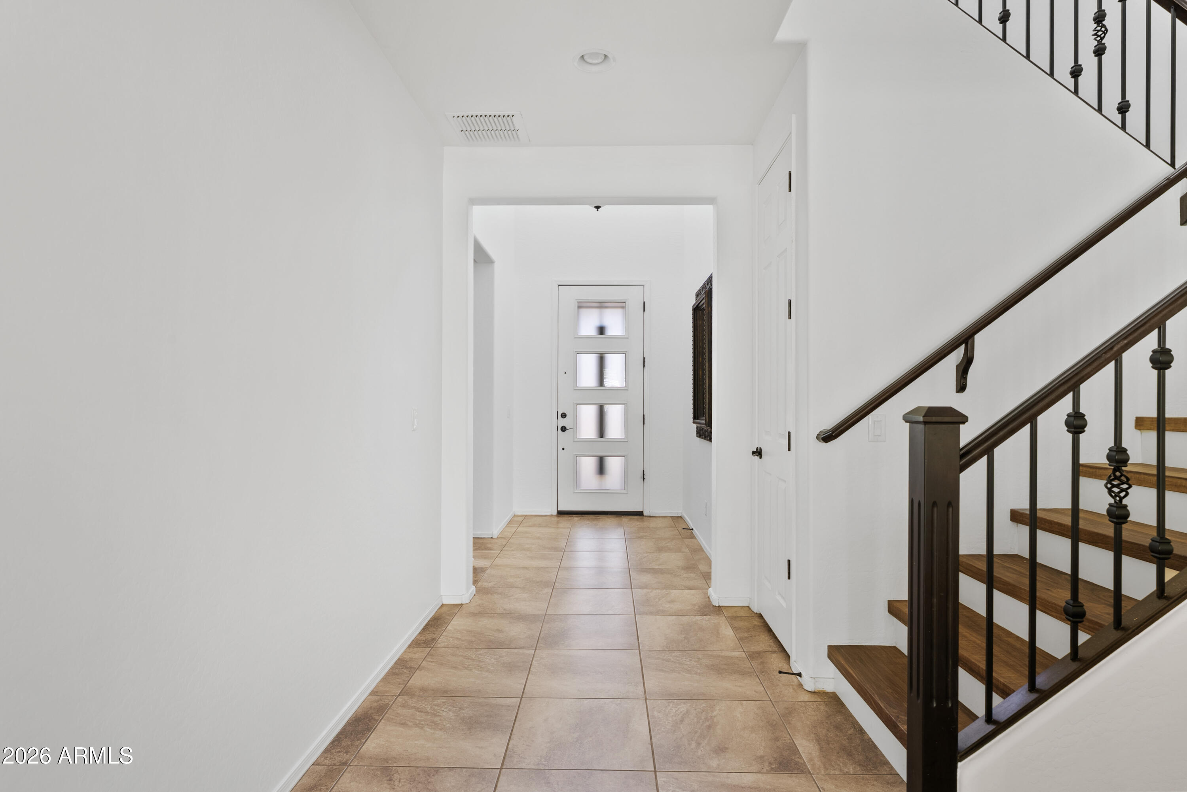
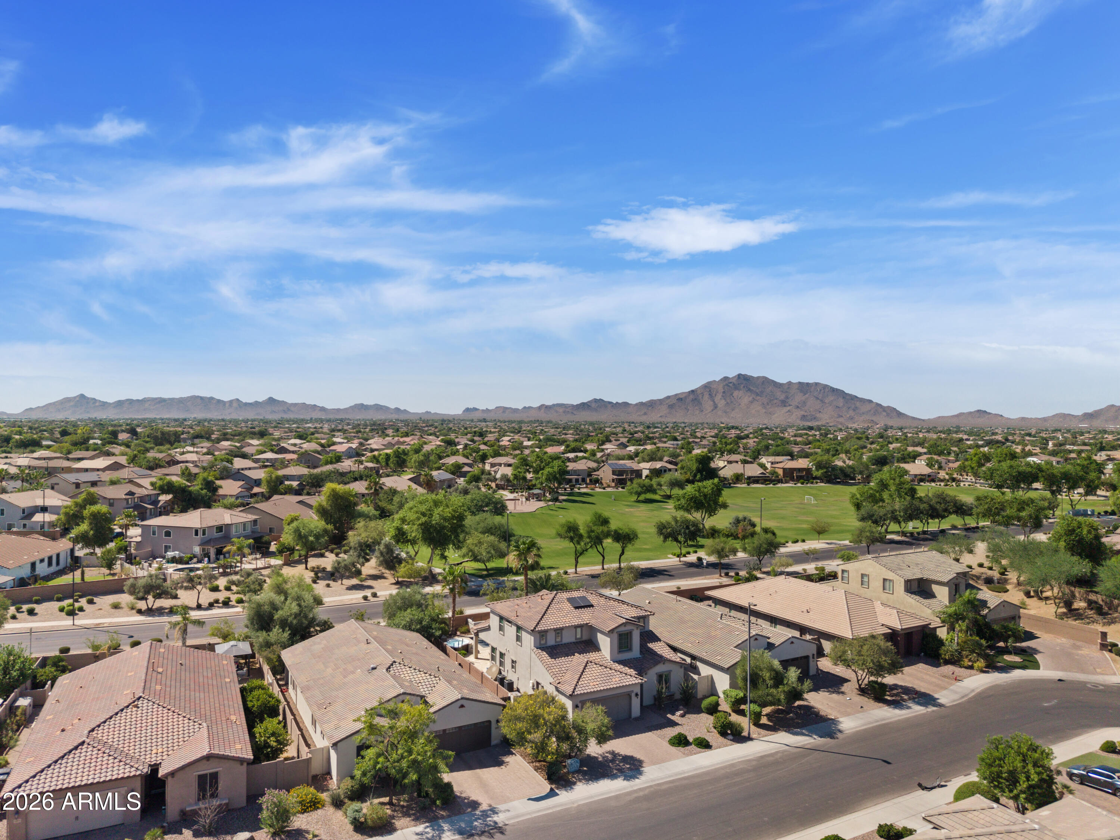
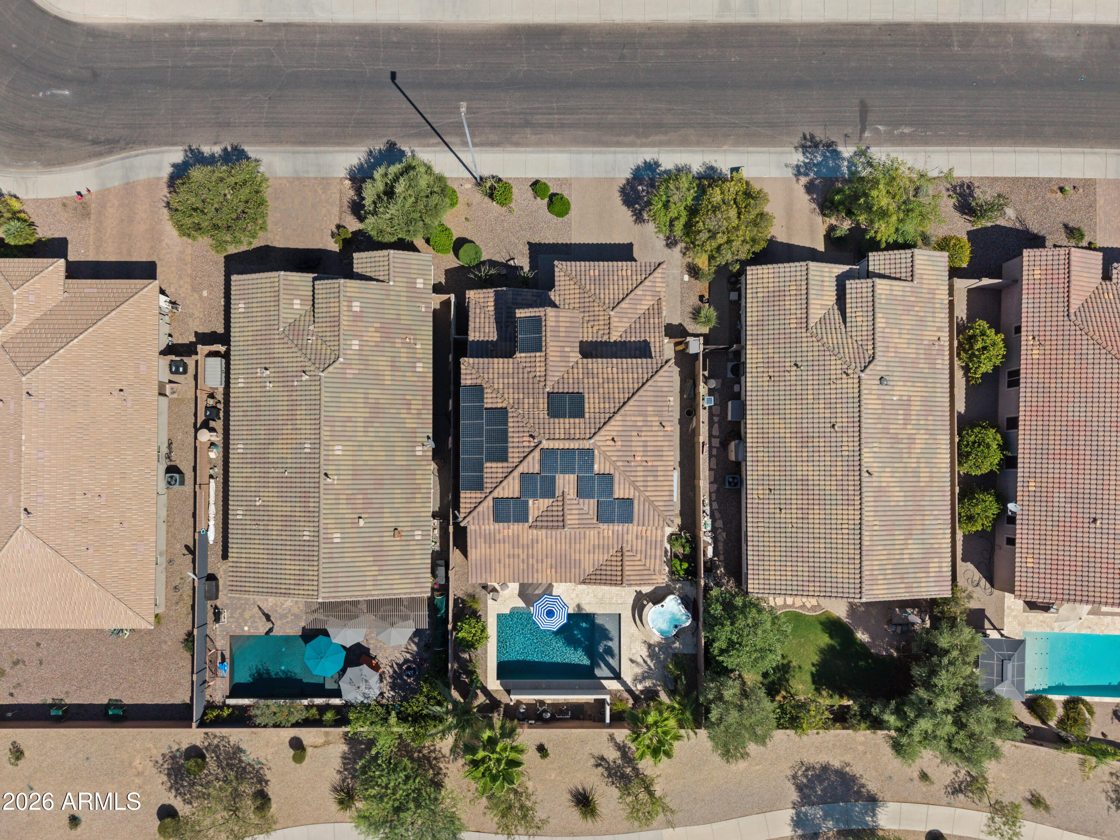
No Neighbors Behind, Mountain Views, and Room for the Whole Crew! This Marbella Vineyards home sits on one of the best lots in the neighborhood, nothing but sky and mountain behind you, and Gilbert Regional Park close enough to be part of your routine, not a drive you plan for. Step inside to a layout built for real life: 2 bedrooms and a DEN downstairs, 3 bedrooms upstairs including the primary suite, plus a LOFT for whatever comes next. Solid surface flooring runs through the main level. Out back you've got a POOL, an ABOVE-GROUND SPA, mature FRUIT TREES, and a GARDEN. OWNED SOLAR keeps the AC running all summer, and a hardwired FIRE SPRINKLER SYSTEM means you can relax while it does. Add an extended paver driveway and a security screen front door, and this one's ready to move in! System Updates & Property Chronology: Interior: New paint and new carpet installed (July 2026). Move in without a single project waiting for you. Exterior Coating: RhinoShield exterior coating (November 2021). Pool and Spa: Shasta Pool (2016). Southwest Spas and Pools (2016) Solar: Owned solar system (7.85 Kw). No lease, no payment, just power! Location: Minutes from Gilbert Regional Park's trails, splash pad, and dog park. Quick access to shopping, dining and the 202.

Save
Ask
Tour
Hide
Share
Listing Snapshot
Price 
$710,000
Days On Site 
10 Days
Bedrooms 
5
Inside Area (SqFt) 
2,919 sqft
Total Baths 
3
Full Baths 
3
Partial Baths 
N/A
Lot Size 
0.15 Acres
Year Built 
2014
MLS® Number 
7050838
Status 
Active Under Contract
Property Tax 
$3,434
HOA/Condo/Coop Fees 
$115.17 monthly
Sq Ft Source 
Assessor
Friends & Family
Recent Activity
2 days agoListing updated with changes from the MLS®
2 days agoStatus changed to Active Under Contract
a week agoListing first seen on site
General Features
Acres 
0.15
Cross Street 
Higley and Ocotillo
Disclosures 
Seller Discl Avail
Energy Features 
Solar
Garage 
Yes
Garage Spaces 
3
Land Lease 
No
Levels 
Two
Number Of Stories 
2
Parking Spaces 
3
Property Sub Type 
Single Family Residence
Security 
Fire Sprinkler System
Sewer 
Public Sewer
Water Source 
Public
Interior Features
Appliances 
RefrigeratorDishwasherDisposalElectric OvenGas CooktopBuilt-In Electric OvenMicrowave
Cooling 
Central AirCeiling Fan(s)
Flooring 
CarpetLaminateTile
Heating 
Forced AirNatural Gas
Interior 
Granite CountersDouble VanityBreakfast BarKitchen Island
Laundry Features 
Inside
Spa 
Yes
Window Features 
Double Pane Windows
Save
Ask
Tour
Hide
Share
Exterior Features
Construction Details 
StuccoFrame
Fencing 
Block
Lot Features 
Desert Front
Pool Features 
Outdoor Pool
Private Pool 
Yes
Roof 
Tile
Spa 
Yes
Spa Features 
Above GroundPrivate
View 
PanoramicMountain(s)
Waterview 
PanoramicMountain(s)
Windows/Doors 
Double Pane Windows
Community Features
Association Dues 
345.52
Financing Terms Available 
CashConventionalFHAVA Loan
HOA Fee Frequency 
Quarterly
School District 
Chandler Unified District #80
Township 
2S
Schools
School District
Chandler Unified District #80
Elementary School
Dr. Gary and Annette Auxier Elementary School
Middle School
Dr. Camille Casteel High School
High School
Dr. Camille Casteel High School
Listing courtesy of eXp Realty.


All information should be verified by the recipient and none is guaranteed as accurate by ARMLS. Copyright 2026 Arizona Regional Multiple Listing Service, Inc. All rights reserved.
Last checked: 2026-07-18 01:10 AM UTC

Neighborhood & Commute
Source: Walkscore
Save
Ask
Tour
Hide
Share

Let's Connect

I'm social! Connect with me on all the popular social media channels.

Realty In Style Instagram

Follow Realty In Style on Instagram for beautiful homes and design inspiration!

Scroll to Top