

40234 N ALEGRE DriveSan Tan Valley, AZ 85140
Due to the health concerns created by Coronavirus we are offering personal 1-1 online video walkthough tours where possible.
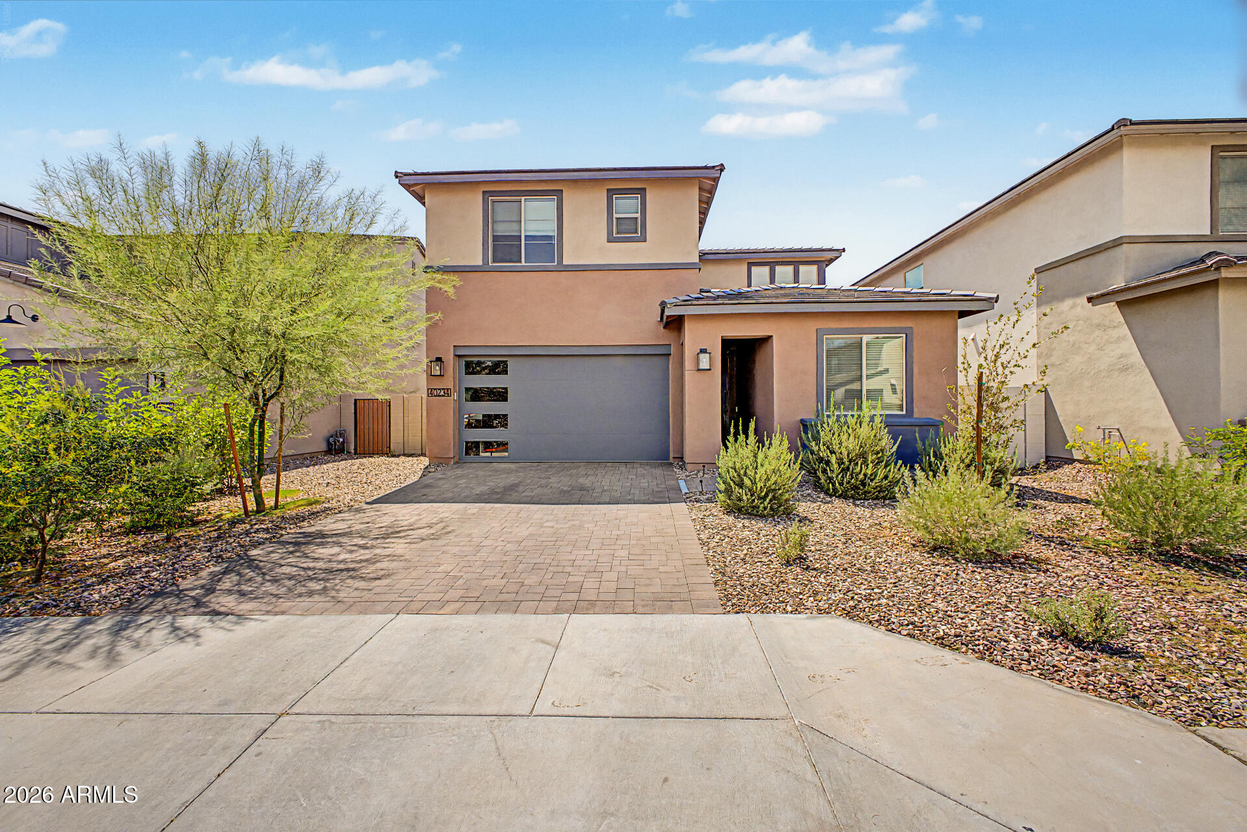
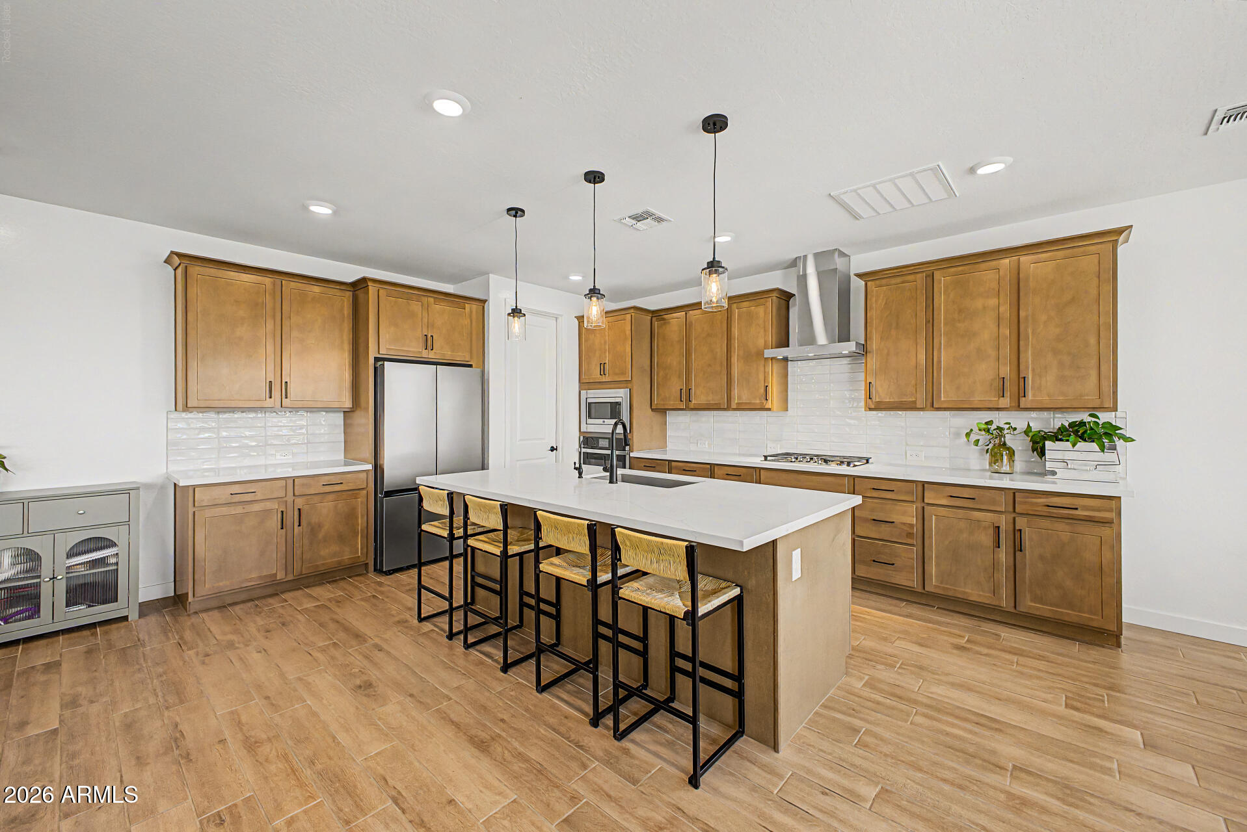
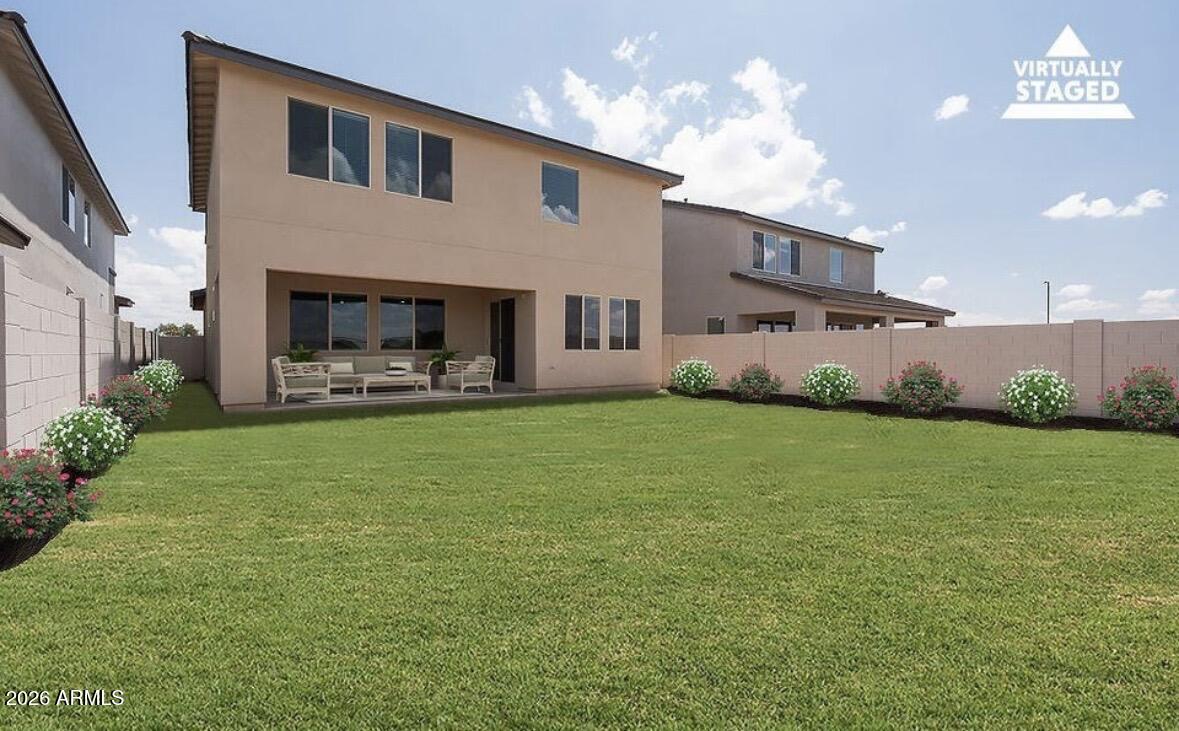
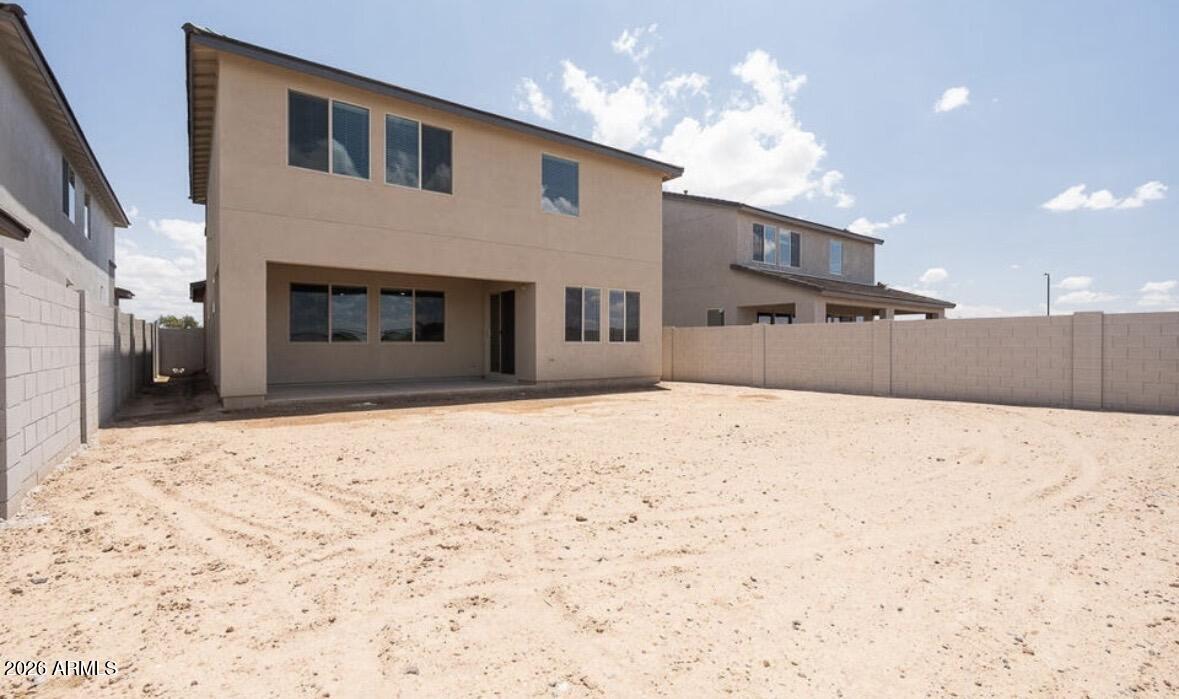
Why wait for new construction when you can own a move-in ready home with thousands of dollars in upgrades already completed?! Ask about the assumable VA loan with LOW rate! Perfectly positioned on a premium lot backing to the beautiful Terraza Community Lake, 5-bedroom, 3-bath home with a spacious loft offers the best of both worlds--new construction quality without the added expense and hassle of completing the finishing touches yourself. This home already includes professionally installed ceiling fans throughout, a whole-home water softener and filtration system, and countless designer upgrades. The chef's kitchen features a 30'' gas cooktop with wall oven, Benton Quill shaker cabinetry with 42'' upper cabinets, upgraded hardware, custom tile backsplash, Delta touch faucet with single-bo Why wait for new construction when you can own a move-in ready home with thousands of dollars in upgrades already completed?! Ask about the assumable VA loan with LOW rate! Perfectly positioned on a premium lot backing to the beautiful Terraza Community Lake, 5-bedroom, 3-bath home with a spacious loft offers the best of both worlds--new construction quality without the added expense and hassle of completing the finishing touches yourself. This home already includes professionally installed ceiling fans throughout, a whole-home water softener and filtration system, and countless designer upgrades. The chef's kitchen features a 30" gas cooktop with wall oven, Benton Quill shaker cabinetry with 42" upper cabinets, upgraded hardware, custom tile backsplash, Delta touch faucet with single-bowl sink, and stunning Della Terra Citrine quartz countertops. Refined floor plan includes a first-floor bedroom and full bath, while the luxurious primary suite offers a frameless 0ver sized walk-in shower with custom tile surrounds. Additional highlights include Snowbound interior paint, a stained stair handrail, 6" x 36" plank tile flooring throughout the main level, paver driveway, walkway, and front porch, designer pendant lighting over kitchen island, and an exterior gas stub for future outdoor entertaining. With premium upgrades already completed and a prime lake-view location, this home offers exceptional value compared to buying new. Ask about the assumable VA loan with a LOW interest rate!
| 9 hours ago | Listing updated with changes from the MLS® | |
| a week ago | Status changed to Active | |
| 2 weeks ago | Listing first seen on site |

All information should be verified by the recipient and none is guaranteed as accurate by ARMLS. Copyright 2026 Arizona Regional Multiple Listing Service, Inc. All rights reserved.
Last checked: 2026-07-18 06:00 AM UTC