HS_WHTHoriz_NoTag
Save
Ask
Tour
Hide
Share
$450,000
10 Days On Site

3900 N APACHE Trail
Pine, AZ 85544

For Sale|Single Family Residence|Active
2
Beds
1
Total Bath
1
Full Bath
1,008
SqFt
$446
/SqFt
1982
Built
Subdivision:
COOL PINES
County:
Gila

Due to the health concerns created by Coronavirus we are offering personal 1-1 online video walkthough tours where possible.
Call Now: 602-688-7388
Is this the listing for you? We can help make it yours.
602-688-7388
3900 N APACHE Trail3900 N APACHE Trail3900 N APACHE Trail3900 N APACHE Trail
Save
Ask
Tour
Hide
Share

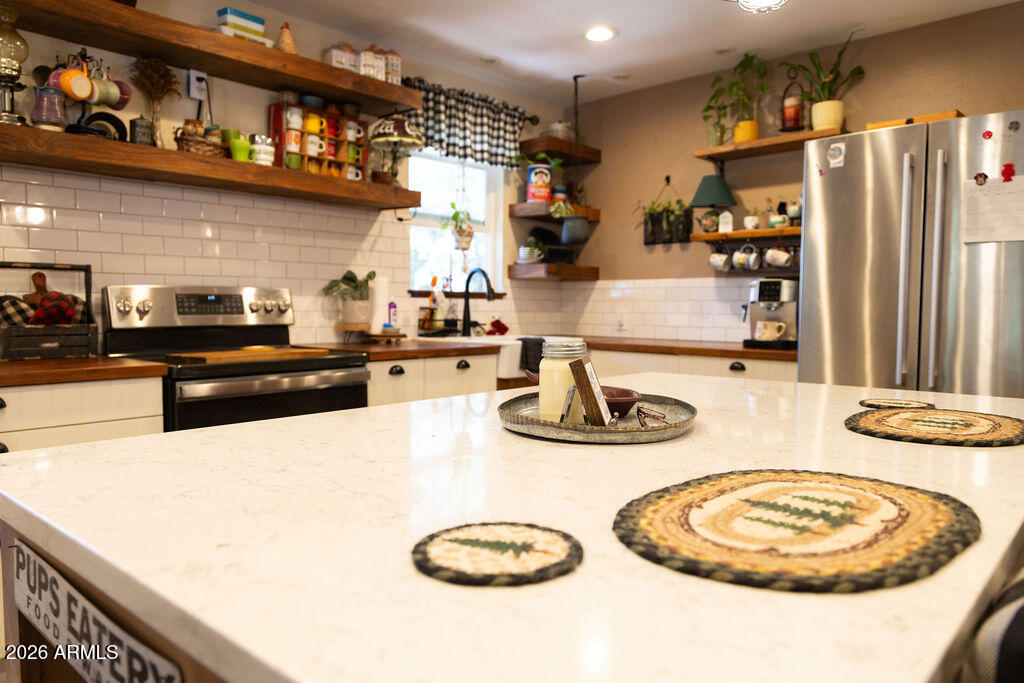
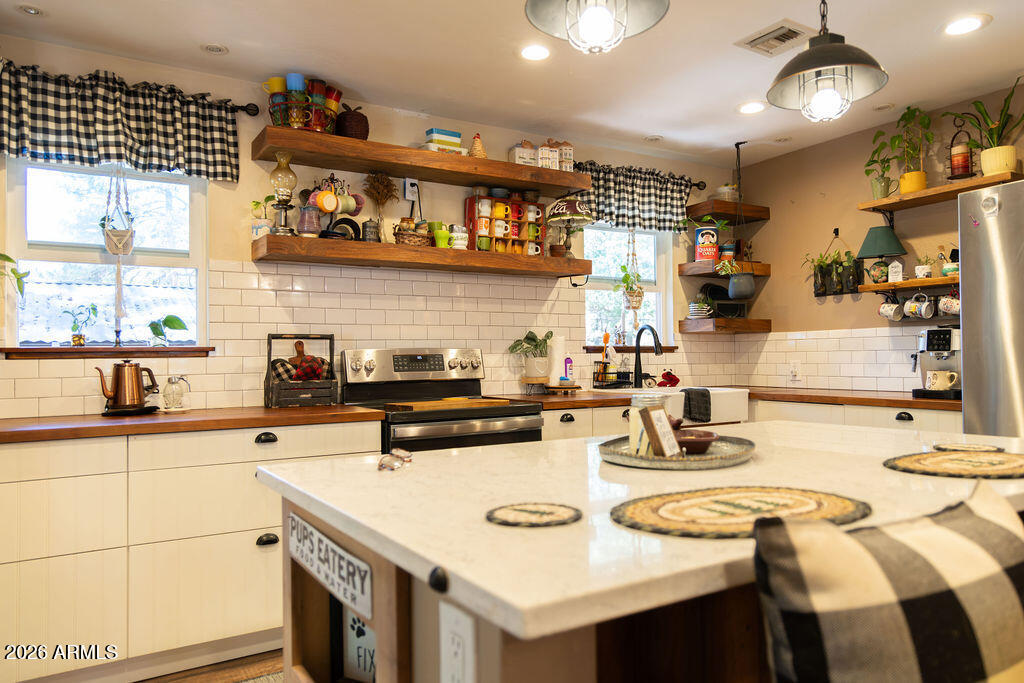
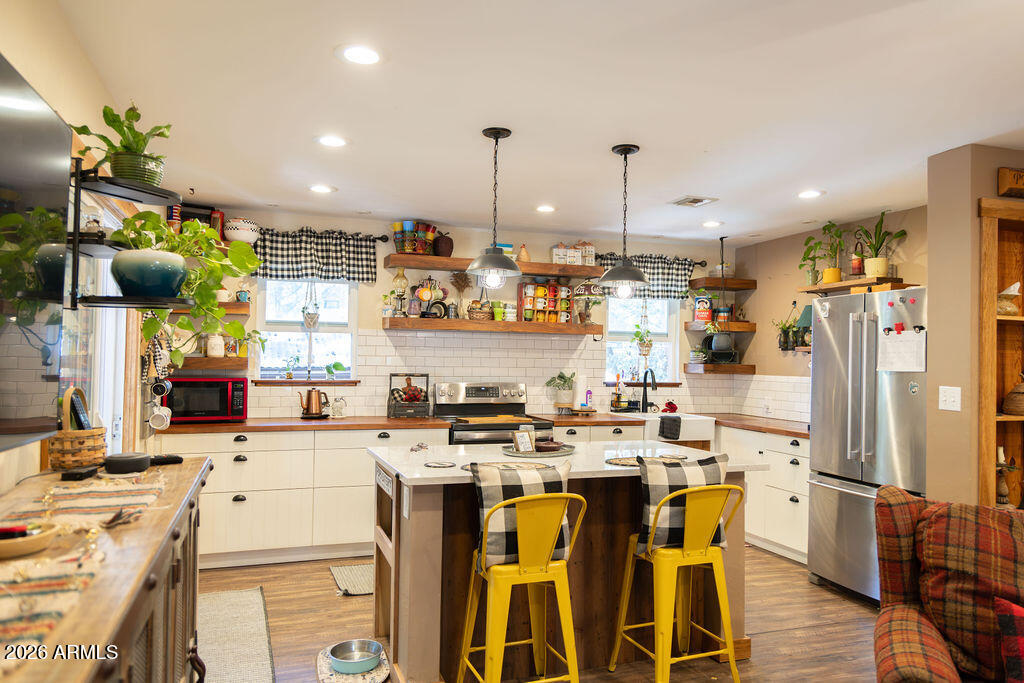
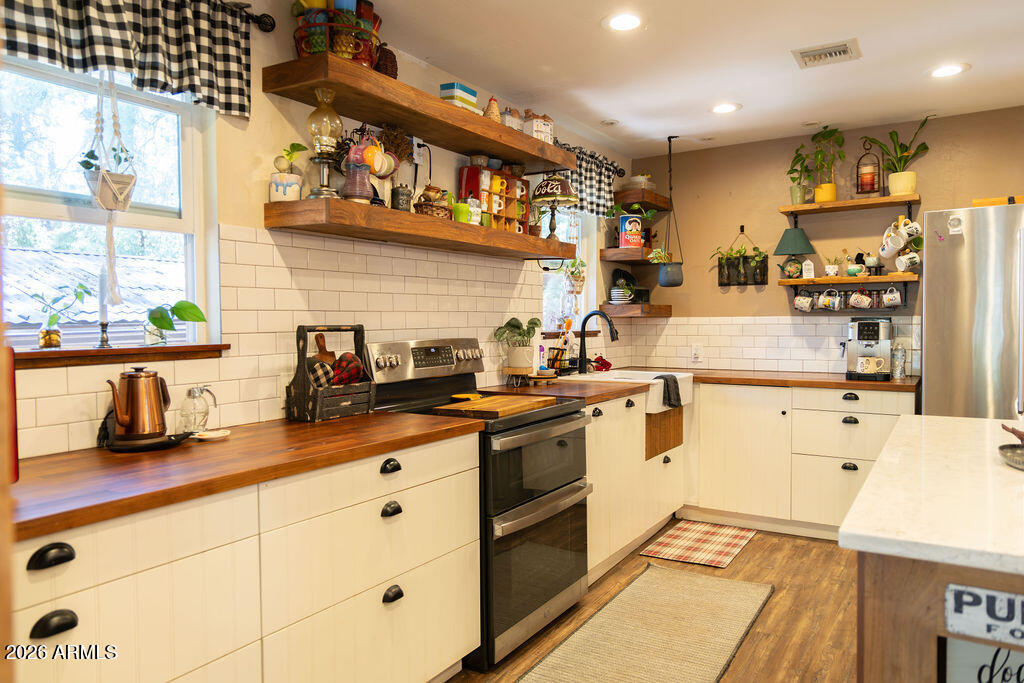
Beautifully updated and move-in ready, this charming home in Cool Pines offers comfort, style, and plenty of thoughtful upgrades. Enjoy relaxing on the spacious covered front porch overlooking the partially fenced yard and a versatile she-shed perfect for hobbies, a studio, or extra storage. An oversized one-car garage features attic storage, providing ample space for all your gear. Inside, you'll be welcomed by a convenient mudroom that leads into an open-concept living area designed for everyday living and entertaining. The updated kitchen showcases stainless steel appliances, abundant cabinetry, and a large breakfast bar that flows seamlessly into the great room, where a fireplace creates a warm and inviting focal point. The spacious primary bedroom includes more... a walk-in closet and stylish barn doors, while the second bedroom features a built-in Murphy bed, making it an ideal guest room or home office. The updated bathroom, newer windows, luxury vinyl plank flooring throughout, generous storage, and included washer and dryer add to the home's appeal. Situated on a private lot, this well-maintained property is ready for you to move in and start enjoying mountain living.

Save
Ask
Tour
Hide
Share
Listing Snapshot
Price 
$450,000
Days On Site 
10 Days
Bedrooms 
2
Inside Area (SqFt) 
1,008 sqft
Total Baths 
1
Full Baths 
1
Partial Baths 
N/A
Lot Size 
0.22 Acres
Year Built 
1982
MLS® Number 
7050923
Status 
Active
Property Tax 
$1,934
HOA/Condo/Coop Fees 
N/A
Sq Ft Source 
Assessor
Friends & Family
Recent Activity
a week agoListing updated with changes from the MLS®
a week agoListing first seen on site
General Features
Acres 
0.22
Attached Garage 
Yes
Disclosures 
Seller Discl Avail
Garage 
Yes
Garage Spaces 
1
Land Lease 
No
Levels 
One
Number Of Stories 
1
Property Sub Type 
Single Family Residence
Sewer 
Septic Tank
Style 
Cabin
Utilities 
Propane
Interior Features
Appliances 
DryerWasherRefrigeratorElectric Range
Cooling 
Ceiling Fan(s)
Fireplace 
Yes
Fireplaces 
1
Heating 
Forced AirPropane
Interior 
Master DownstairsKitchen Island
Laundry Features 
Inside
Spa 
Yes
Save
Ask
Tour
Hide
Share
Exterior Features
Construction Details 
Wood SidingFrame
Fencing 
Partial
Roof 
Composition
Spa 
Yes
Spa Features 
Above Ground
Community Features
Financing Terms Available 
CashConventional1031 ExchangeFHAUSDA LoanVA Loan
School District 
Payson Unified District
Township 
12N
Schools
School District
Payson Unified District
Elementary School
Pine Strawberry Elementary School
Middle School
Pine Strawberry Elementary School
High School
Payson High School
Listing courtesy of HomeSmart Pros.


All information should be verified by the recipient and none is guaranteed as accurate by ARMLS. Copyright 2026 Arizona Regional Multiple Listing Service, Inc. All rights reserved.
Last checked: 2026-07-18 01:15 AM UTC

Neighborhood & Commute
Source: Walkscore
Save
Ask
Tour
Hide
Share

Let's Connect

I'm social! Connect with me on all the popular social media channels.

Realty In Style Instagram

Follow Realty In Style on Instagram for beautiful homes and design inspiration!

Scroll to Top