

Save
Ask
Tour
Hide
$335,000
10 Days On Site
6340 S CALLE DE LA MANGO --Hereford, AZ 85615
For Sale|Single Family Residence|Active
3
Beds
2
Total Baths
2
Full Baths
1,691
SqFt
$198
/SqFt
1993
Built
Subdivision:
Metes & Bounds (no subdivision)
County:
Cochise
Due to the health concerns created by Coronavirus we are offering personal 1-1 online video walkthough tours where possible.
Call Now: 602-688-7388
Is this the listing for you? We can help make it yours.
602-688-7388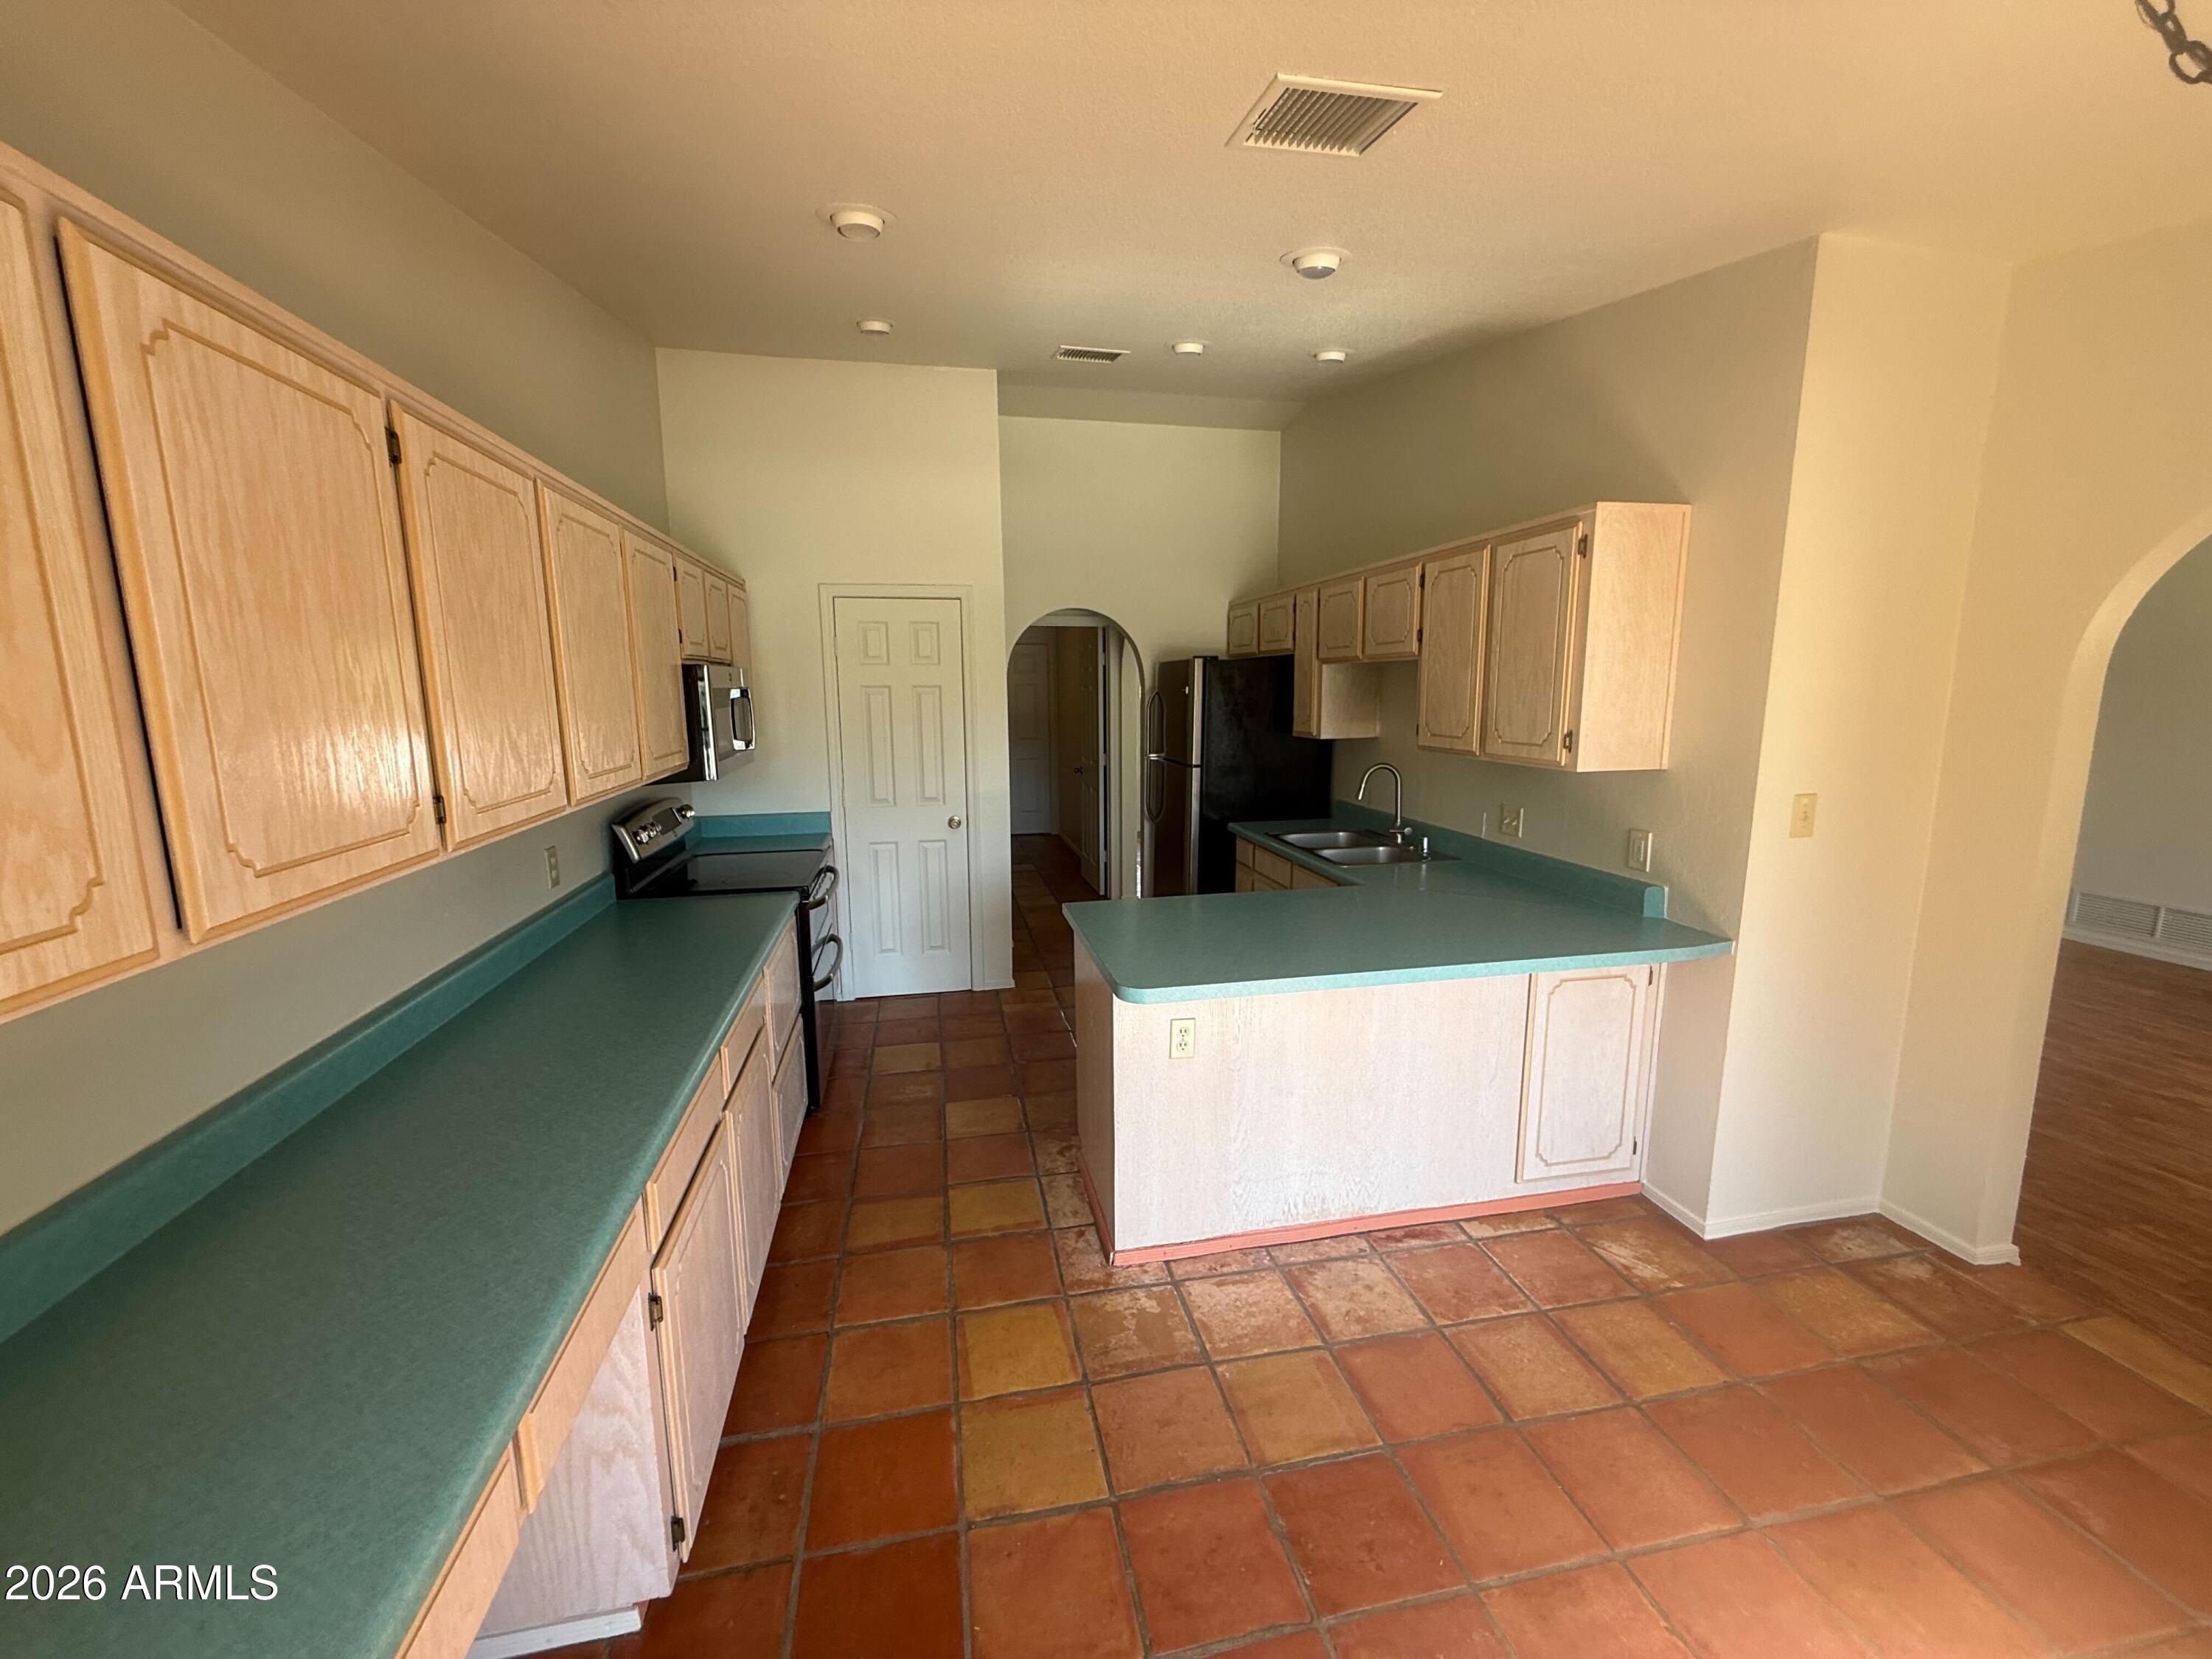
Save
Ask
Tour
Hide
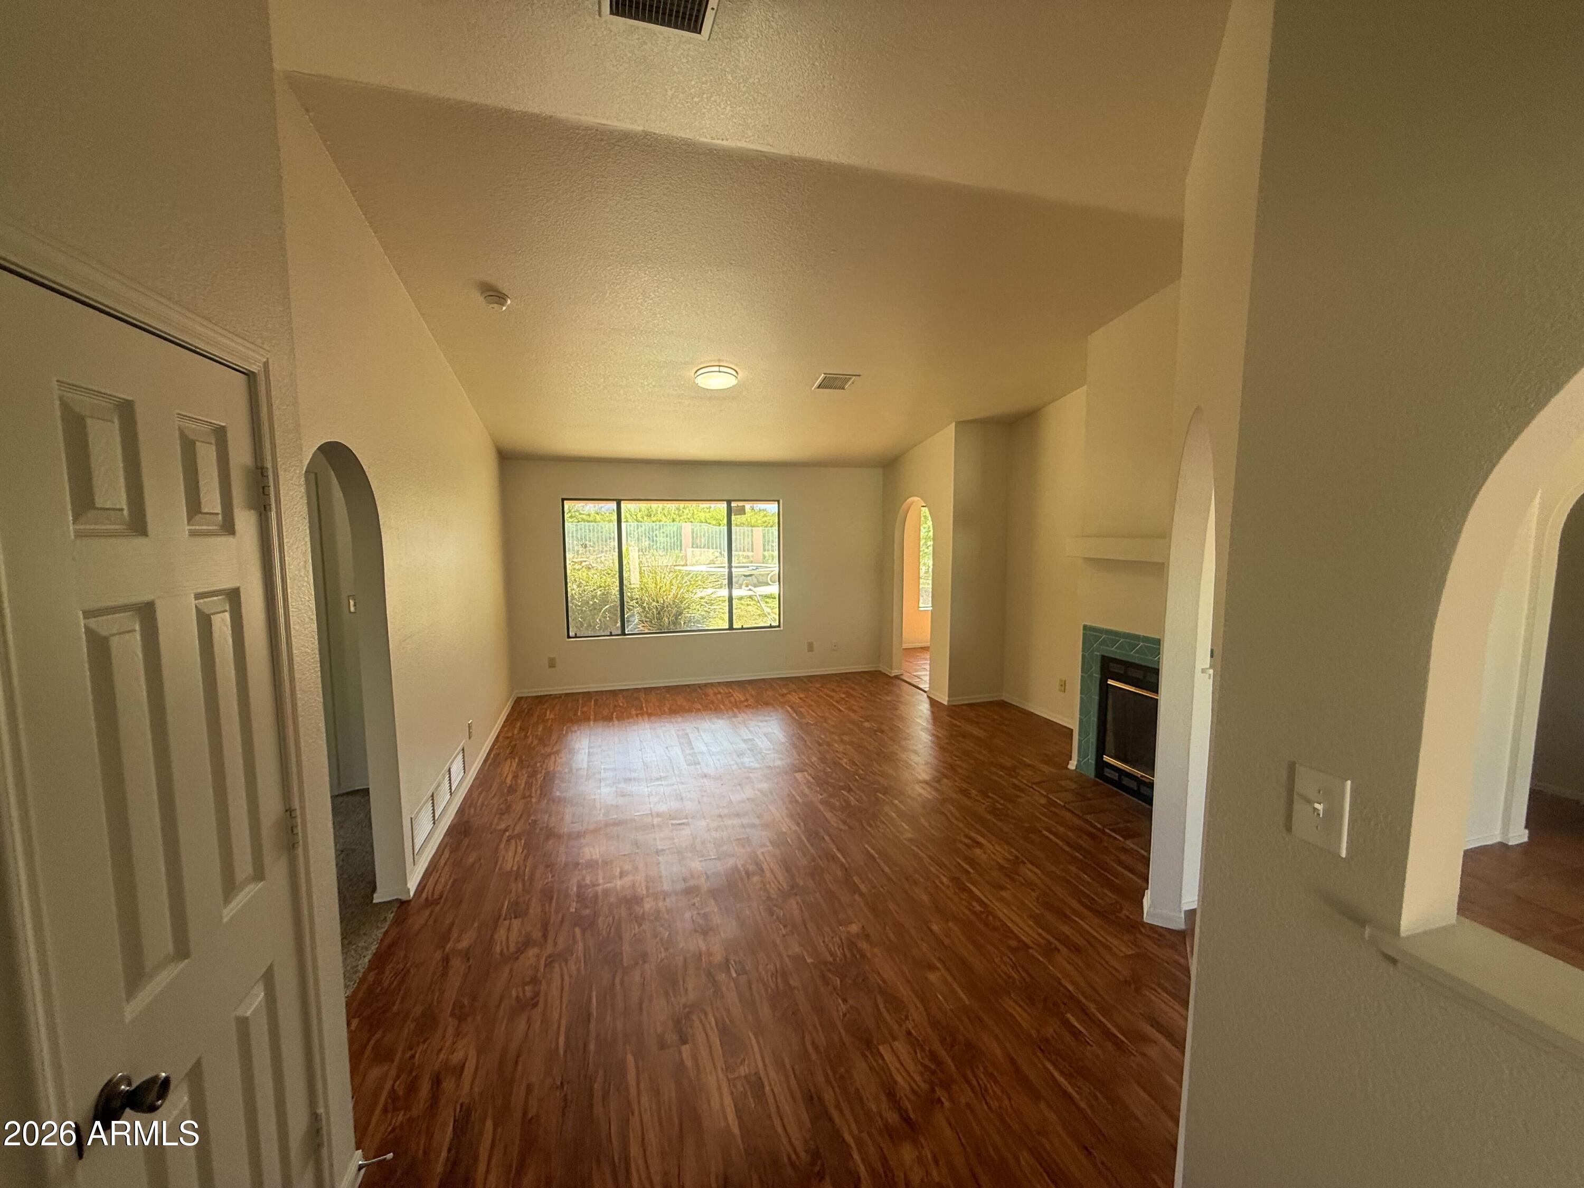
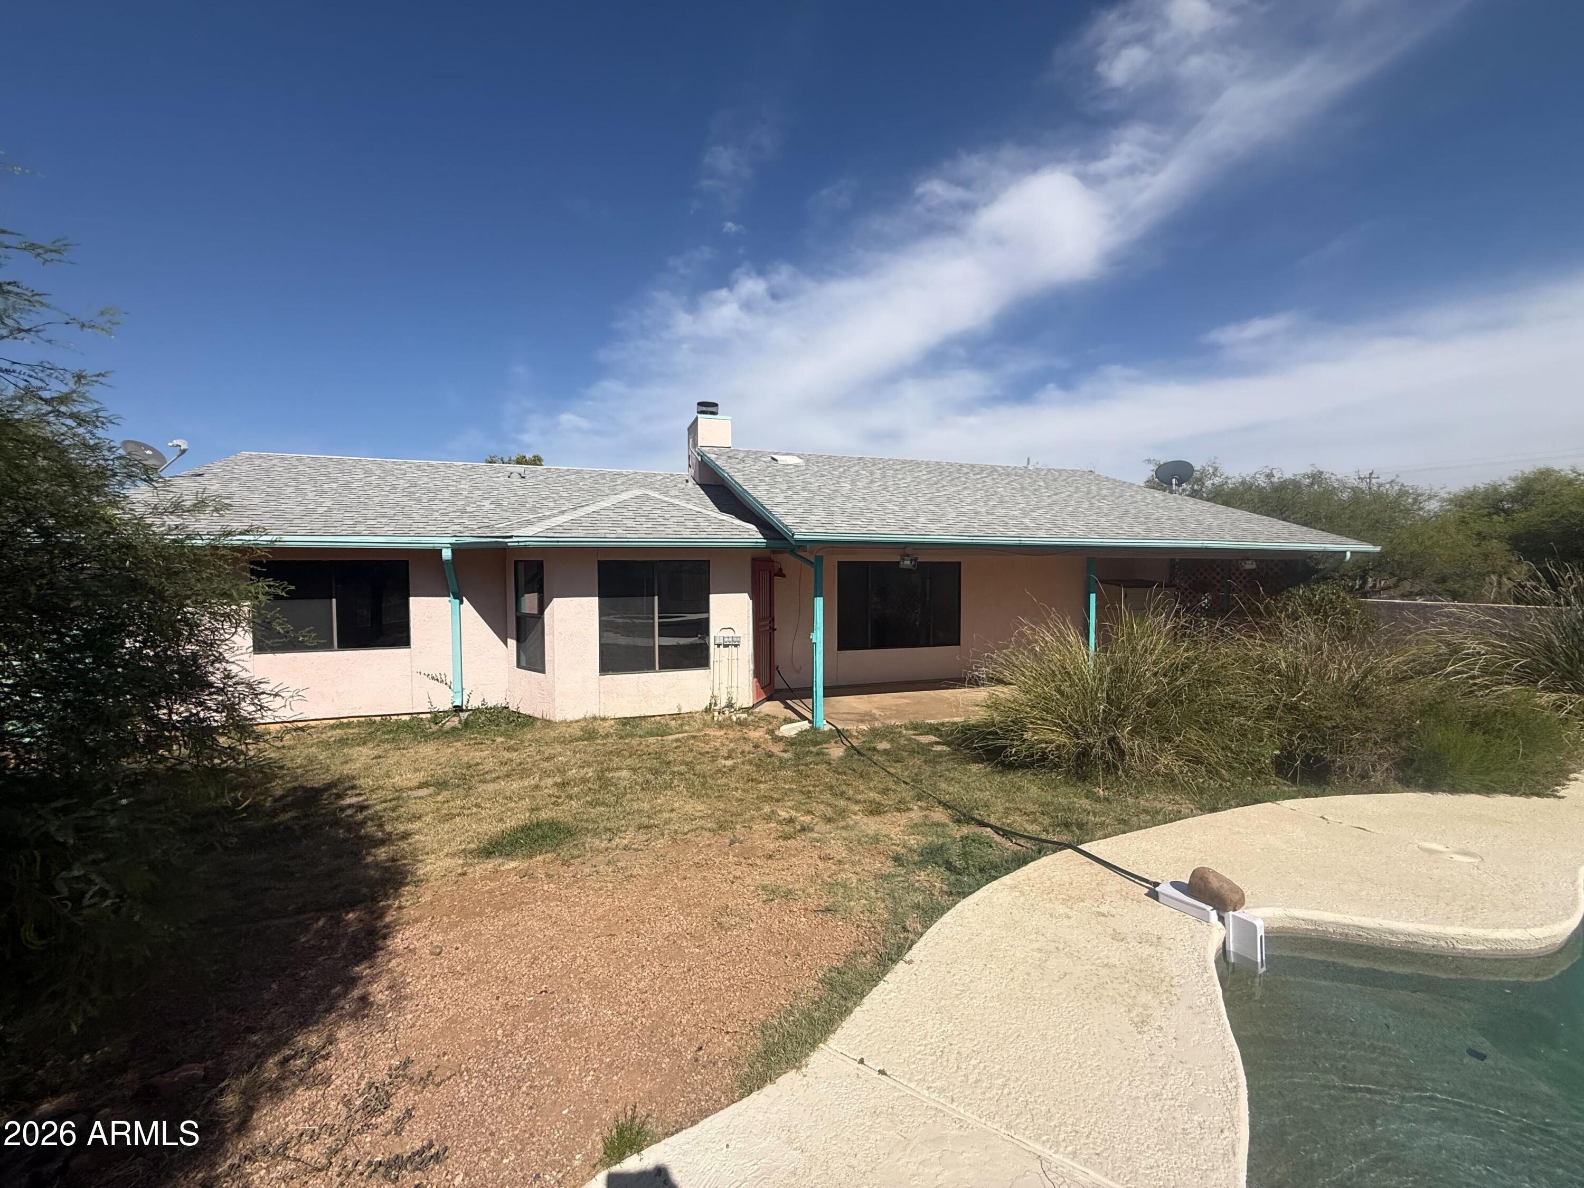
Welcome to 6340 S Calle De La Mango, a recently updated residence featuring fresh interior paint throughout. The kitchen contains all stainless steel appliances, complementing the inviting atmosphere of the central living area, which includes a fireplace. Outside, the fenced in backyard encompasses a refreshing in ground pool. This updated property is ready for comfortable living and outdoor enjoyment.
Save
Ask
Tour
Hide
Listing Snapshot
Price
$335,000
Days On Site
10 Days
Bedrooms
3
Inside Area (SqFt)
1,691 sqft
Total Baths
2
Full Baths
2
Partial Baths
N/A
Lot Size
1.31 Acres
Year Built
1993
MLS® Number
7050926
Status
Active
Property Tax
$2,144
HOA/Condo/Coop Fees
N/A
Sq Ft Source
Assessor
Friends & Family
Recent Activity
| a week ago | Listing updated with changes from the MLS® | |
| a week ago | Listing first seen on site |
General Features
Acres
1.31
Disclosures
None
Garage
Yes
Garage Spaces
2
Land Lease
No
Levels
One
Number Of Stories
1
Property Sub Type
Single Family Residence
Sewer
Septic Tank
Utilities
Propane
Water Source
Public
Interior Features
Cooling
Central Air
Heating
Forced Air
Interior
Double VanityEat-in KitchenKitchen Island
Bedroom
Dimensions - 12.00 x 10.00Level - First
Dining Room
Dimensions - 13.00 x 9.00Level - First
Kitchen
Dimensions - 11.00 x 11.00Level - First
Living Room
Dimensions - 15.50 x 16.00Level - First
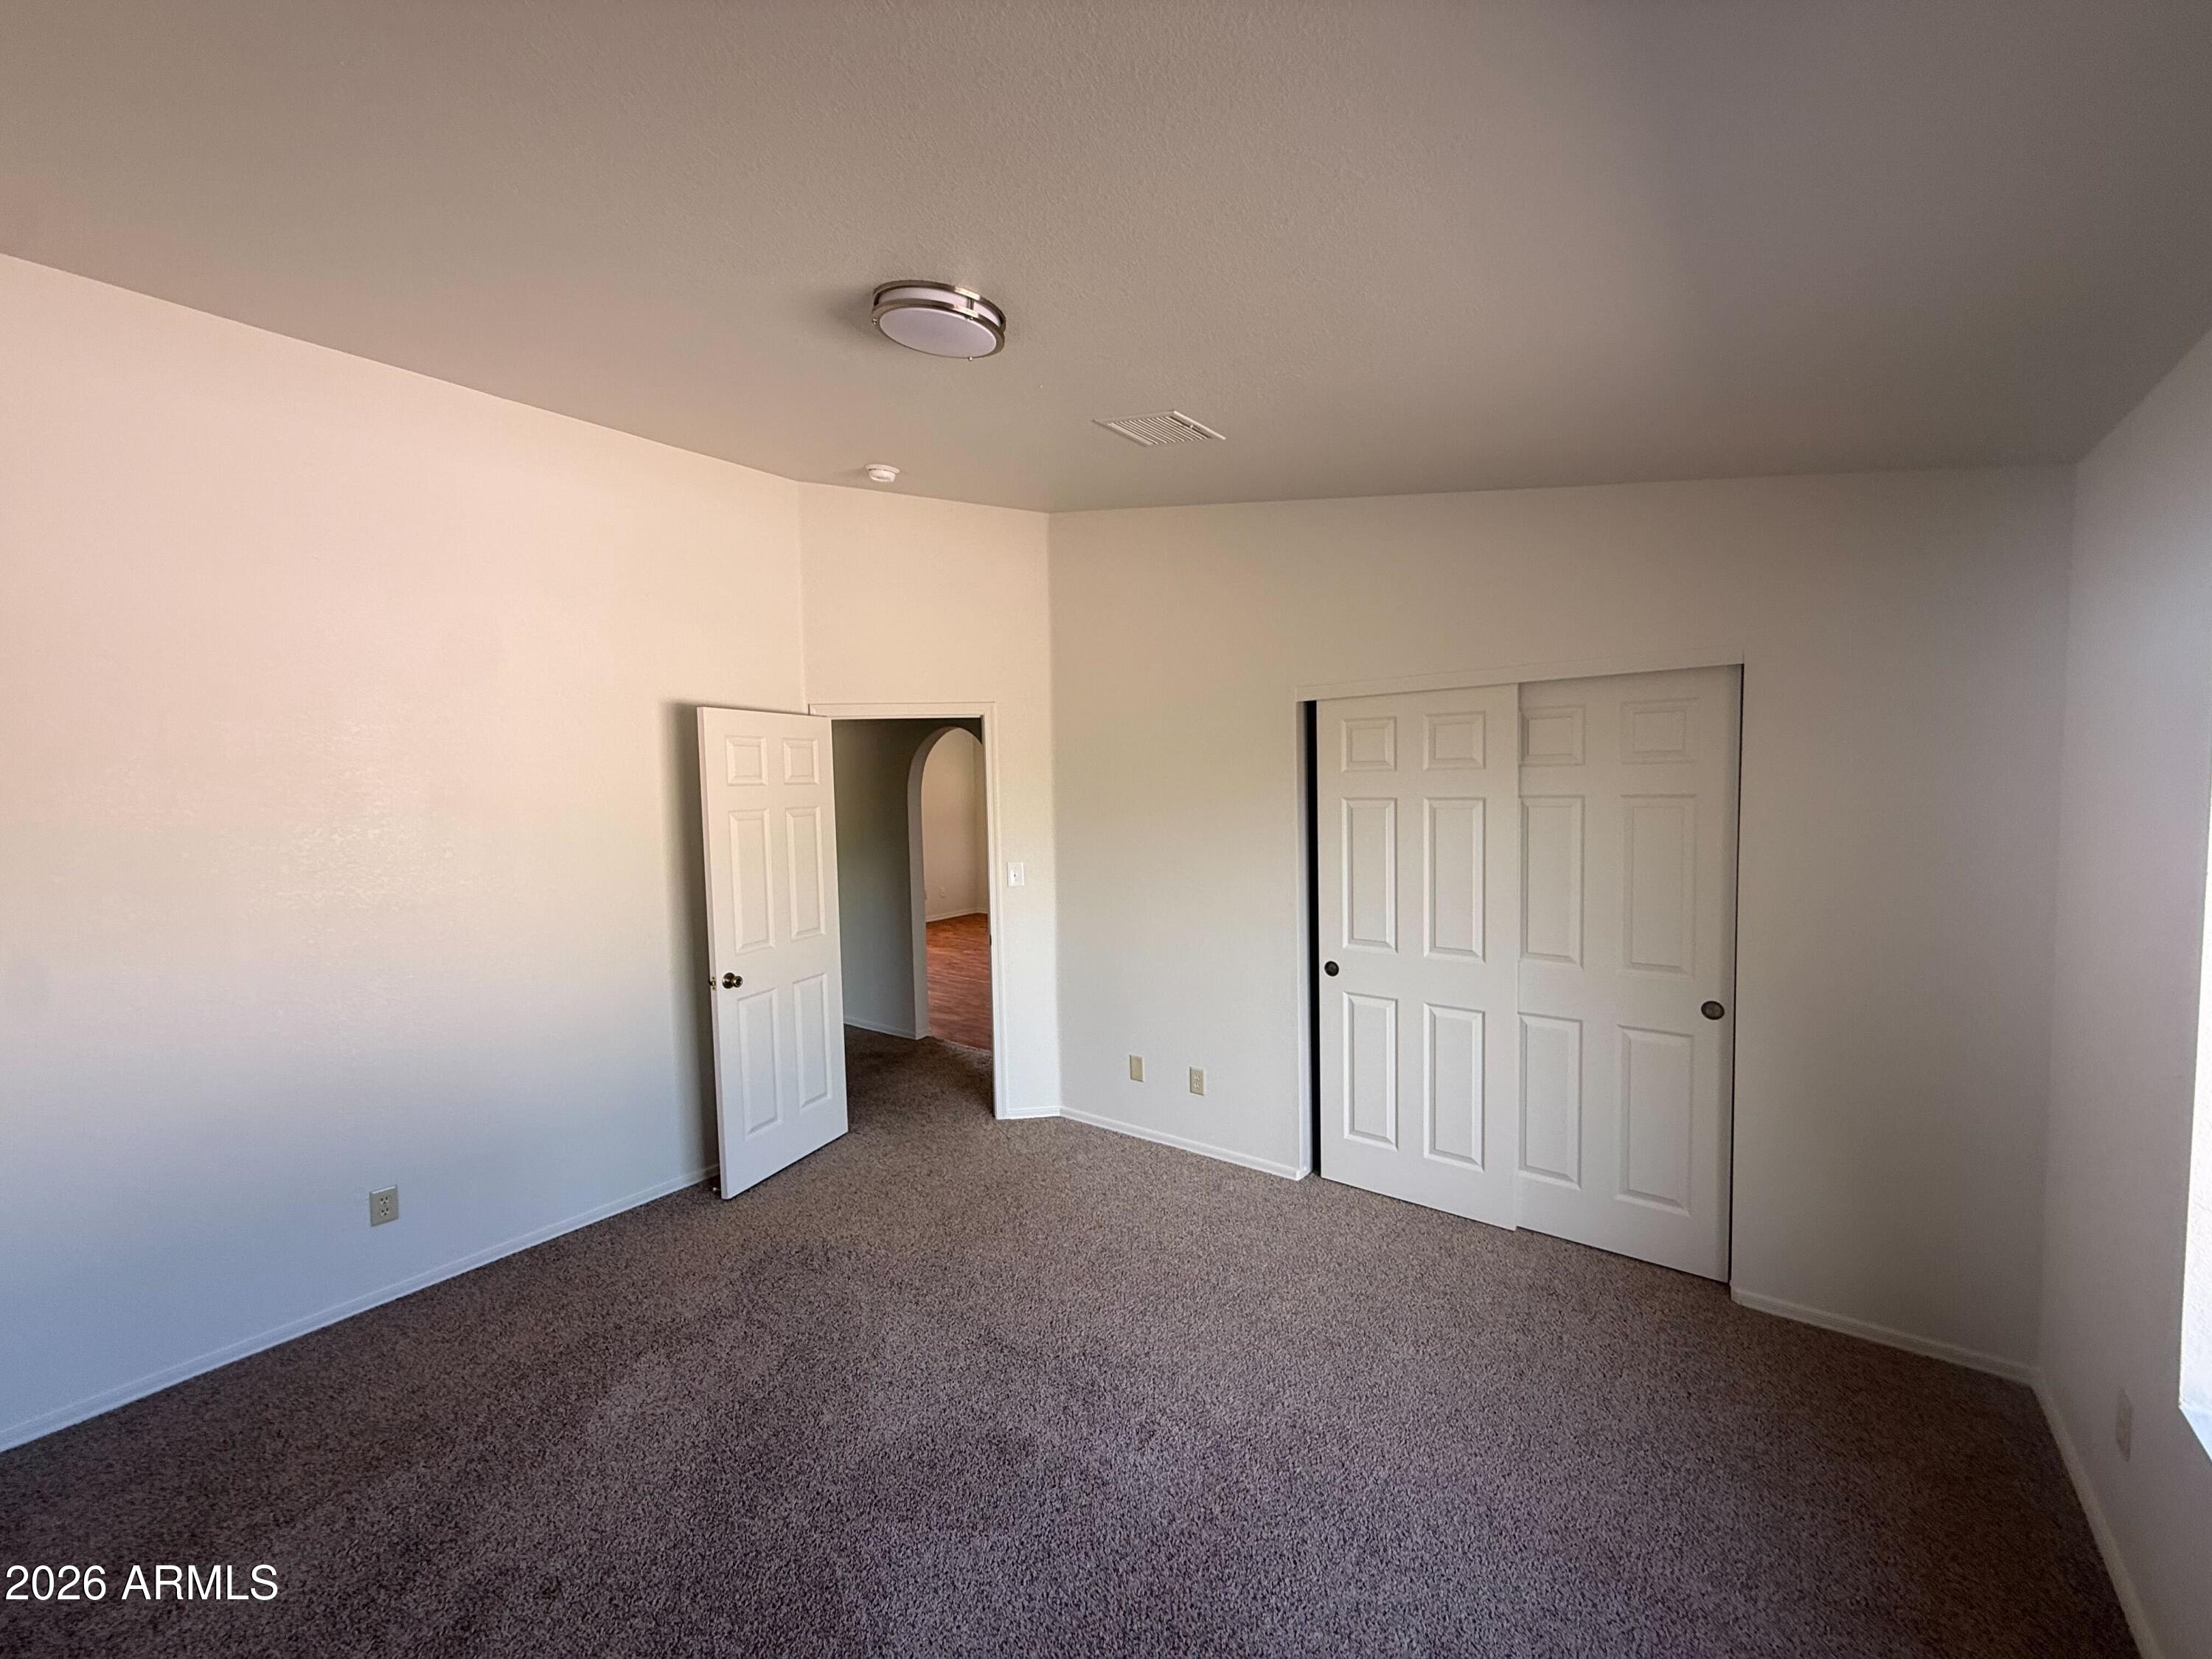
Master Bedroom
Dimensions - 13.00 x 19.50Level - First
Other Room
Dimensions - 10.00 x 11.00Level - FirstDescription - Master Bath
Save
Ask
Tour
Hide
Exterior Features
Construction Details
Other
Fencing
Back Yard
Roof
Other
Spa Features
None
Community Features
Financing Terms Available
CashConventional
School District
Sierra Vista Unified District
Schools
School District
Sierra Vista Unified District
Elementary School
Coronado Elementary School
Middle School
Palominas Elementary School
High School
Buena High School
Listing courtesy of Opendoor Brokerage, LLC.

All information should be verified by the recipient and none is guaranteed as accurate by ARMLS. Copyright 2026 Arizona Regional Multiple Listing Service, Inc. All rights reserved.
Last checked: 2026-07-18 07:11 AM UTC
All information should be verified by the recipient and none is guaranteed as accurate by ARMLS. Copyright 2026 Arizona Regional Multiple Listing Service, Inc. All rights reserved.
Last checked: 2026-07-18 07:11 AM UTC
Neighborhood & Commute
Source: Walkscore
Save
Ask
Tour
Hide