HS_WHTHoriz_NoTag
Save
Ask
Tour
Hide
Share
$369,900
10 Days On Site

3324 W CITRUS Way W
Phoenix, AZ 85017

Single Family Residence|Pending
4
Beds
2
Total Baths
2
Full Baths
1,814
SqFt
$204
/SqFt
1961
Built
Subdivision:
CONTINENTAL MEADOWS MARK 1
County:
Maricopa

Due to the health concerns created by Coronavirus we are offering personal 1-1 online video walkthough tours where possible.
Call Now: 602-688-7388
Is this the listing for you? We can help make it yours.
602-688-7388
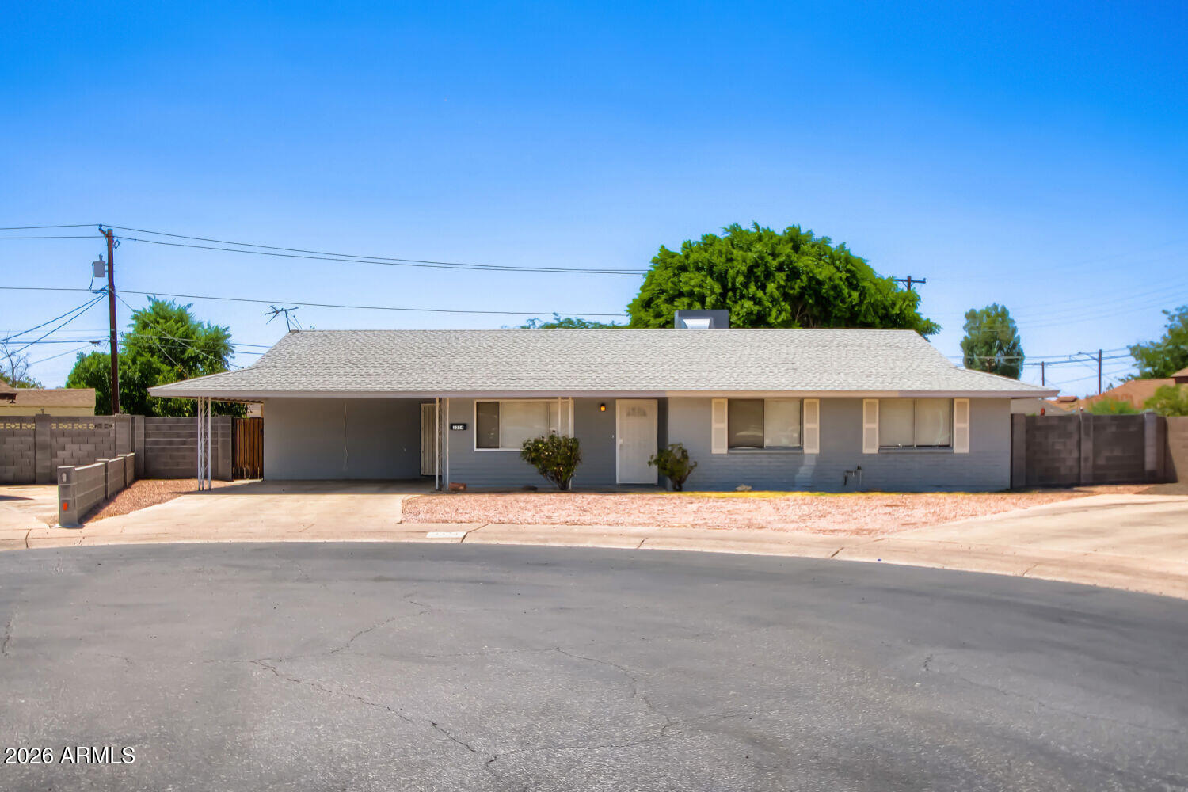
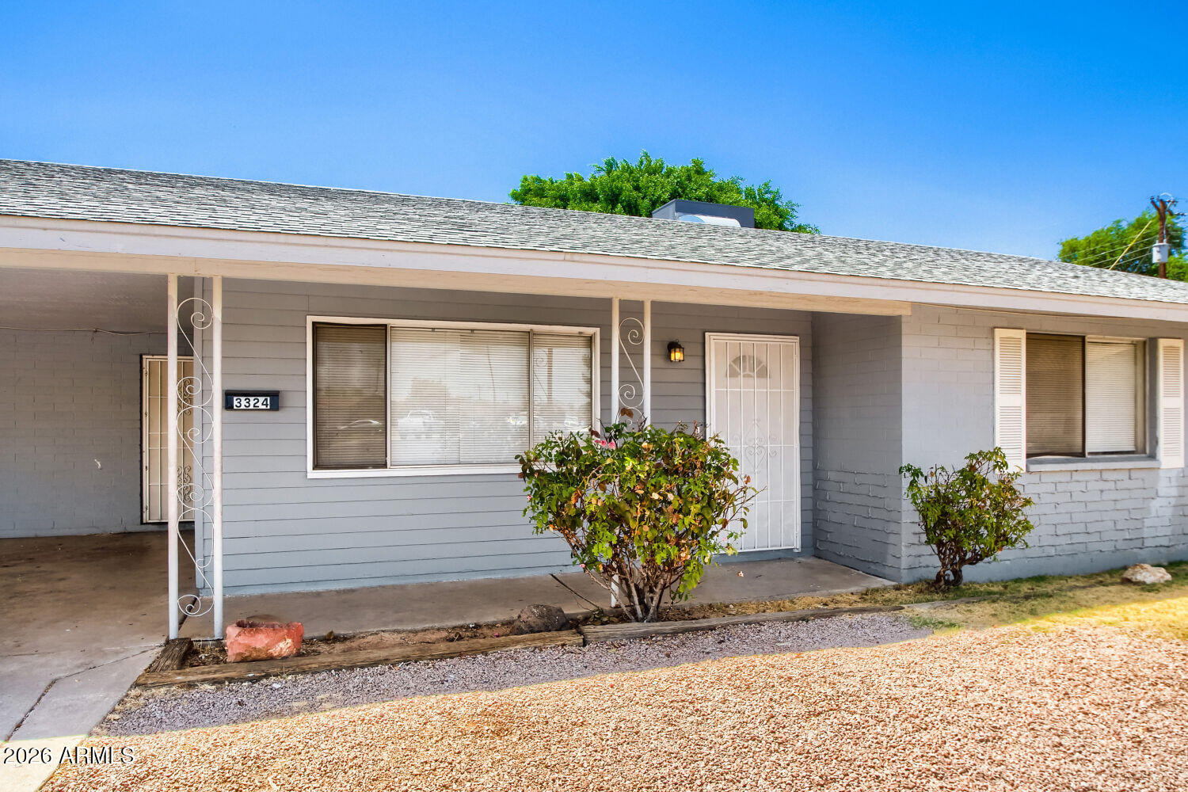
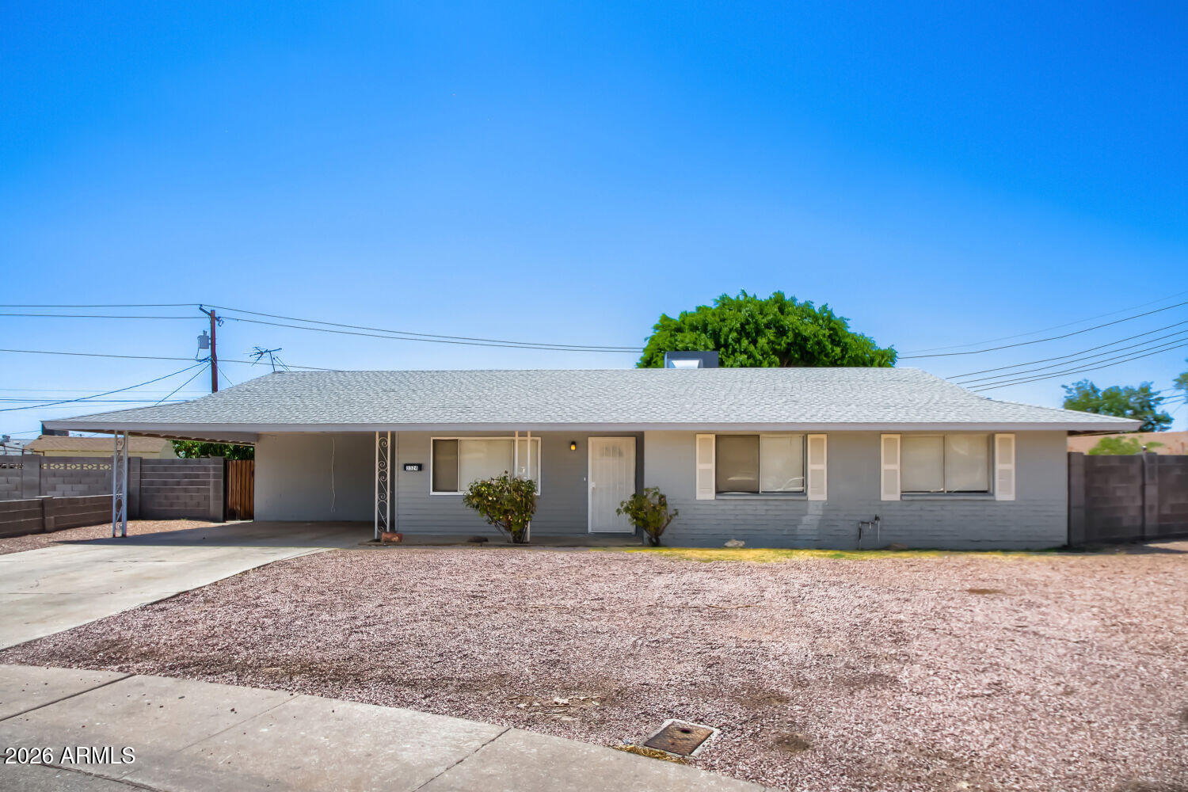
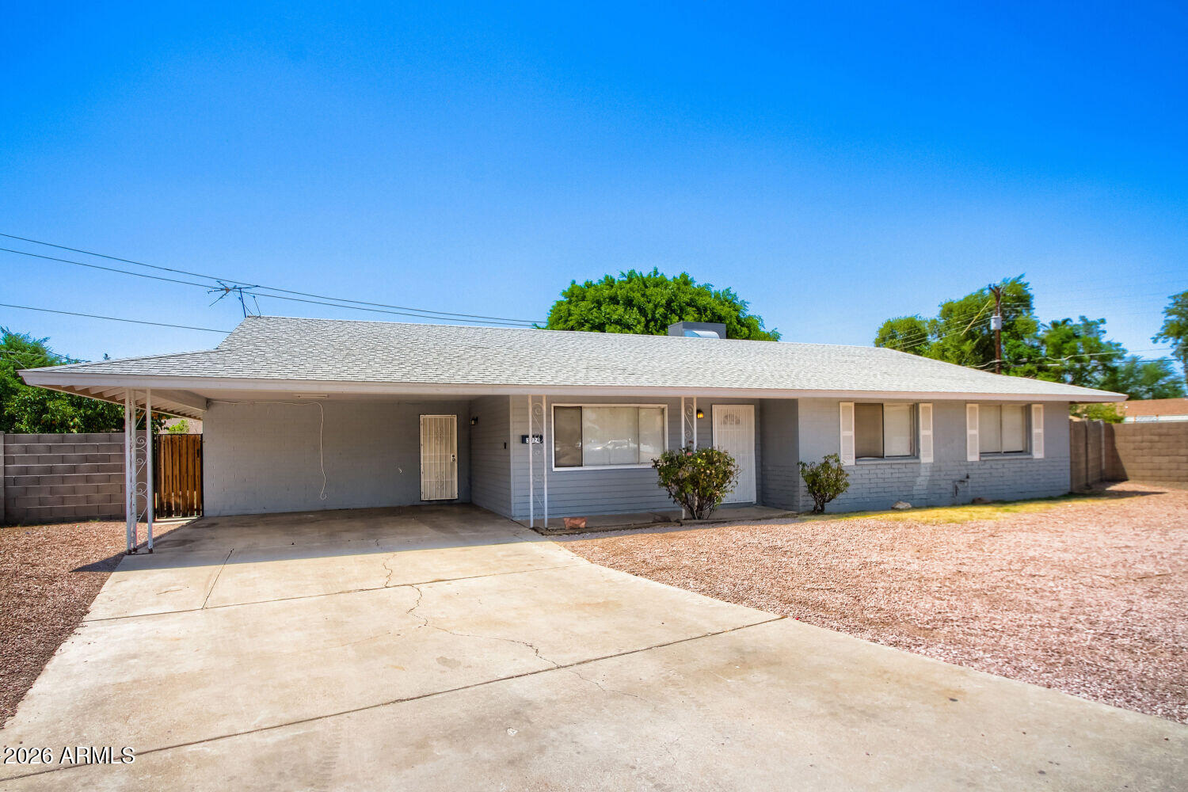
3324 W CITRUS Way W3324 W CITRUS Way W3324 W CITRUS Way W3324 W CITRUS Way W
Save
Ask
Tour
Hide
Share

Welcome to this 4-bedroom, 2-bathroom home situated on a quiet cul-de-sac in the Continental Meadows Mark neighborhood. This residence features a spacious, open-concept floorplan that seamlessly connects the main living areas, anchored by a cozy fireplace in the living room. The kitchen overlooks the living space and is equipped with stainless steel appliances and practical granite countertops. Down the hall, the bathroom offers the added convenience of a double sink vanity. Step outside to enjoy a fully fenced-in backyard, providing a private and secure space for outdoor activities, gardening, or relaxation. This home boasts a prime location just minutes from Grand Canyon University, local parks, shopping, and dining. Whether you are commuting to work or exploring the area, you will appre

Save
Ask
Tour
Hide
Share
Listing Snapshot
Price 
$369,900
Days On Site 
10 Days
Bedrooms 
4
Inside Area (SqFt) 
1,814 sqft
Total Baths 
2
Full Baths 
2
Partial Baths 
N/A
Lot Size 
0.26 Acres
Year Built 
1961
MLS® Number 
7050969
Status 
Pending
Property Tax 
$1,119
HOA/Condo/Coop Fees 
N/A
Sq Ft Source 
Assessor
Friends & Family
Recent Activity
a week agoListing updated with changes from the MLS®
a week agoStatus changed to Pending
a week agoListing first seen on site
General Features
Acres 
0.26
Carport 
2
Disclosures 
Other (See Remarks)
Foundation 
Slab
Land Lease 
No
Levels 
One
Number Of Stories 
1
Parking Spaces 
2
Property Sub Type 
Single Family Residence
Sewer 
Public Sewer
Water Source 
Public
Interior Features
Appliances 
Refrigerator
Cooling 
Central Air
Flooring 
CarpetLaminateVinyl
Heating 
Electric
Interior 
Eat-in KitchenVaulted Ceiling(s)
Bedroom 2 
Dimensions - 11.00 x 10.00Level - Main
Bedroom 3 
Dimensions - 10.00 x 10.00Level - Main
Bedroom 4 
Dimensions - 11.00 x 11.00Level - Main
Kitchen 
Level - Main
Living Room 
Dimensions - 13.00 x 14.00Level - Main
Master Bedroom 
Dimensions - 12.00 x 14.00Level - Main
Save
Ask
Tour
Hide
Share
Exterior Features
Construction Details 
Brick VeneerBrick
Fencing 
Back Yard
Roof 
Other
Spa Features 
None
View 
City
Waterview 
City
Community Features
Financing Terms Available 
CashConventionalFHAVA Loan
Roads 
Asphalt
School District 
Glendale Union High School District
Township 
2N
Schools
School District
Glendale Union High School District
Elementary School
Ocotillo School
Middle School
Palo Verde Middle School
High School
Washington High School
Listing courtesy of Entera Realty LLC.


All information should be verified by the recipient and none is guaranteed as accurate by ARMLS. Copyright 2026 Arizona Regional Multiple Listing Service, Inc. All rights reserved.
Last checked: 2026-07-18 12:04 AM UTC

Neighborhood & Commute
Source: Walkscore
Save
Ask
Tour
Hide
Share

Let's Connect

I'm social! Connect with me on all the popular social media channels.

Realty In Style Instagram

Follow Realty In Style on Instagram for beautiful homes and design inspiration!

Scroll to Top