HS_WHTHoriz_NoTag
Save
Ask
Tour
Hide
Share
$2,095
10 Days On Site

9821 W YUKON Drive
Peoria, AZ 85382

For Rent|Single Family Residence|Active
3
Beds
2
Total Baths
2
Full Baths
1,667
SqFt
$1
/SqFt
1996
Built
Subdivision:
PARKRIDGE
County:
Maricopa

Due to the health concerns created by Coronavirus we are offering personal 1-1 online video walkthough tours where possible.
Call Now: 602-688-7388
Is this the listing for you? We can help make it yours.
602-688-7388
9821 W YUKON Drive9821 W YUKON Drive9821 W YUKON Drive9821 W YUKON Drive
Save
Ask
Tour
Hide
Share

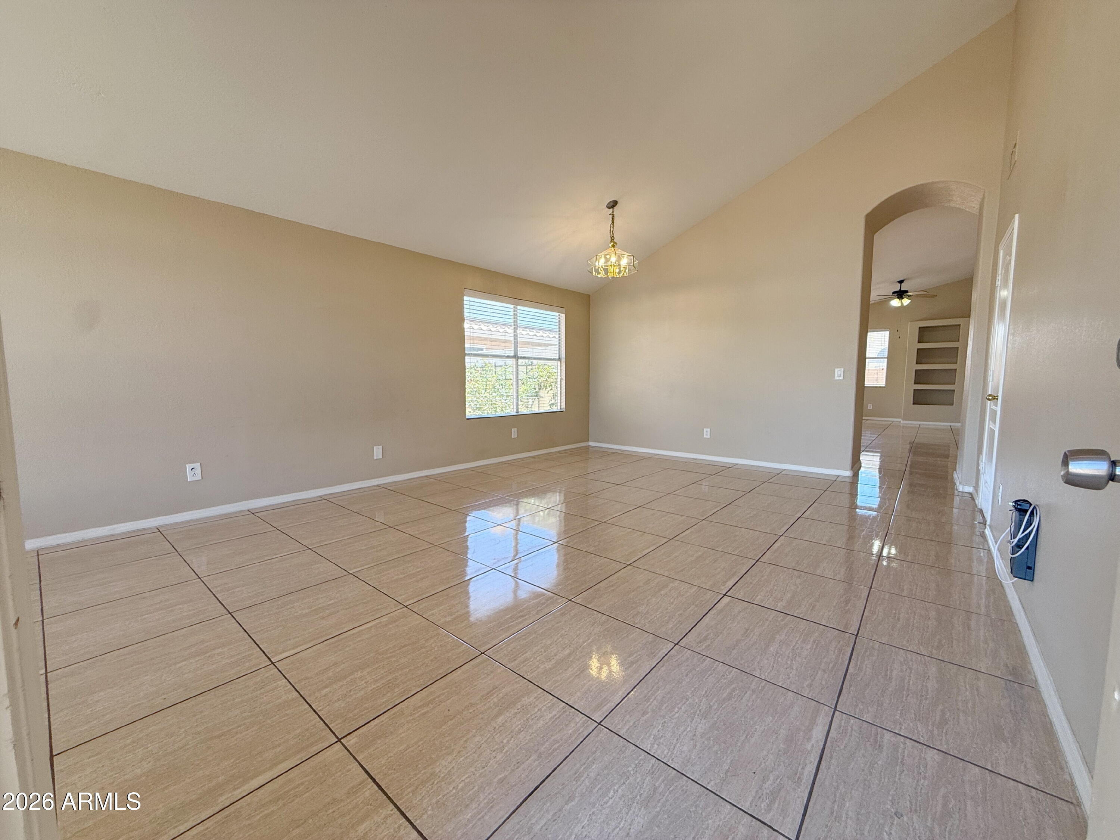
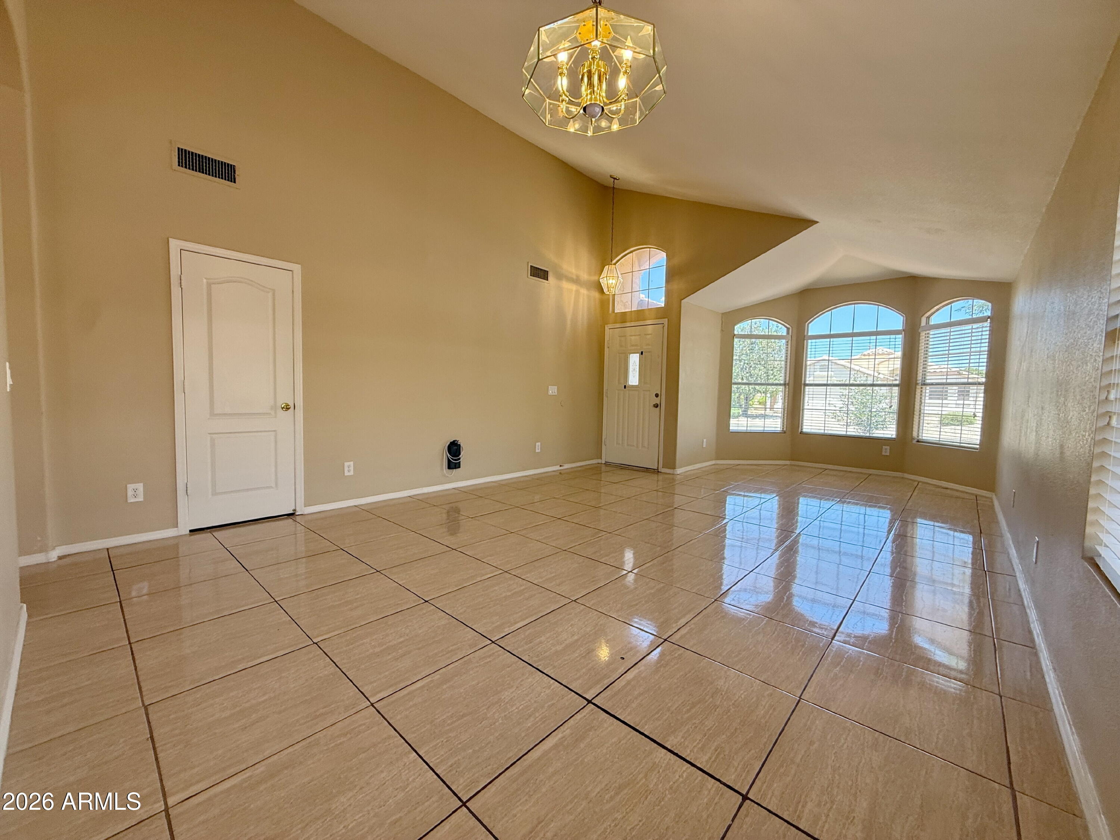
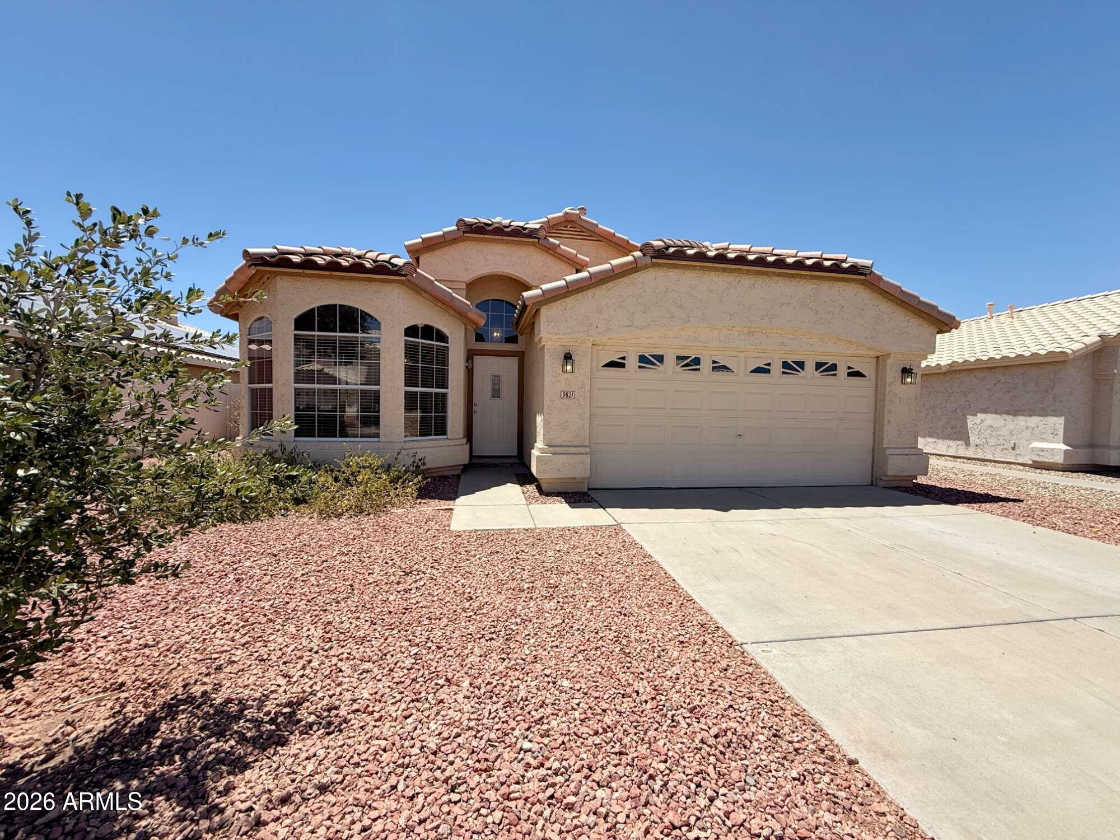
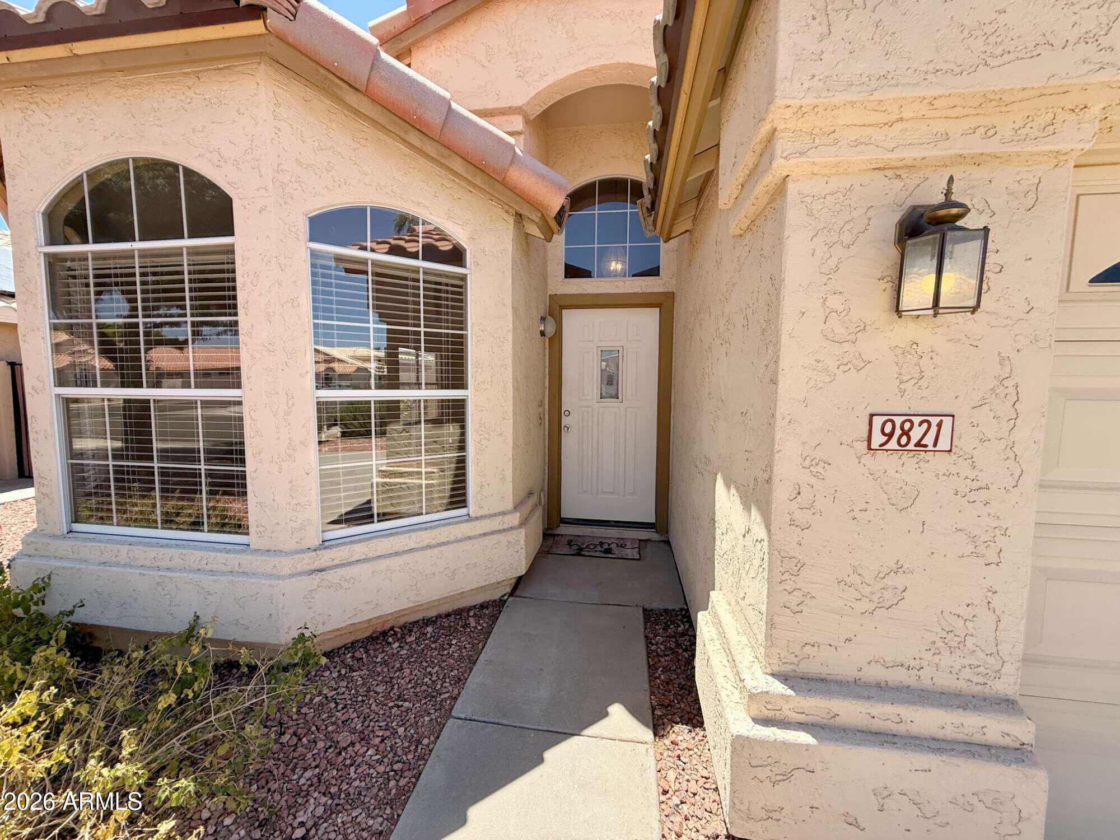
Glimpse into your future at 9821 W Yukon Dr, a charming sanctuary nestled in the heart of Peoria, AZ. This delightful 1,667 sq ft abode offers a harmonious blend of comfort and style, featuring three spacious bedrooms and two full baths. Each room is designed to invite warmth and relaxation, providing the perfect backdrop for creating your cherished memories. The open floor plan seamlessly connects living spaces, ensuring an airy flow that brightens every corner with natural light. Imagine cooking delightful meals in a kitchen that effortlessly accommodates your culinary adventures. The inviting living area becomes your haven for unwinding after a long day or entertaining guests with ease. Outside, the property promises endless possibilities for personalized landscaping or simply enjoying Arizona's sunny days. Conveniently located in a serene neighborhood, this home ensures peaceful living while being just minutes away from local amenities. Discover the potential for your dream lifestyle at this Peoria gem, where every day feels like a fresh beginning. Welcome to your new adventure at 9821 W Yukon Dr--where life is beautifully uncomplicated.

Save
Ask
Tour
Hide
Share
Listing Snapshot
Price 
$2,095
Days On Site 
10 Days
Bedrooms 
3
Inside Area (SqFt) 
1,667 sqft
Total Baths 
2
Full Baths 
2
Partial Baths 
N/A
Lot Size 
0.13 Acres
Year Built 
1996
MLS® Number 
7051094
Status 
Active
Property Tax 
N/A
HOA/Condo/Coop Fees 
N/A
Sq Ft Source 
Assessor
Friends & Family
Recent Activity
a week agoListing updated with changes from the MLS®
a week agoListing first seen on site
General Features
Acres 
0.13
Cross Street 
99th Avenue and Beardsley
Disclosures 
Agency Discl Req
Garage 
Yes
Garage Spaces 
2
Levels 
One
Number Of Stories 
1
Property Sub Type 
Single Family Residence
Sewer 
Public Sewer
Water Source 
Public
Interior Features
Appliances 
Dishwasher
Cooling 
Central Air
Fireplace 
Yes
Fireplace Features 
Outside
Flooring 
LaminateTile
Furnished 
Unfurnished
Heating 
Natural Gas
Interior 
Granite CountersDouble VanityEat-in KitchenBreakfast BarKitchen Island
Laundry Features 
Washer Hookup
Save
Ask
Tour
Hide
Share
Exterior Features
Construction Details 
Stucco
Fencing 
Block
Roof 
Tile
Spa Features 
None
Community Features
School District 
Peoria Unified School District
Township 
4N
Schools
School District
Peoria Unified School District
Elementary School
Parkridge Elementary
Middle School
Parkridge Elementary
High School
Liberty High School
Listing courtesy of H & H Management Inc.


All information should be verified by the recipient and none is guaranteed as accurate by ARMLS. Copyright 2026 Arizona Regional Multiple Listing Service, Inc. All rights reserved.
Last checked: 2026-07-18 12:19 AM UTC

Neighborhood & Commute
Source: Walkscore
Save
Ask
Tour
Hide
Share

Let's Connect

I'm social! Connect with me on all the popular social media channels.

Realty In Style Instagram

Follow Realty In Style on Instagram for beautiful homes and design inspiration!

Scroll to Top