HS_WHTHoriz_NoTag
Save
Ask
Tour
Hide
Share
$750,000
10 Days On Site

343 E BROADMOR Drive
Tempe, AZ 85282

For Sale|Single Family Residence|Active
5
Beds
3
Total Baths
2
Full Baths
1
Partial Bath
3,260
SqFt
$230
/SqFt
1960
Built
Subdivision:
BROADMOR MANOR 4
County:
Maricopa

Due to the health concerns created by Coronavirus we are offering personal 1-1 online video walkthough tours where possible.
Call Now: 602-688-7388
Is this the listing for you? We can help make it yours.
602-688-7388
343 E BROADMOR Drive343 E BROADMOR Drive343 E BROADMOR Drive343 E BROADMOR Drive
Save
Ask
Tour
Hide
Share

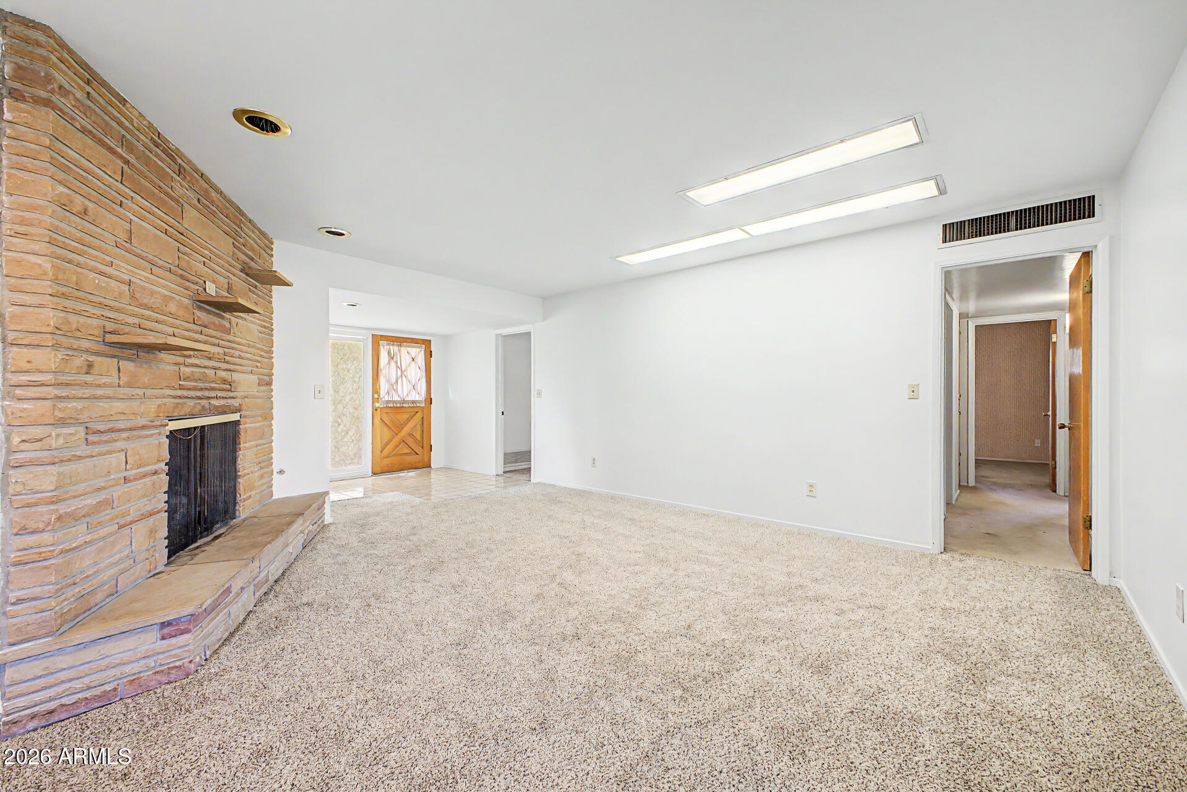
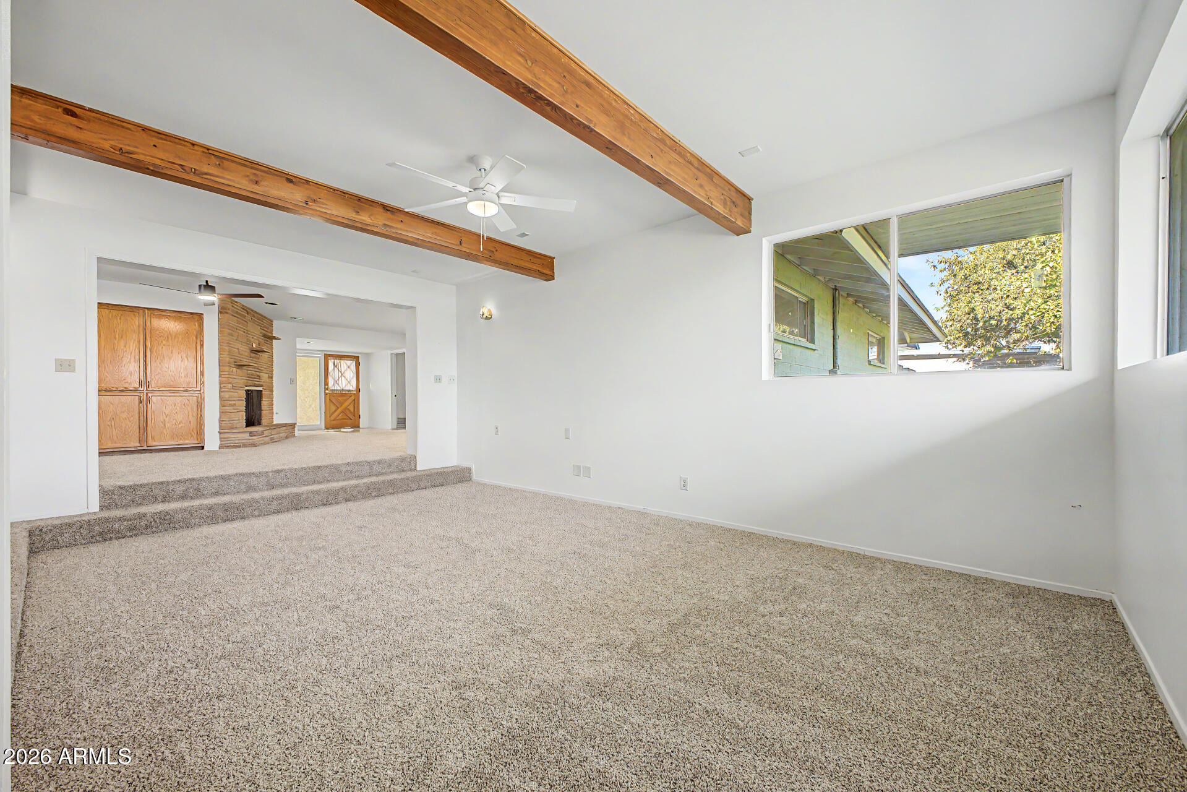
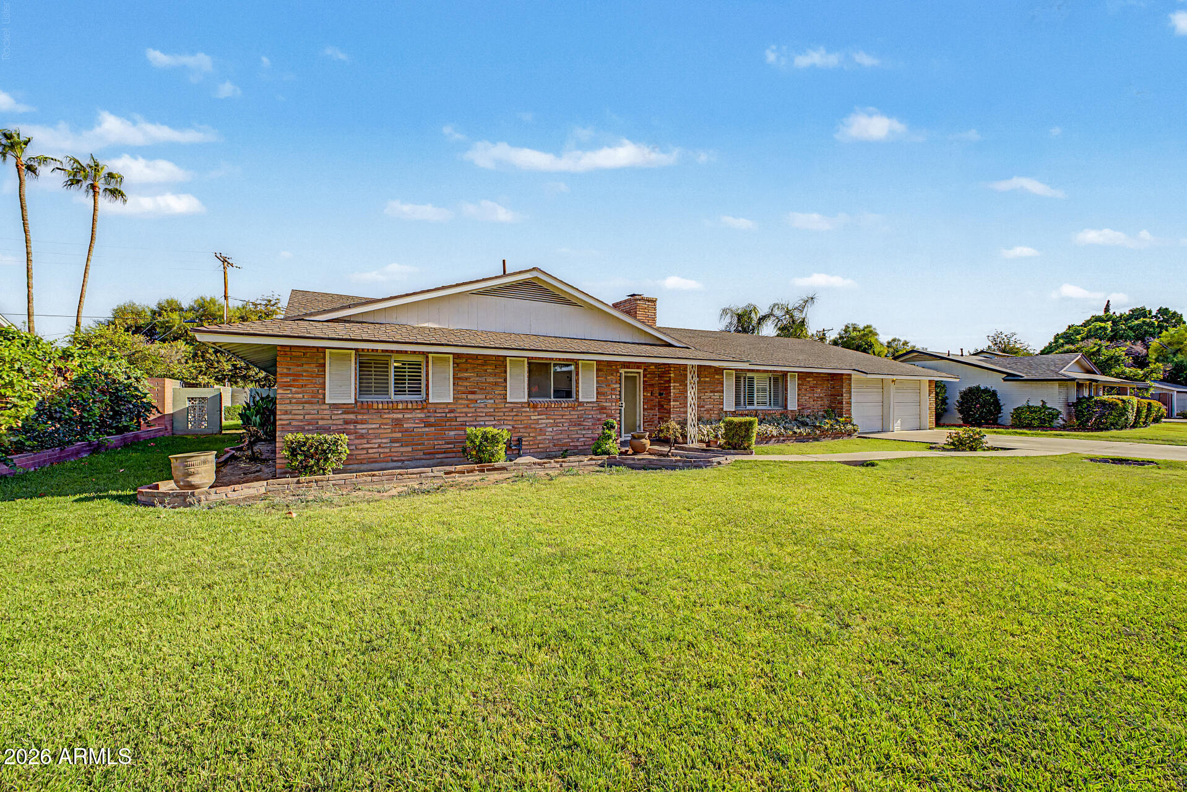
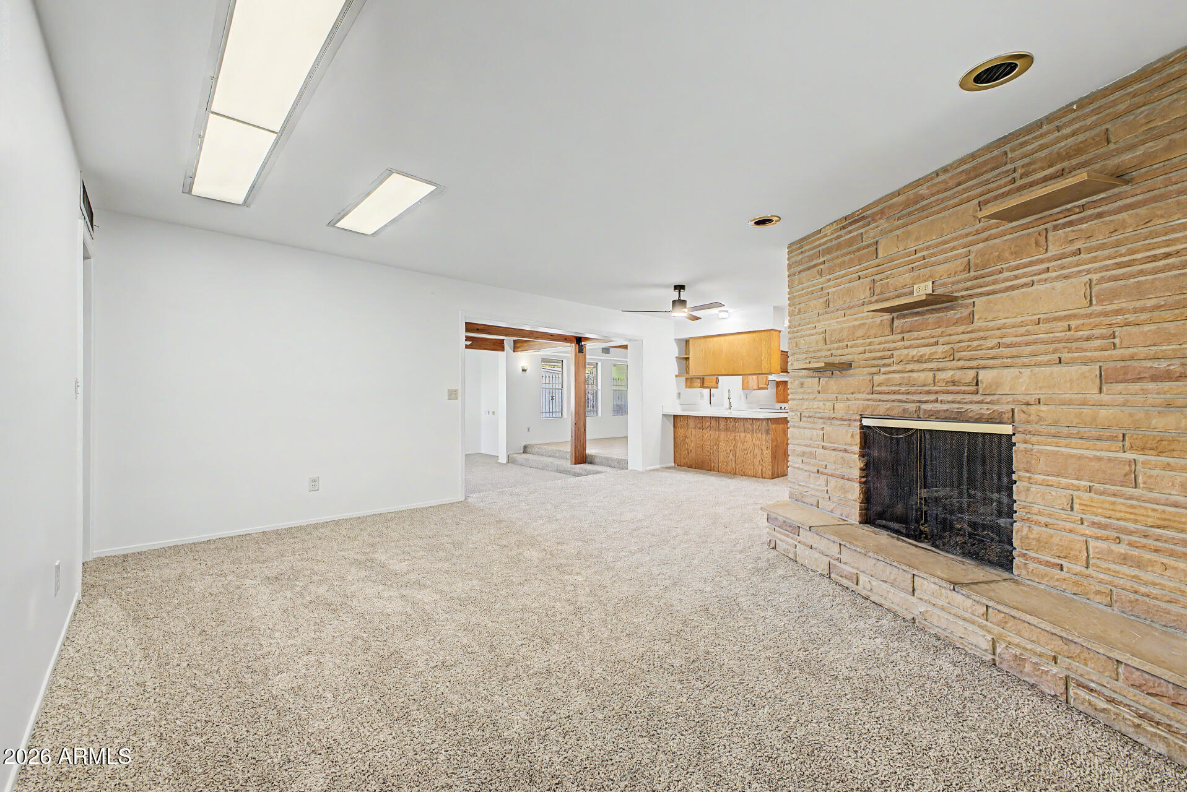
One mile from ASU, zero HOA, and sitting on a 12,114 square foot lot - this is the kind of combination investors and homeowners alike search for and rarely find. This 5-bedroom, 3,260-square-foot home built in 1960 offers space to spread out, with a stone fireplace anchoring the family room, an oversized great room, a separate front living room, and a dedicated dining room, giving the layout several distinct areas to live, work, and entertain in rather than one open footprint. The primary bedroom and split bedroom have already been updated, paired with new quartz kitchen countertops and a brand-new 2026 roof, so the major-ticket items are handled. The remaining three bedrooms are ready for new flooring and paint, offering room to customize finishes to your own taste or add value through further updates. A 110 square foot walk-in pantry adds a level of storage that's uncommon in a home of this era. Outside, mature landscaping and a covered patio complete the 2-car garage lot. Located minutes from ASU, shopping, dining, and major freeway access, this is a rare no-HOA opportunity in a location where proximity to campus consistently drives strong demand.

Save
Ask
Tour
Hide
Share
Listing Snapshot
Price 
$750,000
Days On Site 
10 Days
Bedrooms 
5
Inside Area (SqFt) 
3,260 sqft
Total Baths 
3
Full Baths 
2
Partial Baths 
1
Lot Size 
0.28 Acres
Year Built 
1960
MLS® Number 
7051167
Status 
Active
Property Tax 
$3,936
HOA/Condo/Coop Fees 
N/A
Sq Ft Source 
Assessor
Friends & Family
Recent Activity
yesterdayListing updated with changes from the MLS®
a week agoStatus changed to Active
a week agoListing first seen on site
General Features
Acres 
0.28
Additional Property Use 
Ranch
Cross Street 
College & Broadway
Disclosures 
Seller Discl Avail
Garage 
Yes
Garage Spaces 
2
Land Lease 
No
Levels 
One
Number Of Stories 
1
Parking Spaces 
2
Property Sub Type 
Single Family Residence
Sewer 
Public Sewer
Style 
Ranch
Water Source 
Public
Interior Features
Appliances 
DishwasherDisposalElectric CooktopBuilt-In Electric Oven
Cooling 
Heat PumpCentral Air
Fireplace 
Yes
Fireplace Features 
Family RoomGas
Fireplaces 
1
Flooring 
CarpetLinoleumTile
Heating 
Electric
Interior 
Double Vanity
Laundry Features 
InsideGas Dryer Hookup
Window Features 
Skylight(s)
Bedroom 2 
Dimensions - 12.30 x 11.00Description - Split Bedroom
Bedroom 3 
Dimensions - 13.80 x 13.40
Bedroom 4 
Dimensions - 14.30 x 16.70
Bedroom 5 
Dimensions - 11.70 x 13.10
Dining Room 
Dimensions - 13.60 x 17.70
Family Room 
Dimensions - 18.10 x 18.50
Great Room 
Dimensions - 12.11 x 21.31
Living Room 
Dimensions - 23.70 x 14.30
Master Bedroom 
Dimensions - 16.70 x 13.70
Other Room 
Dimensions - 11.90 x 9.50Description - Pantry
Save
Ask
Tour
Hide
Share
Exterior Features
Construction Details 
BlockBrick
Exterior 
Storage
Fencing 
Back YardBlock
Lot Features 
Sprinklers In RearSprinklers In Front
Other Structures 
WorkshopShed(s)
Roof 
Composition
Spa Features 
None
Windows/Doors 
Skylight(s)
Community Features
Financing Terms Available 
CashConventional1031 Exchange
Roads 
Asphalt
School District 
Tempe Union High School District
Township 
1N
Schools
School District
Tempe Union High School District
Elementary School
Broadmor Elementary School
Middle School
Connolly Middle School
High School
Tempe High School
Listing courtesy of HomeSmart.


All information should be verified by the recipient and none is guaranteed as accurate by ARMLS. Copyright 2026 Arizona Regional Multiple Listing Service, Inc. All rights reserved.
Last checked: 2026-07-18 06:20 AM UTC

Neighborhood & Commute
Source: Walkscore
Save
Ask
Tour
Hide
Share

Let's Connect

I'm social! Connect with me on all the popular social media channels.

Realty In Style Instagram

Follow Realty In Style on Instagram for beautiful homes and design inspiration!

Scroll to Top