HS_WHTHoriz_NoTag
Save
Ask
Tour
Hide
Share
$871,000
9 Days On Site

4013 E ELMWOOD Street
Mesa, AZ 85205

Single Family Residence|Pending
4
Beds
3
Total Baths
2
Full Baths
1
Partial Bath
2,834
SqFt
$307
/SqFt
1995
Built
Subdivision:
SUMMIT AT MONTECITO
County:
Maricopa

Due to the health concerns created by Coronavirus we are offering personal 1-1 online video walkthough tours where possible.
Call Now: 602-688-7388
Is this the listing for you? We can help make it yours.
602-688-7388
4013 E ELMWOOD Street4013 E ELMWOOD Street4013 E ELMWOOD Street4013 E ELMWOOD Street
Save
Ask
Tour
Hide
Share

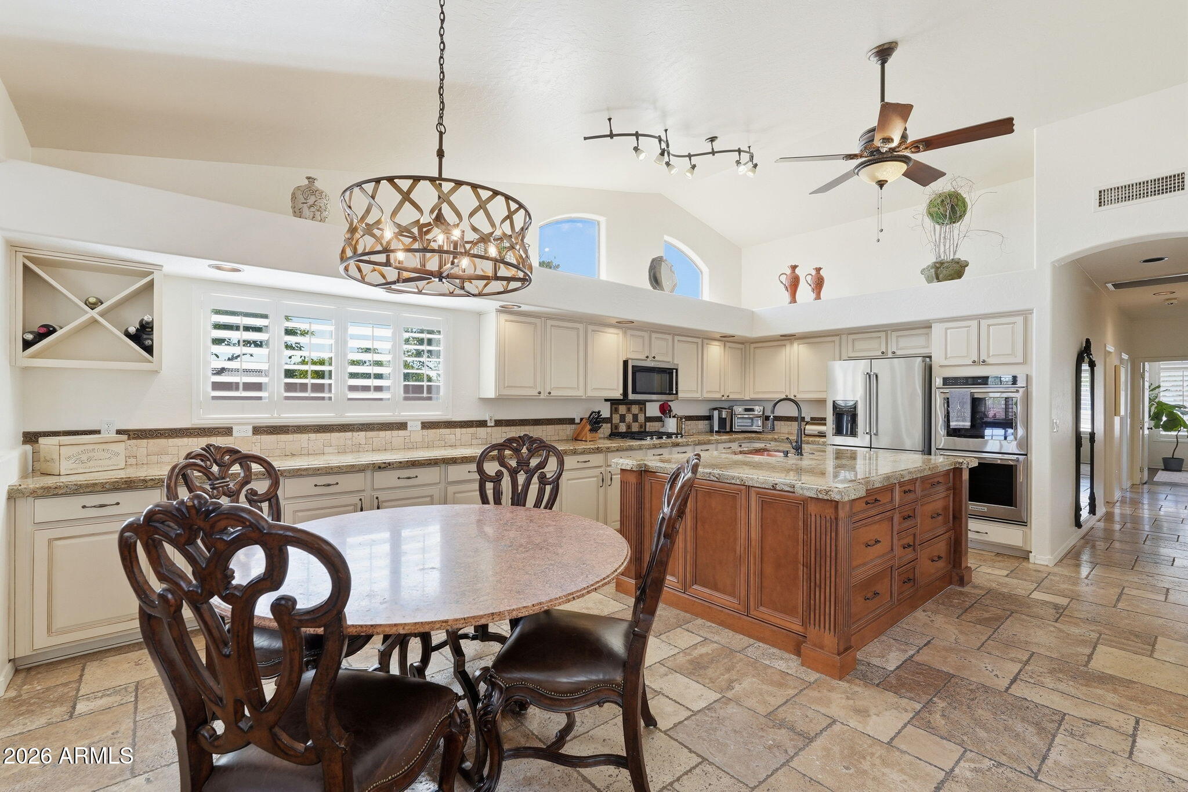
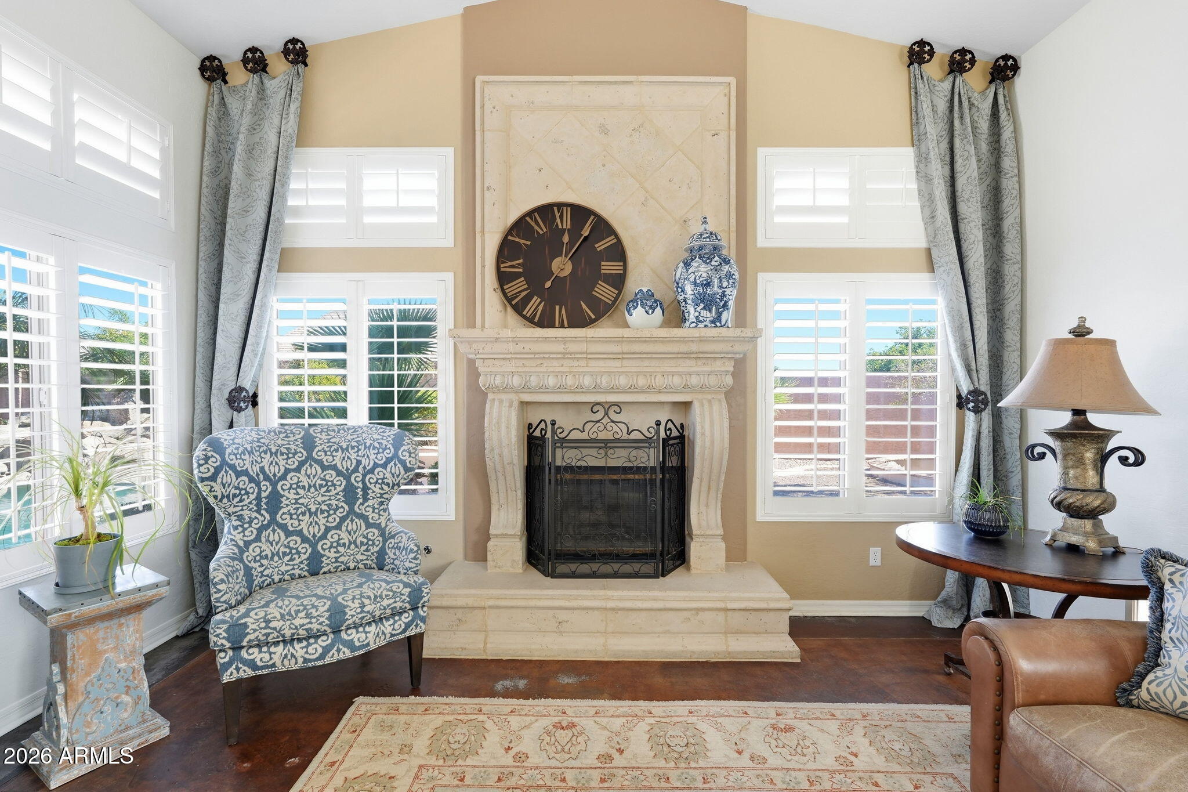
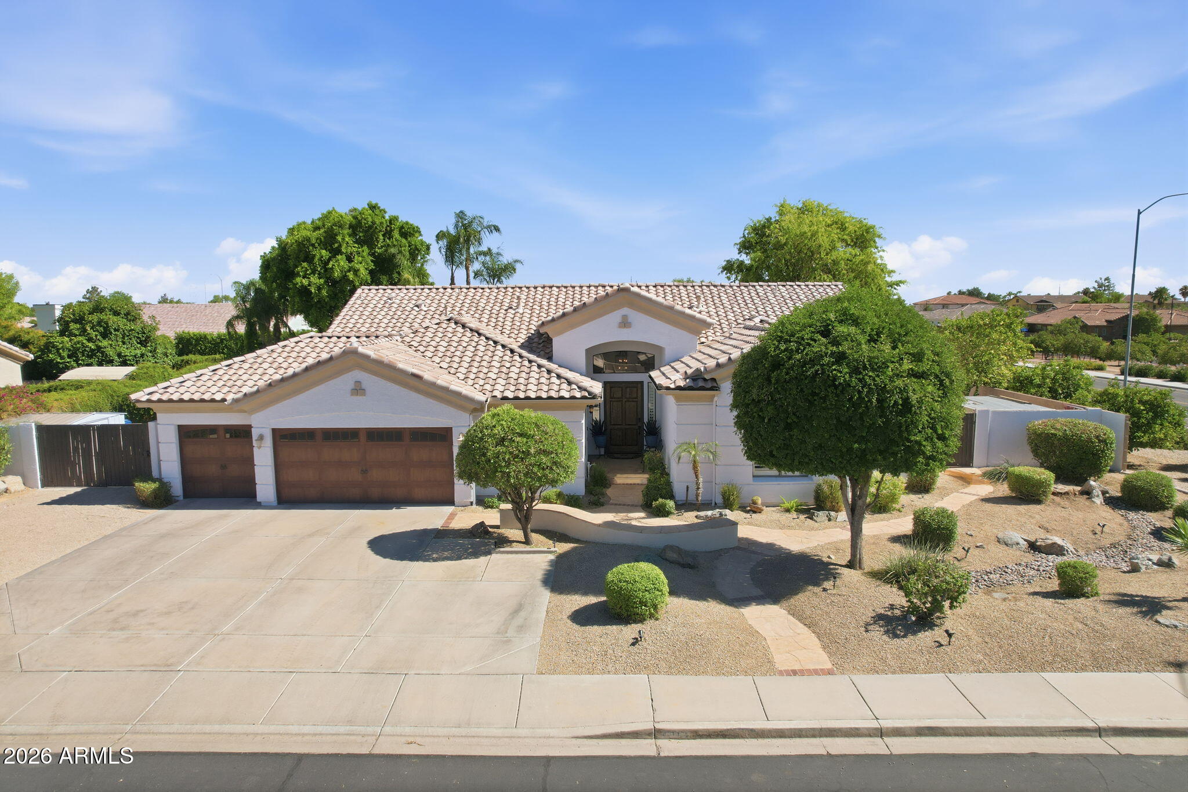
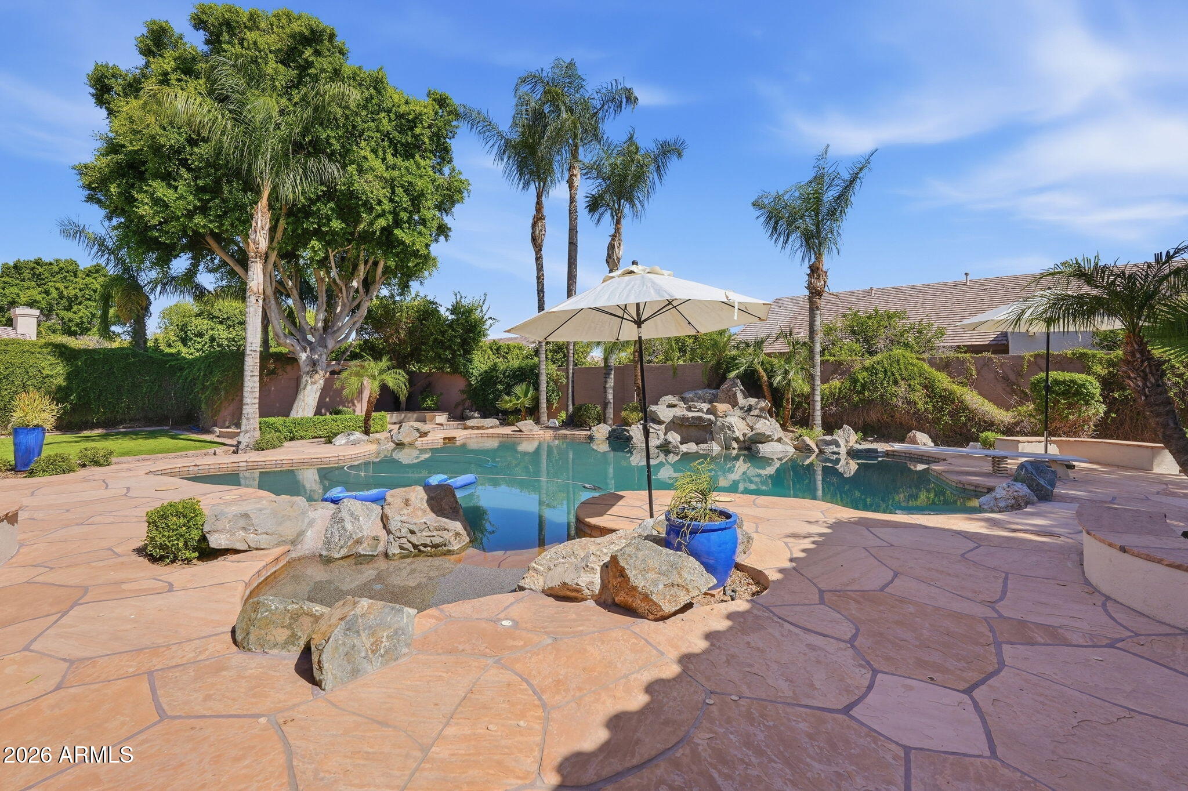
Beautifully maintained move-in ready home, this thoughtfully designed split floor plan offers soaring ceilings, tons of natural light, & spacious living areas that flow effortlessly for everyday living & entertaining. Well-appointed kitchen opens to the heart of the home, creating an inviting gathering space for family & friends. Outside, enjoy your own private resort featuring an approximately 30,000 gallon heated pool, elevated spa, dramatic rock waterfall, mature landscaping, & multiple seating areas, perfect for relaxing or entertaining year-round. Highlights include recently upgraded HVAC systems, a 3-car garage, RV gate, and an ideal location walking distance to Entz Elementary with convenient Loop 202 access. Just minutes away from Saguaro Lake & The Salt River. Home is here!

Save
Ask
Tour
Hide
Share
Listing Snapshot
Price 
$871,000
Days On Site 
9 Days
Bedrooms 
4
Inside Area (SqFt) 
2,834 sqft
Total Baths 
3
Full Baths 
2
Partial Baths 
1
Lot Size 
0.35 Acres
Year Built 
1995
MLS® Number 
7051194
Status 
Pending
Property Tax 
$3,993
HOA/Condo/Coop Fees 
$400 Semi-Annually
Sq Ft Source 
Assessor
Friends & Family
Recent Activity
a week agoListing updated with changes from the MLS®
a week agoStatus changed to Pending
a week agoListing first seen on site
General Features
Acres 
0.35
Attached Garage 
Yes
Cross Street 
Brown/Val Vista
Disclosures 
Agency Discl Req
Foundation 
Slab
Garage 
Yes
Garage Spaces 
3
Land Lease 
No
Levels 
One
Number Of Stories 
1
Parking 
Garage Door OpenerDirect AccessElectric Vehicle Charging Station(s)
Parking Spaces 
3
Property Sub Type 
Single Family Residence
Sewer 
Public Sewer
Style 
Ranch
Utilities 
Phone AvailableCable Available
Water Source 
Public
Interior Features
Appliances 
Water Softener OwnedRefrigeratorDishwasherDisposalGas RangeGas OvenGas CooktopMicrowave
Cooling 
Heat PumpCentral AirCeiling Fan(s)
Fireplace 
Yes
Fireplace Features 
Fire PitFamily RoomLiving RoomGas
Fireplaces 
1
Flooring 
StoneTileConcrete
Heating 
Heat PumpForced AirCeiling
Interior 
High Speed InternetGranite CountersDouble VanityMaster DownstairsEat-in KitchenBreakfast BarVaulted Ceiling(s)Kitchen IslandHigh Ceilings
Laundry Features 
InsideGas Dryer Hookup
Spa 
Yes
Window Features 
Double Pane Windows
Bedroom 2 
Dimensions - 11.06 x 11.79
Bedroom 3 
Dimensions - 11.05 x 11.35
Dining Room 
Dimensions - 15.68 x 23.22
Living Room 
Dimensions - 15.02 x 17.13
Office 
Dimensions - 9.37 x 23.45
Save
Ask
Tour
Hide
Share
Exterior Features
Construction Details 
StoneStuccoFrame
Exterior 
Rain GuttersPlaygroundStorage
Fencing 
Block
Lot Features 
Corner LotDesert BackDesert Front
Other Structures 
Shed(s)
Patio And Porch 
Patio
Pool Features 
FencedHeatedLapOutdoor Pool
Private Pool 
Yes
Roof 
Tile
Spa 
Yes
Spa Features 
HeatedPrivate
Windows/Doors 
Double Pane Windows
Community Features
Accessibility Features 
Accessible EntranceAccessible Hallway(s)
Association Dues 
400
Community Features 
Sidewalks
Financing Terms Available 
CashConventionalFHAVA Loan
HOA Fee Frequency 
Semi-Annually
Roads 
Paved
School District 
Mesa Unified District
Township 
1N
Schools
School District
Mesa Unified District
Elementary School
Entz Elementary School
Middle School
Poston Junior High School
High School
Mountain View High School
Listing courtesy of The Agency.


All information should be verified by the recipient and none is guaranteed as accurate by ARMLS. Copyright 2026 Arizona Regional Multiple Listing Service, Inc. All rights reserved.
Last checked: 2026-07-18 01:30 AM UTC

Neighborhood & Commute
Source: Walkscore
Save
Ask
Tour
Hide
Share

Let's Connect

I'm social! Connect with me on all the popular social media channels.

Realty In Style Instagram

Follow Realty In Style on Instagram for beautiful homes and design inspiration!

Scroll to Top