HS_WHTHoriz_NoTag
Save
Ask
Tour
Hide
Share
$1,749,950
56 Days On Site

10019 E Hillside Drive E
Scottsdale, AZ 85255

For Sale|Single Family Residence|Active
5
Beds
5
Total Baths
4
Full Baths
1
Partial Bath
3,473
SqFt
$504
/SqFt
2014
Built
Subdivision:
Windgate Ranch Phase 1 Parcel C
County:
Maricopa

Due to the health concerns created by Coronavirus we are offering personal 1-1 online video walkthough tours where possible.
Call Now: 602-688-7388
Is this the listing for you? We can help make it yours.
602-688-7388
Upcoming Open Houses
Due to COVID-19, we recommend you verify Open Houses before attending.
Thu, Sep 3, 1:00 PM - 3:00 PM
Fri, Sep 4, 1:00 PM - 3:00 PM
10019 E Hillside Drive E10019 E Hillside Drive E10019 E Hillside Drive E10019 E Hillside Drive E
Save
Ask
Tour
Hide
Share

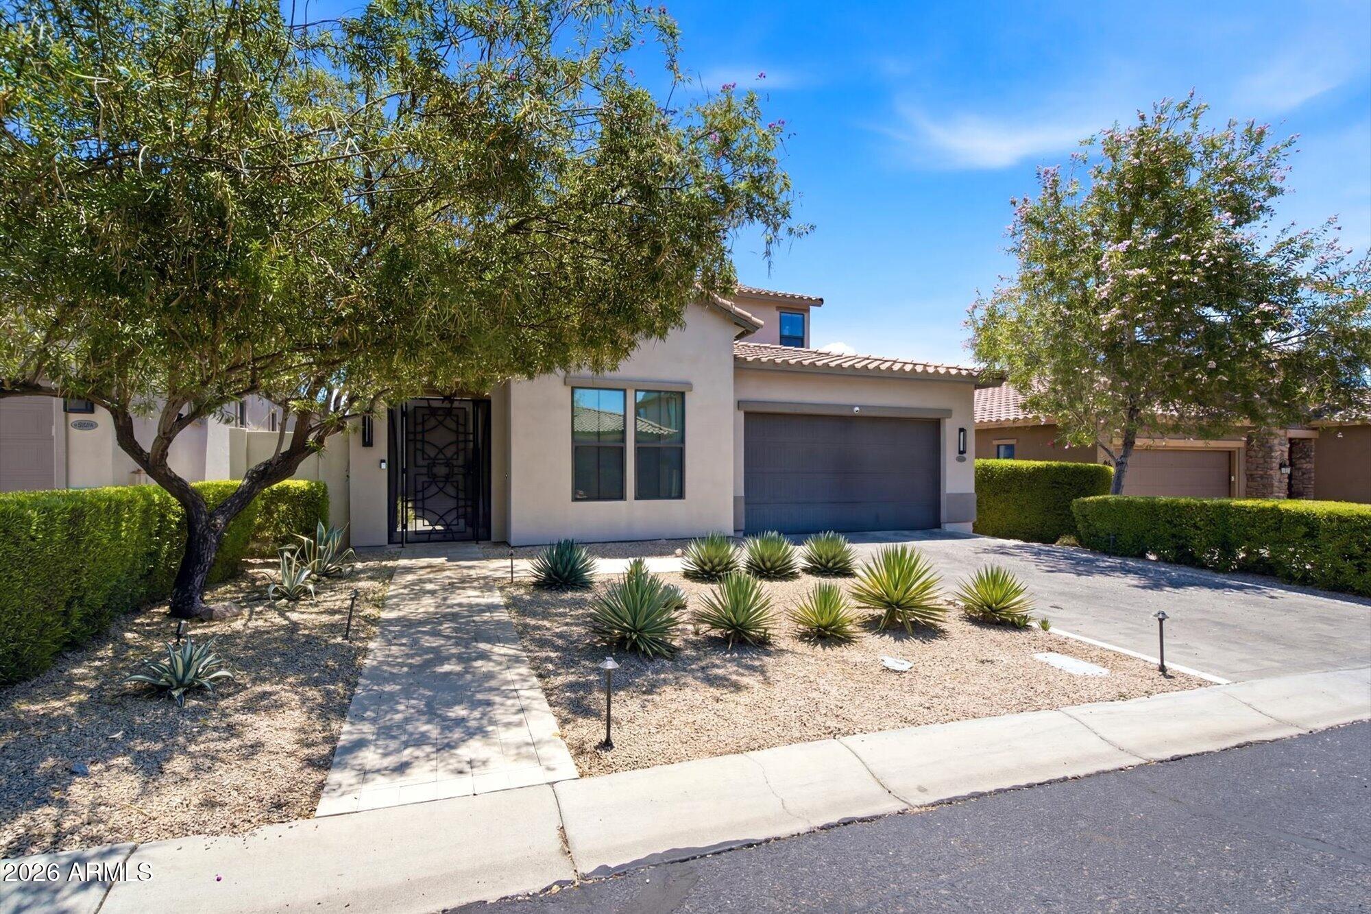
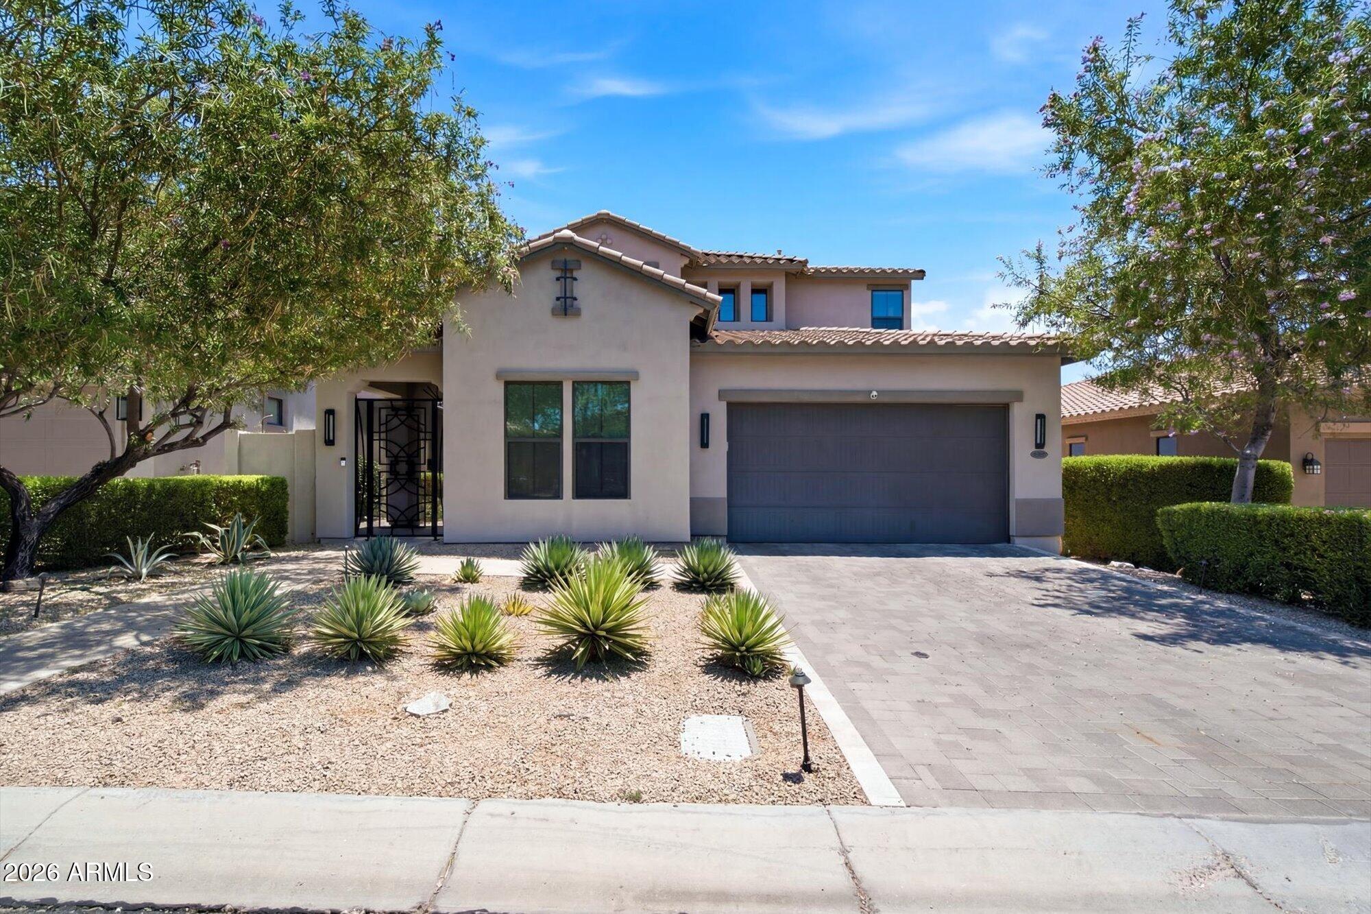
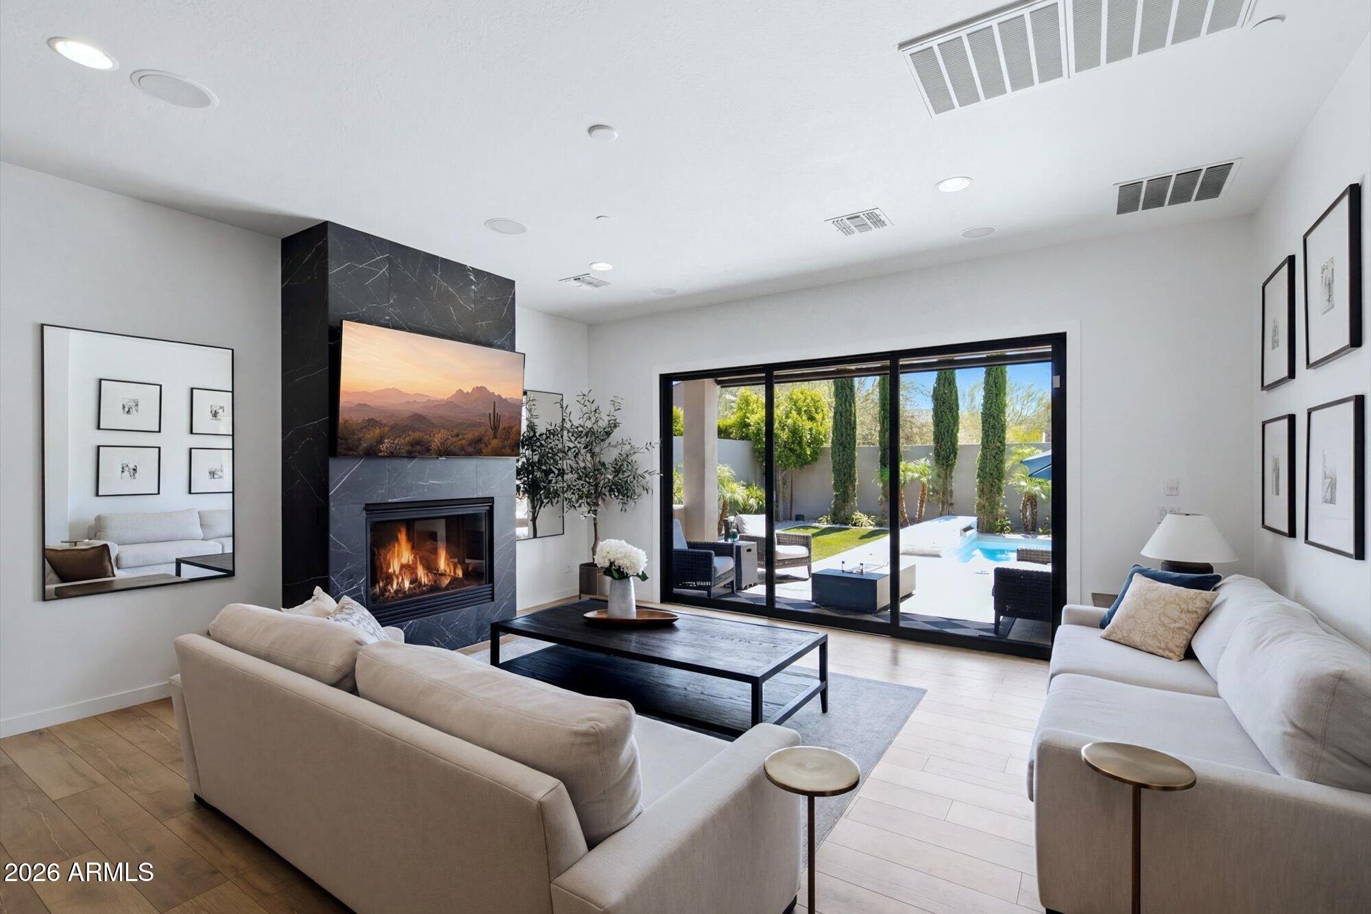
Windgate Ranch's best and most popular floor plan, the Sienna in a premium location and upgraded like no other home in the subdivision. From the gorgeous plank flooring throughout to the fully remodeled master bath, no expense has been spared in creating this showplace. You will love the gorgeous upgraded kitchen highlighted by the stunning stone counter tops to the added oversized glass doors between the family room and backyard. Very modern and contemporary this open concept floor plan features five spacious bedrooms with the master suite conveniently located downstairs, a large upstairs loft area, guest suite along with a home office. Add in a luxurious heated pool & spa, a covered patio with built-in grill, a 3 car garage with added built-in floor to ceiling storage cabinetry and this exceptional residence quickly becomes a home best described as one that combines location, amenities and value all into a single package. If you can find a superior home in this highly sought after guard gated community, buy it! This home has been thoughtfully refreshed with high-quality updates throughout. Brand-new flooring flows seamlessly across the entire home, creating a fresh, cohesive feel. The completely remodeled primary bathroom offers a spa-like retreat with modern finishes. The kitchen shines with new countertops and stylish backsplash, complemented by all-new hardware that adds the perfect finishing touch. A newly retiled fireplace serves as a striking focal point in the living space. A large new sliding glass door opens to the outdoors, creating the coveted indoor-outdoor living experience perfect for Arizona's lifestyle. Every detail has been carefully considered--no updates needed here, just move in and enjoy. Recent Updates Include: " New flooring throughout " Fully remodeled primary bathroom " New kitchen countertops and backsplash " All-new hardware " Newly retiled fireplace " Large new sliding glass door for seamless indoor-outdoor living

Save
Ask
Tour
Hide
Share
Listing Snapshot
Price 
$1,749,950
Days On Site 
56 Days
Bedrooms 
5
Inside Area (SqFt) 
3,473 sqft
Total Baths 
5
Full Baths 
4
Partial Baths 
1
Lot Size 
0.15 Acres
Year Built 
2014
MLS® Number 
7051198
Status 
Active
Property Tax 
$4,101
HOA/Condo/Coop Fees 
$435 monthly
Sq Ft Source 
Assessor
Friends & Family
Recent Activity
yesterdayListing updated with changes from the MLS®
7 days agoPrice changed to $1,749,950
2 months agoStatus changed to Active
2 months agoListing first seen on site
General Features
Acres 
0.15
Attached Garage 
Yes
Cross Street 
Bell Road
Disclosures 
Agency Discl ReqSeller Discl Avail
Foundation 
Slab
Garage 
Yes
Garage Spaces 
3
Land Lease 
No
Levels 
Two
Number Of Stories 
2
Parking 
Garage Door OpenerDirect AccessElectric Vehicle Charging Station(s)
Parking Spaces 
3
Property Sub Type 
Single Family Residence
Security 
Fire Sprinkler SystemSecurity Guard
Sewer 
Public Sewer
Style 
Contemporary
Utilities 
Natural Gas ConnectedNatural Gas Available
Water Source 
Public
Interior Features
Appliances 
DryerWasherWater Softener OwnedRefrigeratorDishwasherDisposalGas RangeElectric OvenGas CooktopBuilt-In Electric OvenMicrowave
Cooling 
GasCentral AirCeiling Fan(s)
Fireplace 
Yes
Fireplace Features 
Wood BurningFamily Room
Fireplaces 
1
Flooring 
CarpetLaminate
Heating 
Forced AirNatural Gas
Interior 
High Speed InternetDouble VanityMaster DownstairsEat-in KitchenBreakfast BarKitchen IslandPantryHigh Ceilings
Laundry Features 
Inside
Spa 
Yes
Window Features 
Double Pane Windows
Save
Ask
Tour
Hide
Share
Exterior Features
Construction Details 
StuccoFrame
Exterior 
BarbecueRain GuttersBalconyPrivate YardStorageBuilt-in Barbecue
Fencing 
PerimeterBack YardBlock
Lot Features 
Desert BackDesert Front
Patio And Porch 
Patio
Pool Features 
FencedHeatedOutdoor Pool
Private Pool 
Yes
Roof 
Tile
Spa 
Yes
Spa Features 
HeatedPrivate
View 
Mountain(s)
Waterview 
Mountain(s)
Windows/Doors 
Double Pane Windows
Community Features
Association Dues 
435
Community Features 
PoolGatedTennis Court(s)PlaygroundFitness CenterSidewalks
Financing Terms Available 
CashConventional
HOA Fee Frequency 
Monthly
Roads 
Paved
School District 
Scottsdale Unified District
Schools
School District
Scottsdale Unified District
Elementary School
Copper Ridge School
Middle School
Copper Ridge School
High School
Chaparral High School
Listing courtesy of JD Sterling International Real Estate.


All information should be verified by the recipient and none is guaranteed as accurate by ARMLS. Copyright 2026 Arizona Regional Multiple Listing Service, Inc. All rights reserved.
Last checked: 2026-09-02 06:25 PM UTC

Neighborhood & Commute
Source: Walkscore
Save
Ask
Tour
Hide
Share

Let's Connect

I'm social! Connect with me on all the popular social media channels.

Realty In Style Instagram

Follow Realty In Style on Instagram for beautiful homes and design inspiration!

Scroll to Top