

HS_WHTHoriz_NoTag
Save
Ask
Tour
Hide
Share
$899,900
9 Days On Site

5629 W HEDGEHOG Place
Phoenix, AZ 85083

Single Family Residence|Pending
4
Beds
3
Total Baths
3
Full Baths
2,595
SqFt
$347
/SqFt
2008
Built
Subdivision:
STETSON VALLEY PARCELS 30 31 32 33
County:
Maricopa

Due to the health concerns created by Coronavirus we are offering personal 1-1 online video walkthough tours where possible.
Call Now: 602-688-7388
Is this the listing for you? We can help make it yours.
602-688-7388
5629 W HEDGEHOG Place5629 W HEDGEHOG Place5629 W HEDGEHOG Place5629 W HEDGEHOG Place
Save
Ask
Tour
Hide
Share

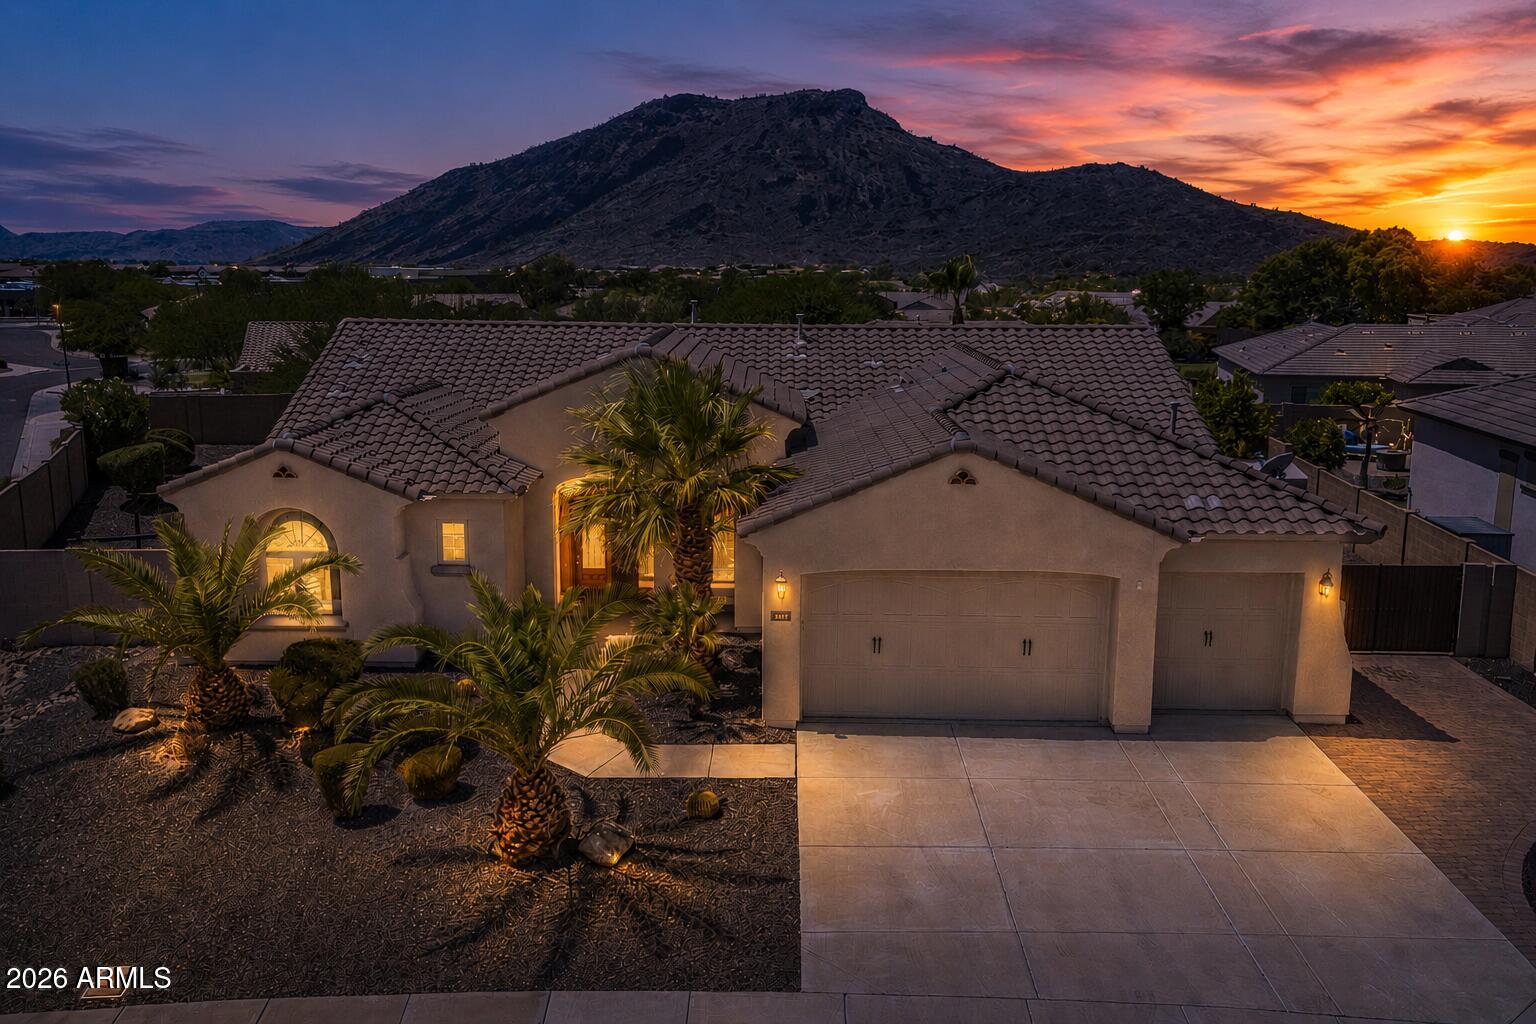
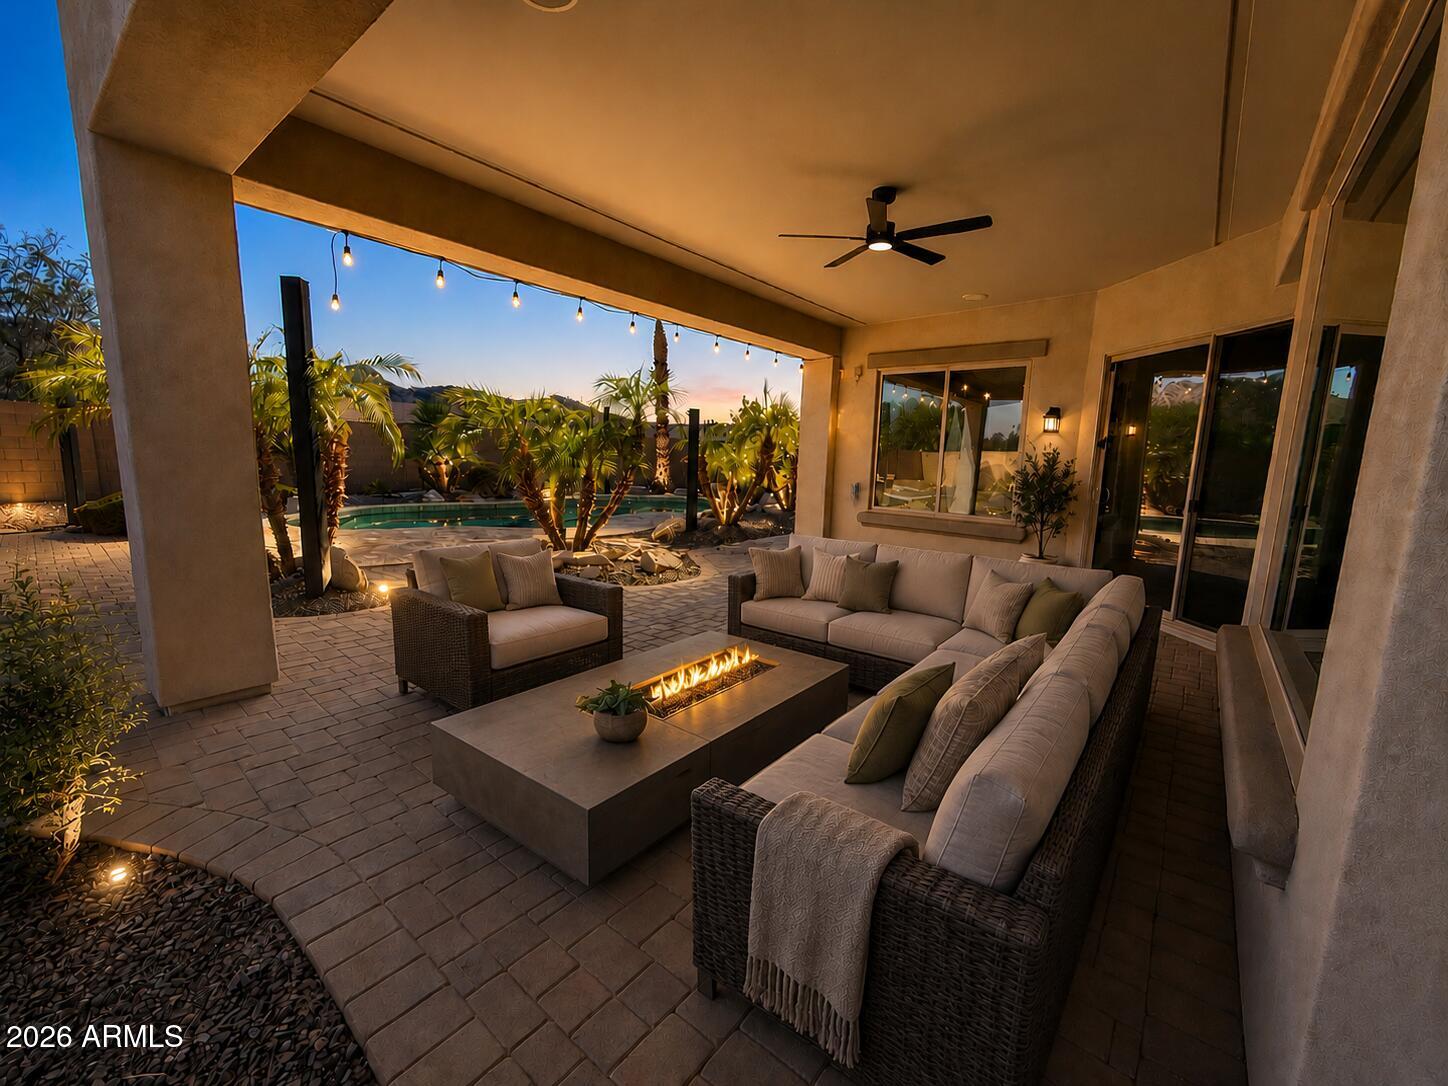
Welcome to luxury living at its finest! Perfectly positioned on a premium corner lot with breathtaking mountain views, this exceptional residence has been completely transformed with over $200,000 in high-end renovations. The open-concept design showcases a stunning chef's kitchen featuring custom cabinetry, premium stainless steel appliances, Taj Mahal countertops and full-height backsplash, an oversized island, and designer finishes throughout. Escape to the luxurious primary retreat with a spectacular spa-inspired bath, oversized wet room, soaking tub, and expansive walk-in closet. Enjoy spacious secondary bedrooms, flexible den and bonus room, new flooring, lighting, and finishes from floor to ceiling. Outside, relax in your private resort-style backyard with a sparkling pool. The list of interior finishes continues with all new eight foot solid wood two panel doors, upgraded 8" baseboards, single piece top flush toilets, new LED recessed lighting throughout, wired surround sound. The exceptional upgrades extend well beyond the interior. The exterior has been freshly painted, complemented by new pool equipment for added peace of mind. Entertain in style with the custom-built Viking BBQ and bar area, while the expansive paver patio creates seamless outdoor living with room to relax, dine, and entertain. Enjoy your pool through out the seasons using your solar pool heating system. Removable shade sail is currently being stored in the outdoor shed. There is also an mature fruit orchard consisting of figs, lemons, oranges, and tangelo.

Save
Ask
Tour
Hide
Share
Listing Snapshot
Price 
$899,900
Days On Site 
9 Days
Bedrooms 
4
Inside Area (SqFt) 
2,595 sqft
Total Baths 
3
Full Baths 
3
Partial Baths 
N/A
Lot Size 
0.33 Acres
Year Built 
2008
MLS® Number 
7051200
Status 
Pending
Property Tax 
$4,245
HOA/Condo/Coop Fees 
$108.33 monthly
Sq Ft Source 
Assessor
Friends & Family
Recent Activity
yesterdayListing updated with changes from the MLS®
2 days agoStatus changed to Pending
a week agoListing first seen on site
General Features
Acres 
0.33
Attached Garage 
Yes
Cross Street 
N Stetson Valley Pkwy and W Inspiration Mountain P
Disclosures 
Agency Discl Req
Garage 
Yes
Garage Spaces 
3
Land Lease 
No
Levels 
One
Number Of Stories 
1
Parking 
Garage Door OpenerDirect Access
Parking Spaces 
3
Property Sub Type 
Single Family Residence
Sewer 
Public Sewer
Style 
Ranch
Utilities 
Cable Available
Water Source 
Public
Interior Features
Appliances 
DishwasherDisposalGas Range
Cooling 
Central Air
Fireplace 
Yes
Fireplace Features 
Family Room
Fireplaces 
1
Flooring 
Tile
Heating 
Heat Pump
Interior 
High Speed InternetDouble VanityBreakfast BarKitchen IslandPantryHigh Ceilings
Laundry Features 
InsideGas Dryer Hookup
Window Features 
Double Pane Windows
Save
Ask
Tour
Hide
Share
Exterior Features
Construction Details 
StuccoFrame
Exterior 
BarbecueBuilt-in Barbecue
Fencing 
Back YardBlock
Lot Features 
Corner LotDesert Front
Other Structures 
Shed(s)
Patio And Porch 
Patio
Pool Features 
Outdoor Pool
Private Pool 
Yes
Roof 
Tile
Spa Features 
None
View 
Mountain(s)
Waterview 
Mountain(s)
Windows/Doors 
Double Pane Windows
Community Features
Association Dues 
325
Community Features 
Sidewalks
Financing Terms Available 
CashConventionalFHAVA Loan
HOA Fee Frequency 
Quarterly
School District 
Deer Valley Unified District
Township 
5N
Schools
School District
Deer Valley Unified District
Elementary School
Inspiration Mountain School
Middle School
Hillcrest Middle School
High School
Sandra Day O'Connor High School
Listing courtesy of Picture Perfect Realty LLC.


All information should be verified by the recipient and none is guaranteed as accurate by ARMLS. Copyright 2026 Arizona Regional Multiple Listing Service, Inc. All rights reserved.
Last checked: 2026-07-18 03:16 AM UTC

Neighborhood & Commute
Source: Walkscore
Save
Ask
Tour
Hide
Share

Let's Connect

I'm social! Connect with me on all the popular social media channels.

Realty In Style Instagram

Follow Realty In Style on Instagram for beautiful homes and design inspiration!

Scroll to Top
