HS_WHTHoriz_NoTag
Save
Ask
Tour
Hide
Share
$2,295
9 Days On Site

1306 W Sparrow Drive
Queen Creek, AZ 85140

For Rent|Single Family Residence|Active
3
Beds
2
Total Baths
2
Full Baths
1,612
SqFt
$1
/SqFt
2023
Built
Subdivision:
North Creek
County:
Pinal

Due to the health concerns created by Coronavirus we are offering personal 1-1 online video walkthough tours where possible.
Call Now: 602-688-7388
Is this the listing for you? We can help make it yours.
602-688-7388
1306 W Sparrow Drive1306 W Sparrow Drive1306 W Sparrow Drive1306 W Sparrow Drive
Save
Ask
Tour
Hide
Share

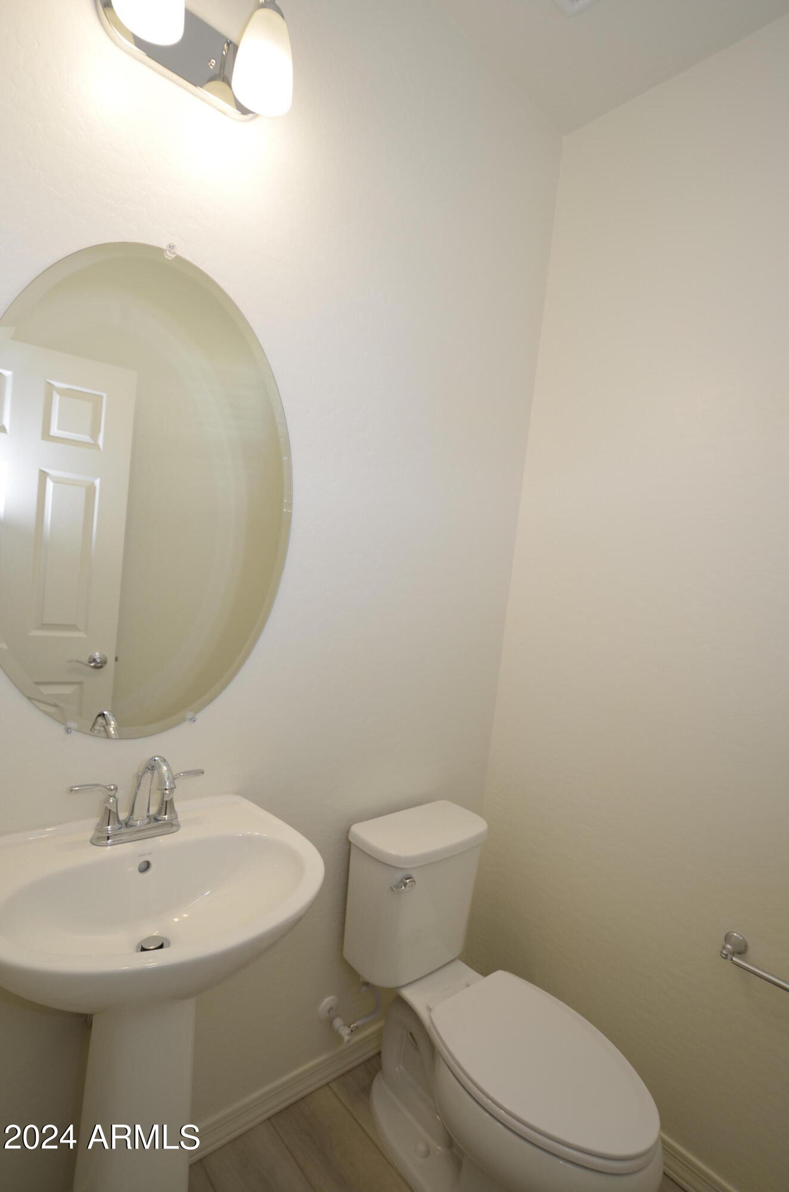
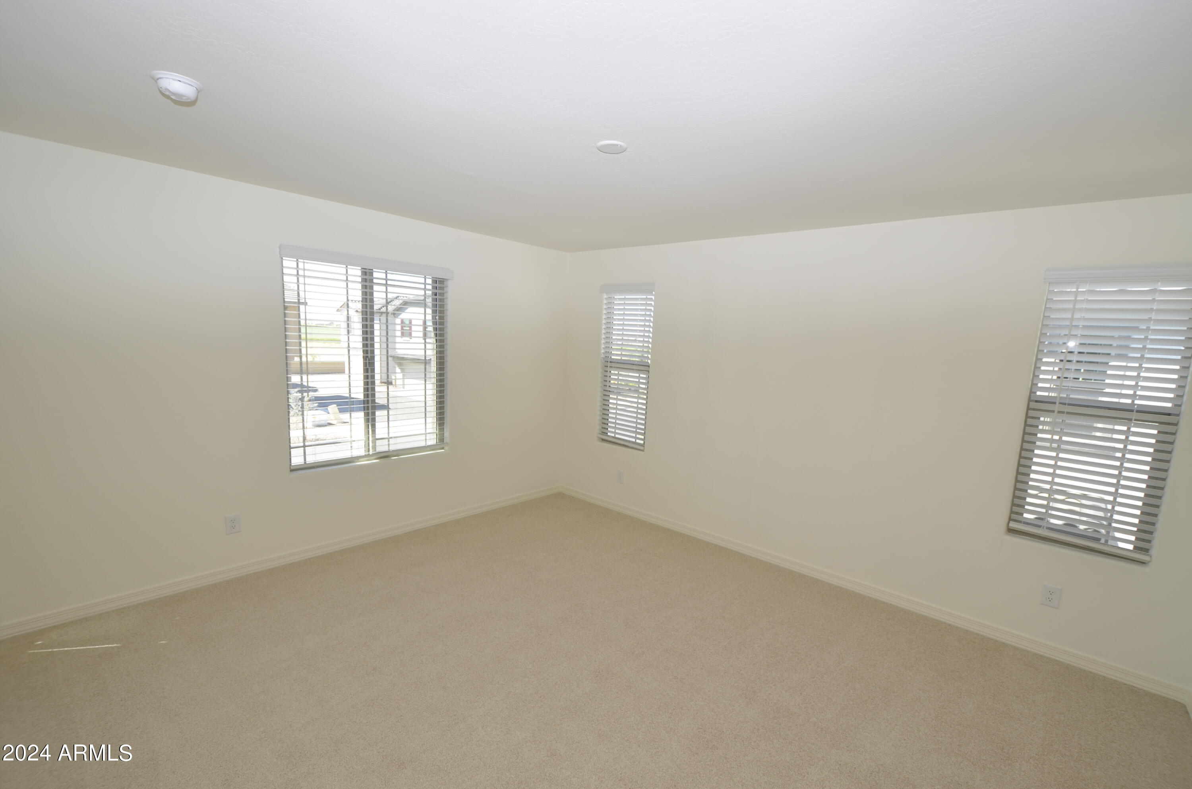
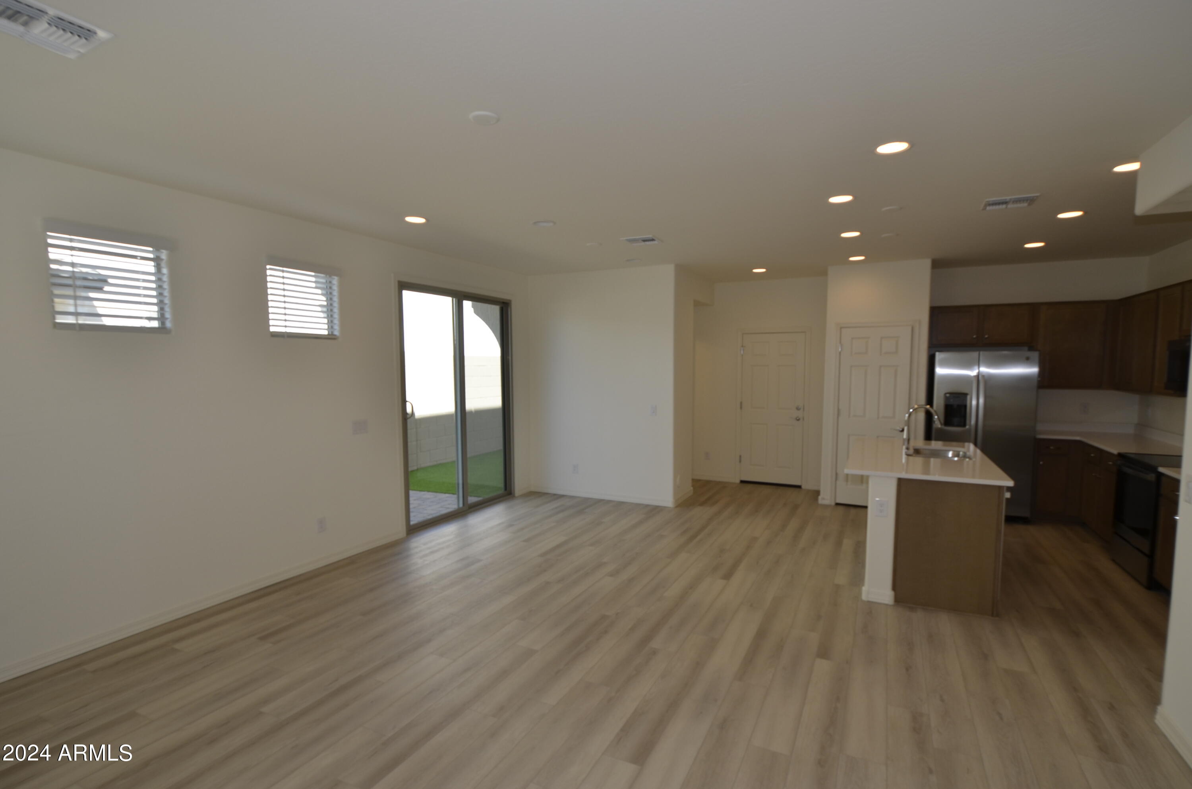
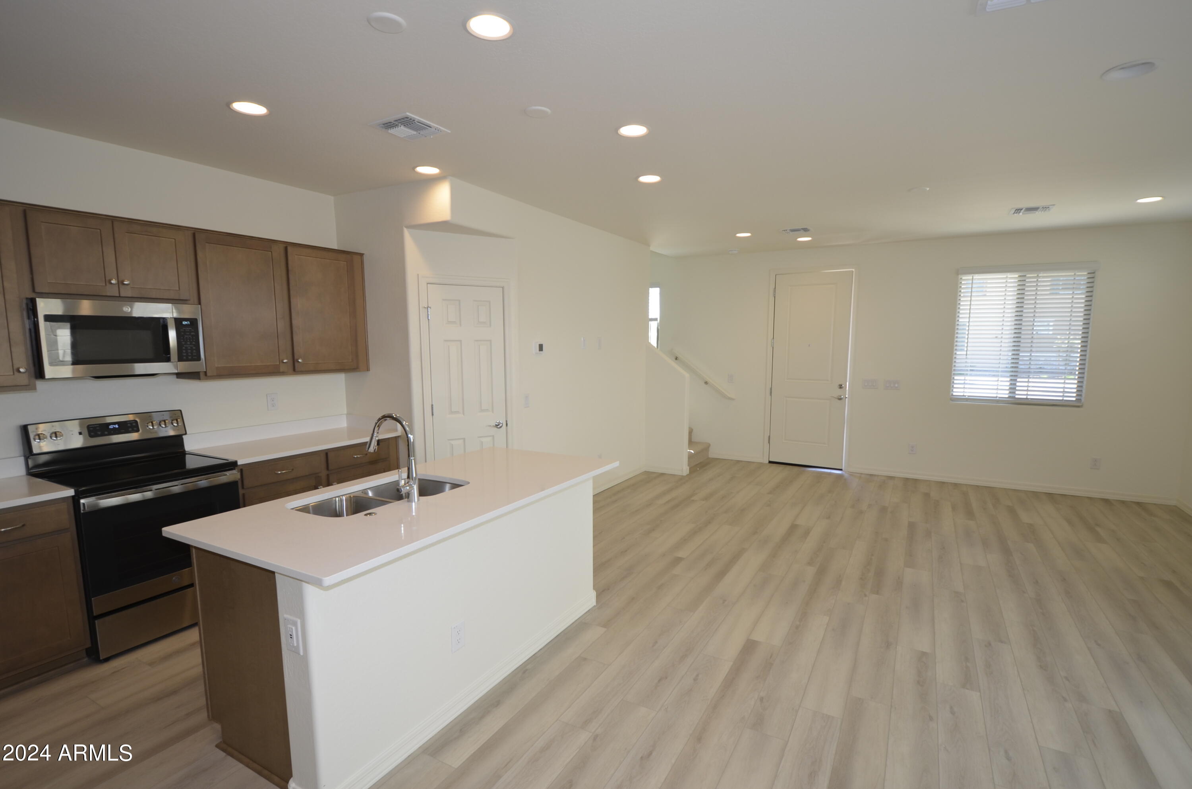
BUILT IN 2023...QUEEN CREEK HOME... THIS 2 STORY BEAUTY IS DECORATED USING WARM AND NEUTRAL EARTH TONES; UPGRADED SHOWER IN MASTER BATHROOM; DOUBLE SINKS IN HALL BATH; UPGRADED QUARTZ KITCHEN COUNTER TOPS;ALL APPLIANCES INCLUDED-WASHER/DRYER, REFRIGERATOR; UPGRADED VINYL PLANK FLOORING IN GREAT ROOM AND KITCHEN AREAS; UPGRADED CARPET THROUGH OUT THE REST OF THE HOME; SIDE YARD HAS ARTIFICIAL TURF AND PAVERS NO YARD WORK REQUIRED. LOADS OF AMENITIES- BASKETBALL COURTS, PICKEL BALL COURTS, SWIMMING POOL, RESORT SITE COMMUNITY AREAS. FAST GROWING AREA ONLY 2 1/2 MILES FROM QUEEN CREEK MARKETPLACE SHOPPING CENTER; CLOSE TO HWY 24 & LOOP 202; 20 MINS TO SKY HARBOR; 10 MINS TO MESA GATEWAY; SCHOOLS; HOSPITALS AND RECREATION AREAS CLOSE BY; SORRY NO PETS..HURRY MUST SEE!

Save
Ask
Tour
Hide
Share
Listing Snapshot
Price 
$2,295
Days On Site 
9 Days
Bedrooms 
3
Inside Area (SqFt) 
1,612 sqft
Total Baths 
2
Full Baths 
2
Partial Baths 
N/A
Lot Size 
0.07 Acres
Year Built 
2023
MLS® Number 
7051226
Status 
Active
Property Tax 
N/A
HOA/Condo/Coop Fees 
N/A
Sq Ft Source 
Builder
Friends & Family
Recent Activity
a week agoListing updated with changes from the MLS®
a week agoListing first seen on site
General Features
Acres 
0.07
Cross Street 
Meridian & Germann
Disclosures 
Agency Discl Req
Garage 
Yes
Garage Spaces 
2
Levels 
Two
Number Of Stories 
2
Pets 
No
Property Condition 
Under Construction
Property Sub Type 
Single Family Residence
Sewer 
Public Sewer
Style 
Territorial/Santa Fe
Utilities 
Cable Available
Water Source 
Public
Interior Features
Appliances 
WasherDryerRefrigeratorMicrowaveDisposalDishwasher
Cooling 
Central Air
Flooring 
CarpetVinyl
Furnished 
Unfurnished
Heating 
Natural Gas
Interior 
High Speed InternetSmart HomeDouble Vanity
Laundry Features 
Washer HookupUpper Level
Window Features 
BlindsLow Emissivity WindowsDouble Pane Windows
Save
Ask
Tour
Hide
Share
Exterior Features
Construction Details 
Spray Foam InsulationStuccoLow VOC Insulation
Fencing 
Block
Lot Features 
Sprinklers In FrontDesert Front
Patio And Porch 
Patio
Roof 
Tile
Spa Features 
None
Windows/Doors 
BlindsLow Emissivity WindowsDouble Pane Windows
Community Features
Community Features 
PoolClubhouseSidewalks
School District 
J O Combs Unified School District
Schools
School District
J O Combs Unified School District
Elementary School
Ranch Elementary School
Middle School
J. O. Combs Middle School
High School
Combs High School
Listing courtesy of Swans Realty & Property Management, LLC.


All information should be verified by the recipient and none is guaranteed as accurate by ARMLS. Copyright 2026 Arizona Regional Multiple Listing Service, Inc. All rights reserved.
Last checked: 2026-07-18 05:55 AM UTC

Neighborhood & Commute
Source: Walkscore
Save
Ask
Tour
Hide
Share

Let's Connect

I'm social! Connect with me on all the popular social media channels.

Realty In Style Instagram

Follow Realty In Style on Instagram for beautiful homes and design inspiration!

Scroll to Top