HS_WHTHoriz_NoTag
Save
Ask
Tour
Hide
Share
$659,000
9 Days On Site

2263 S FAITH --
Mesa, AZ 85209

Single Family Residence|Pending
4
Beds
3
Total Baths
3
Full Baths
2,391
SqFt
$276
/SqFt
2003
Built
Subdivision:
AUGUSTA RANCH PARCEL 13
County:
Maricopa

Due to the health concerns created by Coronavirus we are offering personal 1-1 online video walkthough tours where possible.
Call Now: 602-688-7388
Is this the listing for you? We can help make it yours.
602-688-7388
2263 S FAITH --2263 S FAITH --2263 S FAITH --2263 S FAITH --
Save
Ask
Tour
Hide
Share

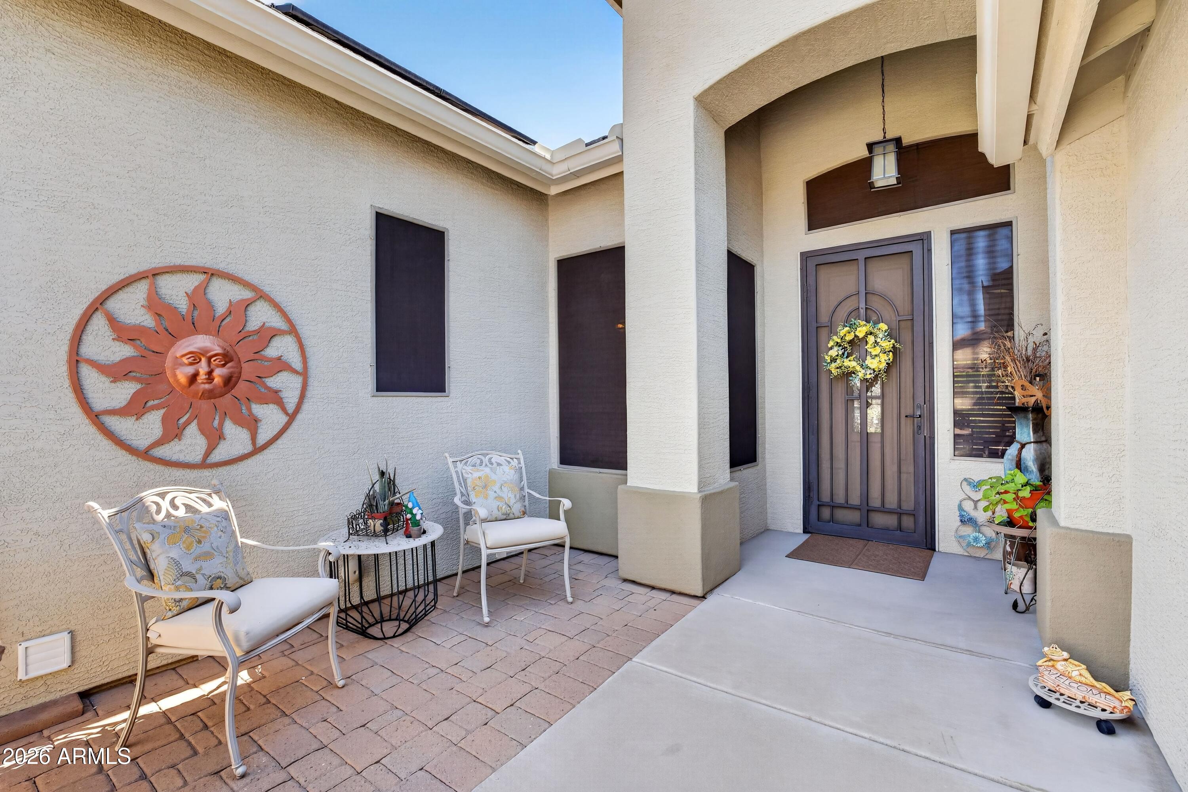
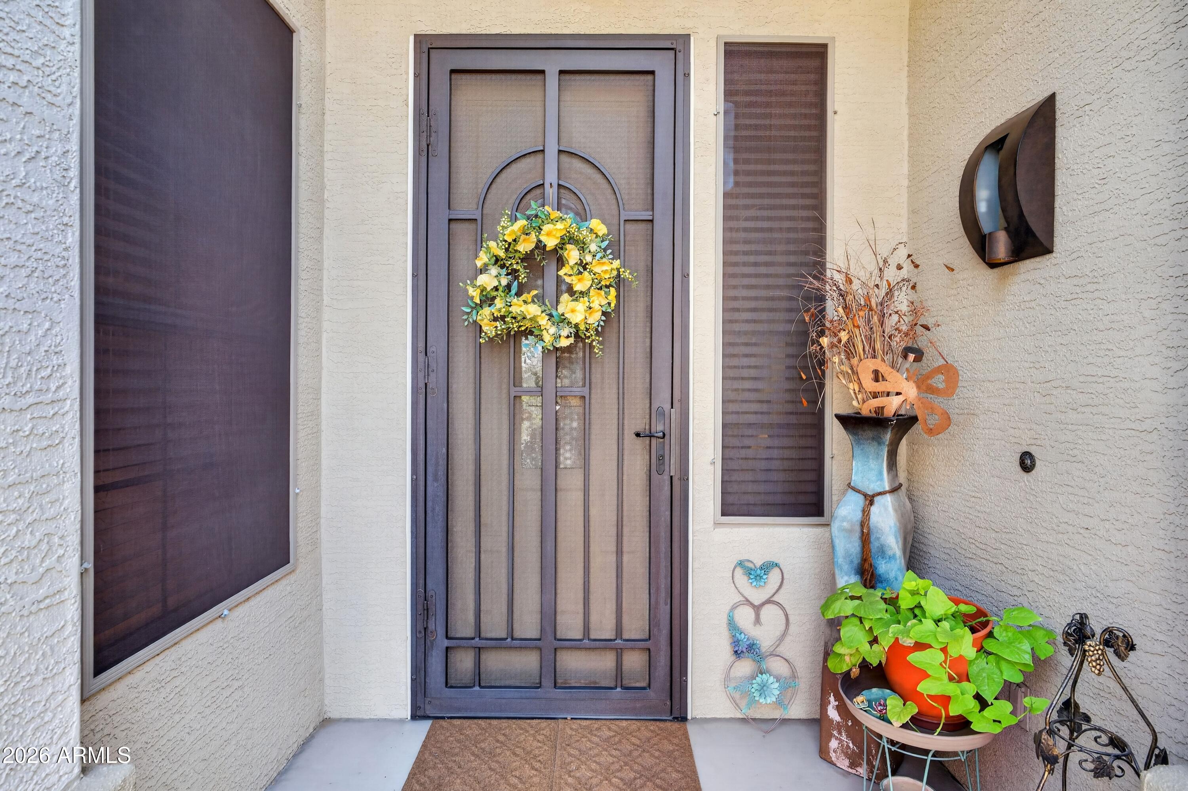
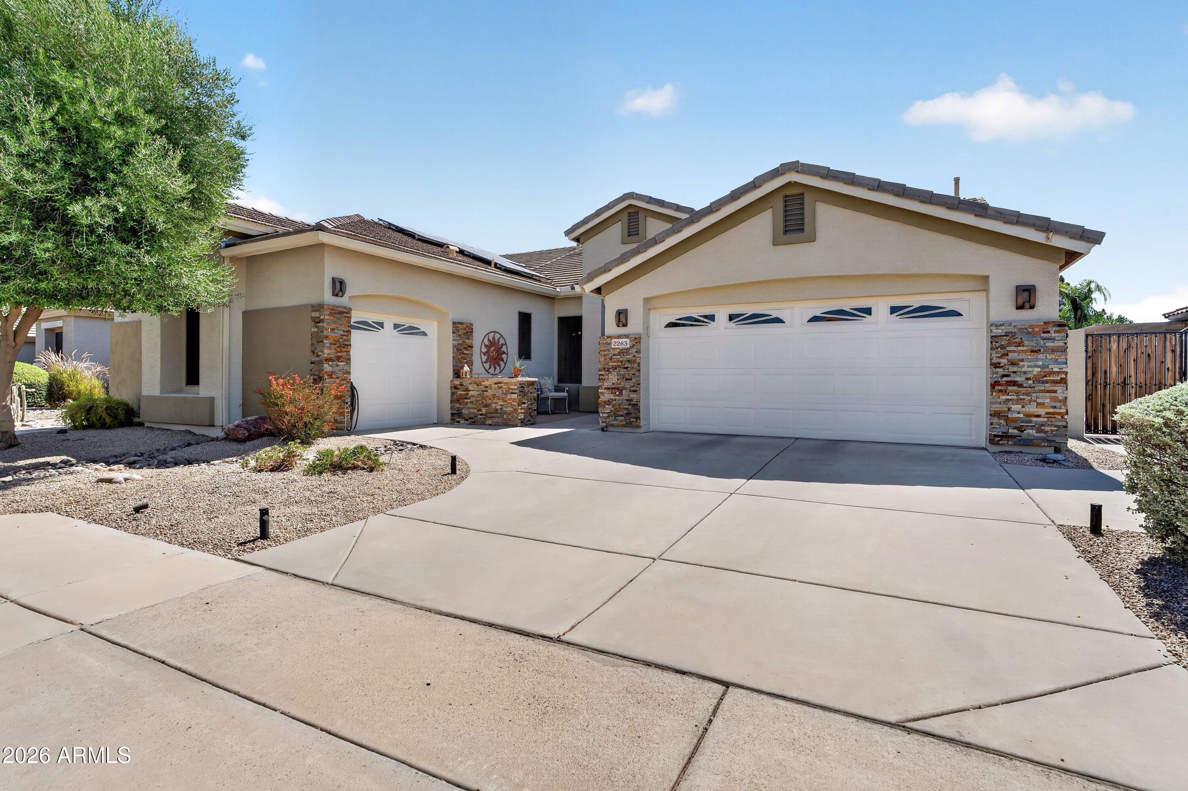
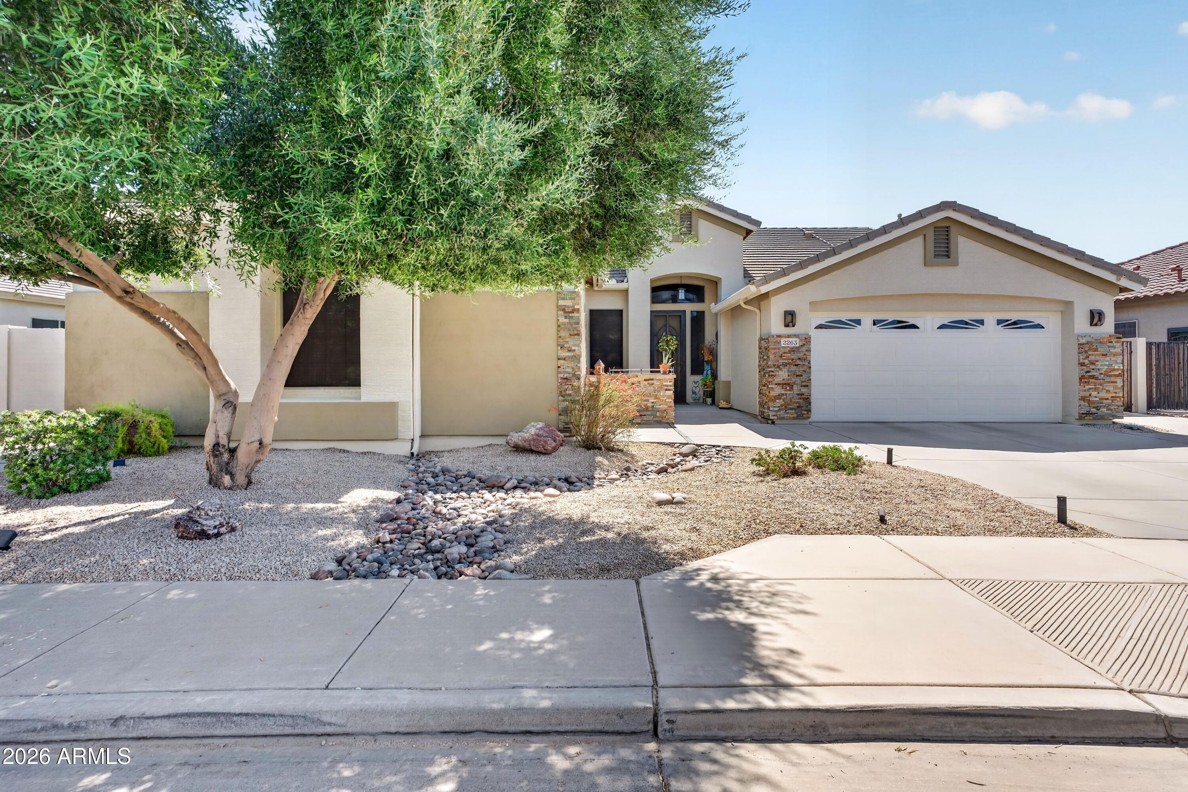
Welcome to Augusta Ranch's finest golf course home situated on the 15th fairway. Single story 4bed/3bath split layout home is open and bright w/multiple gathering areas to take in golf course views. Updated kitchen offers s/s appliances, more than ample cherry cabinets, granite counters w/breakfast bar, island, pantry and open to family room. Primary ensuite updated w/floor to ceiling tiled shower, rain shower head, dual sink vanity and walk-in closet. 3rd bedroom with ensuite and 4th bedroom doubles as den with glass french door entry. Owned solar & all home filtered water system. No detail missed from mosaic tiled & wood flooring to crown molding trimmed ceilings, this home offers comfort & elegance. Experience year round enjoyment from the backyard. Extended lattice covered patio w/misters & surround sound, built-in gas BBQ w/fridge, smoker & cooktop. Separate sitting area w/fire pit that functions as gas or wood burning. This golf course home is ideally situated on the 15th fairway. Landscape by design with pavers and turf offers less time to maintain and more time to enjoy. Location is key. Easy access to 60 & 202, golf, shopping & dining. A perfect fit for a growing family or empty nesters!

Save
Ask
Tour
Hide
Share
Listing Snapshot
Price 
$659,000
Days On Site 
9 Days
Bedrooms 
4
Inside Area (SqFt) 
2,391 sqft
Total Baths 
3
Full Baths 
3
Partial Baths 
N/A
Lot Size 
0.22 Acres
Year Built 
2003
MLS® Number 
7051256
Status 
Pending
Property Tax 
$2,335
HOA/Condo/Coop Fees 
$93 monthly
Sq Ft Source 
Assessor
Friends & Family
Recent Activity
a week agoListing updated with changes from the MLS®
a week agoStatus changed to Pending
a week agoListing first seen on site
General Features
Acres 
0.22
Attached Garage 
Yes
Cross Street 
Ellsworth Rd & Baseline Rd
Disclosures 
Agency Discl ReqSeller Discl Avail
Energy Features 
Solar
Garage 
Yes
Garage Spaces 
3
Land Lease 
No
Levels 
One
Number Of Stories 
1
Parking 
Garage Door OpenerDirect Access
Parking Spaces 
2
Property Sub Type 
Single Family Residence
Sewer 
Public Sewer
Utilities 
Cable Available
Water Source 
Public
Interior Features
Appliances 
DishwasherDisposalElectric OvenElectric CooktopBuilt-In Electric OvenWater PurifierMicrowave
Cooling 
Central AirCeiling Fan(s)
Flooring 
TileWood
Heating 
Electric
Interior 
High Speed InternetGranite CountersDouble VanitySee RemarksEat-in KitchenBreakfast BarKitchen IslandPantryHigh Ceilings
Laundry Features 
Inside
Window Features 
ScreensDouble Pane Windows
Save
Ask
Tour
Hide
Share
Exterior Features
Construction Details 
StuccoStoneFrame
Exterior 
BarbecueRain GuttersMisting SystemBuilt-in Barbecue
Fencing 
Back YardBlockWrought Iron
Lot Features 
Sprinklers In RearSprinklers In FrontDesert BackDesert FrontOn Golf Course
Patio And Porch 
Patio
Roof 
Tile
Spa Features 
None
View 
Golf CourseMountain(s)
Waterview 
Golf CourseMountain(s)
Windows/Doors 
ScreensDouble Pane Windows
Community Features
Association Dues 
279
Community Features 
GolfPlaygroundSidewalks
Financing Terms Available 
CashConventionalFHAVA Loan
HOA Fee Frequency 
Quarterly
School District 
Gilbert Unified District
Township 
1S
Schools
School District
Gilbert Unified District
Elementary School
Augusta Ranch Elementary
Middle School
Desert Ridge Jr. High
High School
Desert Ridge High
Listing courtesy of My Home Group Real Estate.


All information should be verified by the recipient and none is guaranteed as accurate by ARMLS. Copyright 2026 Arizona Regional Multiple Listing Service, Inc. All rights reserved.
Last checked: 2026-07-18 09:28 AM UTC

Neighborhood & Commute
Source: Walkscore
Save
Ask
Tour
Hide
Share

Let's Connect

I'm social! Connect with me on all the popular social media channels.

Realty In Style Instagram

Follow Realty In Style on Instagram for beautiful homes and design inspiration!

Scroll to Top