

35741 N PERSIMMON TrailQueen Creek, AZ 85140
Due to the health concerns created by Coronavirus we are offering personal 1-1 online video walkthough tours where possible.
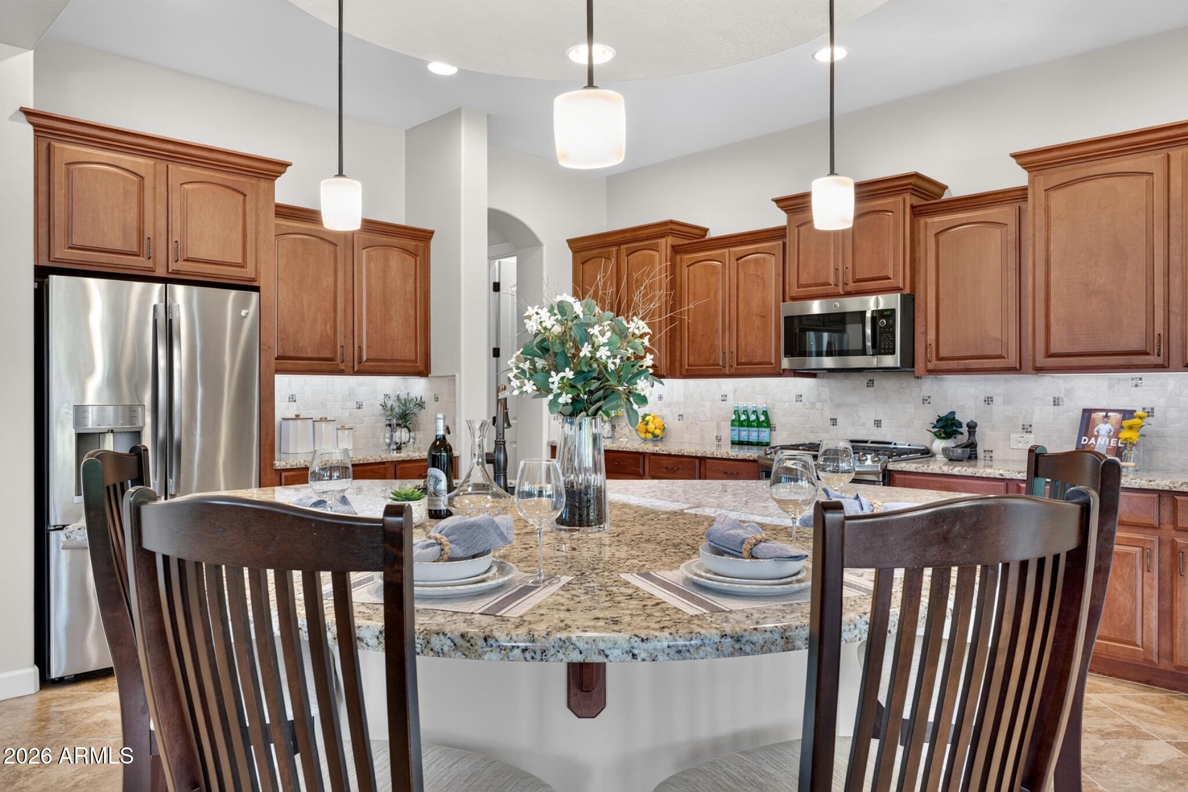
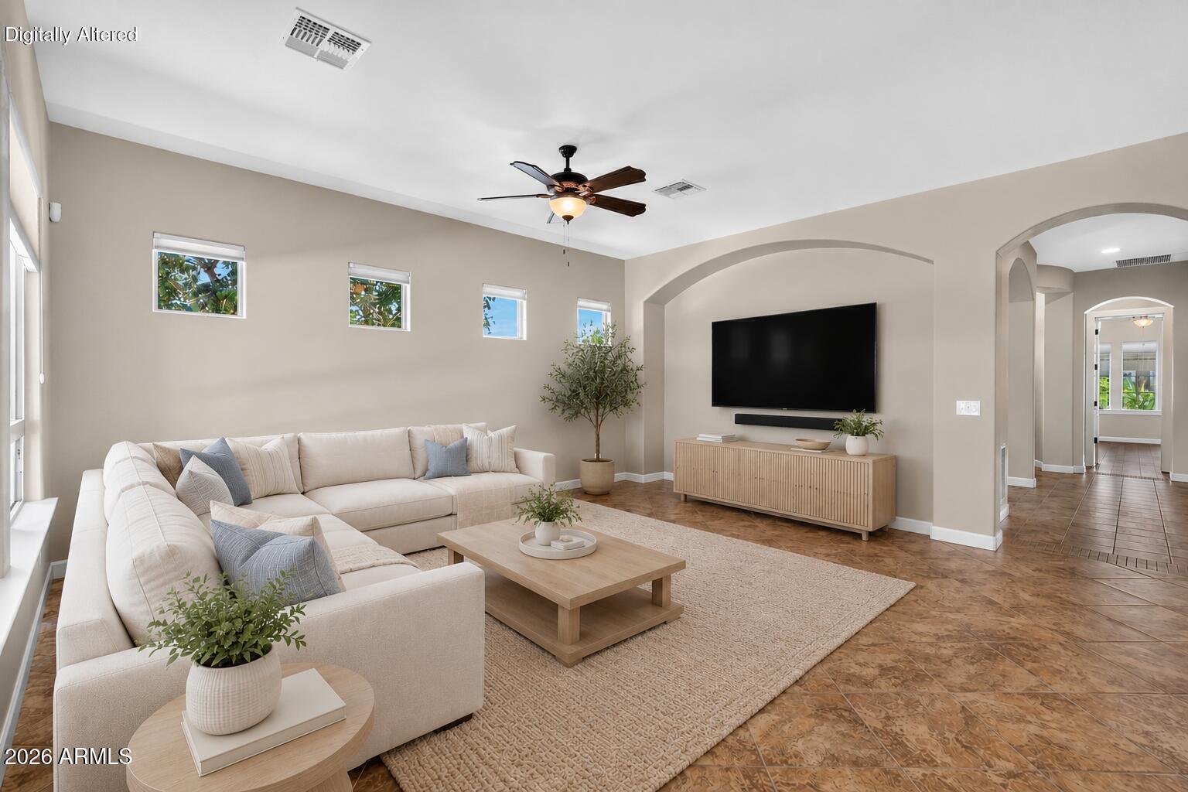
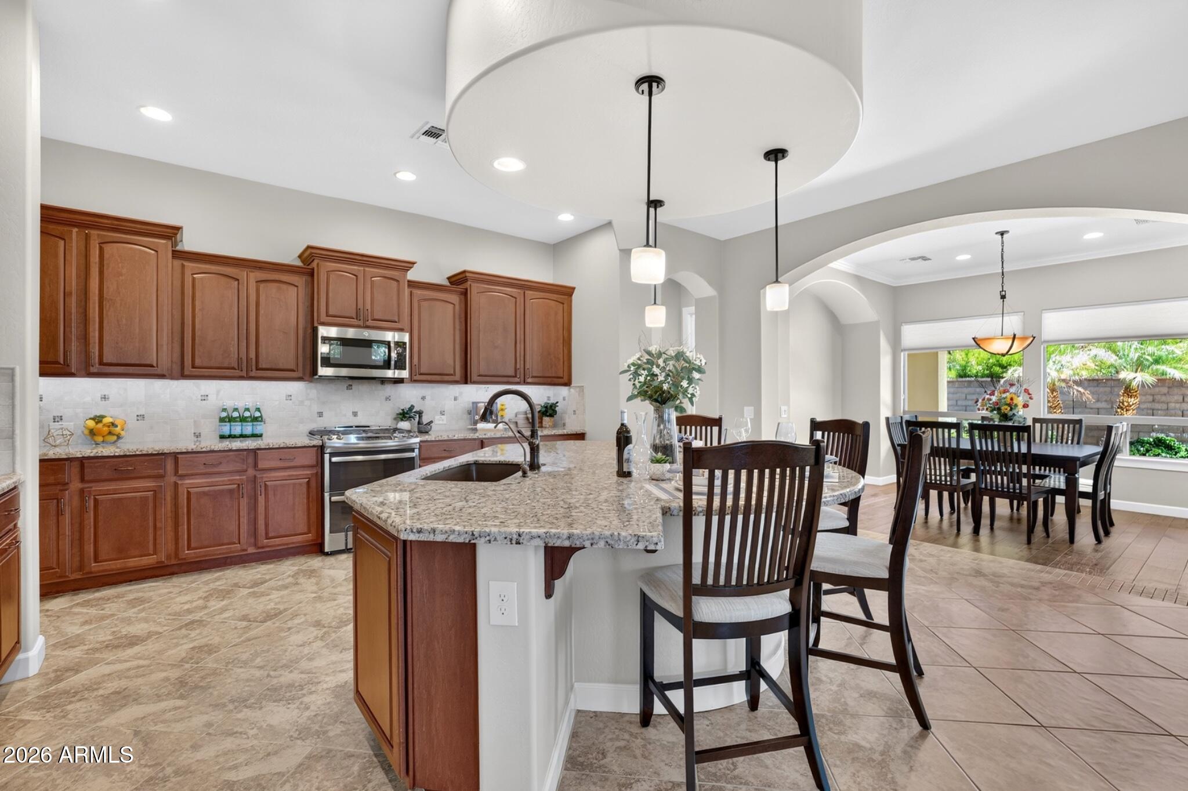
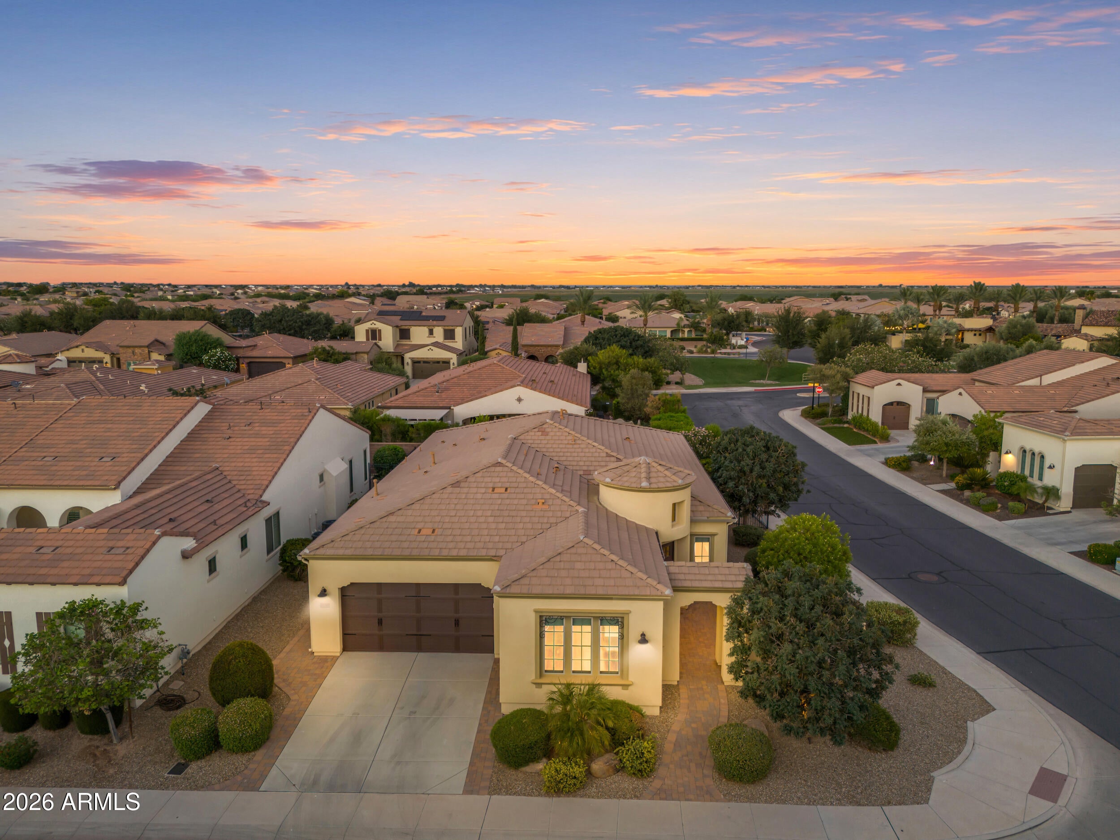
Encanterra Country Club sets the stage for exceptional resort-style living in this beautifully maintained Genova floor plan, where thoughtful design and inviting outdoor spaces come together in one of the community's most sought-after locations. Situated on a premium corner homesite close to The Algarve pool & clubhouse. The spacious chef's kitchen features gas range, granite countertops, staggered cabinets, GE Profile appliances & large island that becomes the centerpiece for entertaining. The adjoining dining area & expansive great room overlook the backyard, creating a seamless connection between indoor & outdoor living. The primary suite features engineered wood flooring, dual vanities, framed mirrors, Roman tub, shower with floor-to-ceiling designer tile. bronze fixtures and a generous walk-in closet. The guest suite offers its own ensuite bath with a tiled tub surround, while the well-appointed powder room provides added convenience for family and guests. Additional upgdrades include an Open Den/Office, Smart Space laundry room with workstation, courtyard pavers, two-tone paint, water softener, RO system, and an extensive collection of thoughtful upgrades that reflect the exceptional pride of this original owner. Step outside to your private backyard retreat, where extended travertine hardscaping surrounds a built-in gas fire pit. The premium corner homesite enhances both privacy and curb appeal, offering a peaceful outdoor sanctuary just moments from Encanterra's world-class amenities The community is well-known for the award-winning, private Tom Lehman designed Golf Course. It has every amenity imaginable: pickleball, tennis, bocce, state of the art health & fitness center, Alvea Spa, just to name a few. The list of community activities is never-ending: concerts, classes, social clubs, car shows, events and much more. Eateries include: La Palma (the signature restaurant, in a beautiful atmosphere with panoramic views), Bodega Wine and Café (for small plates and wine tasting), and the Solaz and Algarve pool Grills. There are four pools to enjoy. The Solaz pool sits adjacent to the golf course with stunning views. The Algarve, the adult-only pool, is perfect for a little added relaxation. Join the Fun and the Good Life at Encanterra!
| 4 days ago | Listing updated with changes from the MLS® | |
| 4 days ago | Status changed to Pending | |
| a week ago | Listing first seen on site |

All information should be verified by the recipient and none is guaranteed as accurate by ARMLS. Copyright 2026 Arizona Regional Multiple Listing Service, Inc. All rights reserved.
Last checked: 2026-07-18 07:01 AM UTC