HS_WHTHoriz_NoTag
Save
Ask
Tour
Hide
Share
$599,990
9 Days On Site

7588 W KERRY Lane
Glendale, AZ 85308

For Sale|Single Family Residence|Active
5
Beds
3
Total Baths
3
Full Baths
2,412
SqFt
$249
/SqFt
1990
Built
Subdivision:
LAKESIDE AT ARROWHEAD
County:
Maricopa

Due to the health concerns created by Coronavirus we are offering personal 1-1 online video walkthough tours where possible.
Call Now: 602-688-7388
Is this the listing for you? We can help make it yours.
602-688-7388
Upcoming Open Houses
Due to COVID-19, we recommend you verify Open Houses before attending.
Sat, Jul 18, 12:00 PM - 3:00 PM
7588 W KERRY Lane7588 W KERRY Lane7588 W KERRY Lane7588 W KERRY Lane
Save
Ask
Tour
Hide
Share

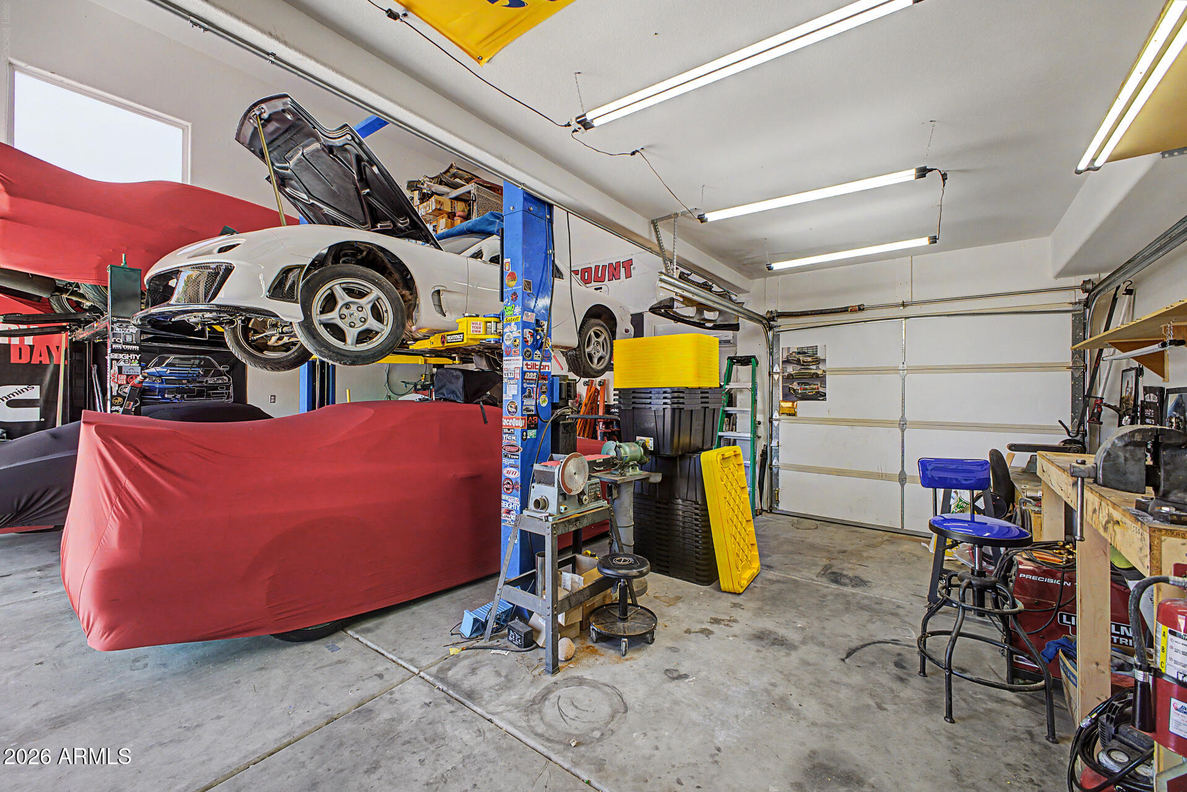
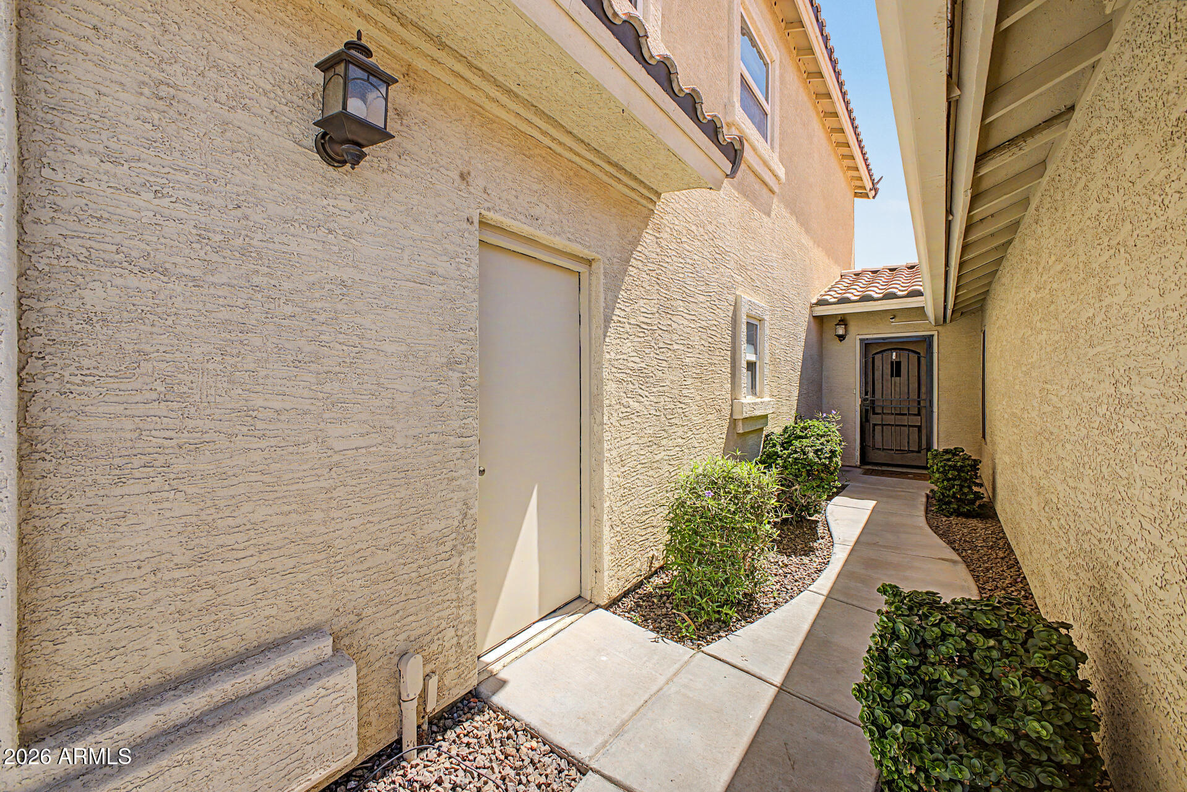
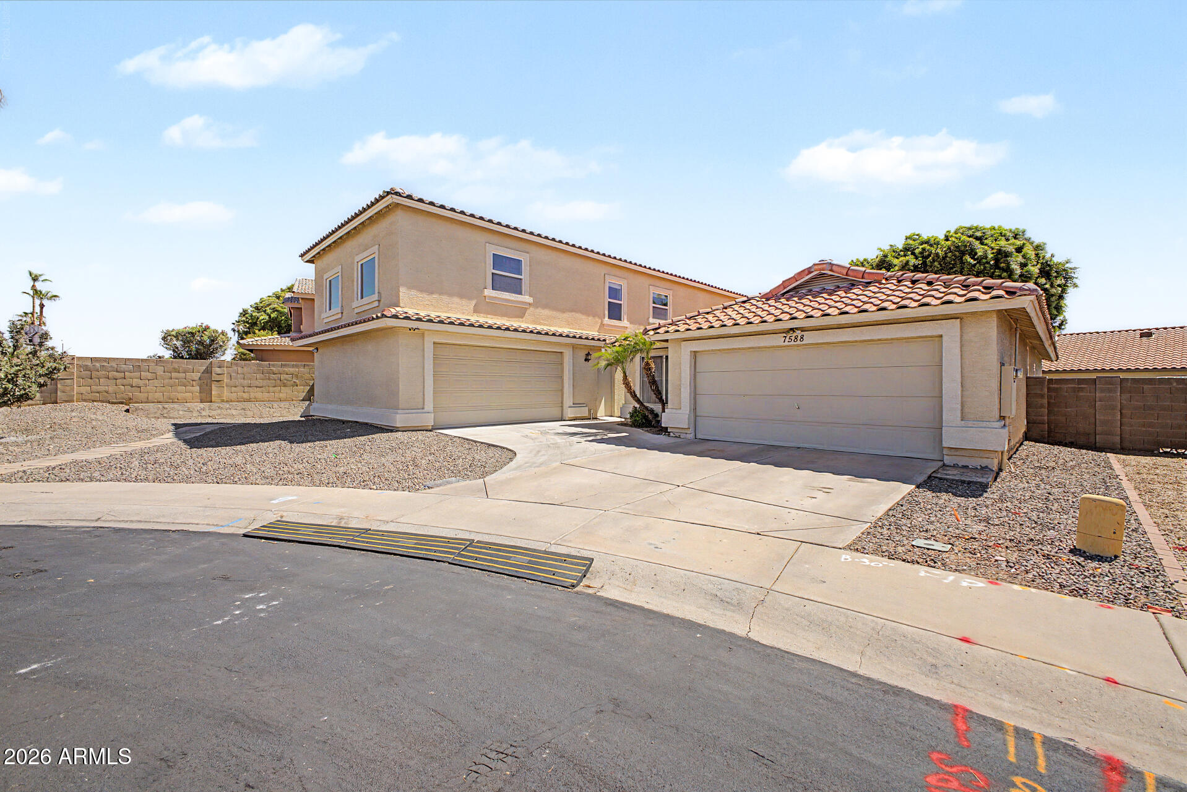
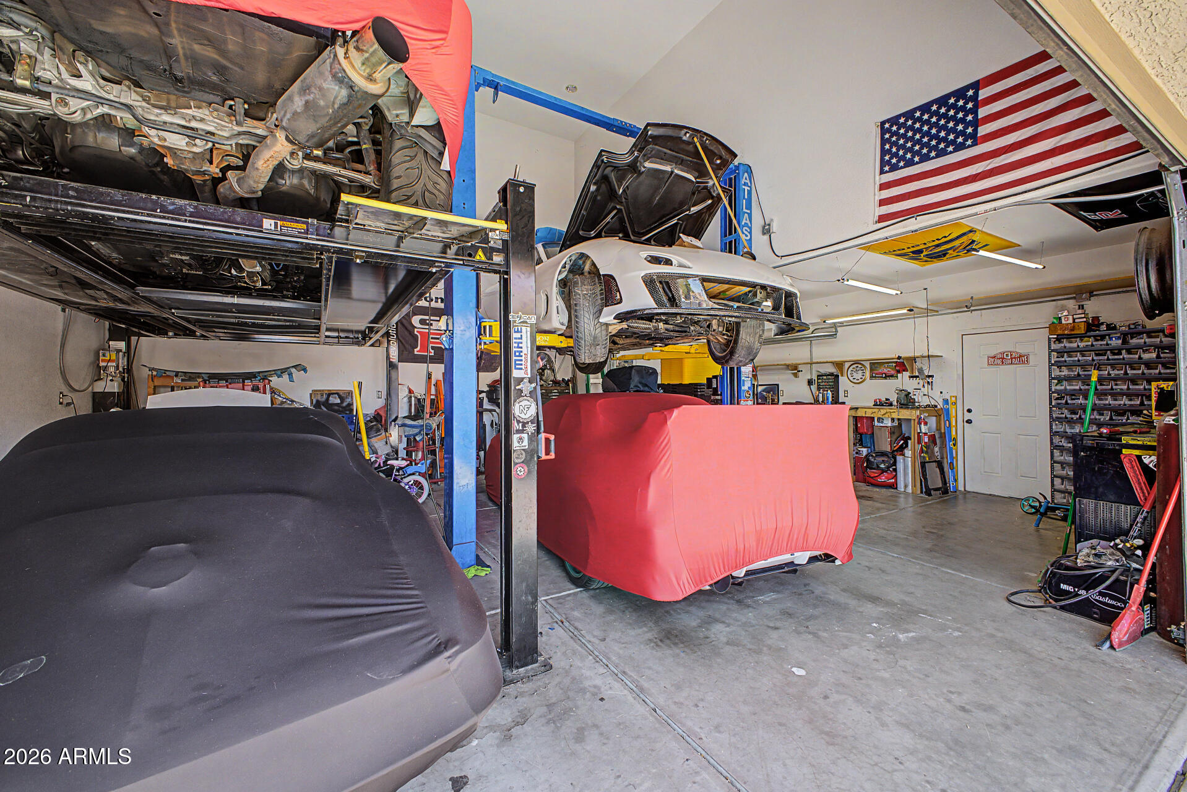
Rare opportunity in Arrowhead Ranch! Situated on a cul-de-sac lot, this exceptional home combines a brand-new custom kitchen with one of the most impressive garage setups you'll find. Car enthusiasts needing extra space will love the rare dual-garage configuration. Two separate garages provide incredible flexibility, including an oversized garage with approximately 20-foot ceilings with room for 2 lifts and workshop. It can fit up to 5 cars in addition to the primary 2 car garage. Designed for both beauty and function, the custom kitchen features alder wood cabinetry with soft-close doors/drawers, dovetail drawers, granite countertops, a 36-inch induction cooktop, convection oven, oversized 46-inch drawers, built-in spice/knife organizers, and convenient pull-out pantry drawers. Inside a spacious, flexible floor plan creates an inviting atmosphere with soaring vaulted ceiling in the living area, a loft, and generous primary suite and 3 full bathrooms. Four additional bedrooms offer endless possibilities to accommodate home offices, dens, guest rooms, or playrooms. The backyard offers a covered patio, mature landscaping, and plenty of room to relax or entertain. Conveniently located near the Loop 101, Arrowhead Mall, P83, and a wide variety of shopping, dining, entertainment, and everyday amenities.

Save
Ask
Tour
Hide
Share
Listing Snapshot
Price 
$599,990
Days On Site 
9 Days
Bedrooms 
5
Inside Area (SqFt) 
2,412 sqft
Total Baths 
3
Full Baths 
3
Partial Baths 
N/A
Lot Size 
0.22 Acres
Year Built 
1990
MLS® Number 
7051267
Status 
Active
Property Tax 
$2,841
HOA/Condo/Coop Fees 
$50 monthly
Sq Ft Source 
Assessor
Friends & Family
Recent Activity
11 hours agoListing updated with changes from the MLS®
a week agoStatus changed to Active
a week agoListing first seen on site
General Features
Acres 
0.22
Attached Garage 
Yes
Cross Street 
W Union Hills Dr & N 75th Ave
Disclosures 
Seller Discl Avail
Foundation 
Slab
Garage 
Yes
Garage Spaces 
5
Land Lease 
No
Levels 
Two
Number Of Stories 
2
Parking 
Garage Door OpenerDirect Access
Parking Spaces 
3
Property Sub Type 
Single Family Residence
Sewer 
Public Sewer
Utilities 
Cable Available
Water Source 
Public
Interior Features
Appliances 
RefrigeratorDishwasherDisposalElectric CooktopBuilt-In Electric OvenMicrowave
Cooling 
Central AirCeiling Fan(s)
Flooring 
CarpetLaminateTile
Heating 
Electric
Interior 
High Speed InternetGranite CountersDouble VanityMaster DownstairsBreakfast BarVaulted Ceiling(s)
Laundry Features 
Inside
Window Features 
Skylight(s)
Save
Ask
Tour
Hide
Share
Exterior Features
Construction Details 
StuccoFrame
Fencing 
Block
Lot Features 
Sprinklers In RearSprinklers In FrontDesert FrontCul-De-Sac
Other Structures 
Shed(s)
Patio And Porch 
Patio
Roof 
Tile
Spa Features 
None
Windows/Doors 
Skylight(s)
Community Features
Association Dues 
150
Community Features 
GolfLakePlaygroundSidewalks
Financing Terms Available 
CashConventionalFHAVA Loan
HOA Fee Frequency 
Quarterly
School District 
Deer Valley Unified District
Township 
4N
Schools
School District
Deer Valley Unified District
Elementary School
Arrowhead Elementary School
Middle School
Highland Lakes School
High School
Deer Valley High School
Listing courtesy of My Home Group Real Estate.


All information should be verified by the recipient and none is guaranteed as accurate by ARMLS. Copyright 2026 Arizona Regional Multiple Listing Service, Inc. All rights reserved.
Last checked: 2026-07-18 04:50 AM UTC

Neighborhood & Commute
Source: Walkscore
Save
Ask
Tour
Hide
Share

Let's Connect

I'm social! Connect with me on all the popular social media channels.

Realty In Style Instagram

Follow Realty In Style on Instagram for beautiful homes and design inspiration!

Scroll to Top