HS_WHTHoriz_NoTag
Save
Ask
Tour
Hide
Share
$320,000
9 Days On Site

3311 W PARADISE Drive
Phoenix, AZ 85029

For Sale|Single Family Residence|Active
4
Beds
2
Total Baths
2
Full Baths
1,886
SqFt
$170
/SqFt
1961
Built
Subdivision:
WESTOWN 6 LOT 1085-1241 TR C
County:
Maricopa

Due to the health concerns created by Coronavirus we are offering personal 1-1 online video walkthough tours where possible.
Call Now: 602-688-7388
Is this the listing for you? We can help make it yours.
602-688-7388
Upcoming Open Houses
Due to COVID-19, we recommend you verify Open Houses before attending.
Sat, Jul 18, 11:00 AM - 1:00 PM
3311 W PARADISE Drive3311 W PARADISE Drive3311 W PARADISE Drive3311 W PARADISE Drive
Save
Ask
Tour
Hide
Share

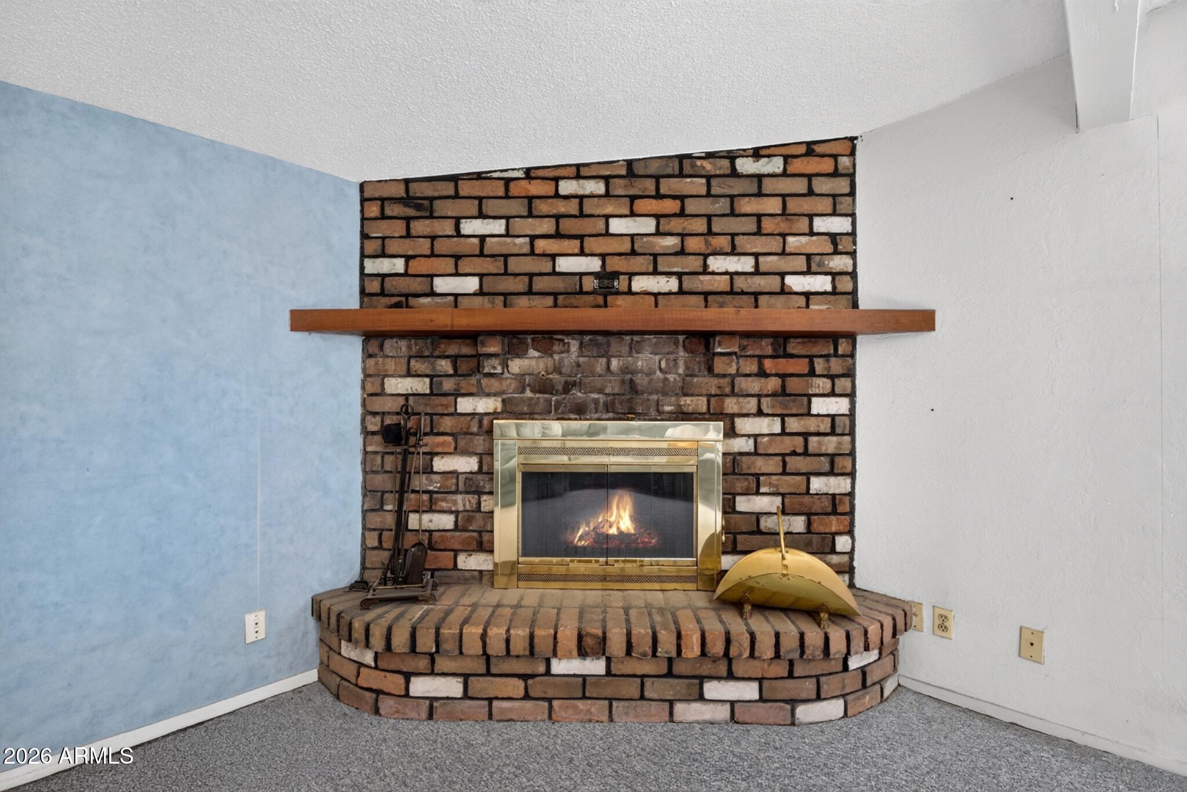
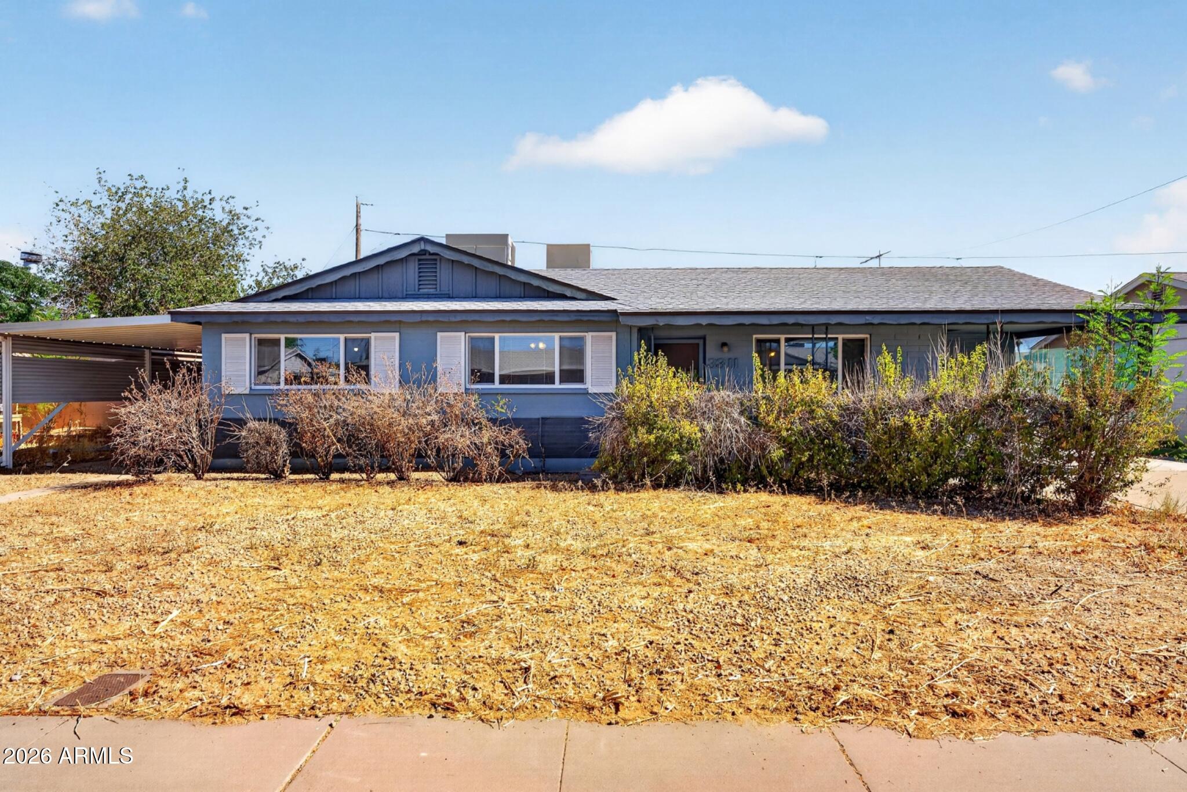
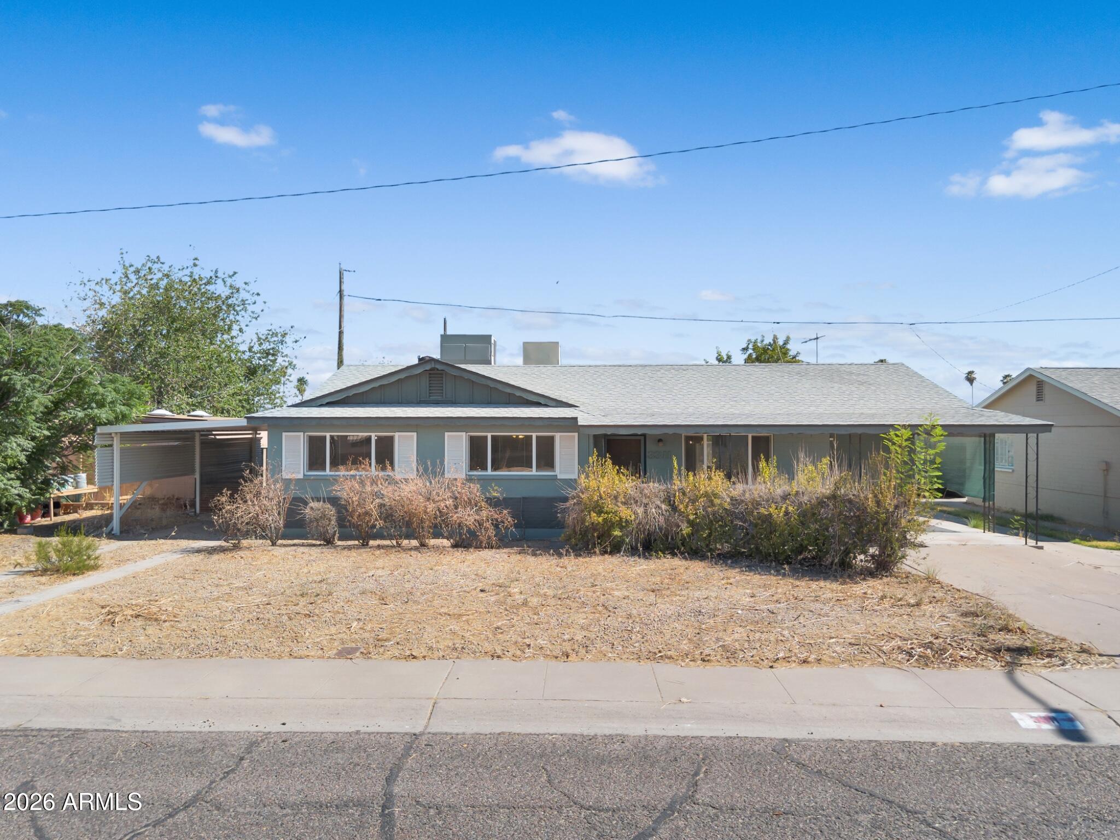
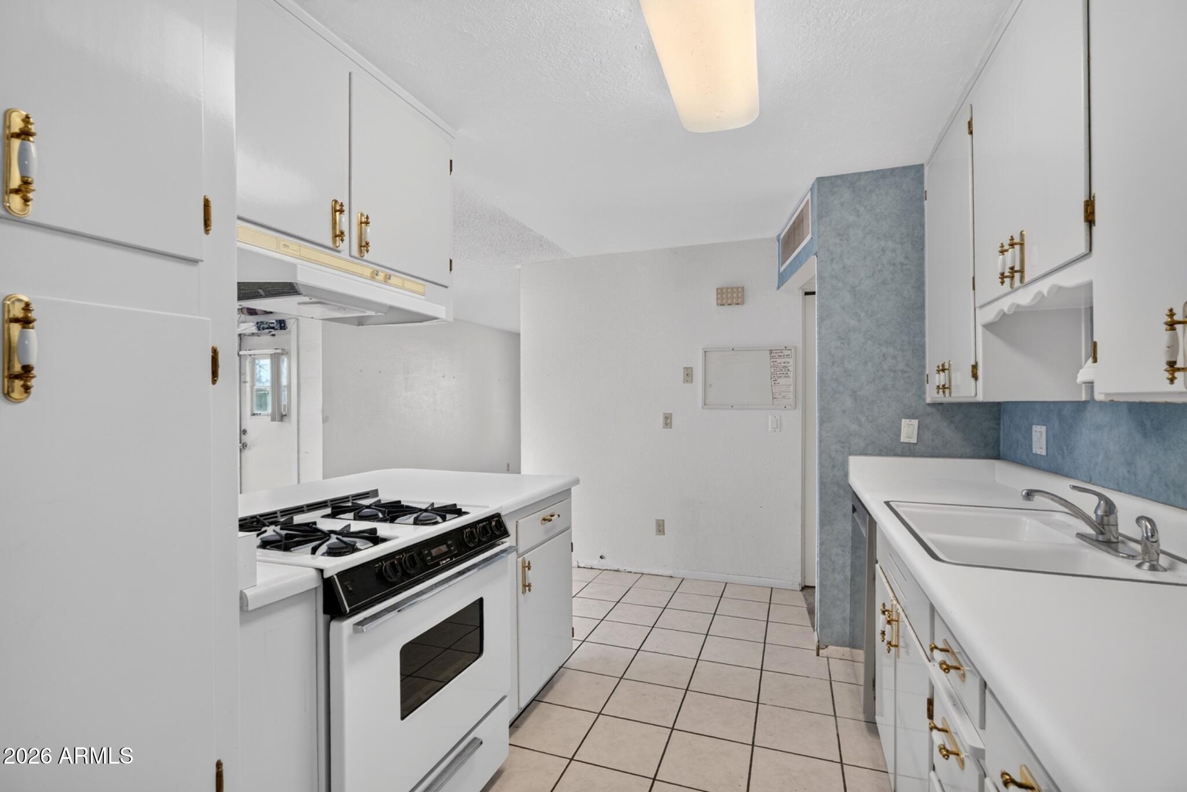
Estate sale being offered by the Personal Representative and priced below appraised value. Appraisal is available upon request and can also be found in the Documents tab. Seller has never occupied the home, and information is limited to the estate's knowledge and available records. This offering is intended to provide buyers with a clear pricing benchmark and meaningful upside in exchange for a straightforward purchase of the home in its present condition. Buyer to verify all facts, figures, condition, square footage, schools, utilities, and any other items of material importance. This older Phoenix home offers good bones, a practical layout, and meaningful room to create value. The oversized kitchen provides more space than typically expected in a home of this vintage, while the skylight, fireplace, and natural light give the interior warmth, character, and a strong foundation to build from. The home has the kind of original charm and usable footprint that can work for a variety of buyers, whether the goal is to move in and improve over time, complete a larger remodel, create a rental, or pursue a value-add resale project. A compelling estate opportunity with flexibility, upside, and plenty of room to improve, personalize, and build equity.

Save
Ask
Tour
Hide
Share
Listing Snapshot
Price 
$320,000
Days On Site 
9 Days
Bedrooms 
4
Inside Area (SqFt) 
1,886 sqft
Total Baths 
2
Full Baths 
2
Partial Baths 
N/A
Lot Size 
0.15 Acres
Year Built 
1961
MLS® Number 
7051293
Status 
Active
Property Tax 
$460
HOA/Condo/Coop Fees 
N/A
Sq Ft Source 
Assessor
Friends & Family
Recent Activity
17 hours agoListing updated with changes from the MLS®
5 days agoStatus changed to Active
a week agoListing first seen on site
General Features
Acres 
0.15
Carport 
3
Cross Street 
Cactus and 33rd Ave
Disclosures 
Agency Discl ReqSeller Discl Avail
Foundation 
Slab
Land Lease 
No
Levels 
One
Number Of Stories 
1
Parking 
Attached CarportGarage Faces Side
Parking Spaces 
3
Property Sub Type 
Single Family Residence
Security 
Security System Owned
Sewer 
Public Sewer
Special Circumstances 
Probate Listing
Style 
Other
Utilities 
Cable Available
Water Source 
Public
Interior Features
Appliances 
DryerWasherGas RangeBuilt-In Gas Oven
Cooling 
Central Air
Fireplace 
Yes
Fireplace Features 
Wood Burning
Fireplaces 
1
Flooring 
CarpetTile
Heating 
Forced Air
Interior 
Eat-in KitchenPantryLaminate Counters
Window Features 
Skylight(s)
Save
Ask
Tour
Hide
Share
Exterior Features
Construction Details 
BlockFrame
Fencing 
BlockPartial
Roof 
Composition
Spa Features 
None
Windows/Doors 
Skylight(s)
Community Features
Financing Terms Available 
CashConventionalVA Loan
Roads 
Asphalt
School District 
Glendale Union High School District
Township 
3N
Schools
School District
Glendale Union High School District
Elementary School
Washington Elementary School
Middle School
Washington Elementary School
High School
Glendale High School
Listing courtesy of Compass.


All information should be verified by the recipient and none is guaranteed as accurate by ARMLS. Copyright 2026 Arizona Regional Multiple Listing Service, Inc. All rights reserved.
Last checked: 2026-07-18 10:20 AM UTC

Neighborhood & Commute
Source: Walkscore
Save
Ask
Tour
Hide
Share

Let's Connect

I'm social! Connect with me on all the popular social media channels.

Realty In Style Instagram

Follow Realty In Style on Instagram for beautiful homes and design inspiration!

Scroll to Top