

28465 N Bison LaneQueen Creek, AZ 85144
Due to the health concerns created by Coronavirus we are offering personal 1-1 online video walkthough tours where possible.
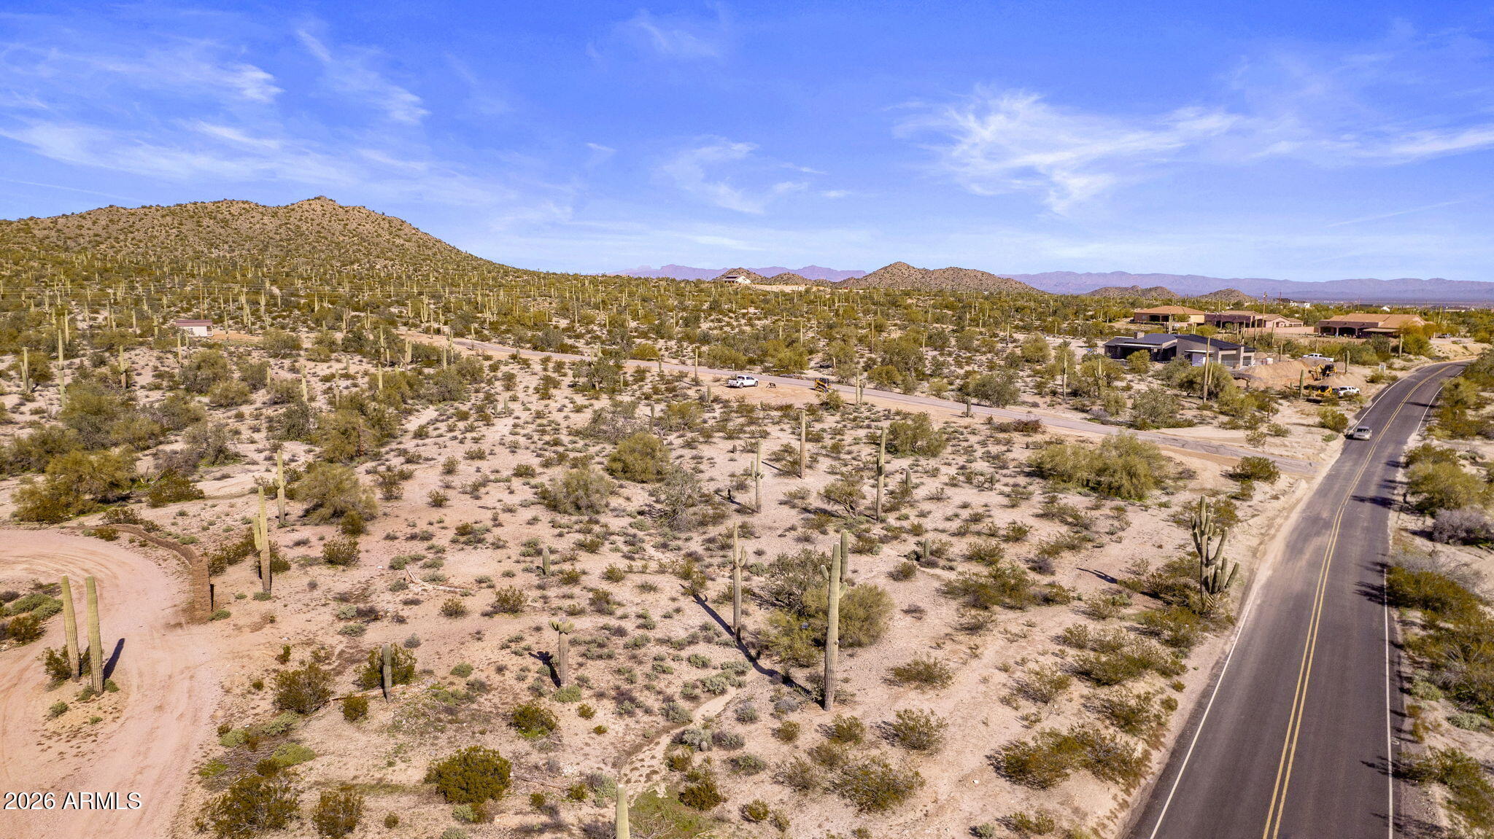
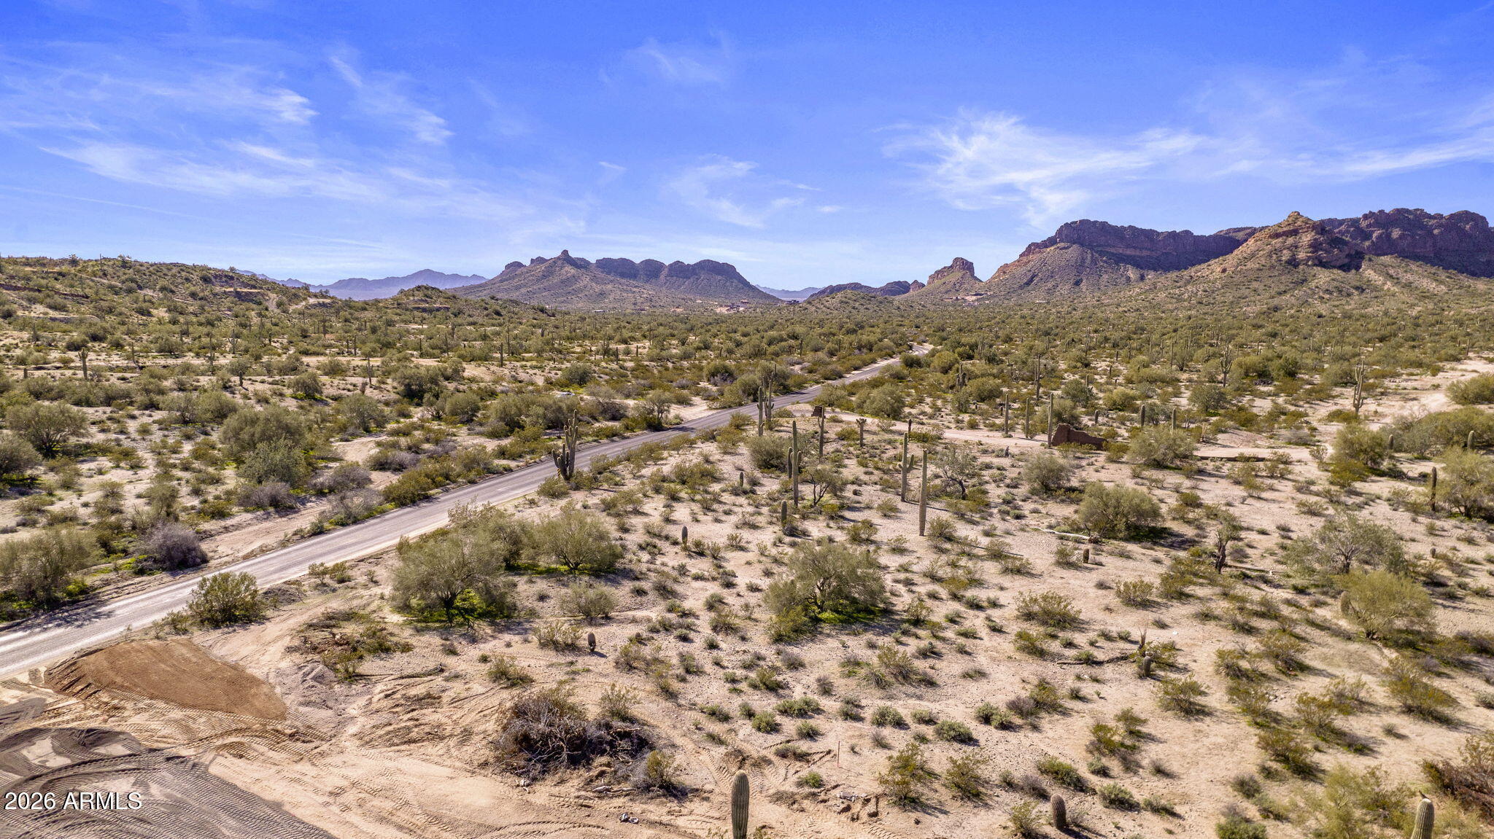
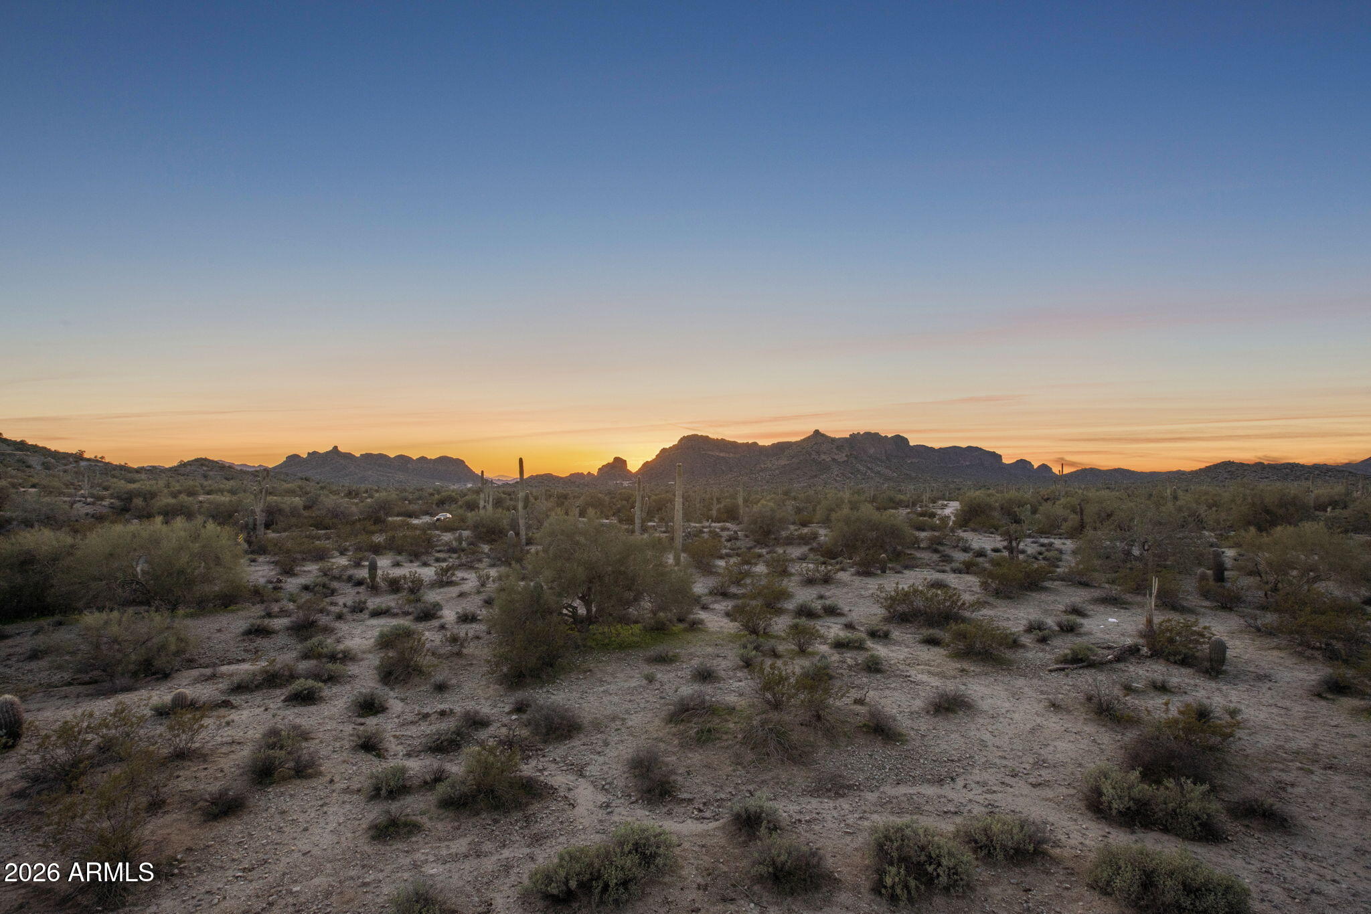
Situated on 1.26 acres with no HOA is an exceptional new construction custom home offering the freedom to create the lifestyle you've always envisioned! Estimated for completion in late August 2026, thoughtfully designed 2,789 sq. ft. residence features 5 bedrooms, 3 bathrooms, breathtaking mountain views, and unforgettable Arizona sunsets-all while providing the infrastructure to customize the property for years to come. Enhanced by soaring vaulted ceilings and an abundance of natural light streaming through high-end panoramic windows, creating a bright, spacious atmosphere capturing the beauty of the surrounding desert landscape. At the heart of the home, the chef-inspired kitchen showcases elegant quartz countertops, premium Forno italian kitchen appliances including a 40-inch gas range with custom hood and pot filler, an impressive 68-inch refrigerator/freezer, and a massive center island designed for gathering and entertaining. A dramatic multi-panel sliding glass door creates a seamless transition between indoor and outdoor living. Built with both luxury and longevity in mind, this home features spray foam insulation throughout-including the covered patio-maximizing energy efficiency, comfort, and year-round performance. Above, premium architectural asphalt shingles backed by a Performance Plus Limited Lifetime Warranty against manufacturing defects, offering lasting quality and peace of mind. Designed for today's lifestyle and tomorrow's possibilities, the property is already equipped with the infrastructure buyers rarely find. An EV charging outlet in the garage, a gas stub for a future outdoor kitchen, 125-amp exterior service for a future barn or pool, 200-amp service in the garage, and an additional 400-amp service near the front of the property provide incredible flexibility to expand and personalize the property. With no HOA, you have the freedom to add an RV garage, detached workshop, horse facilities, a guest casita, a resort-style pool, or create the estate you've always imagined. More than just a beautiful home, this is a thoughtfully crafted custom residence where exceptional construction, luxury finishes, and future-ready infrastructure come together on 1.26 acres in one of Queen Creek's most sought-after locations. If you've been waiting for a property that offers both refined living and the freedom to make it uniquely your own, this is the opportunity you've been looking for!
| a week ago | Listing updated with changes from the MLS® | |
| a week ago | Status changed to Active | |
| a week ago | Listing first seen on site |

All information should be verified by the recipient and none is guaranteed as accurate by ARMLS. Copyright 2026 Arizona Regional Multiple Listing Service, Inc. All rights reserved.
Last checked: 2026-07-18 08:07 AM UTC