HS_WHTHoriz_NoTag
Save
Ask
Tour
Hide
Share
$1,150,000
9 Days On Site

1454 E RAKESTRAW Lane
Gilbert, AZ 85298

For Sale|Single Family Residence|Active
5
Beds
3
Total Baths
3
Full Baths
2,782
SqFt
$413
/SqFt
2022
Built
Subdivision:
WATERSTON NORTH PHASE 1
County:
Maricopa

Due to the health concerns created by Coronavirus we are offering personal 1-1 online video walkthough tours where possible.
Call Now: 602-688-7388
Is this the listing for you? We can help make it yours.
602-688-7388
Upcoming Open Houses
Due to COVID-19, we recommend you verify Open Houses before attending.
Sat, Jul 18, 1:00 PM - 4:00 PM
Sun, Jul 19, 1:00 PM - 4:00 PM
1454 E RAKESTRAW Lane1454 E RAKESTRAW Lane1454 E RAKESTRAW Lane1454 E RAKESTRAW Lane
Save
Ask
Tour
Hide
Share

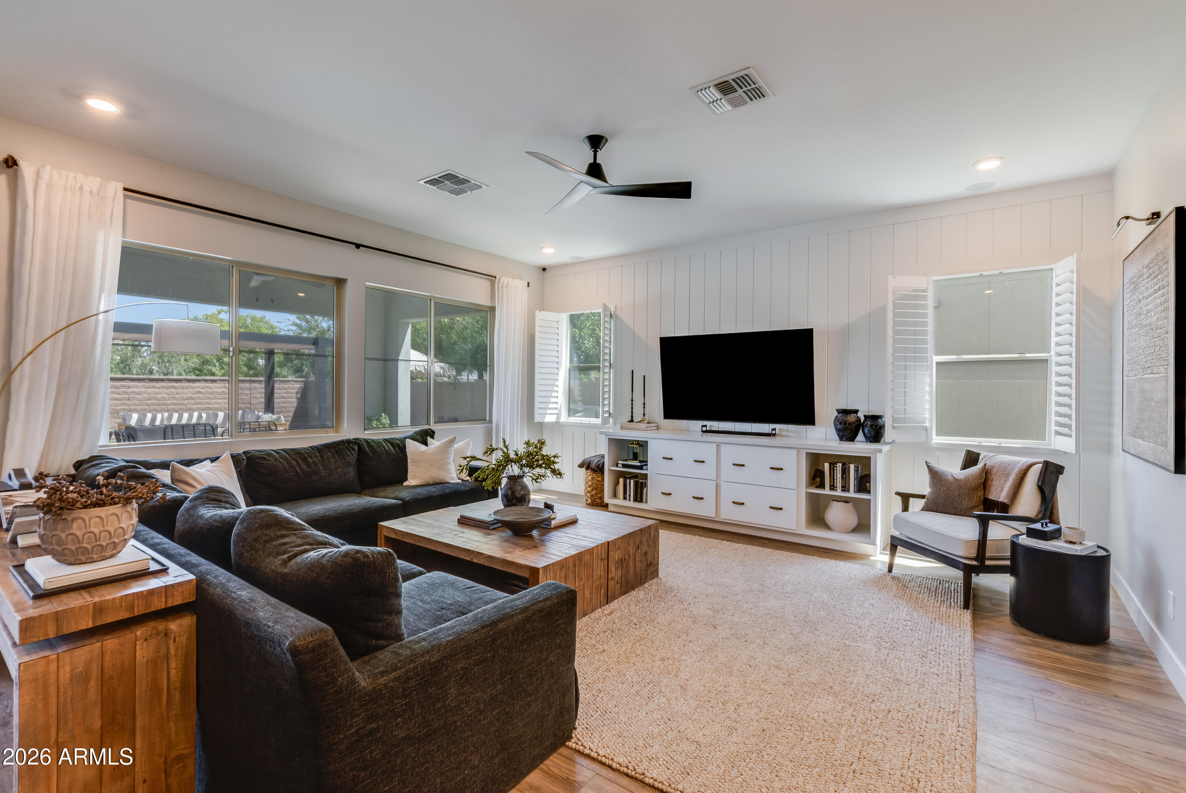
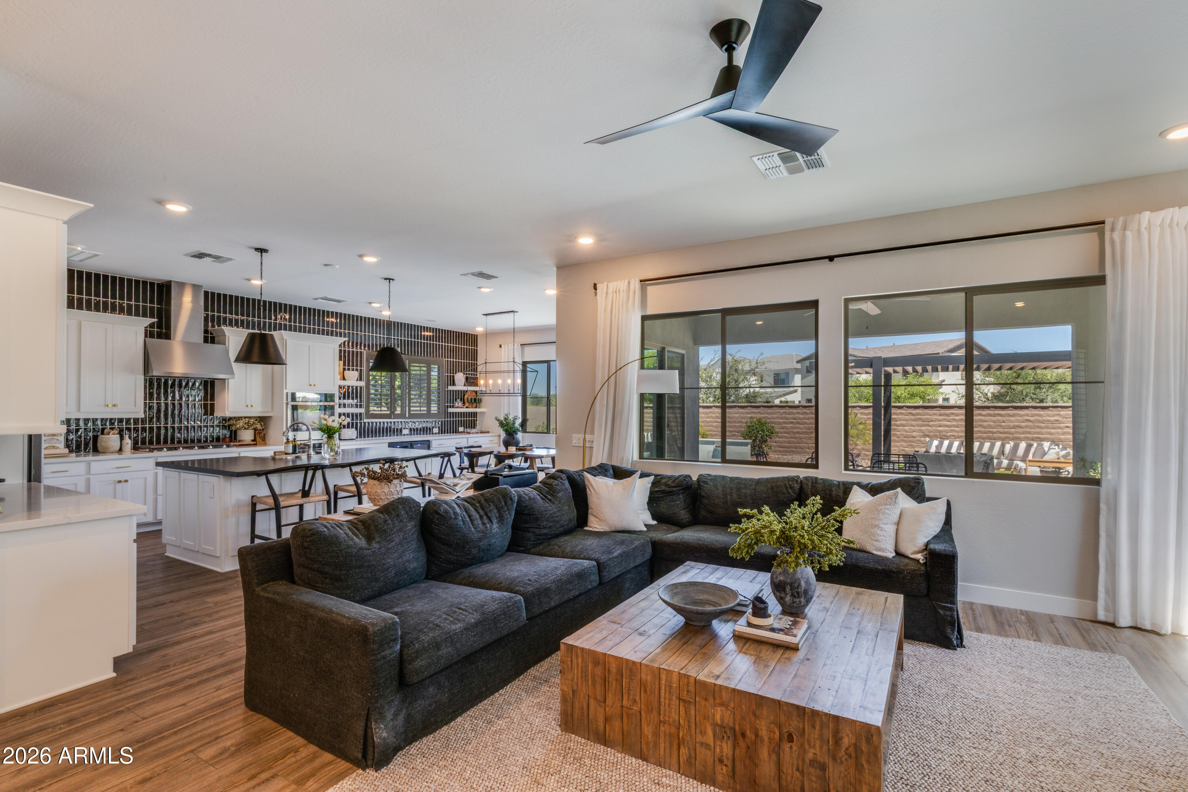
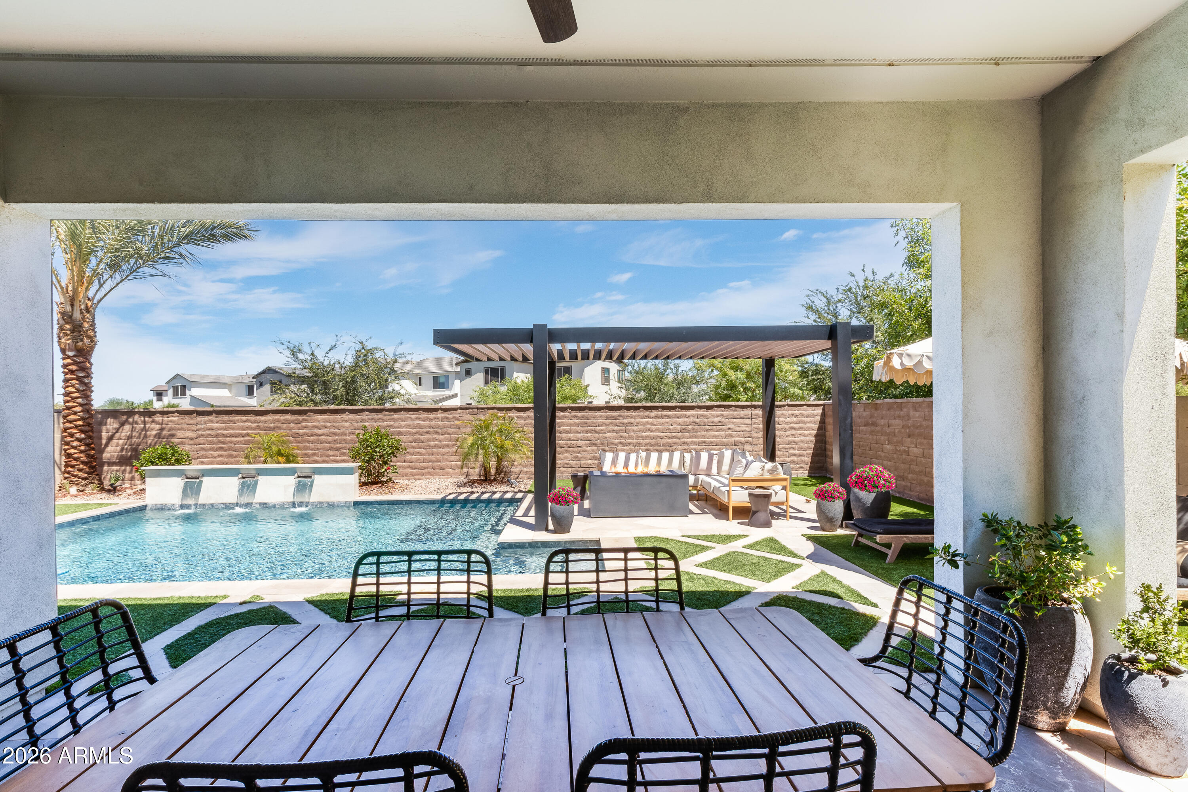
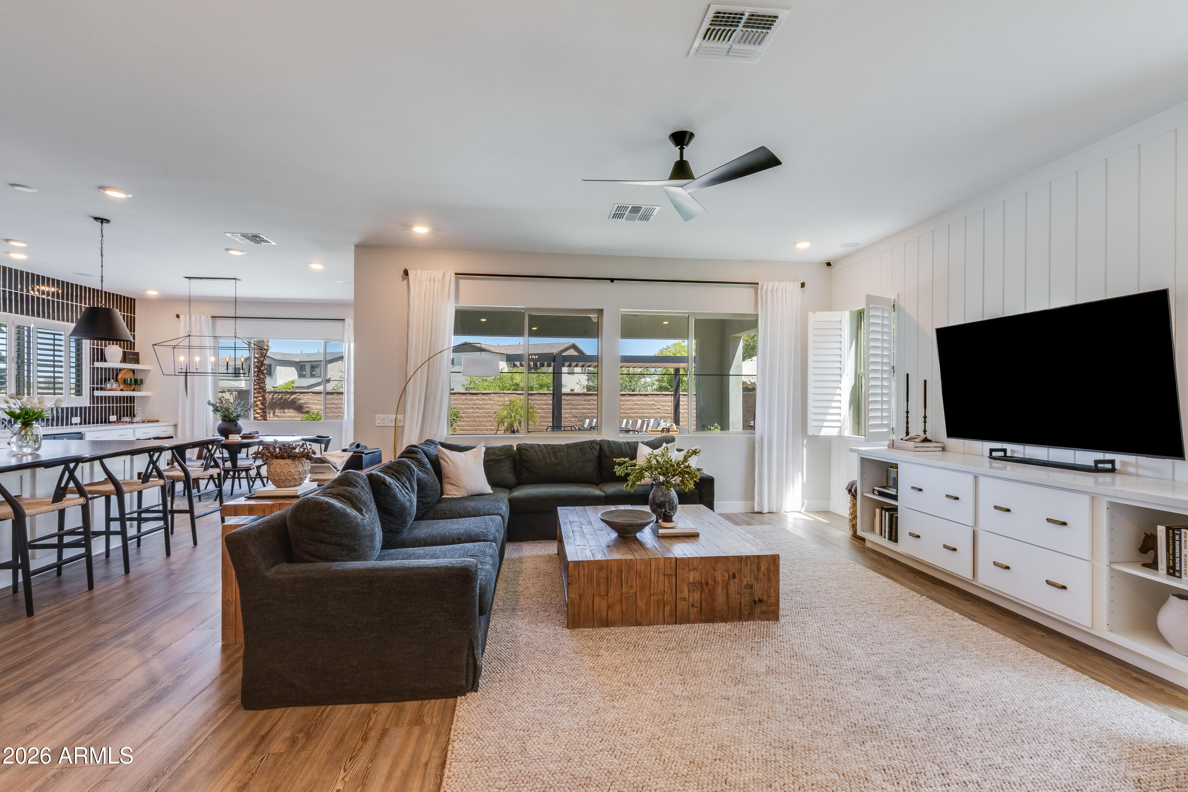
Welcome to this gorgeous former model home in Waterston North -- the highly sought-after two-story Tipton Model- Seller added over $50K in updates after market-featuring an inviting farmhouse elevation and exceptional upgrades throughout. The professionally landscaped front and backyard create beautiful curb appeal, highlighted by pavers at the driveway and entryway, along with a charming front porch. The owners have enhanced the private backyard retreat with a stunning date palm, low-maintenance landscaping, and a heated pool with water features, all backing to a serene greenbelt setting. Enter through the elegant iron front door and discover designer finishes at every turn. The executive gourmet kitchen is truly a showpiece, featuring GE Profile appliances, double ovens, a gas cooktop, on-trend cabinetry with 42'' upper cabinets, quartz countertops, a tiled backsplash, a wine refrigerator, and extended cabinetry into the dining area. Luxury vinyl plank flooring flows throughout the home, including all bedrooms, creating a seamless and sophisticated look. The main level also offers a convenient bedroom and full bathroom, ideal for guests or multigenerational living. Upstairs opens to a spacious loft and four additional bedrooms. The split primary suite provides a private retreat, while the luxurious primary bath features a frameless walk-in shower and custom bath surrounds. Additional upgrades include a 3-car tandem garage with an electric vehicle charging outlet, soft water loop, and tankless gas water heater. Light, bright, and filled with timeless finishes, this exceptional home perfectly combines comfort, style, and functionality.

Save
Ask
Tour
Hide
Share
Listing Snapshot
Price 
$1,150,000
Days On Site 
9 Days
Bedrooms 
5
Inside Area (SqFt) 
2,782 sqft
Total Baths 
3
Full Baths 
3
Partial Baths 
N/A
Lot Size 
0.16 Acres
Year Built 
2022
MLS® Number 
7051326
Status 
Active
Property Tax 
$2,622
HOA/Condo/Coop Fees 
$175 monthly
Sq Ft Source 
Assessor
Friends & Family
Recent Activity
3 days agoListing updated with changes from the MLS®
a week agoListing first seen on site
General Features
Acres 
0.16
Attached Garage 
Yes
Cross Street 
Ocotillo & S Val Vista
Disclosures 
Agency Discl ReqSeller Discl Avail
Garage 
Yes
Garage Spaces 
3
Land Lease 
No
Levels 
Two
Number Of Stories 
2
Parking 
Garage Door OpenerDirect AccessElectric Vehicle Charging Station(s)
Parking Spaces 
2
Property Sub Type 
Single Family Residence
Sewer 
Public Sewer
Utilities 
Sewer ConnectedCable Available
Water Source 
Public
Interior Features
Appliances 
DryerWasherRefrigeratorDishwasherDisposalWater Softener RentedGas CooktopBuilt-In Electric OvenMicrowave
Cooling 
Central AirCeiling Fan(s)
Flooring 
Vinyl
Heating 
Natural Gas
Interior 
High Speed InternetSmart HomeDouble VanityEat-in KitchenBreakfast BarKitchen IslandPantryHigh Ceilings
Laundry Features 
Inside
Window Features 
ScreensLow Emissivity WindowsDouble Pane Windows
Save
Ask
Tour
Hide
Share
Exterior Features
Construction Details 
StuccoFrame
Fencing 
PerimeterBlock
Lot Features 
Sprinklers In RearSprinklers In Front
Other Structures 
Gazebo
Patio And Porch 
Patio
Pool Features 
Outdoor Pool
Private Pool 
Yes
Roof 
Tile
Spa Features 
None
Windows/Doors 
ScreensLow Emissivity WindowsDouble Pane Windows
Community Features
Association Dues 
175
Community Features 
PoolLakeGatedPlaygroundSidewalks
Financing Terms Available 
CashConventionalVA Loan
HOA Fee Frequency 
Monthly
School District 
Chandler Unified District #80
Township 
2S
Schools
School District
Chandler Unified District #80
Elementary School
Robert J.C. Rice Elementary School
Middle School
Willie & Coy Payne Jr. High
High School
Perry High School
Listing courtesy of eXp Realty.


All information should be verified by the recipient and none is guaranteed as accurate by ARMLS. Copyright 2026 Arizona Regional Multiple Listing Service, Inc. All rights reserved.
Last checked: 2026-07-18 03:11 AM UTC

Neighborhood & Commute
Source: Walkscore
Save
Ask
Tour
Hide
Share

Let's Connect

I'm social! Connect with me on all the popular social media channels.

Realty In Style Instagram

Follow Realty In Style on Instagram for beautiful homes and design inspiration!

Scroll to Top