

15901 S SAXON RoadArizona City, AZ 85123
Due to the health concerns created by Coronavirus we are offering personal 1-1 online video walkthough tours where possible.
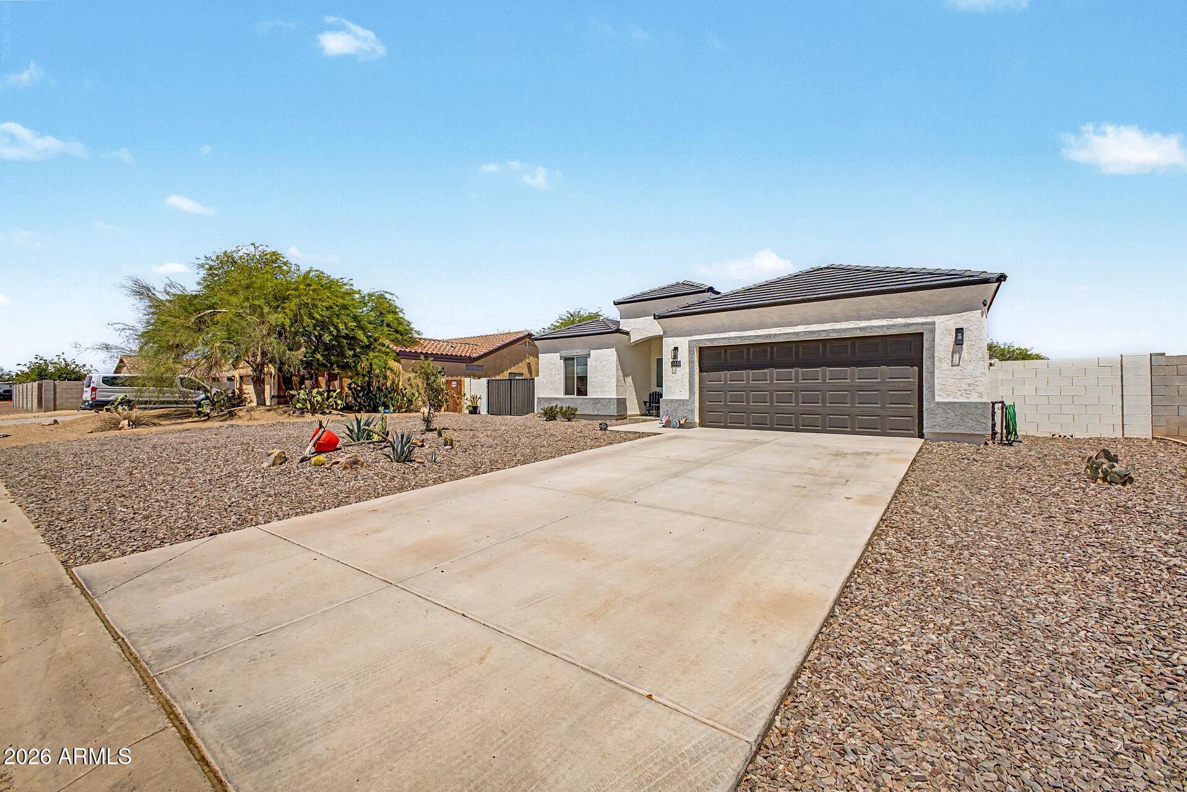
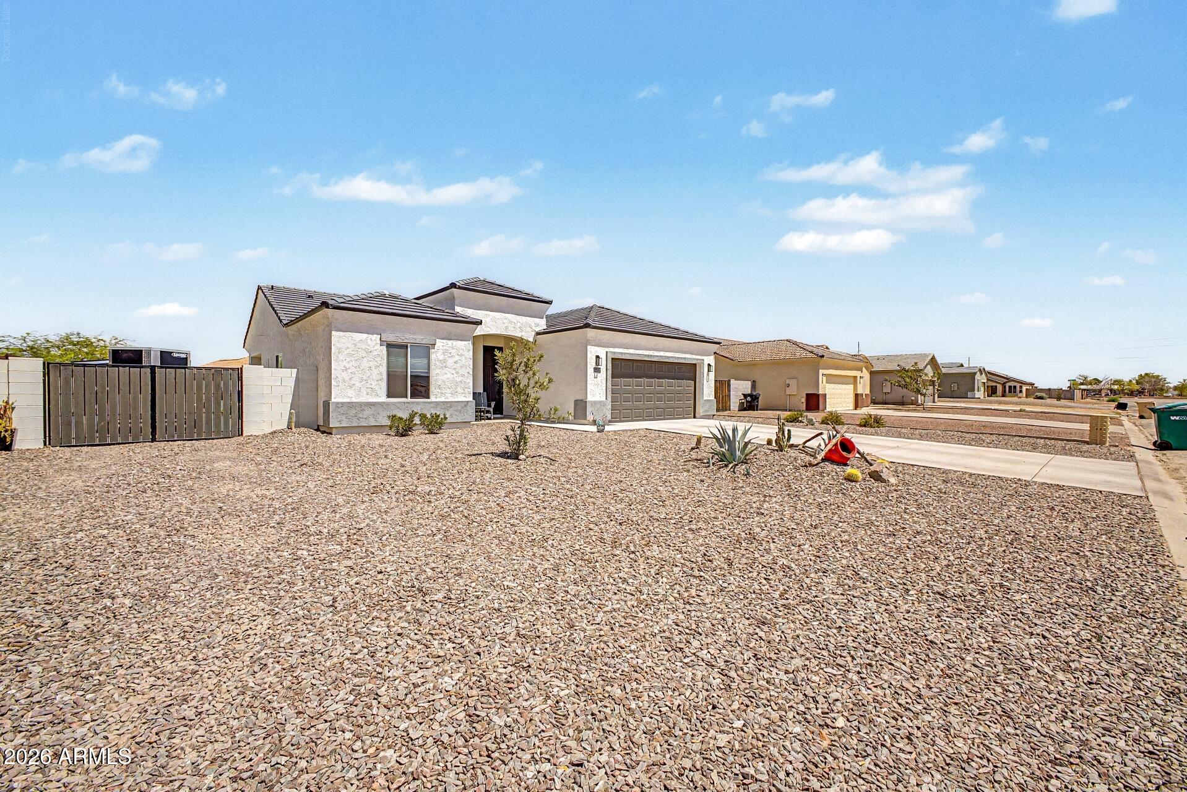
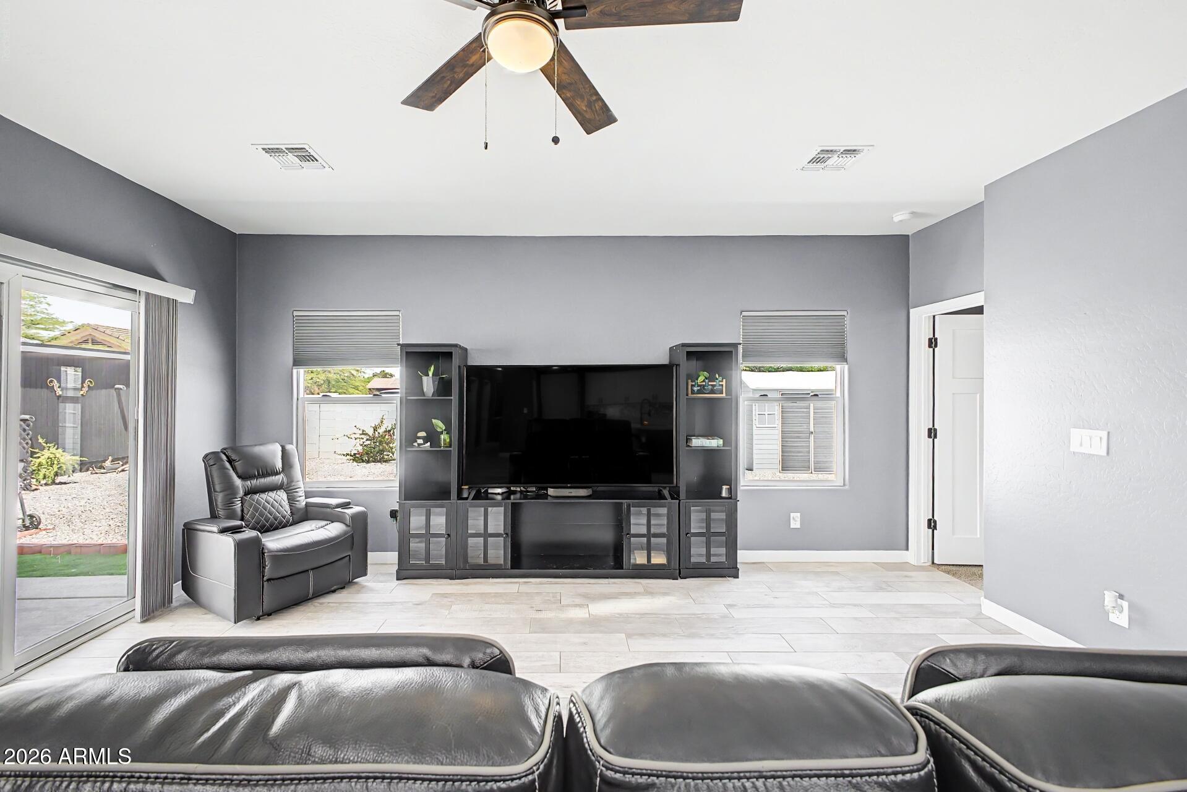
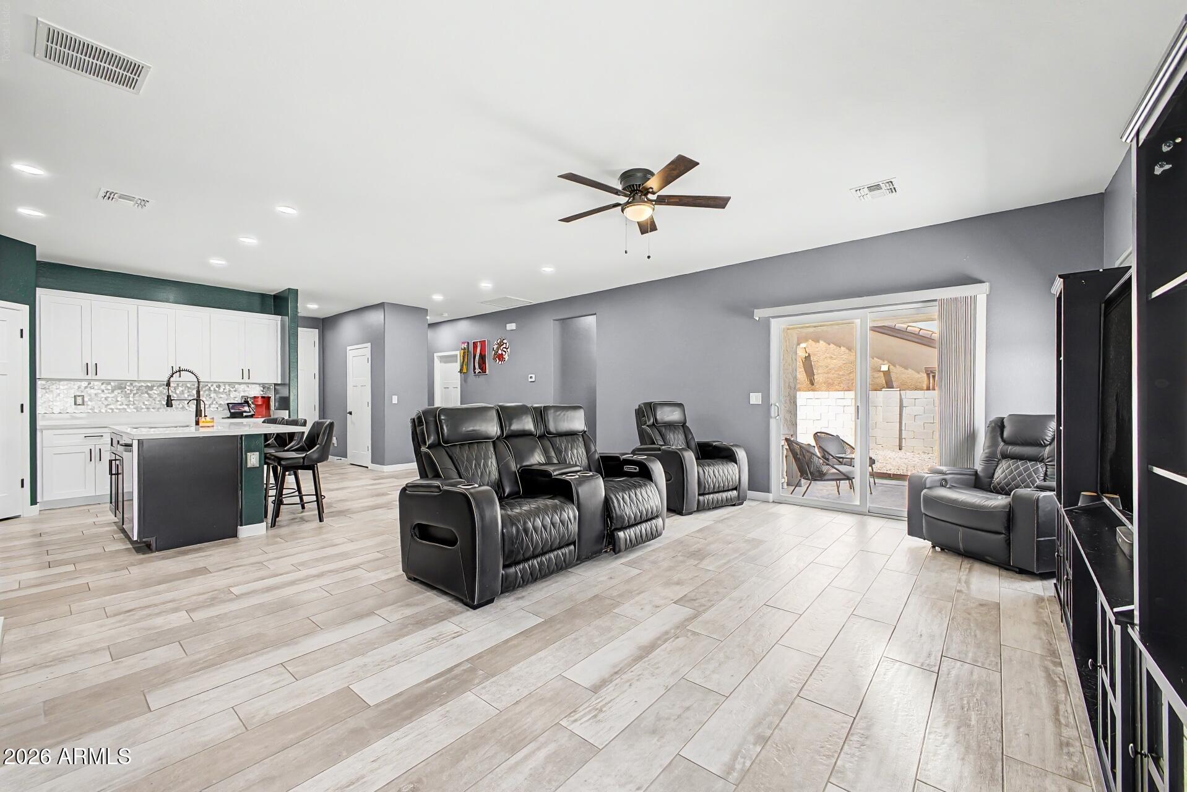
Enjoy the freedom of no HOA in this beautifully designed 3-bedroom, 2-bath home featuring quality construction, thoughtful upgrades, and a layout built for modern living. The open-concept floor plan showcases a spacious kitchen with granite countertops, a stylish tile backsplash, stainless steel appliances, a breakfast bar, and a large walk-in pantry. All kitchen appliances are included, making this home truly move-in ready. Durable tile flooring runs throughout the main living areas, with comfortable carpet in the bedrooms. The private primary suite offers dual vanities with granite countertops, a beautifully finished walk-in shower, and a generous walk-in closet. Additional upgrades include an RO system, water softener, dual-pane windows, and high-speed fiber optic connectivity through both AireBeam and Cox, providing excellent internet options for work or streaming. Built with long-term efficiency in mind, the home features a post-tension slab foundation along with polyurethane insulation beneath the roof deck and within the walls for enhanced comfort and energy performance. Outside, the fully landscaped front and back yards are finished with low-maintenance gravel and front-yard irrigation. The backyard is enclosed by a block fence and includes a 10-foot RV gate, covered patio with ceiling fan and lighting, and a Graceland storage shed for additional storage. A covered front porch adds welcoming curb appeal, while the tile roof and updated exterior finishes complete the package. The 2-car garage is equipped with a 240-volt outlet for convenient electric vehicle charging. Located in a community that features a golf course and attractive neighborhood amenities, this home offers the perfect combination of energy efficiency, modern upgrades, practical storage, and outdoor living--all without HOA restrictions.
| 21 hours ago | Listing updated with changes from the MLS® | |
| 21 hours ago | Status changed to Pending | |
| a week ago | Listing first seen on site |

All information should be verified by the recipient and none is guaranteed as accurate by ARMLS. Copyright 2026 Arizona Regional Multiple Listing Service, Inc. All rights reserved.
Last checked: 2026-07-18 09:23 AM UTC