HS_WHTHoriz_NoTag
Save
Ask
Tour
Hide
Share
$445,000
54 Days On Site

6732 W PEDRO Lane
Laveen, AZ 85339

For Sale|Single Family Residence|Active
4
Beds
2
Total Baths
2
Full Baths
1,833
SqFt
$243
/SqFt
2022
Built
Subdivision:
MCCLELLAN RANCH PARCELS 1 2A 3A 6A
County:
Maricopa

Due to the health concerns created by Coronavirus we are offering personal 1-1 online video walkthough tours where possible.
Call Now: 602-688-7388
Is this the listing for you? We can help make it yours.
602-688-7388
6732 W PEDRO Lane6732 W PEDRO Lane6732 W PEDRO Lane6732 W PEDRO Lane
Save
Ask
Tour
Hide
Share

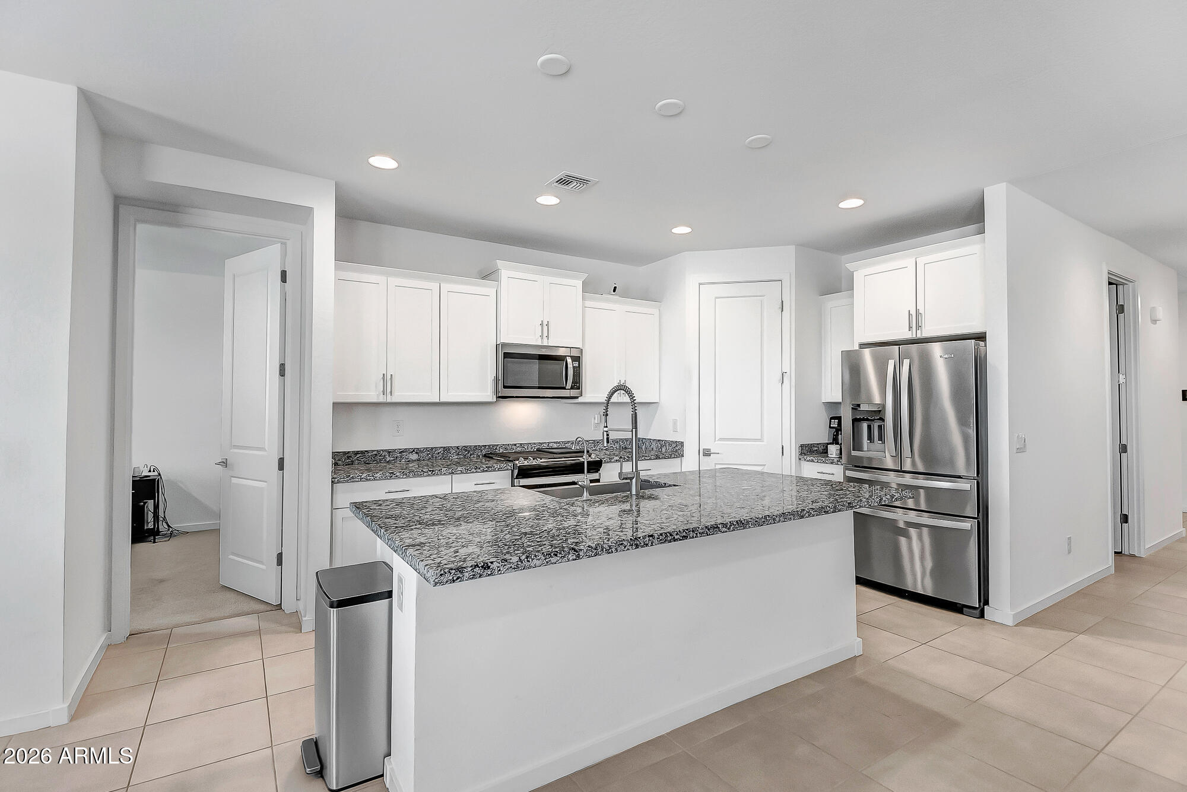
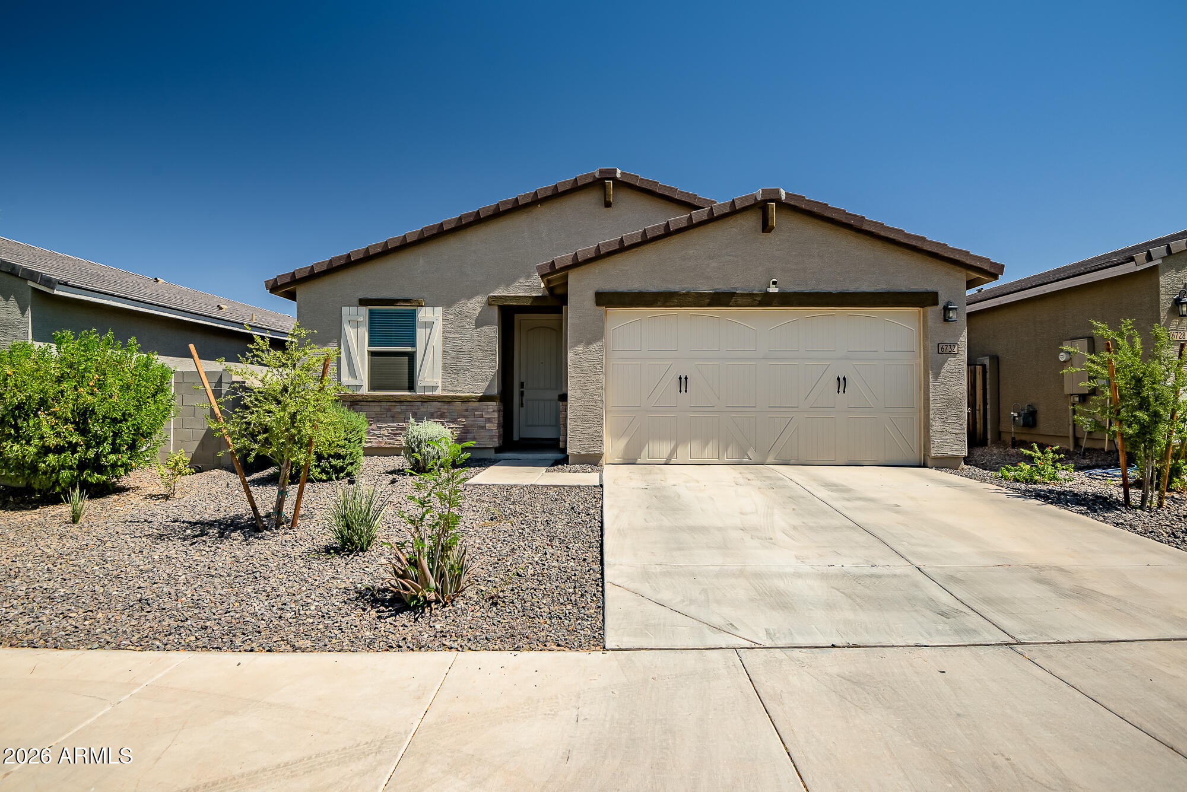
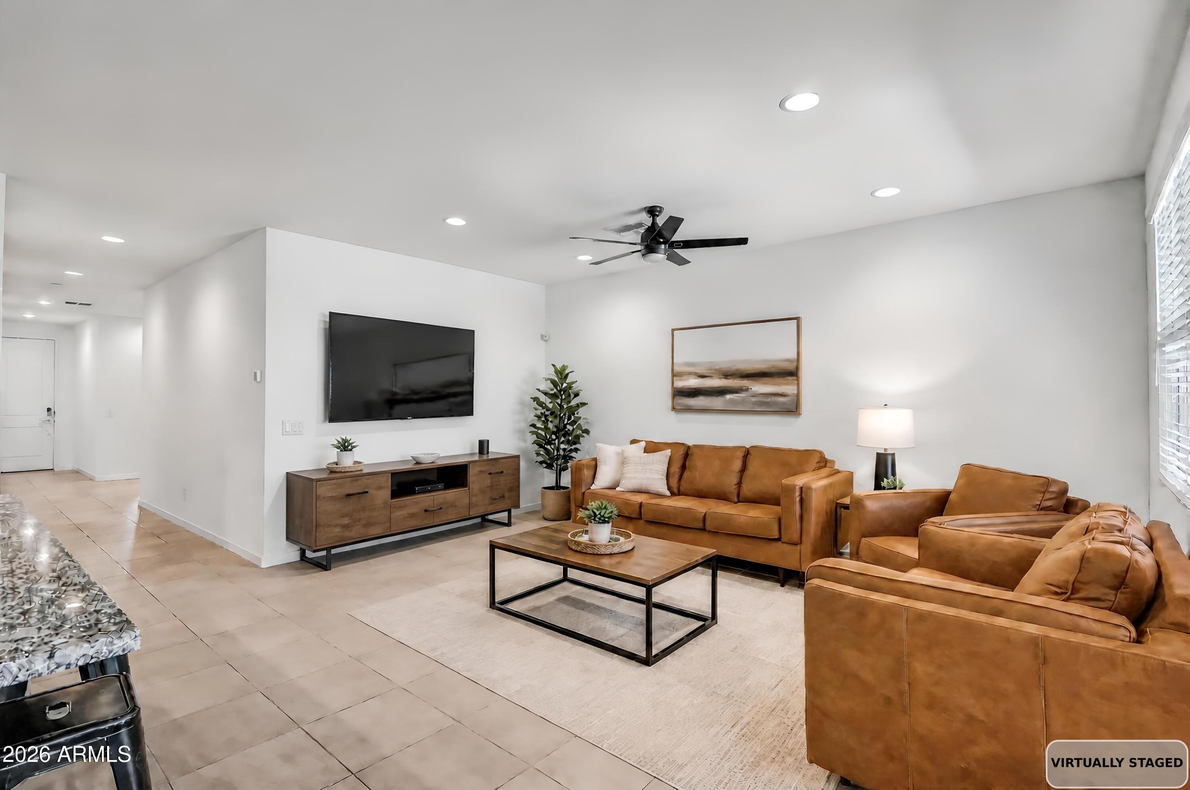
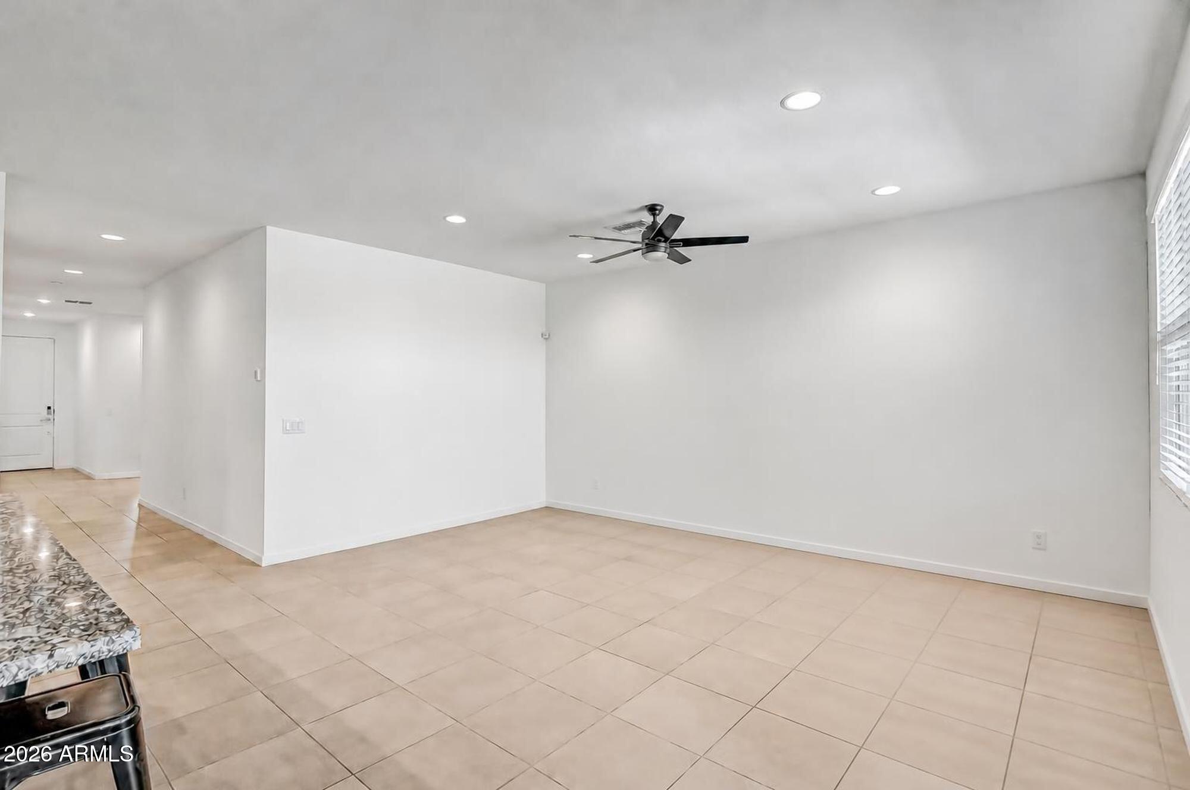
Just listed in McClellan Ranch, one of Laveen's newer gated communities, and this one's move-in ready without the new construction wait or the new construction bill. This four bedroom home already has the upgrades most buyers end up paying for after closing, so you get the space and the finish work without spending months and thousands to get there. Inside, the floor plan is open and full of light, with four real bedrooms that work for a growing family, guests, a home office, or multiple generations under one roof. Out back, there are no rear neighbors, which means real privacy and a backyard that actually feels like a retreat. It's finished with artificial turf and custom pavers, so you get room to relax or entertain without the upkeep. A few things worth knowing before you tour it. The whole house water filtration system with reverse osmosis is paid off. The attic is foam insulated for lower utility bills year round. Kitchen appliances, washer, and dryer are all included. This home is minutes from Loop 202, shopping, dining, schools, and Downtown Phoenix, so you get privacy and convenience in the same address.

Save
Ask
Tour
Hide
Share
Listing Snapshot
Price 
$445,000
Days On Site 
54 Days
Bedrooms 
4
Inside Area (SqFt) 
1,833 sqft
Total Baths 
2
Full Baths 
2
Partial Baths 
N/A
Lot Size 
0.13 Acres
Year Built 
2022
MLS® Number 
7051487
Status 
Active
Property Tax 
$2,796
HOA/Condo/Coop Fees 
$126 monthly
Sq Ft Source 
Assessor
Friends & Family
Recent Activity
a week agoListing updated with changes from the MLS®
a month agoStatus changed to Active
2 months agoPrice changed to $445,000
2 months agoListing first seen on site
General Features
Acres 
0.13
Cross Street 
Dobbins / McClellan Ranch Rd
Disclosures 
Seller Discl Avail
Garage 
Yes
Garage Spaces 
2
Land Lease 
No
Levels 
One
Number Of Stories 
1
Parking 
Garage Door OpenerDirect Access
Property Sub Type 
Single Family Residence
Security 
Security System Owned
Sewer 
Public Sewer
Style 
Ranch
Utilities 
Cable Available
Water Source 
Public
Interior Features
Appliances 
RefrigeratorDishwasherDisposalGas CooktopWater PurifierMicrowave
Cooling 
Central Air
Flooring 
CarpetTile
Heating 
Electric
Interior 
High Speed InternetGranite CountersDouble VanityEat-in KitchenKitchen IslandPantryHigh Ceilings
Laundry Features 
Inside
Window Features 
Low Emissivity WindowsDouble Pane Windows
Save
Ask
Tour
Hide
Share
Exterior Features
Construction Details 
Spray Foam InsulationStuccoFrameLow VOC Insulation
Fencing 
Block
Lot Features 
Sprinklers In FrontDesert Front
Roof 
TileConcrete
Spa Features 
None
Windows/Doors 
Low Emissivity WindowsDouble Pane Windows
Community Features
Association Dues 
126
Community Features 
GatedPlayground
Financing Terms Available 
CashConventionalFHAVA Loan
HOA Fee Frequency 
Monthly
School District 
Phoenix Union High School District
Township 
1S
Schools
School District
Phoenix Union High School District
Elementary School
Desert Meadows Elementary School
Middle School
Desert Meadows Elementary School
High School
Betty Fairfax High School
Listing courtesy of Citiea.


All information should be verified by the recipient and none is guaranteed as accurate by ARMLS. Copyright 2026 Arizona Regional Multiple Listing Service, Inc. All rights reserved.
Last checked: 2026-09-01 07:30 AM UTC

Neighborhood & Commute
Source: Walkscore
Save
Ask
Tour
Hide
Share

Let's Connect

I'm social! Connect with me on all the popular social media channels.

Realty In Style Instagram

Follow Realty In Style on Instagram for beautiful homes and design inspiration!

Scroll to Top