HS_WHTHoriz_NoTag
Save
Ask
Tour
Hide
Share
$300,000
9 Days On Site

8344 N 21ST Drive I211
Phoenix, AZ 85021

For Sale|Apartment|Active
2
Beds
2
Total Baths
2
Full Baths
1,202
SqFt
$250
/SqFt
1984
Built
Subdivision:
EL CARO VILLAS CONDOMINIUM
County:
Maricopa

Due to the health concerns created by Coronavirus we are offering personal 1-1 online video walkthough tours where possible.
Call Now: 602-688-7388
Is this the listing for you? We can help make it yours.
602-688-7388
Upcoming Open Houses
Due to COVID-19, we recommend you verify Open Houses before attending.
Sat, Jul 18, 2:00 PM - 4:30 PM
8344 N 21ST Drive I2118344 N 21ST Drive I2118344 N 21ST Drive I2118344 N 21ST Drive I211
Save
Ask
Tour
Hide
Share

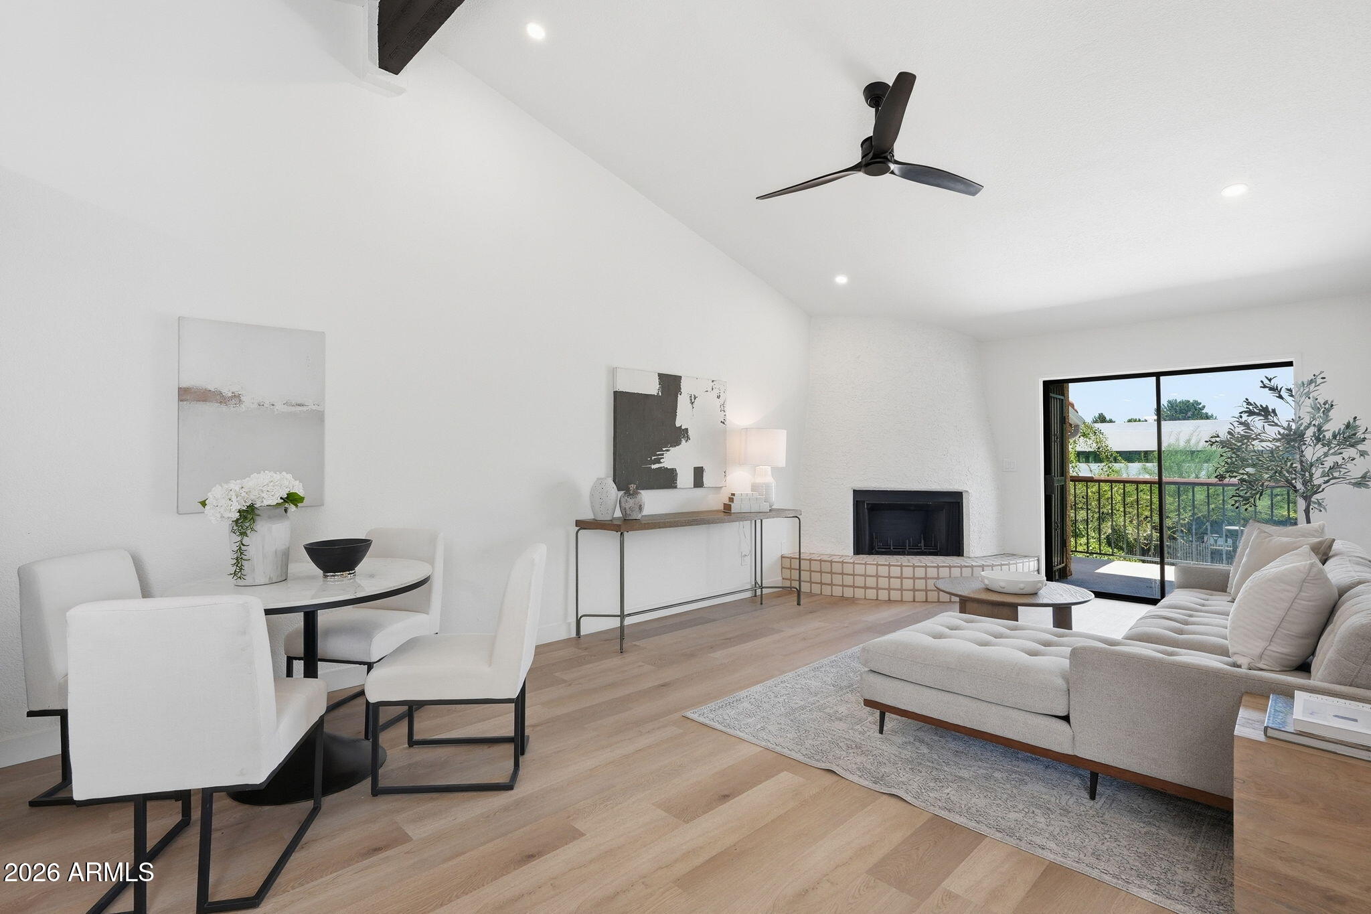
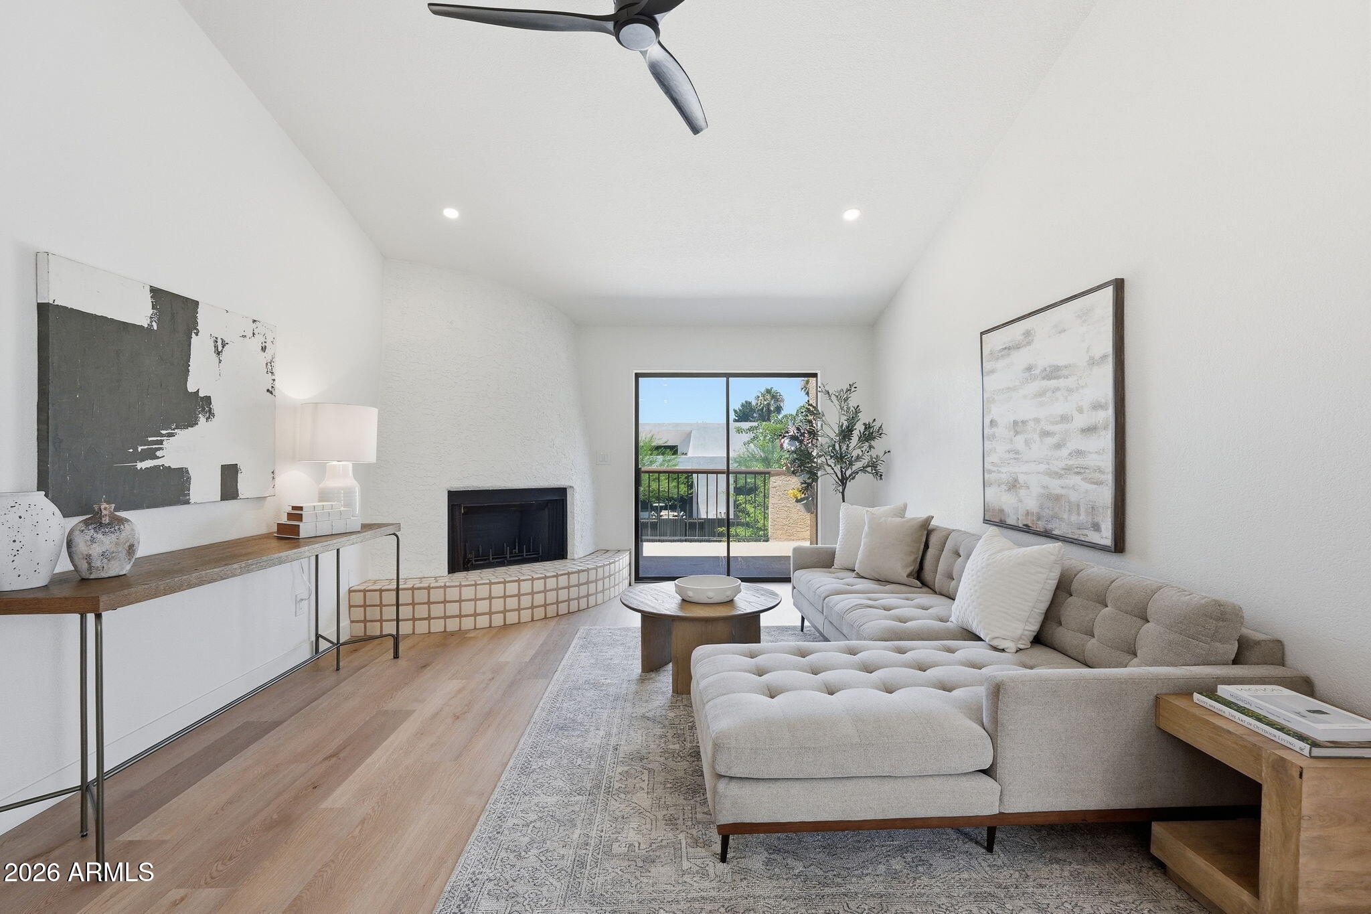
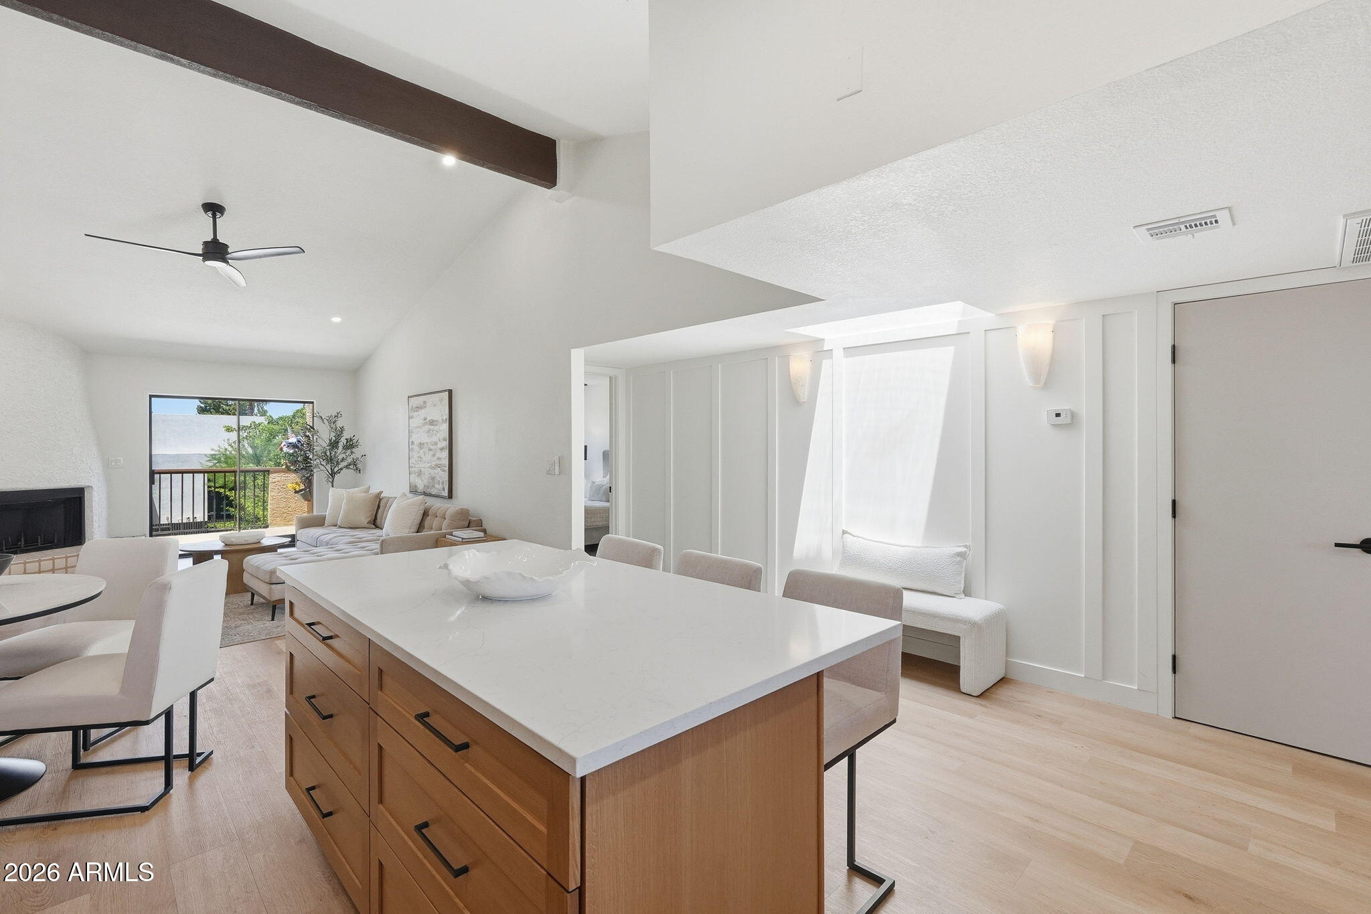
Completely reimagined, this stunning second-floor condo unit in north central Phoenix blends contemporary design with warm organic finishes throughout. The open-concept floor plan features soaring vaulted ceilings, a designer kitchen with 6-foot island, white oak cabinetry, quartz countertops, handcrafted zellige tile backsplash, and all-new stainless steel appliances. Luxury vinyl plank flooring extends throughout, complemented by new recessed lighting and ceiling fans. The spacious primary suite offers mountain views and a spa-inspired bath with a double-sink vanity and skylight, while the beautifully remodeled guest bathroom features an oversized walk-in shower with designer tile. Bonus of interior laundry with new hookups. Enjoy lush greenery from the private balcony with a storage closet, plus an attached garage and two additional reserved parking spaces. Located in the El Caro gated community with heated pools, spas, tennis courts, walking paths, and more!

Save
Ask
Tour
Hide
Share
Listing Snapshot
Price 
$300,000
Days On Site 
9 Days
Bedrooms 
2
Inside Area (SqFt) 
1,202 sqft
Total Baths 
2
Full Baths 
2
Partial Baths 
N/A
Lot Size 
0.0037 Acres
Year Built 
1984
MLS® Number 
7051497
Status 
Active
Property Tax 
$1,139
HOA/Condo/Coop Fees 
$354.9 monthly
Sq Ft Source 
Assessor
Friends & Family
Recent Activity
10 hours agoListing updated with changes from the MLS®
a week agoListing first seen on site
General Features
Carport 
1
Cross Street 
23rd Ave and Northern
Disclosures 
Seller Discl Avail
Garage 
Yes
Garage Spaces 
1
Land Lease 
No
Levels 
One
Number Of Stories 
2
Parking Spaces 
1
Property Sub Type 
Apartment
Security 
Fire Escape
Sewer 
Public Sewer
Water Source 
Public
Interior Features
Appliances 
RefrigeratorDishwasherElectric RangeMicrowave
Cooling 
Central Air
Fireplace 
Yes
Fireplaces 
1
Heating 
Electric
Interior 
Eat-in KitchenKitchen Island
Spa 
Yes
Window Features 
Skylight(s)
Save
Ask
Tour
Hide
Share
Exterior Features
Construction Details 
StuccoFrame
Exterior 
BalconyStorage
Fencing 
Back YardWrought Iron
Lot Features 
Desert BackDesert Front
Roof 
Tile
Spa 
Yes
Spa Features 
Heated
Windows/Doors 
Skylight(s)
Community Features
Association Dues 
354.9
Community Features 
PoolGatedTennis Court(s)PlaygroundSidewalks
Financing Terms Available 
CashConventionalFHAVA Loan
HOA Fee Frequency 
Monthly
School District 
Glendale Union High School District
Township 
3N
Schools
School District
Glendale Union High School District
Elementary School
Richard E Miller School
Middle School
Royal Palm Middle School
High School
Glendale High School
Listing courtesy of My Home Group Real Estate.


All information should be verified by the recipient and none is guaranteed as accurate by ARMLS. Copyright 2026 Arizona Regional Multiple Listing Service, Inc. All rights reserved.
Last checked: 2026-07-18 11:23 AM UTC

Neighborhood & Commute
Source: Walkscore
Save
Ask
Tour
Hide
Share

Let's Connect

I'm social! Connect with me on all the popular social media channels.

Realty In Style Instagram

Follow Realty In Style on Instagram for beautiful homes and design inspiration!

Scroll to Top