HS_WHTHoriz_NoTag
Save
Ask
Tour
Hide
Share
$1,575
54 Days On Site

2929 W YORKSHIRE Drive 2012
Phoenix, AZ 85027

For Rent|Apartment|Pending
2
Beds
2
Total Baths
2
Full Baths
1,019
SqFt
$2
/SqFt
1999
Built
Subdivision:
SPRINGS AT YORKSHIRE CONDOMINIUM
County:
Maricopa

Due to the health concerns created by Coronavirus we are offering personal 1-1 online video walkthough tours where possible.
Call Now: 602-688-7388
Is this the listing for you? We can help make it yours.
602-688-7388
2929 W YORKSHIRE Drive 20122929 W YORKSHIRE Drive 20122929 W YORKSHIRE Drive 20122929 W YORKSHIRE Drive 2012
Save
Ask
Tour
Hide
Share

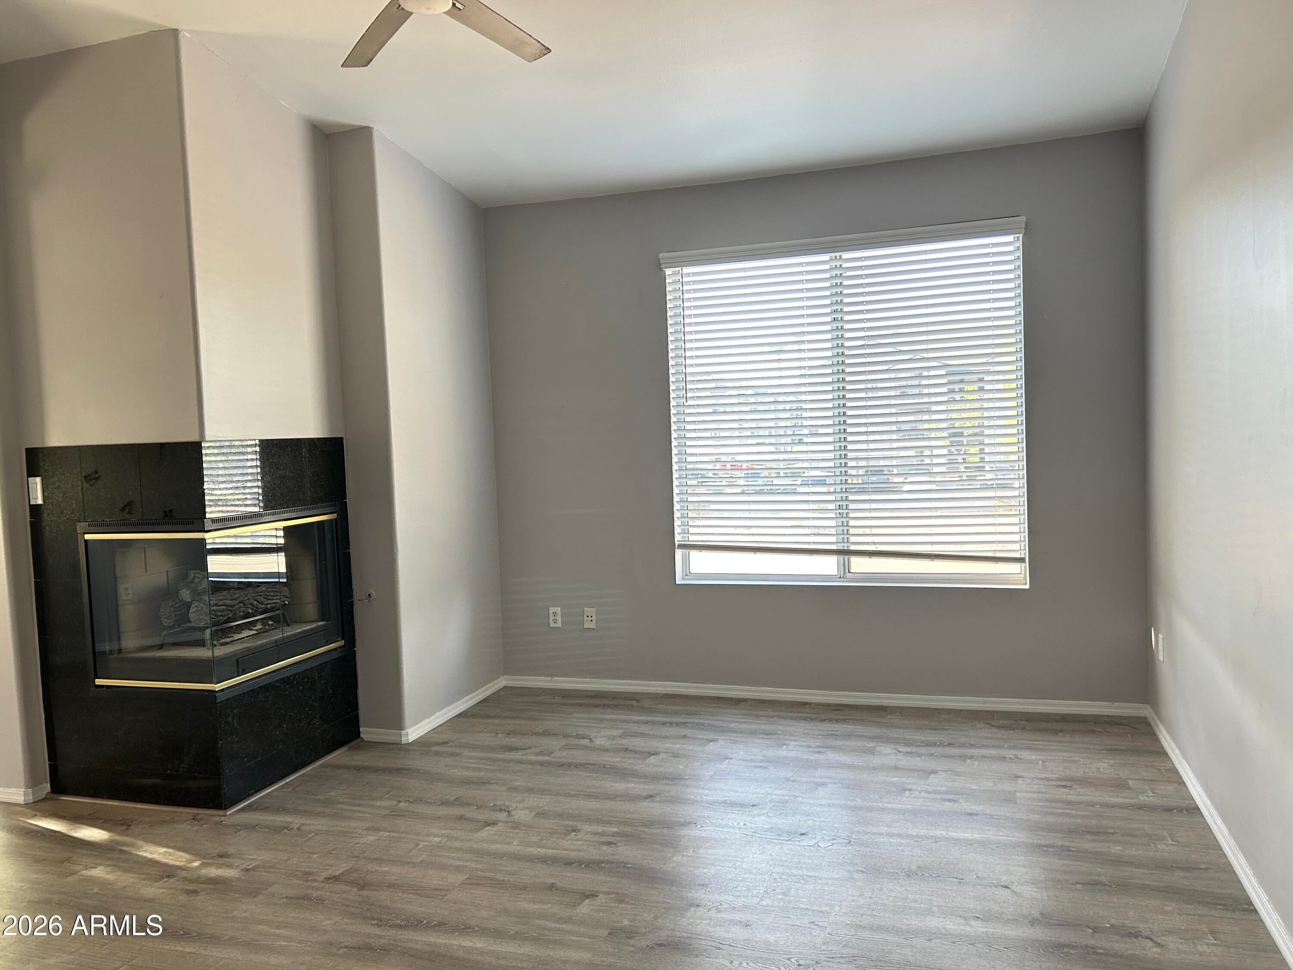
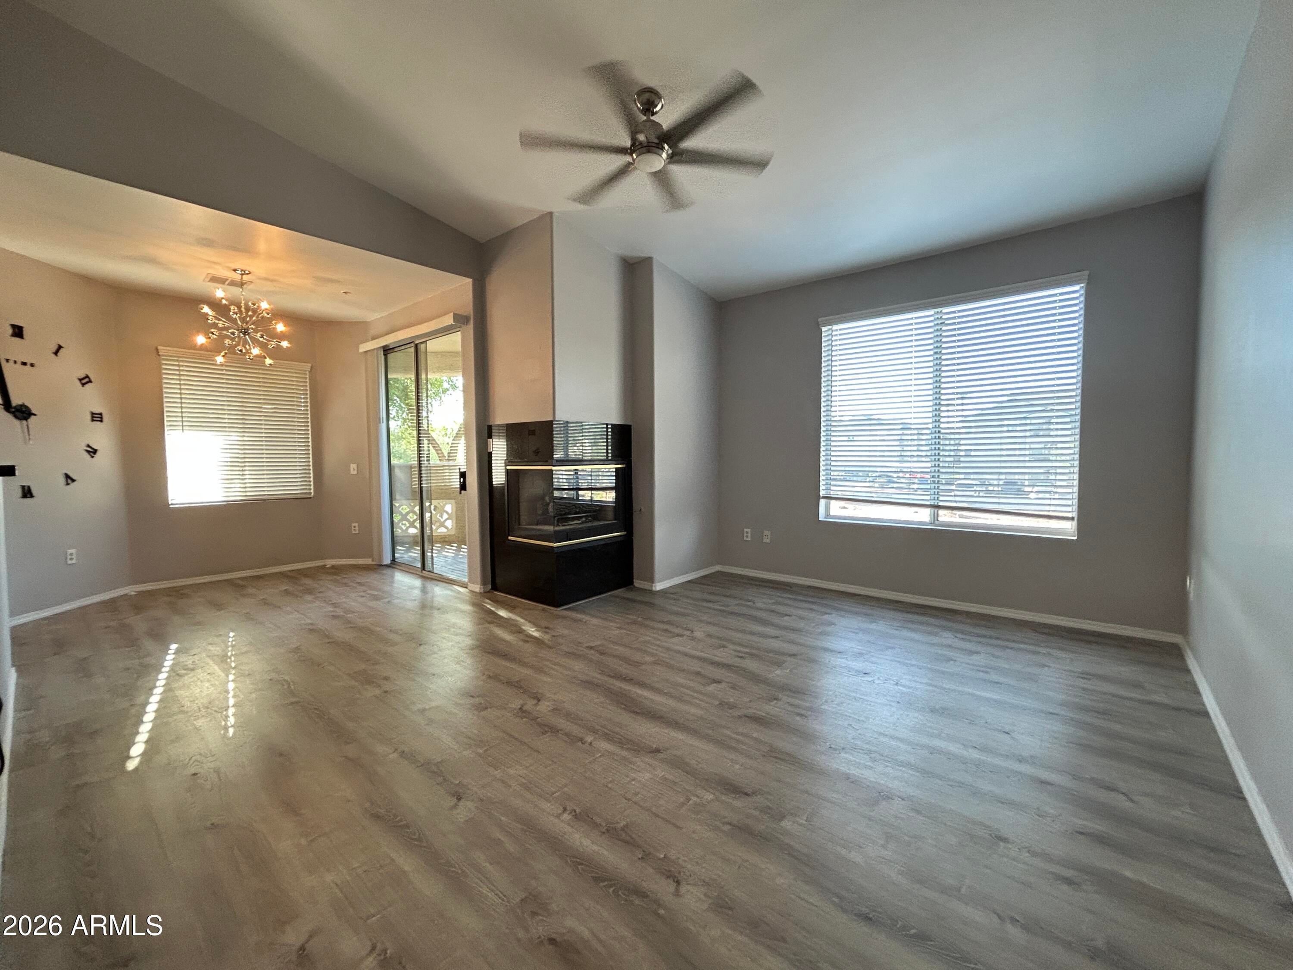
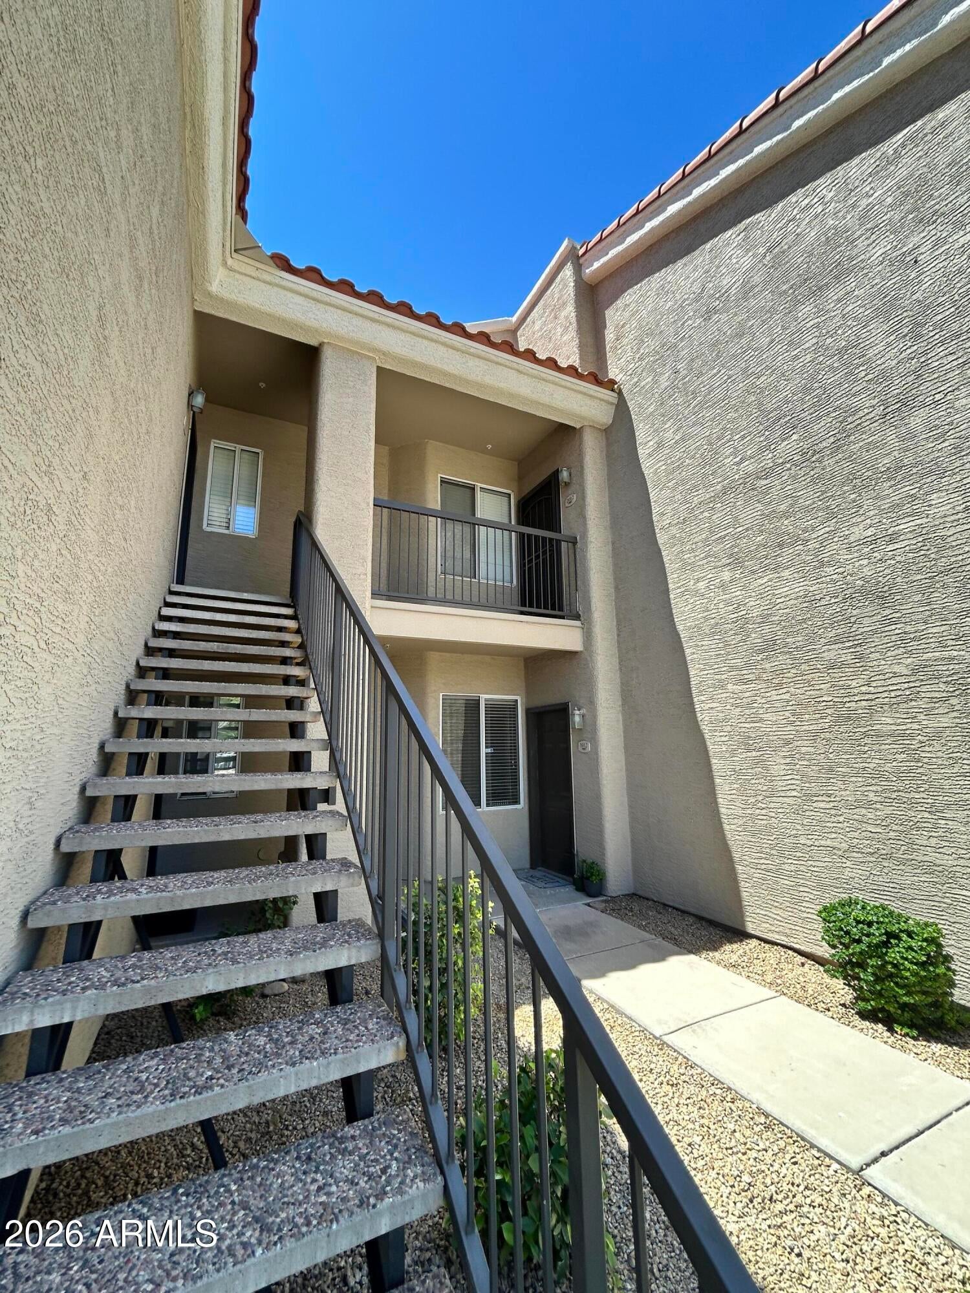
2ND STORY UNIT BOASTS A GORGEOUS GAS FIREPLACE, VINYL & TILE FLOORING, LED MIRRORS IN BOTH BATHROOMS, UPGRADED FANS, STAINLESS STEEL FARMERS SINK IN KITCHEN AND A PRIVATE BALCONY!! YOUR CLIENTS WON'T BE DISAPPOINTED WITH THIS UNIT! LIGHT, OPEN UNIT HAS GREAT ROOM CONCEPT, CLOCK ON THE WALL STAYS AS WELL AS THE TV WALL MOUNTS! 2ND BEDROOM HAS MIRRORED CLOSED DOORS, INSIDE LAUNDRY INCLUDES WASHER AND DRYER, MASTER BEDROOM HAS WALK IN CLOSET AND IT'S OWN EXIT TO THE BALCONY, MASTER BATH HAS WALK IN SHOWER. CLOSE TO THE COMMUNITY POOL AND SPA! CLOSE TO THE LOOP 101 AND I-17, SHOPPING, ENTERTAINMENT AND MORE! SMALL PETS UP TO 35LBS ALLOWED WITH A PET DEPOSIT.

Save
Ask
Tour
Hide
Share
Listing Snapshot
Price 
$1,575
Days On Site 
54 Days
Bedrooms 
2
Inside Area (SqFt) 
1,019 sqft
Total Baths 
2
Full Baths 
2
Partial Baths 
N/A
Lot Size 
0.02 Acres
Year Built 
1999
MLS® Number 
7051525
Status 
Pending
Property Tax 
N/A
HOA/Condo/Coop Fees 
N/A
Sq Ft Source 
Assessor
Friends & Family
Recent Activity
2 weeks agoListing updated with changes from the MLS®
2 weeks agoStatus changed to Pending
2 months agoListing first seen on site
General Features
Acres 
0.02
Carport 
1
Cross Street 
27TH AVE & YORKSHIRE DR
Disclosures 
Agency Discl Req
Levels 
One
Number Of Stories 
2
Parking 
Assigned
Pets 
Yes
Property Sub Type 
Apartment
Sewer 
Public Sewer
Water Source 
Public
Interior Features
Appliances 
WasherDryerRefrigeratorMicrowaveElectric OvenDisposalDishwasherElectric Cooktop
Cooling 
Central Air
Fireplace 
Yes
Fireplaces 
1
Flooring 
VinylTile
Furnished 
Unfurnished
Heating 
Electric
Interior 
Granite CountersBreakfast BarPantry
Laundry Features 
Inside
Window Features 
BlindsDouble Pane Windows
Save
Ask
Tour
Hide
Share
Exterior Features
Construction Details 
Stucco
Exterior 
Balcony
Fencing 
None
Roof 
Tile
Spa Features 
None
Windows/Doors 
BlindsDouble Pane Windows
Community Features
Community Features 
PoolGatedClubhouseFitness Center
School District 
Deer Valley Unified District
Township 
4N
Schools
School District
Deer Valley Unified District
Elementary School
Park Meadows Elementary School
Middle School
Deer Valley High School
High School
Barry Goldwater High School
Listing courtesy of One Stop Realty.


All information should be verified by the recipient and none is guaranteed as accurate by ARMLS. Copyright 2026 Arizona Regional Multiple Listing Service, Inc. All rights reserved.
Last checked: 2026-09-01 08:53 AM UTC

Neighborhood & Commute
Source: Walkscore
Save
Ask
Tour
Hide
Share

Let's Connect

I'm social! Connect with me on all the popular social media channels.

Realty In Style Instagram

Follow Realty In Style on Instagram for beautiful homes and design inspiration!

Scroll to Top