

Save
Ask
Tour
Hide
$575,000
9 Days On Site
3034 W OBERLIN WayPhoenix, AZ 85083
For Sale|Single Family Residence|Active
4
Beds
2
Total Baths
2
Full Baths
1,989
SqFt
$289
/SqFt
2002
Built
Subdivision:
I-17 AND DYNAMITE
County:
Maricopa
Due to the health concerns created by Coronavirus we are offering personal 1-1 online video walkthough tours where possible.
Call Now: 602-688-7388
Is this the listing for you? We can help make it yours.
602-688-7388Upcoming Open Houses
Due to COVID-19, we recommend you verify Open Houses before attending.
Sat, Jul 18, 10:00 AM - 12:30 PM
Save
Ask
Tour
Hide
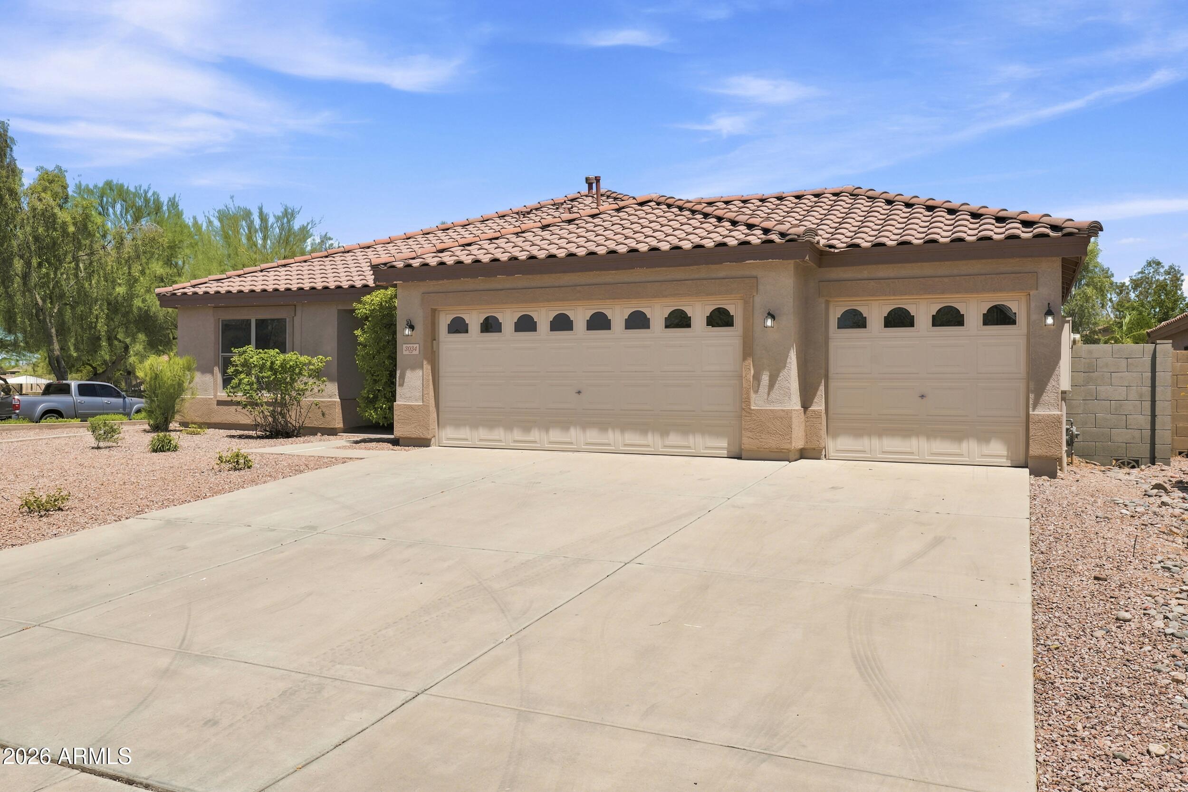
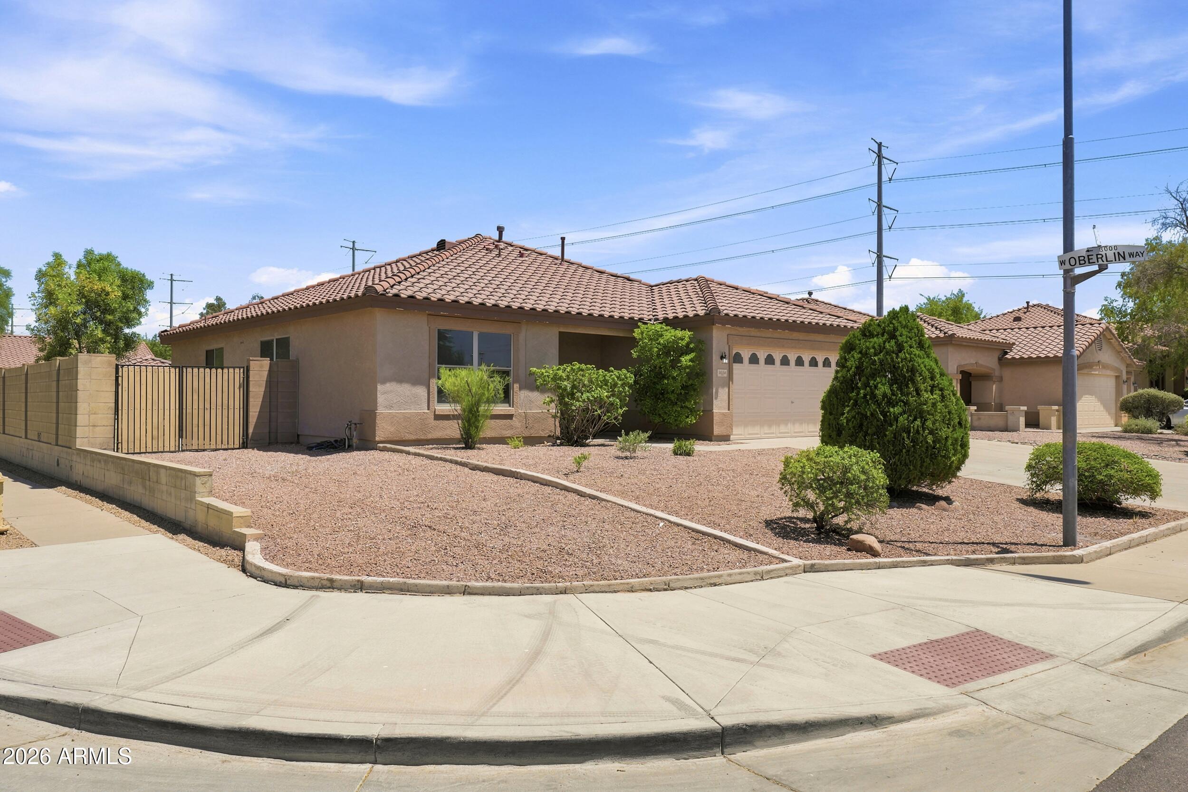
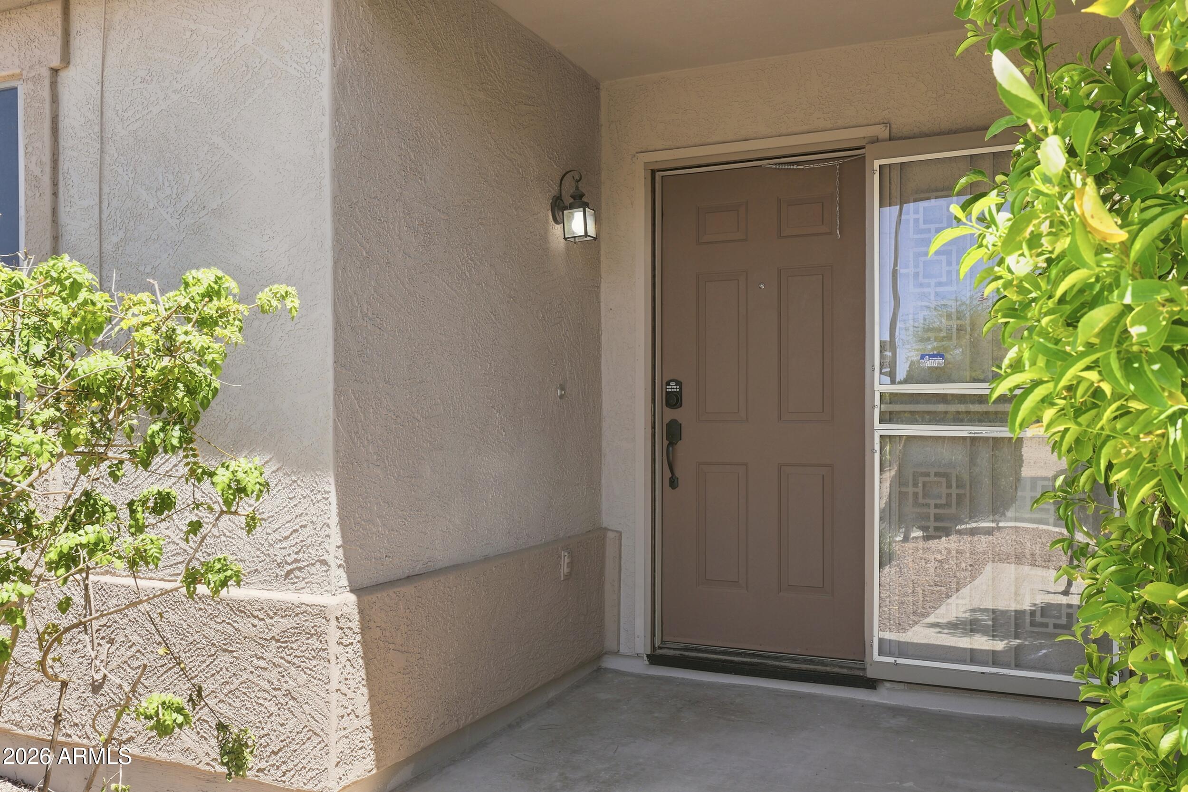
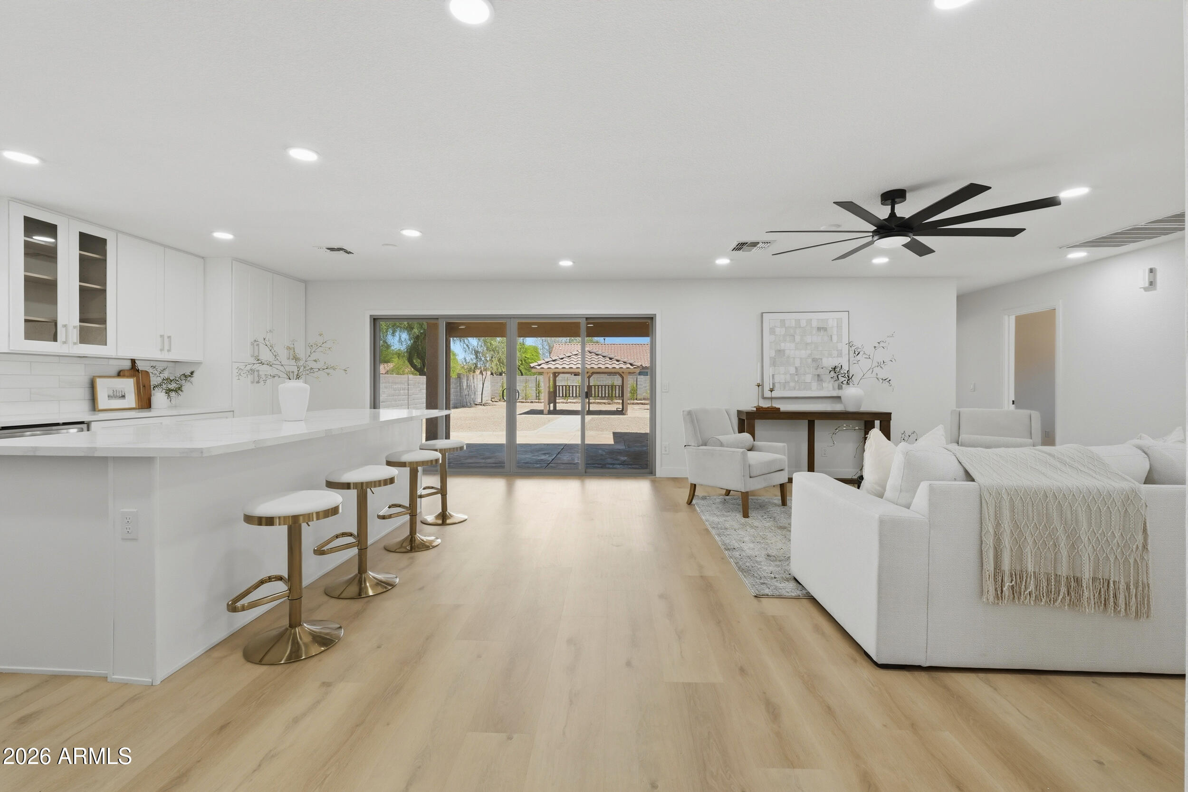
Beautifully remodeled 4-bed, 2-bath home offering nearly 2,000 sq ft on a desirable ¼-acre corner lot just 10 minutes from TSMC. This move-in-ready home features an open layout with luxury vinyl plank flooring, recessed lighting, quartz countertops, floor-to-ceiling cabinetry, marble backsplash, new appliances, and a stunning 9-ft island. The spacious primary suite includes dual vanities, a walk-in shower, and walk-in closet. Enjoy a 3-car garage, RV gate, pergola, and hopseed privacy hedge for added backyard seclusion. Modern upgrades, exceptional curb appeal, and a prime location make this home a must-see!
Save
Ask
Tour
Hide
Listing Snapshot
Price
$575,000
Days On Site
9 Days
Bedrooms
4
Inside Area (SqFt)
1,989 sqft
Total Baths
2
Full Baths
2
Partial Baths
N/A
Lot Size
0.28 Acres
Year Built
2002
MLS® Number
7051546
Status
Active
Property Tax
$1,960
HOA/Condo/Coop Fees
$50 monthly
Sq Ft Source
Assessor
Friends & Family
Recent Activity
| 2 days ago | Listing updated with changes from the MLS® | |
| a week ago | Status changed to Active | |
| a week ago | Listing first seen on site |
General Features
Acres
0.28
Cross Street
W Oberlin Way & N 31st Ave
Disclosures
Agency Discl ReqSeller Discl Avail
Garage
Yes
Garage Spaces
3
Land Lease
No
Levels
One
Number Of Stories
1
Parking Spaces
3
Property Sub Type
Single Family Residence
Security
Fire Sprinkler System
Sewer
Public Sewer
Style
Ranch
Water Source
Public
Interior Features
Appliances
RefrigeratorDishwasherDisposalMicrowave
Cooling
Heat PumpCentral AirCeiling Fan(s)
Flooring
VinylTile
Heating
Hot WaterHeat Pump
Interior
Double VanityKitchen IslandHigh Ceilings
Laundry Features
Gas Dryer Hookup
Window Features
Double Pane Windows
Save
Ask
Tour
Hide
Exterior Features
Construction Details
StuccoFrame
Exterior
Other
Lot Features
Corner LotDesert BackDesert Front
Other Structures
Gazebo
Roof
Tile
Spa Features
None
View
Mountain(s)
Waterview
Mountain(s)
Windows/Doors
Double Pane Windows
Community Features
Association Dues
150
Community Features
PlaygroundSidewalks
Financing Terms Available
CashConventionalFHAVA Loan
HOA Fee Frequency
Quarterly
Roads
Asphalt
School District
Deer Valley Unified District
Township
5N
Schools
School District
Deer Valley Unified District
Elementary School
Stetson Hills School
Middle School
Stetson Hills School
High School
Sandra Day O'Connor High School
Listing courtesy of HomeSmart.

All information should be verified by the recipient and none is guaranteed as accurate by ARMLS. Copyright 2026 Arizona Regional Multiple Listing Service, Inc. All rights reserved.
Last checked: 2026-07-18 12:04 AM UTC
All information should be verified by the recipient and none is guaranteed as accurate by ARMLS. Copyright 2026 Arizona Regional Multiple Listing Service, Inc. All rights reserved.
Last checked: 2026-07-18 12:04 AM UTC
Neighborhood & Commute
Source: Walkscore
Save
Ask
Tour
Hide