

Save
Ask
Tour
Hide
$1,995
9 Days On Site
5104 N 32nd Street 134Phoenix, AZ 85018
For Rent|Apartment|Active
2
Beds
2
Total Baths
2
Full Baths
1,277
SqFt
$2
/SqFt
1990
Built
Subdivision:
MERIDIAN CONDOMINIUMS
County:
Maricopa
Due to the health concerns created by Coronavirus we are offering personal 1-1 online video walkthough tours where possible.
Call Now: 602-688-7388
Is this the listing for you? We can help make it yours.
602-688-7388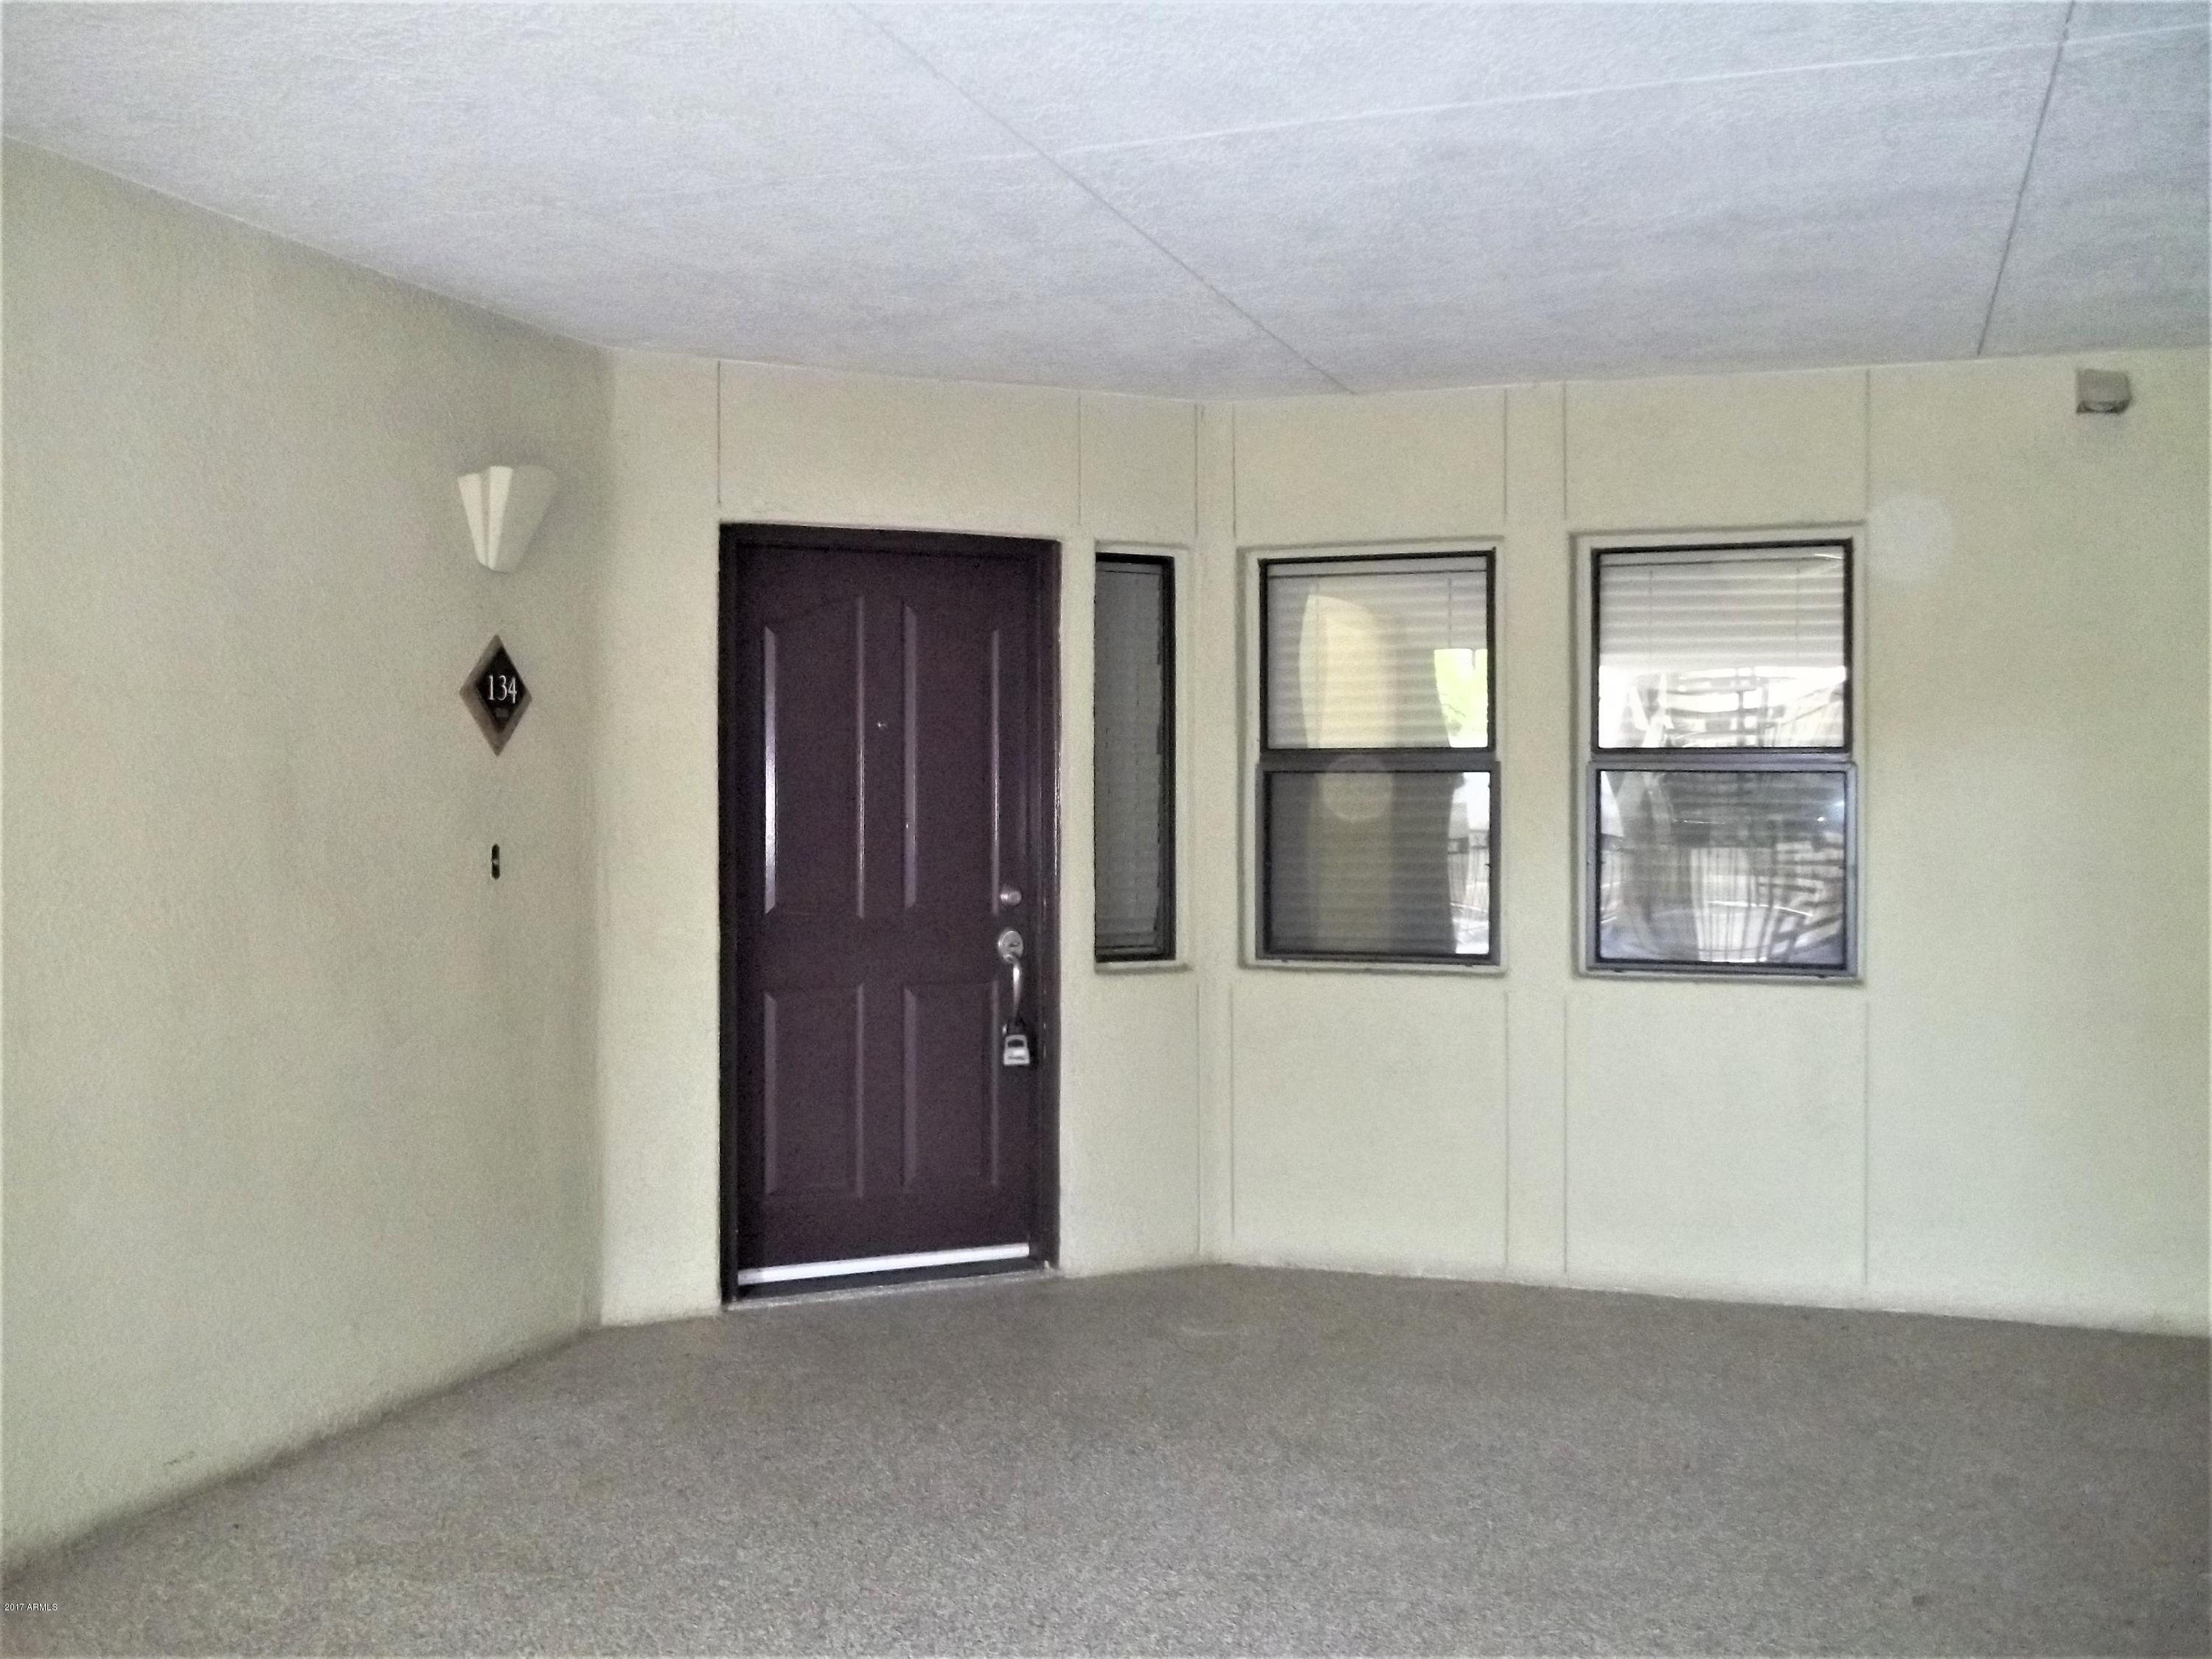

Save
Ask
Tour
Hide
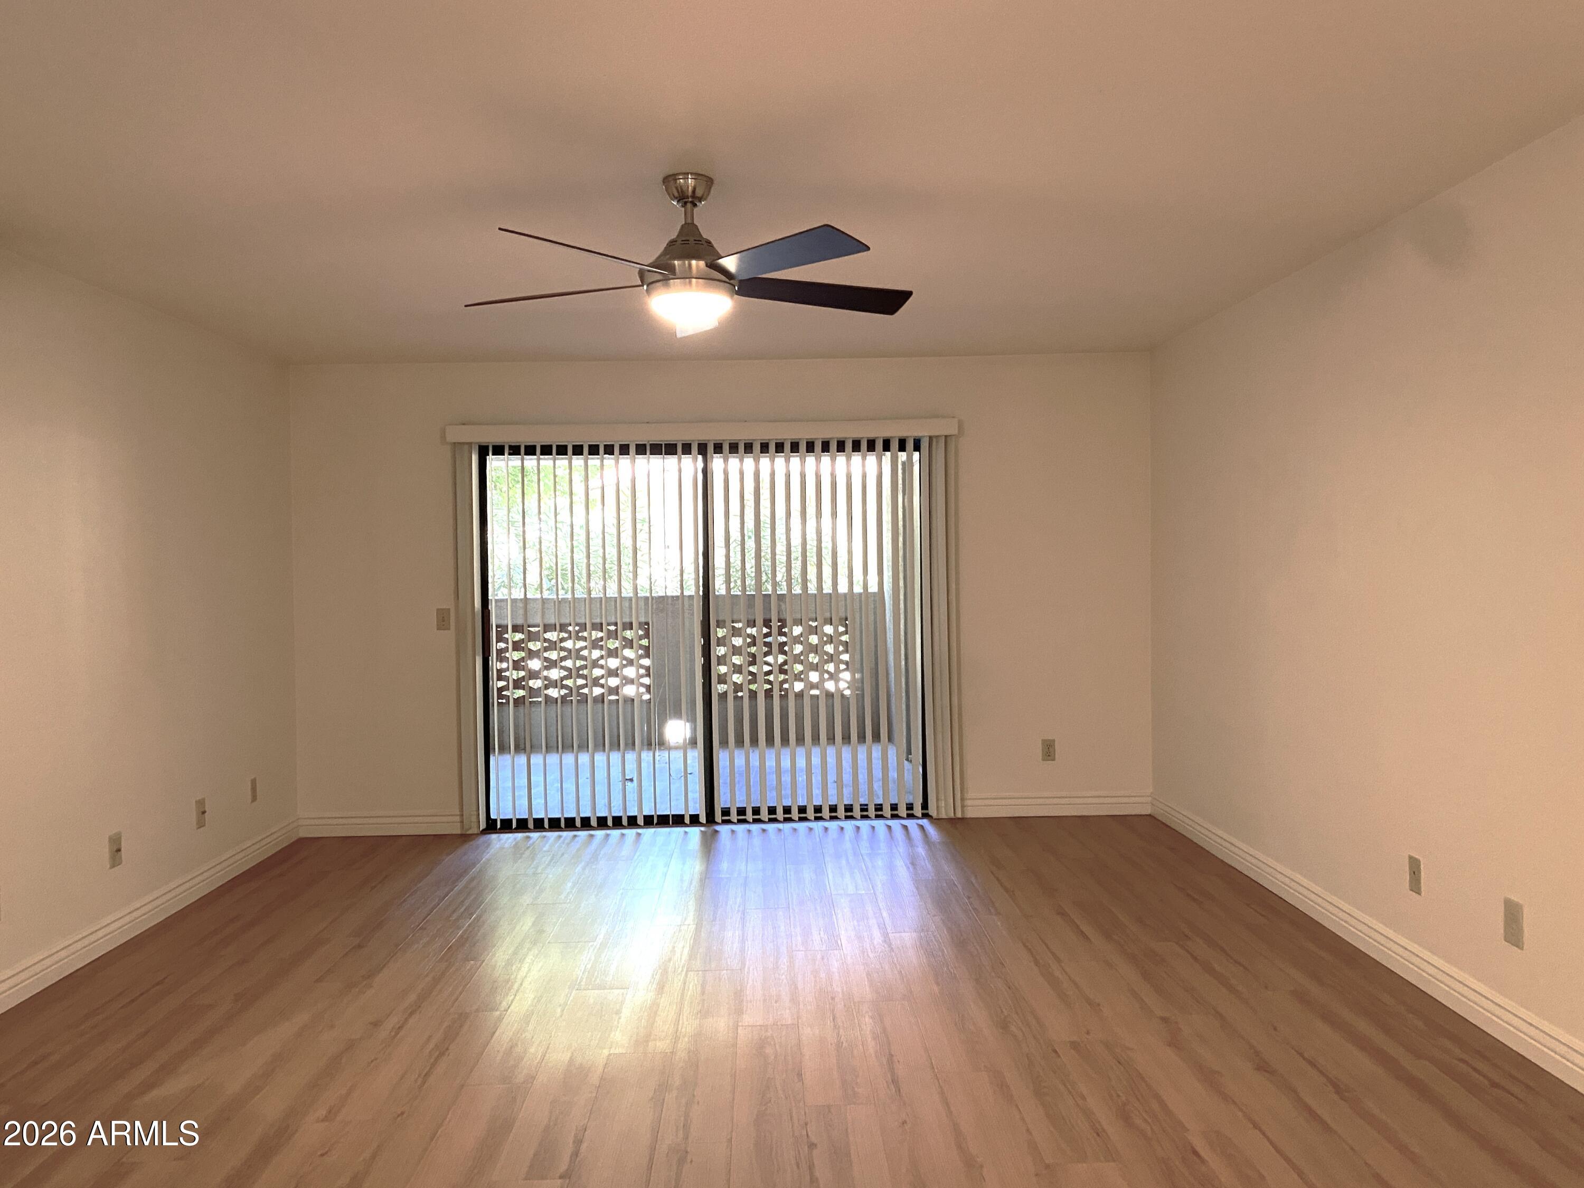
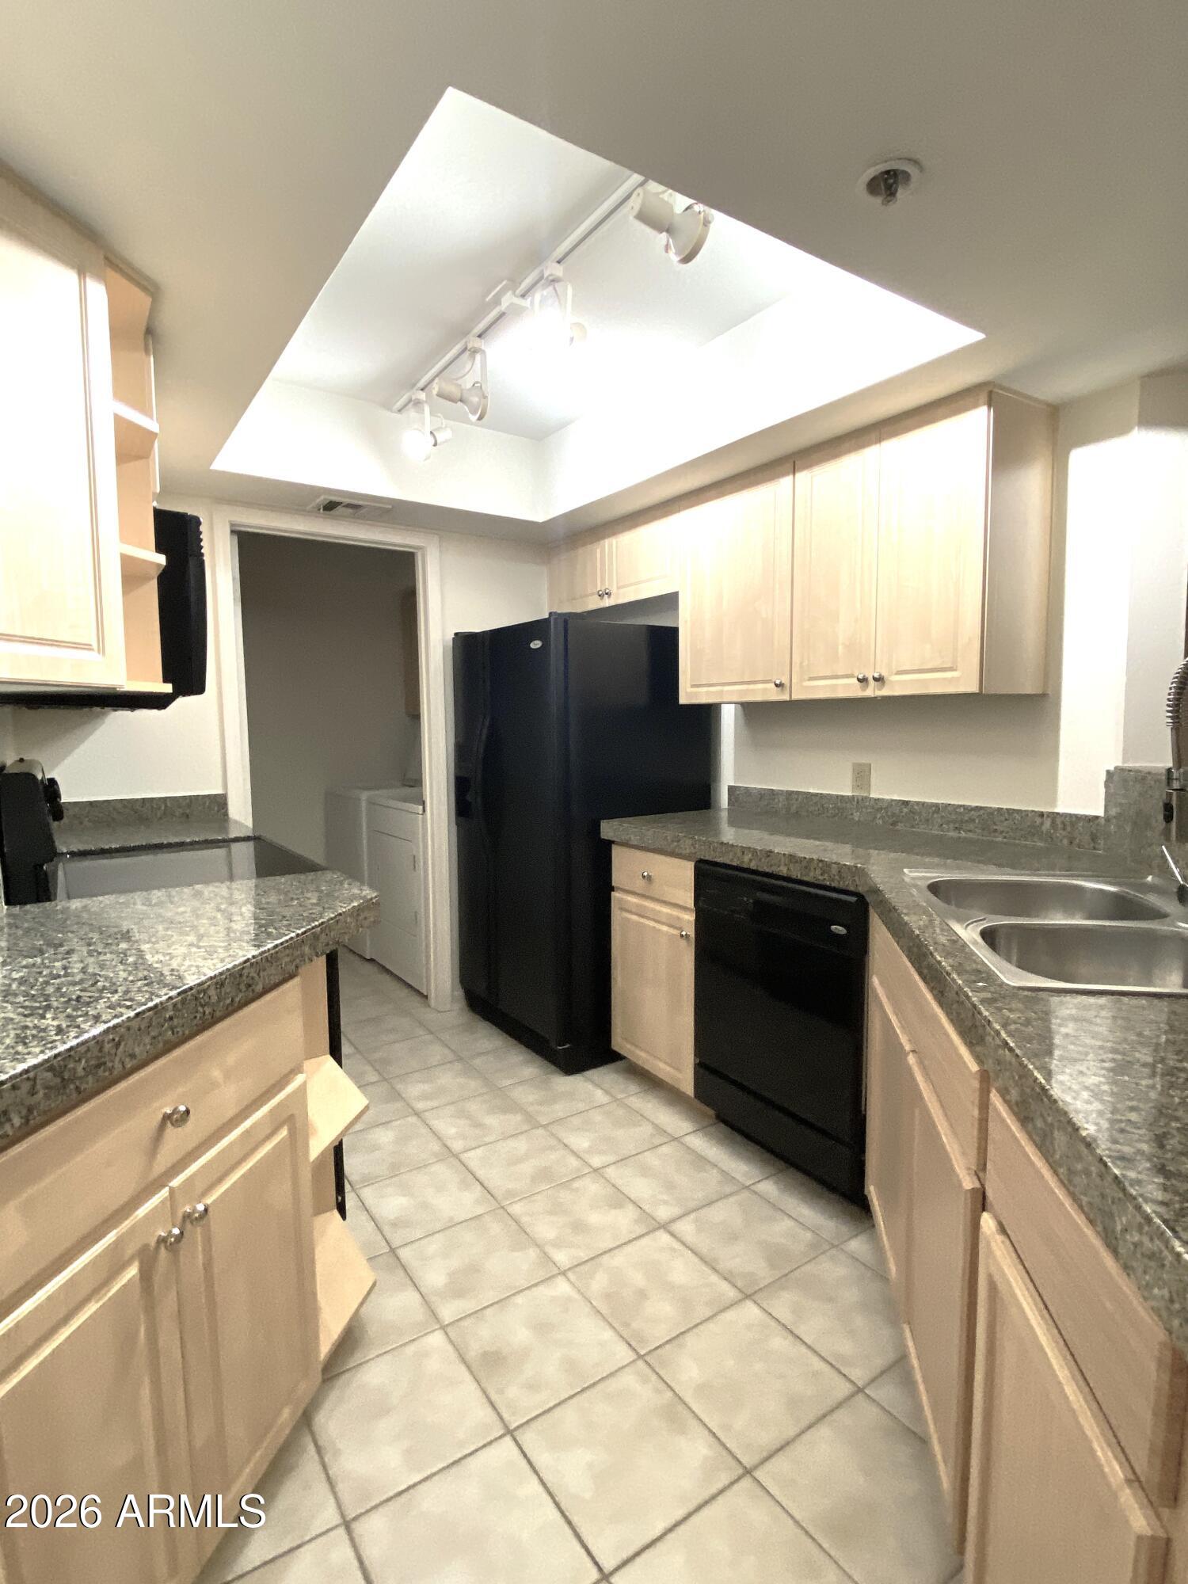
Resort style living in the heart of the Biltmore Area of Phoenix, 85018. This ground floor unit is updated,2bd, 2ba split floorplan. Beautiful flooring throughout. Open concept floorplan, neutral paint throughout. Private patio, Gated complex, underground parking spot, plus parking for guests close to unit. Enjoy all of The Meridian's amenities, clubhouse, fitness center, pool, spa. Close to all the popular restaurants, shopping. Minutes to SR51, Airport. $200 of Security Deposits are non refundable. Tenants required to provide proof of renter's insurance.
Save
Ask
Tour
Hide
Listing Snapshot
Price
$1,995
Days On Site
9 Days
Bedrooms
2
Inside Area (SqFt)
1,277 sqft
Total Baths
2
Full Baths
2
Partial Baths
N/A
Lot Size
0.03 Acres
Year Built
1990
MLS® Number
7051562
Status
Active
Property Tax
N/A
HOA/Condo/Coop Fees
N/A
Sq Ft Source
Assessor
Friends & Family
Recent Activity
| a week ago | Listing updated with changes from the MLS® | |
| a week ago | Listing first seen on site |
General Features
Acres
0.03
Cross Street
32 St. and Camelback
Disclosures
Agency Discl Req
Garage
Yes
Garage Spaces
1
Levels
One
Number Of Stories
4
Parking
GatedAssigned
Property Sub Type
Apartment
Sewer
Public Sewer
Style
Contemporary
Utilities
Cable Available
Water Source
Public
Interior Features
Appliances
WasherDryerRefrigeratorMicrowaveElectric RangeElectric OvenDisposalDishwasher
Cooling
Central AirCeiling Fan(s)
Fireplace
Yes
Fireplaces
1
Flooring
CarpetTileWood
Furnished
Unfurnished
Heating
Electric
Interior
High Speed InternetGranite CountersBreakfast BarPantry
Laundry Features
Inside
Window Features
Blinds
Save
Ask
Tour
Hide
Exterior Features
Construction Details
Stucco
Fencing
Block
Roof
Tile
Spa Features
None
Windows/Doors
Blinds
Community Features
Community Features
PoolGatedFitness Center
School District
Scottsdale Unified District
Township
2N
Schools
School District
Scottsdale Unified District
Elementary School
Madison Rose Lane School
Middle School
Madison #1 Elementary School
High School
Arcadia High School
Listing courtesy of Provident Partners Realty.

All information should be verified by the recipient and none is guaranteed as accurate by ARMLS. Copyright 2026 Arizona Regional Multiple Listing Service, Inc. All rights reserved.
Last checked: 2026-07-18 07:01 AM UTC
All information should be verified by the recipient and none is guaranteed as accurate by ARMLS. Copyright 2026 Arizona Regional Multiple Listing Service, Inc. All rights reserved.
Last checked: 2026-07-18 07:01 AM UTC
Neighborhood & Commute
Source: Walkscore
Save
Ask
Tour
Hide