

Save
Ask
Tour
Hide
$4,995
9 Days On Site
18921 E AUBREY GLEN RoadQueen Creek, AZ 85142
For Rent|Single Family Residence|Active
5
Beds
5
Total Baths
4
Full Baths
1
Partial Bath
3,714
SqFt
$1
/SqFt
2024
Built
Subdivision:
LEGADO PHASE 2 3 PARCEL H
County:
Maricopa
Due to the health concerns created by Coronavirus we are offering personal 1-1 online video walkthough tours where possible.
Call Now: 602-688-7388
Is this the listing for you? We can help make it yours.
602-688-7388

Save
Ask
Tour
Hide
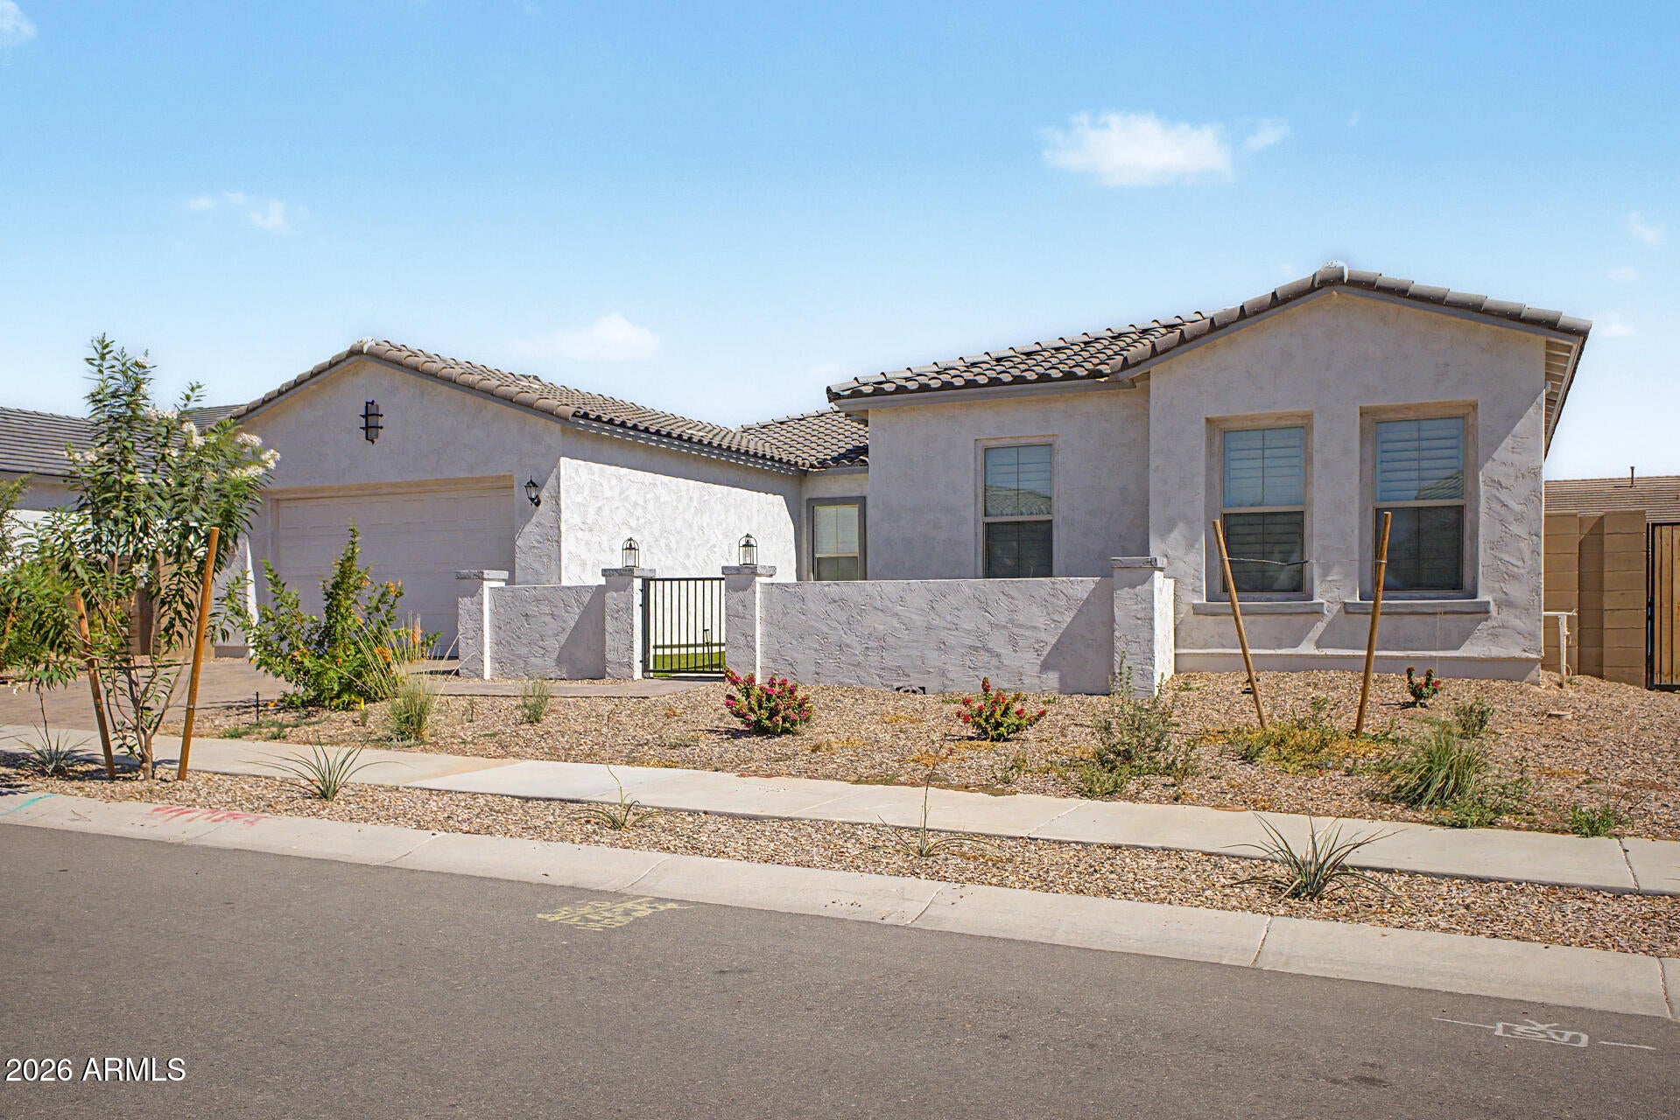
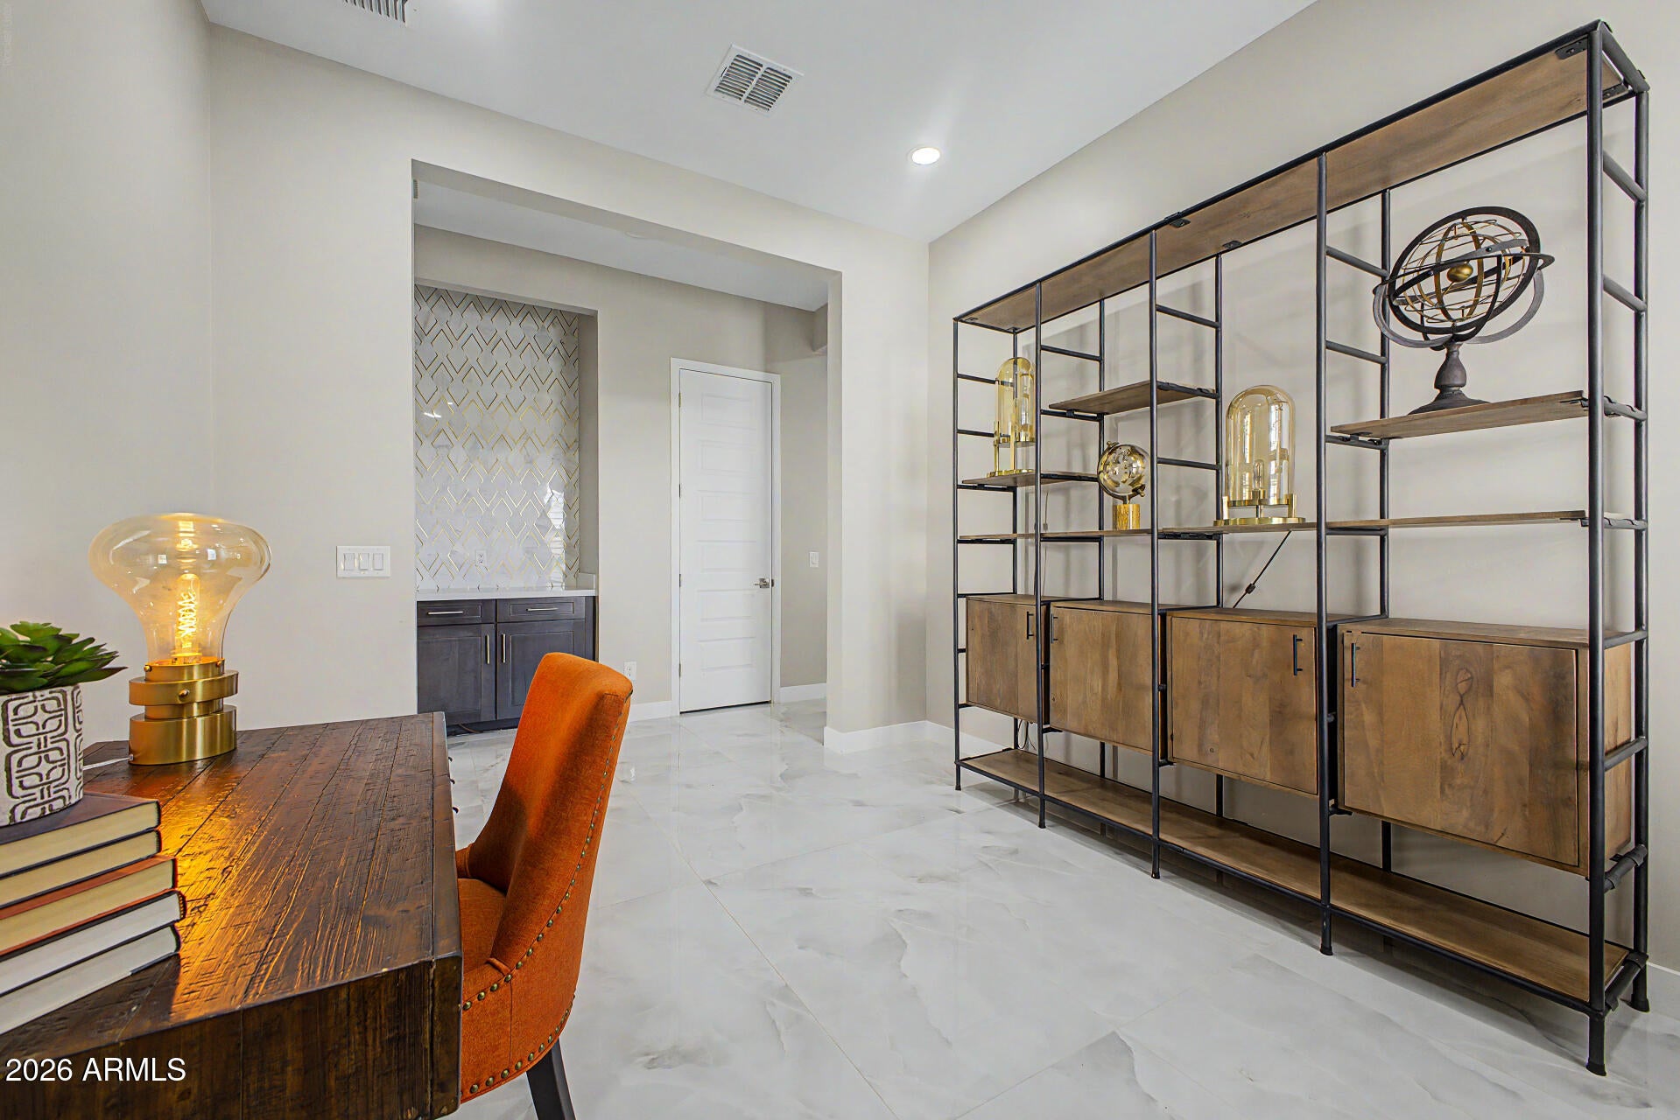
Located in Legado Summit, this stunning single-level Palisade floor plan offers 5 bedrooms, 5 bathrooms, a versatile den/office, bonus room, and a spacious 3-car tandem garage. This home goes well beyond builder-basic, with extensive upgrades already in place, including finished front and backyard landscaping with lighting, plantation shutters, upgraded LED lighting, semi-smooth drywall, 2' x 4' luxury tile throughout most of the home, tile showers in all bathrooms, LED mirrors, a tiled powder bath accent wall, smart entry, water softener and RO system, and extensive electrical pre-wire upgrades.
Save
Ask
Tour
Hide
Listing Snapshot
Price
$4,995
Days On Site
9 Days
Bedrooms
5
Inside Area (SqFt)
3,714 sqft
Total Baths
5
Full Baths
4
Partial Baths
1
Lot Size
0.24 Acres
Year Built
2024
MLS® Number
7051592
Status
Active
Property Tax
N/A
HOA/Condo/Coop Fees
N/A
Sq Ft Source
Assessor
Friends & Family
Recent Activity
| a week ago | Listing updated with changes from the MLS® | |
| a week ago | Listing first seen on site |
General Features
Acres
0.24
Attached Garage
Yes
Cross Street
Ocotillo Rd & Power Rd
Disclosures
Agency Discl ReqSeller Discl Avail
Garage
Yes
Garage Spaces
3
Levels
One
Number Of Stories
1
Parking
Direct AccessGarage Door OpenerElectric Vehicle Charging Station(s)
Pets
No
Property Sub Type
Single Family Residence
Sewer
Public Sewer
Style
Santa Barbara/Tuscan
Utilities
Cable Available
Water Source
Public
Interior Features
Appliances
MicrowaveGas RangeDisposalDishwasher
Cooling
Central AirCeiling Fan(s)
Flooring
CarpetTile
Furnished
Unfurnished
Heating
Natural Gas
Interior
High Speed InternetDouble VanityBreakfast BarKitchen IslandPantry
Laundry Features
Washer HookupInside
Window Features
Double Pane Windows
Save
Ask
Tour
Hide
Exterior Features
Construction Details
Stucco
Fencing
Back YardBlock
Lot Features
Sprinklers In RearSprinklers In FrontDesert Front
Other Structures
Gazebo
Patio And Porch
Patio
Roof
Tile
Spa Features
None
Windows/Doors
Double Pane Windows
Community Features
Community Features
LakeSidewalks
School District
Higley Unified School District
Township
2S
Schools
School District
Higley Unified School District
Elementary School
Cortina Elementary
Middle School
Sossaman Middle School
High School
Higley High School
Listing courtesy of My Home Group Real Estate.

All information should be verified by the recipient and none is guaranteed as accurate by ARMLS. Copyright 2026 Arizona Regional Multiple Listing Service, Inc. All rights reserved.
Last checked: 2026-07-18 07:11 AM UTC
All information should be verified by the recipient and none is guaranteed as accurate by ARMLS. Copyright 2026 Arizona Regional Multiple Listing Service, Inc. All rights reserved.
Last checked: 2026-07-18 07:11 AM UTC
Neighborhood & Commute
Source: Walkscore
Save
Ask
Tour
Hide