

703 E PARK DrivePayson, AZ 85541
Due to the health concerns created by Coronavirus we are offering personal 1-1 online video walkthough tours where possible.
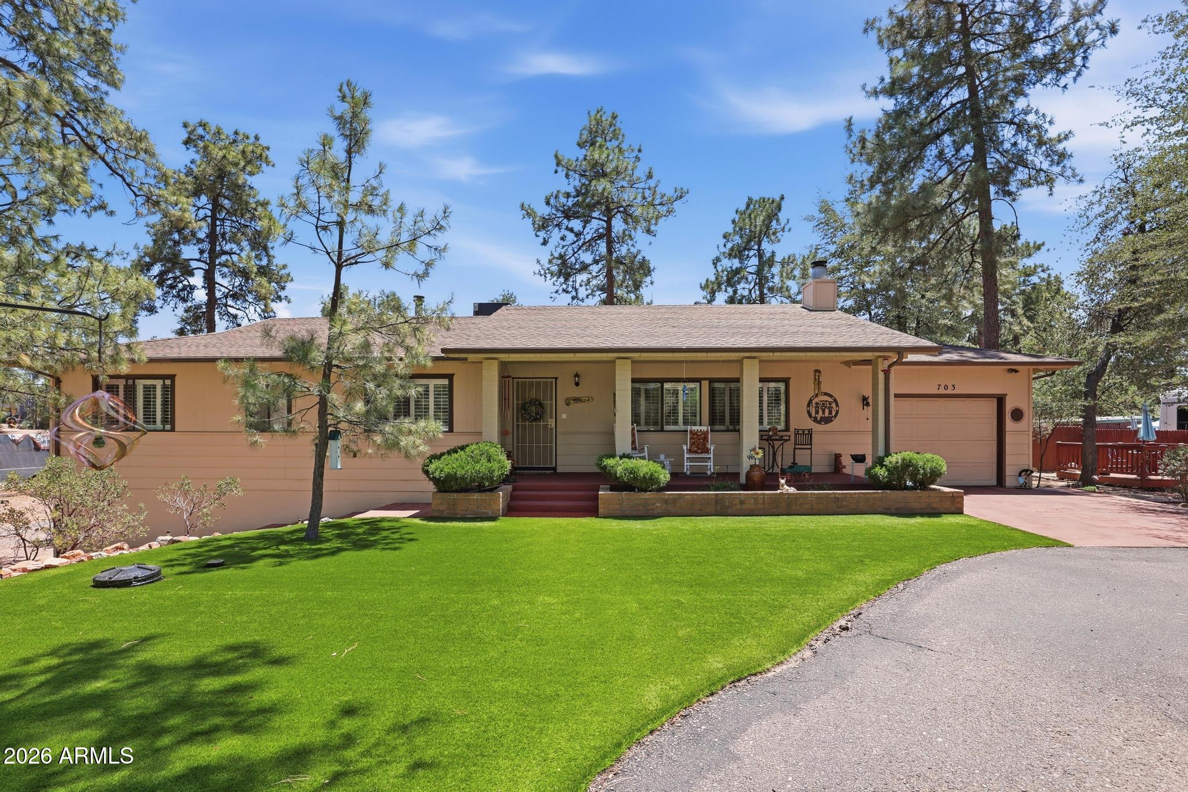
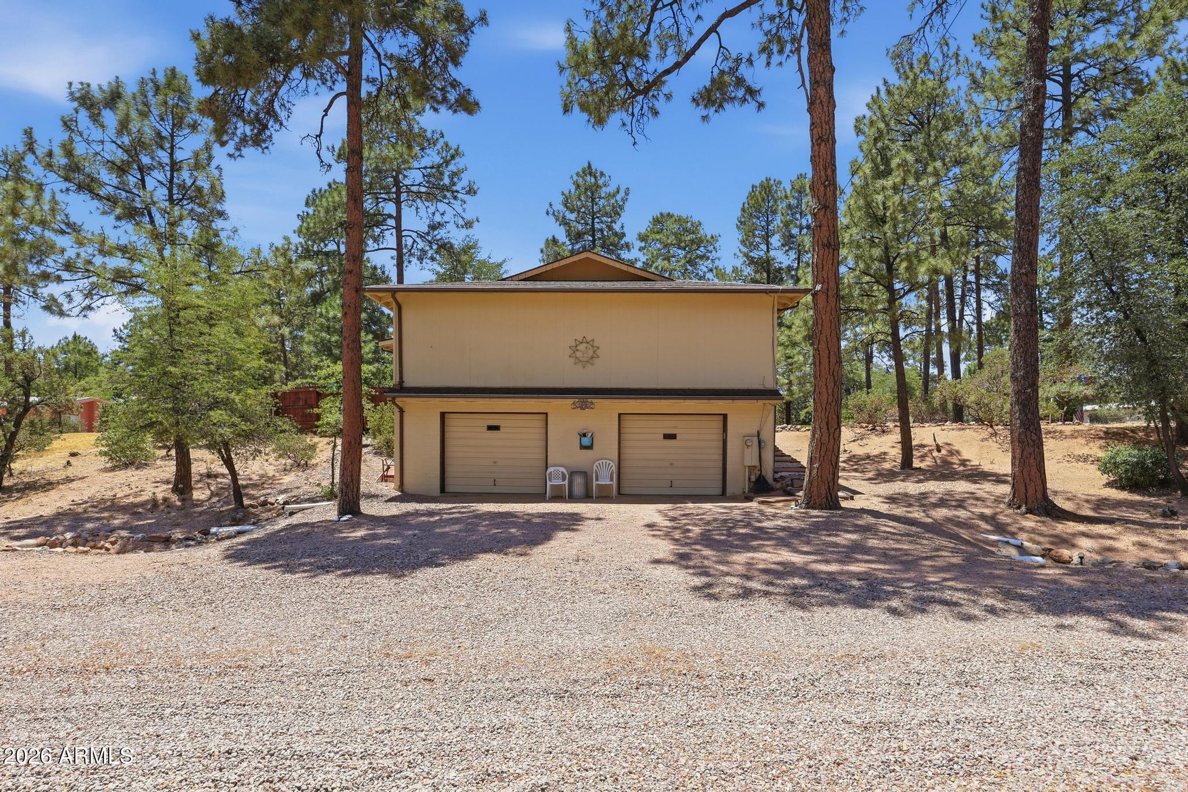
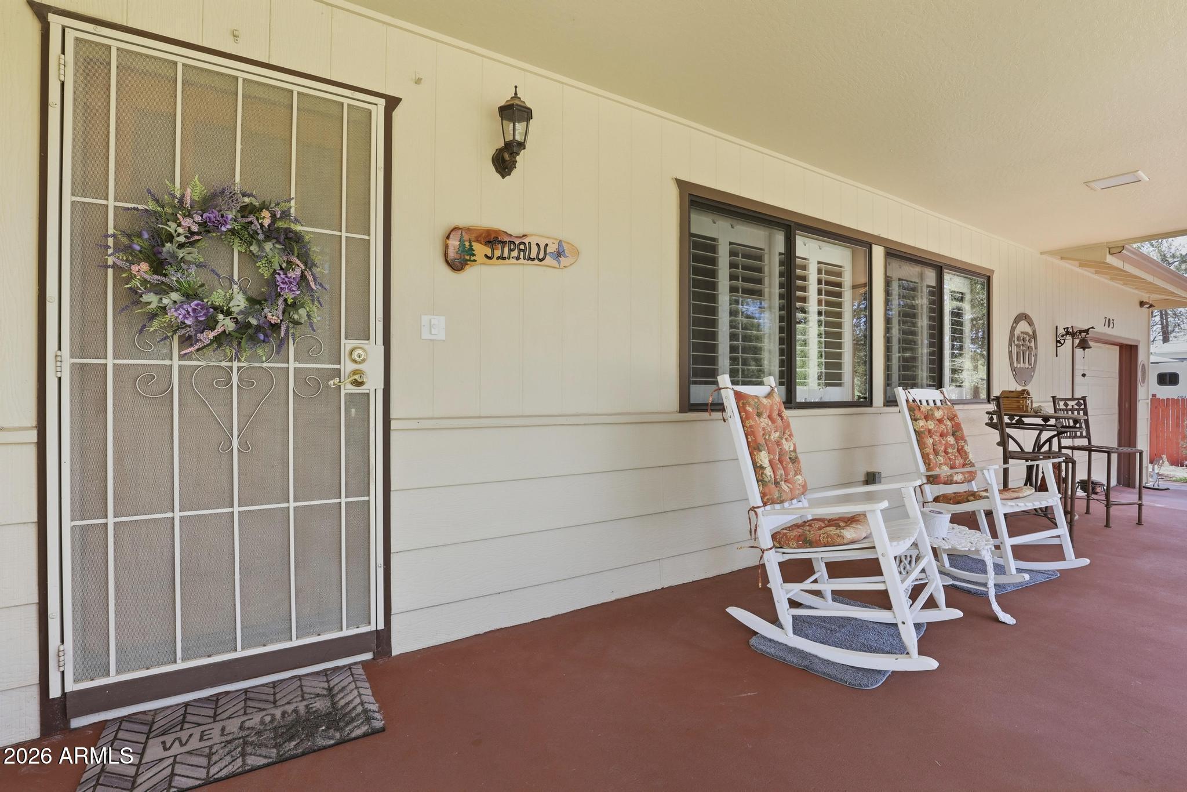
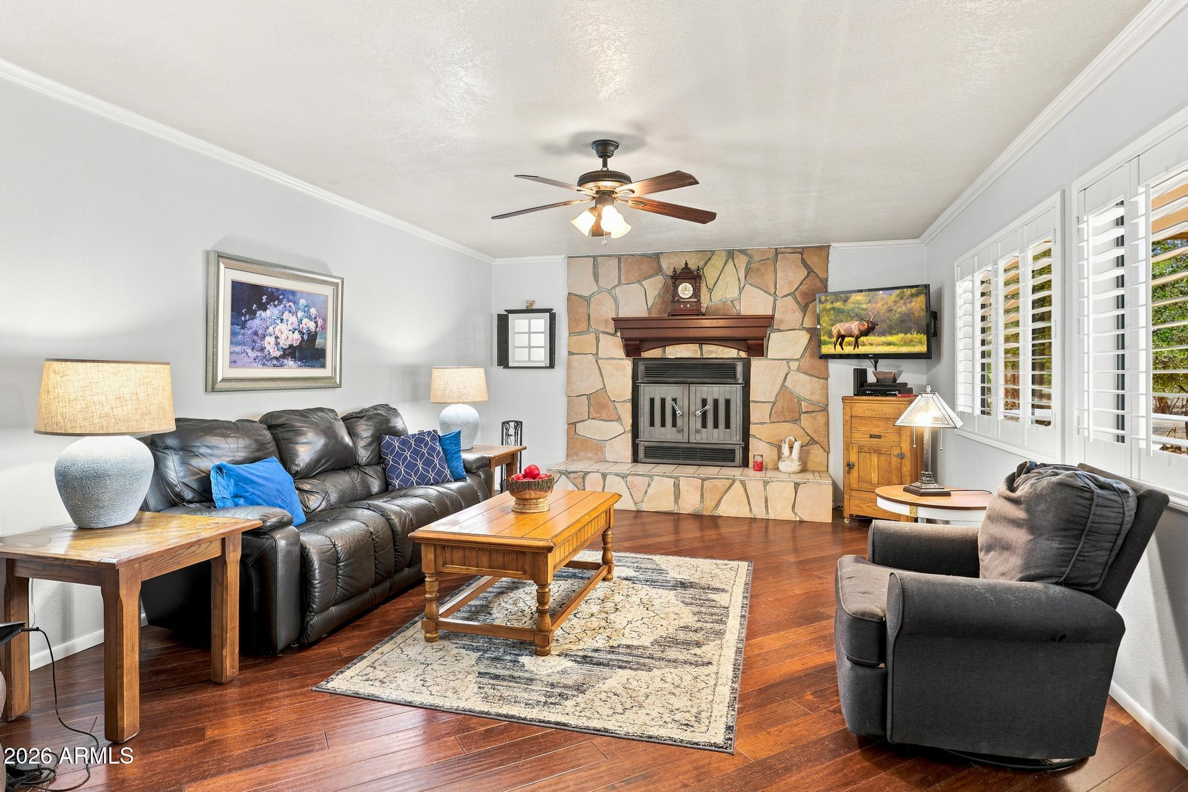
Beautiful Park Drive home is on 0.50 acres, has 3 car garage parking, RV Parking, and is beautifully landscaped front and back! The location is ideal, just minutes away from Payson's largest shopping areas and restaurants. This well maintained, single level, 1,988 sq.' home features an abundance of storage throughout, large picture windows in the living room that give you views of the majestic native trees, and there's a stunning stone, wood burning fireplace providing a cozy mountain atmosphere. The formal dining room can also be used as an office or den and has French doors that open onto the rear covered deck. The well-designed, updated kitchen boasts a large island, a built-in home office area, lots of counter space, lots of cabinets and a pantry for extra storage. Just off the.... kitchen is a spacious laundry/mud room with a laundry sink, additional cabinets and the washer/dryer do convey. Step outside to the spacious rear covered deck where you can enjoy our cool mountain evenings in the private rear fenced yard that has a great area for gardening with lots of fruit trees and roses. The primary bedroom has a spacious closet, and an ensuite bath. Bedroom #2 and 3 has lots of room for your guests and there is a full guest bath. The finished walk-out basement is approx. 675sq.' and will give you the freedom to personalize this area as a media room, game room, home office, hobby room, additional shop or additional storage area. Including the 1 car garage on the main level, there is an oversized 2 car garage below with its own woodstove for heat, an abundance of storage and a workshop. There are several areas to park an RV including an area with an open deck on the main level. Past the 2-car garage is an area that could be used as parking for your boat or trailer. This home offers the perfect combination of entertaining space, comfort, and convenience. Updates include (years are approximate): Roofing replaced in 2012, wood and tile flooring, crown molding, and paint has been updated throughout most of the home, just to name a few. See list for additional updates
| 3 weeks ago | Listing updated with changes from the MLS® | |
| 3 weeks ago | Price changed to $634,000 | |
| 2 months ago | Listing first seen on site |

All information should be verified by the recipient and none is guaranteed as accurate by ARMLS. Copyright 2026 Arizona Regional Multiple Listing Service, Inc. All rights reserved.
Last checked: 2026-09-02 05:15 PM UTC