HS_WHTHoriz_NoTag
Save
Ask
Tour
Hide
Share
$3,250
8 Days On Site

2825 N 42ND Street 5
Phoenix, AZ 85008

For Rent|Single Family Residence|Active
3
Beds
3
Total Baths
2
Full Baths
1
Partial Bath
1,708
SqFt
$2
/SqFt
2018
Built
Subdivision:
EDGEMONT 12 CONDOMINIUM HOMES
County:
Maricopa

Due to the health concerns created by Coronavirus we are offering personal 1-1 online video walkthough tours where possible.
Call Now: 602-688-7388
Is this the listing for you? We can help make it yours.
602-688-7388
2825 N 42ND Street 52825 N 42ND Street 52825 N 42ND Street 52825 N 42ND Street 5
Save
Ask
Tour
Hide
Share

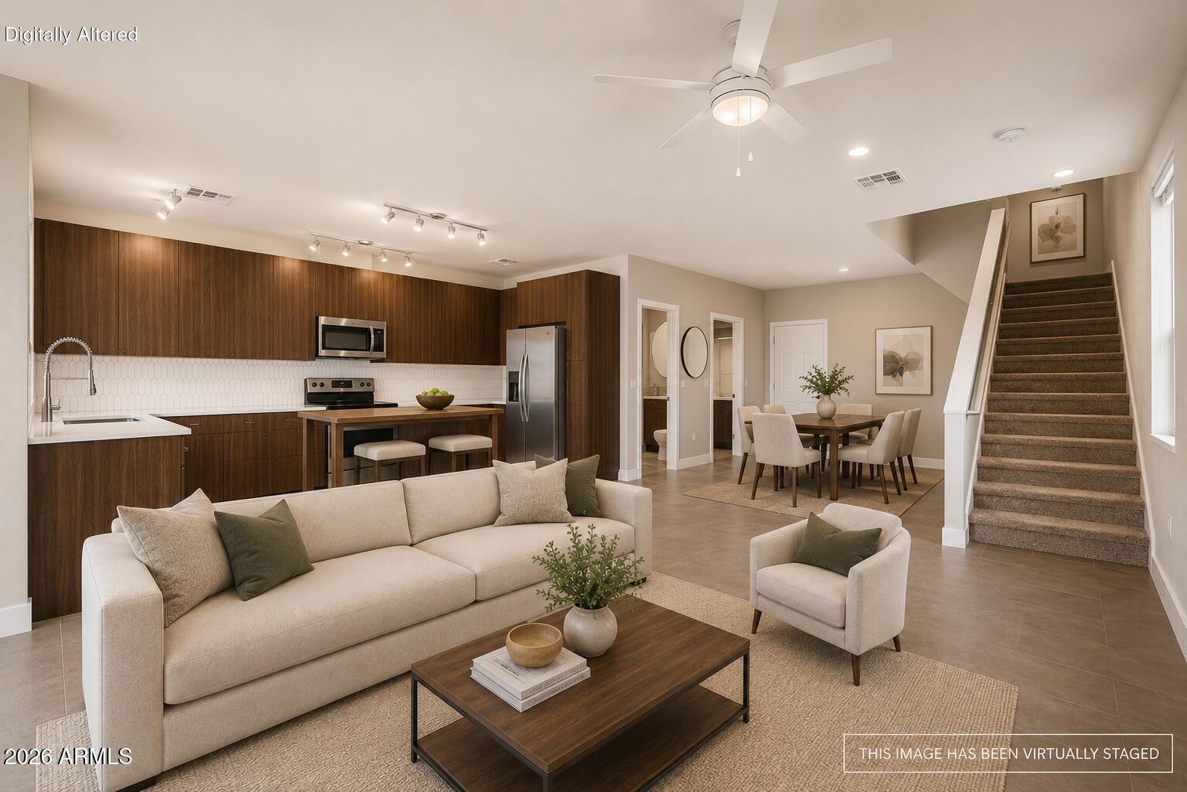
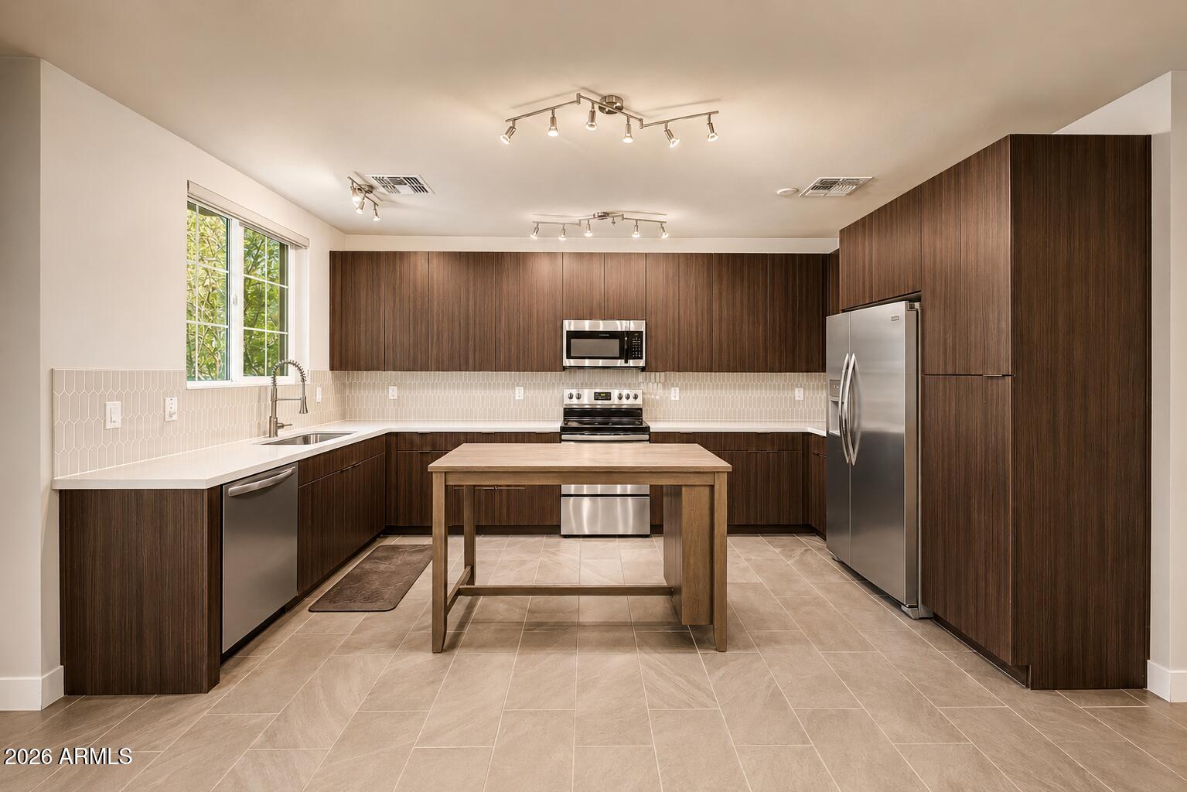
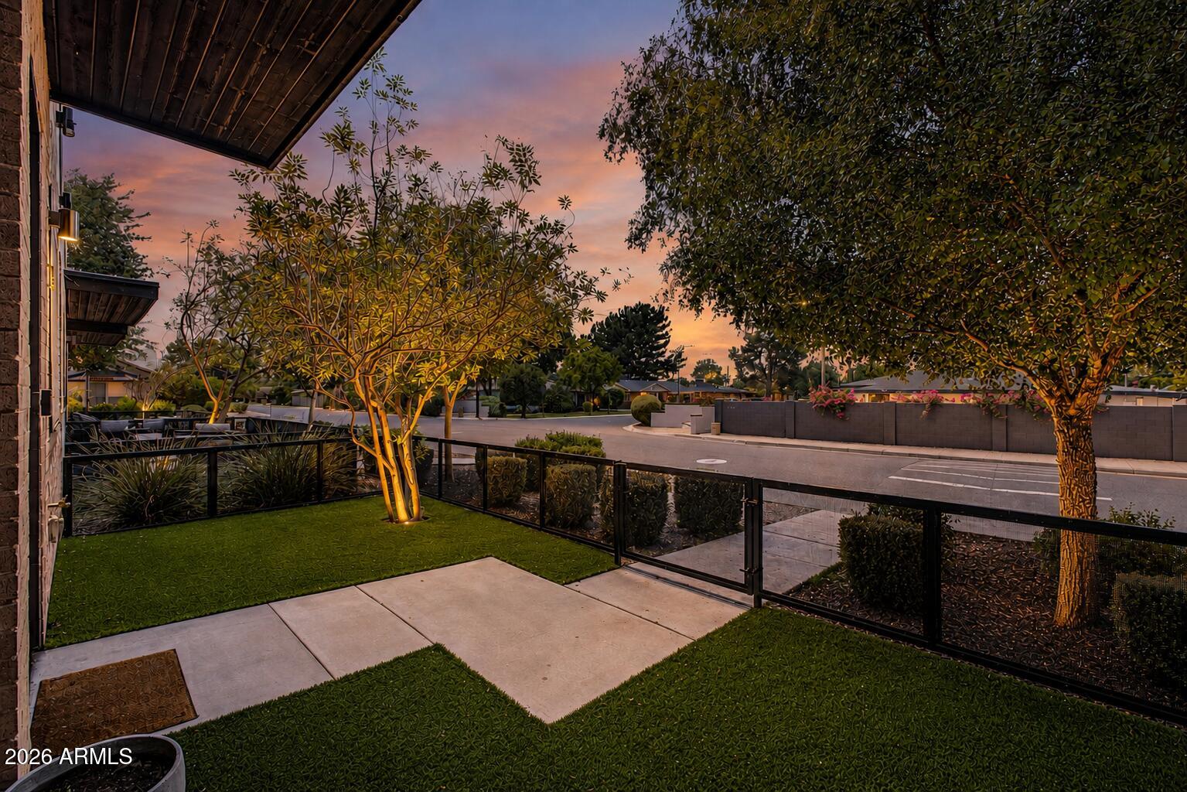
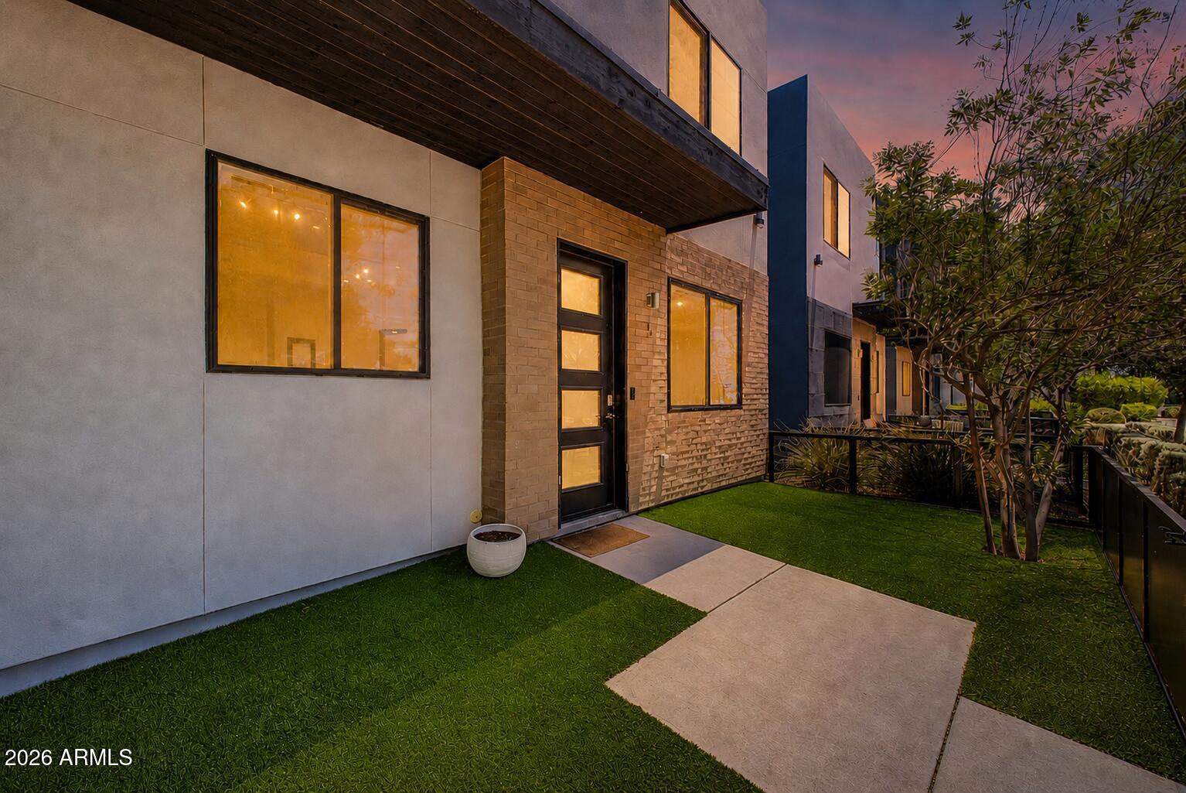
Nestled on the edge of the coveted Arcadia Corridor, this stunning 3-bedroom home delivers modern elegance minutes from the Valley's top resorts, trendy Camelback Corridor boutiques, and buzzworthy restaurants. Soaring ceilings and a sun-drenched open layout set the stage, complemented by rich tile flooring and a soothing palette throughout. The chef's kitchen impresses with sleek flat-panel wood cabinetry, solid surface counters, a designer tile backsplash, and premium stainless steel appliances. The primary suite offers plush carpeting, a spa-inspired ensuite with dual vanities, and a spacious walk-in closet. A well-appointed laundry room and rear-entry garage add everyday ease. Enjoy the resort-style community pool, or explore nearby Papago Park and Downtown Phoenix.

Save
Ask
Tour
Hide
Share
Listing Snapshot
Price 
$3,250
Days On Site 
8 Days
Bedrooms 
3
Inside Area (SqFt) 
1,708 sqft
Total Baths 
3
Full Baths 
2
Partial Baths 
1
Lot Size 
0.03 Acres
Year Built 
2018
MLS® Number 
7051663
Status 
Active
Property Tax 
N/A
HOA/Condo/Coop Fees 
N/A
Sq Ft Source 
Assessor
Friends & Family
Recent Activity
a week agoListing updated with changes from the MLS®
a week agoListing first seen on site
General Features
Acres 
0.03
Attached Garage 
Yes
Cross Street 
40th St & Thomas Rd
Disclosures 
Agency Discl Req
Garage 
Yes
Garage Spaces 
2
Levels 
Two
Number Of Stories 
2
Parking 
Direct AccessGarage Door Opener
Property Sub Type 
Single Family Residence
Sewer 
Public Sewer
Style 
Contemporary
Utilities 
Cable Available
Water Source 
Public
Interior Features
Appliances 
WasherDryerRefrigeratorMicrowaveElectric RangeDisposalDishwasher
Cooling 
Central AirCeiling Fan(s)
Flooring 
CarpetTile
Furnished 
Unfurnished
Heating 
Electric
Interior 
High Speed InternetDouble VanityPantry
Laundry Features 
Inside
Window Features 
BlindsLow Emissivity WindowsDouble Pane Windows
Save
Ask
Tour
Hide
Share
Exterior Features
Construction Details 
Stucco
Fencing 
Wrought Iron
Lot Features 
Sprinklers In RearSprinklers In Front
Roof 
Built-Up
Spa Features 
None
View 
City
Waterview 
City
Windows/Doors 
BlindsLow Emissivity WindowsDouble Pane Windows
Community Features
Community Features 
Pool
School District 
Phoenix Union High School District
Township 
2N
Schools
School District
Phoenix Union High School District
Elementary School
Brunson-Lee Elementary School
Middle School
Griffith Elementary School
High School
Camelback High School
Listing courtesy of My Home Group Real Estate.


All information should be verified by the recipient and none is guaranteed as accurate by ARMLS. Copyright 2026 Arizona Regional Multiple Listing Service, Inc. All rights reserved.
Last checked: 2026-07-17 10:56 PM UTC

Neighborhood & Commute
Source: Walkscore
Save
Ask
Tour
Hide
Share

Let's Connect

I'm social! Connect with me on all the popular social media channels.

Realty In Style Instagram

Follow Realty In Style on Instagram for beautiful homes and design inspiration!

Scroll to Top