HS_WHTHoriz_NoTag
Save
Ask
Tour
Hide
Share
$900,000
8 Days On Site

3416 W MONTELLO Road
Phoenix, AZ 85086

For Sale|Single Family Residence|Active
6
Beds
4
Total Baths
3
Full Baths
1
Partial Bath
3,677
SqFt
$245
/SqFt
2004
Built
Subdivision:
TRAMONTO PARCEL W-3
County:
Maricopa

Due to the health concerns created by Coronavirus we are offering personal 1-1 online video walkthough tours where possible.
Call Now: 602-688-7388
Is this the listing for you? We can help make it yours.
602-688-7388
3416 W MONTELLO Road3416 W MONTELLO Road3416 W MONTELLO Road3416 W MONTELLO Road
Save
Ask
Tour
Hide
Share

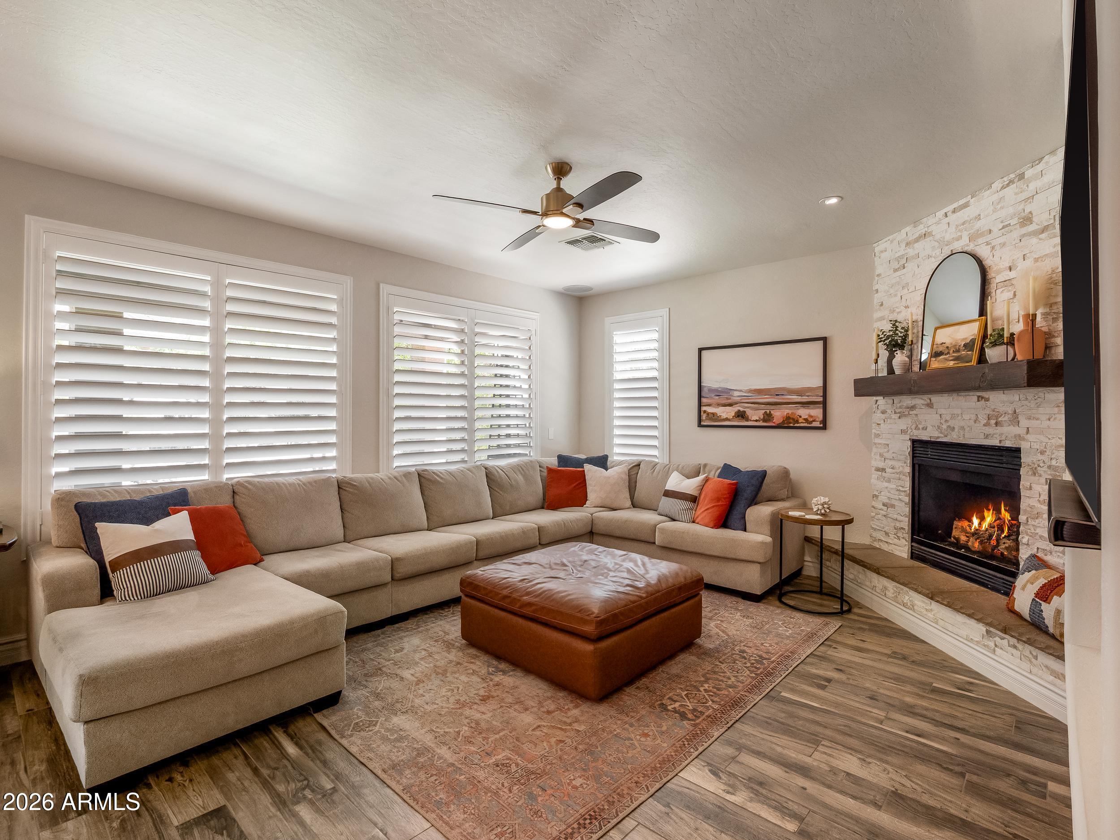
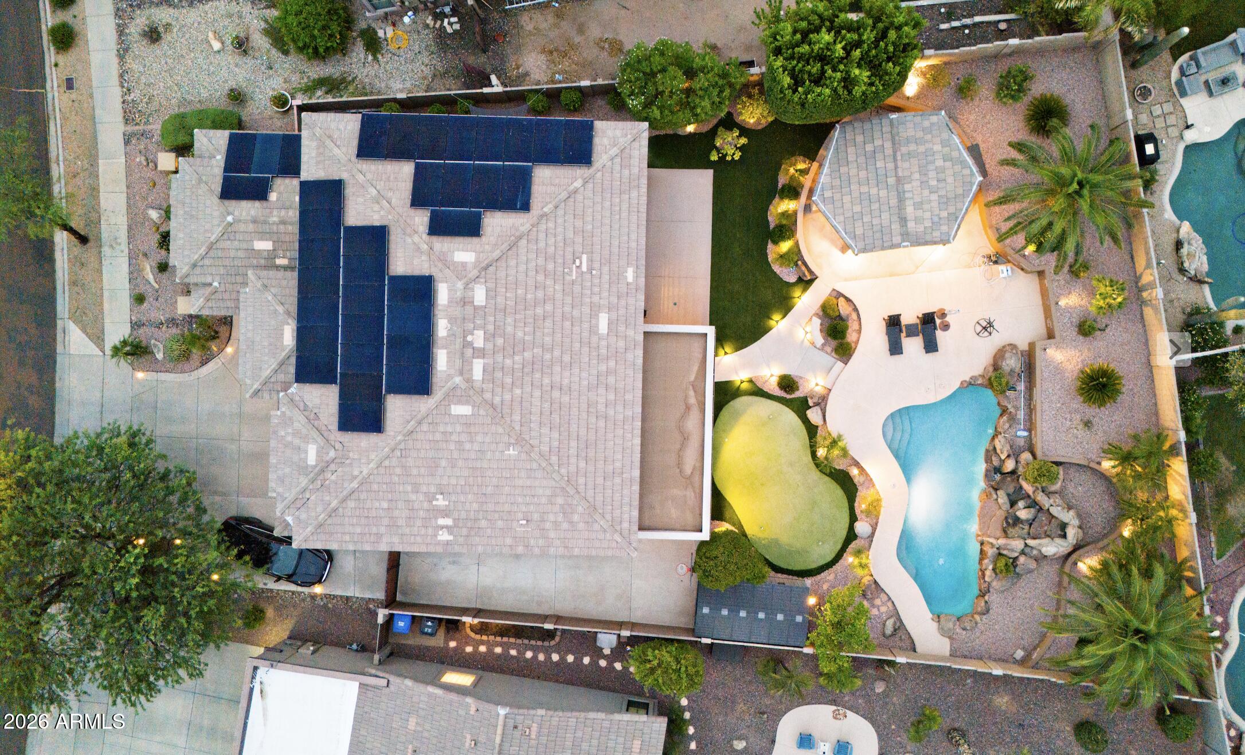
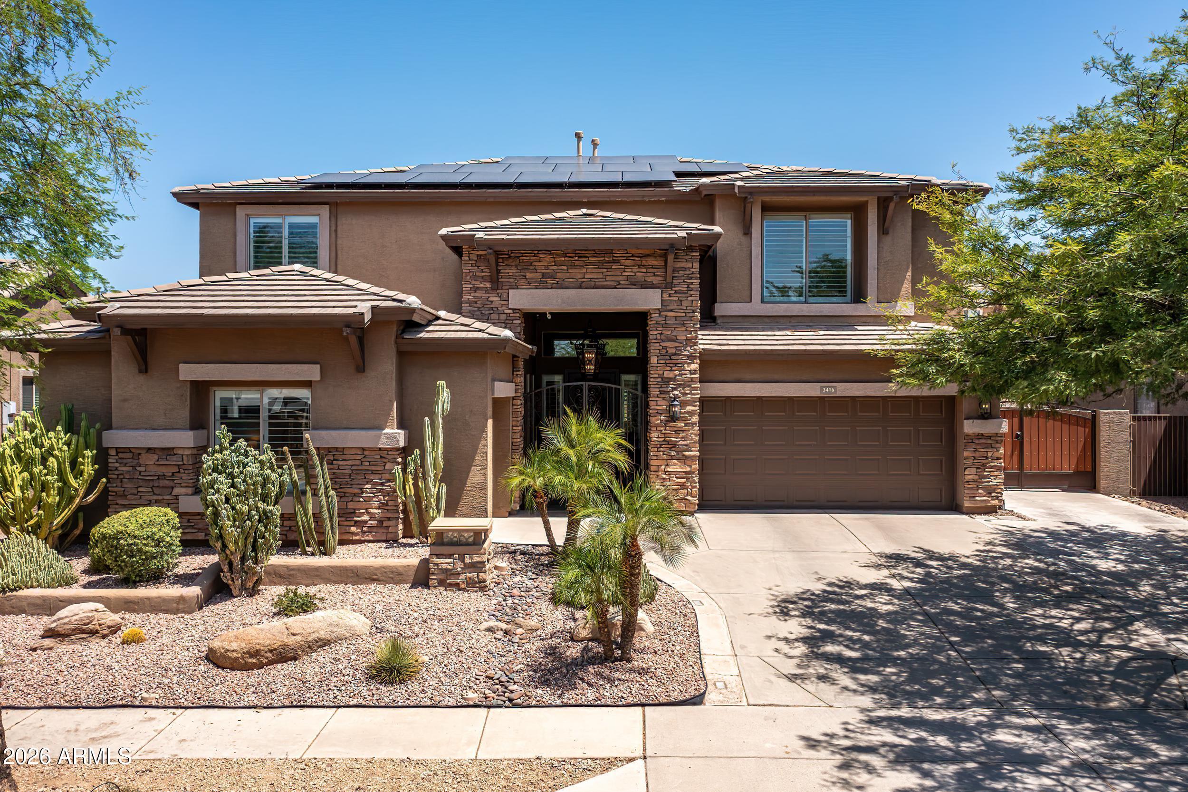
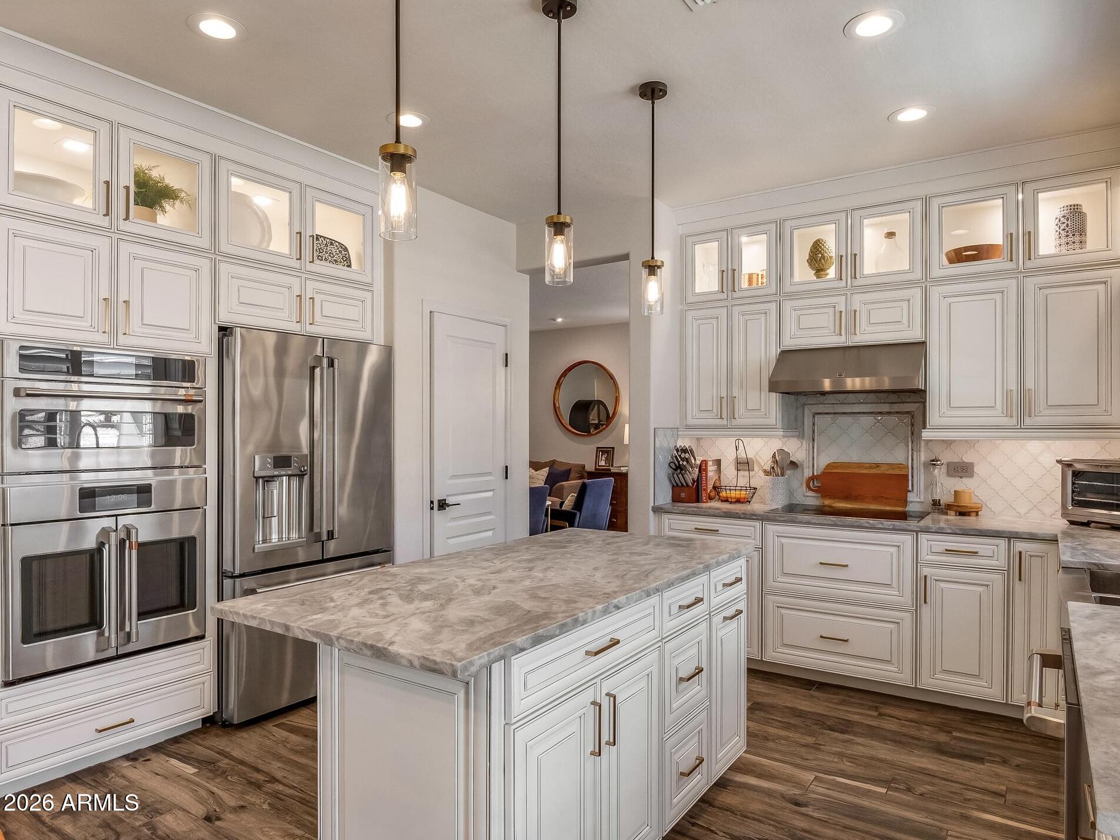
This must-see, beautifully remodeled 6-bedroom, 3.5-bath residence showcases exceptional craftsmanship, high-end custom finishes throughout, and the added value of fully owned solar panels. From the grand foyer with its elegant wraparound staircase to the gourmet kitchen, every detail reflects quality and sophistication. The recently renovated kitchen features all-new custom cabinetry, exquisite Fantasy Blue Leather marble countertops, designer backsplashes, upgraded appliances, and a gas stub for buyers who prefer a gas cooktop over induction. The flexible floor plan includes a private guest suite with a beautifully appointed bathroom on the main level, ideal for multigenerational living, guests, or a home office. The luxurious primary suite offers a spa-inspired retreat with dual vanities, a custom bidet, a freestanding soaking tub, and a spacious walk-in shower. Designed for both everyday living and entertaining, the resort-style backyard features a sparkling waterfall play pool, putting green, and a grand ramada perfect for outdoor gatherings. Throughout the home you'll find new wood-look plank tile flooring, custom lighting, plantation shutters, and a hard-wired security system with monitor that conveys with the property. Every bathroom has been tastefully updated with premium fixtures and designer finishes. Parking is abundant with a two-car garage and RV sized gate with a concrete slab. Conveniently located just minutes from the rapidly growing TSMC semiconductor campus at I-17 and Loop 303, this exceptional home offers luxury living in one of North Phoenix's most desirable and fastest-growing areas.

Save
Ask
Tour
Hide
Share
Listing Snapshot
Price 
$900,000
Days On Site 
8 Days
Bedrooms 
6
Inside Area (SqFt) 
3,677 sqft
Total Baths 
4
Full Baths 
3
Partial Baths 
1
Lot Size 
0.24 Acres
Year Built 
2004
MLS® Number 
7051682
Status 
Active
Property Tax 
$3,429
HOA/Condo/Coop Fees 
$467 Semi-Annually
Sq Ft Source 
Appraiser
Friends & Family
Recent Activity
yesterdayListing updated with changes from the MLS®
a week agoListing first seen on site
General Features
Acres 
0.24
Attached Garage 
Yes
Cross Street 
Cloud Rd and 34th Lane
Disclosures 
Seller Discl Avail
Energy Features 
Solar
Garage 
Yes
Garage Spaces 
2
Land Lease 
No
Levels 
Two
Number Of Stories 
2
Parking 
RV Access/ParkingGarage Door Opener
Parking Spaces 
5
Property Sub Type 
Single Family Residence
Security 
Security System Owned
Sewer 
Public Sewer
Utilities 
Cable Available
Water Source 
Public
Interior Features
Appliances 
DryerWasherWater Softener OwnedRefrigeratorDishwasherDisposalElectric CooktopMicrowaveENERGY STAR Qualified DryerENERGY STAR Qualified Washer
Cooling 
Central Air
Fireplace 
Yes
Fireplace Features 
Gas
Fireplaces 
1
Flooring 
Tile
Heating 
Heat PumpNatural Gas
Interior 
High Speed InternetGranite CountersDouble VanityEat-in KitchenVaulted Ceiling(s)Kitchen IslandPantryBidetHigh Ceilings
Laundry Features 
InsideGas Dryer Hookup
Window Features 
Double Pane Windows
Bedroom 2 
Dimensions - 11.67 x 16.67
Bedroom 3 
Dimensions - 11.39 x 16.85Level - Main
Bedroom 4 
Dimensions - 11.35 x 12.94
Bedroom 5 
Dimensions - 10.02 x 11.04
Garage 
Dimensions - 19.83 x 19.06Level - Main
Kitchen 
Dimensions - 14.35 x 11.60Level - Main
Living Room 
Dimensions - 18.21 x 20.72Level - Main
Master Bedroom 
Dimensions - 16.54 x 19.29
Office 
Dimensions - 10.42 x 15.90Level - Main
Save
Ask
Tour
Hide
Share
Exterior Features
Construction Details 
StuccoStoneFrame
Fencing 
BlockWrought Iron
Lot Features 
Sprinklers In RearSprinklers In FrontDesert BackDesert Front
Other Structures 
Shed(s)Gazebo
Patio And Porch 
Patio
Pool Features 
Fenced
Private Pool 
Yes
Roof 
Tile
Spa Features 
None
View 
Mountain(s)
Waterview 
Mountain(s)
Windows/Doors 
Double Pane Windows
Community Features
Association Dues 
467
Community Features 
PoolTennis Court(s)PlaygroundSidewalks
Financing Terms Available 
CashConventionalVA Loan
HOA Fee Frequency 
Semi-Annually
School District 
Deer Valley Unified District
Township 
5N
Schools
School District
Deer Valley Unified District
Elementary School
Sunset Ridge School
Middle School
Sunset Ridge School
High School
Boulder Creek High School
Listing courtesy of Berkshire Hathaway HomeServices Arizona Properties.


All information should be verified by the recipient and none is guaranteed as accurate by ARMLS. Copyright 2026 Arizona Regional Multiple Listing Service, Inc. All rights reserved.
Last checked: 2026-07-18 01:10 AM UTC

Neighborhood & Commute
Source: Walkscore
Save
Ask
Tour
Hide
Share

Let's Connect

I'm social! Connect with me on all the popular social media channels.

Realty In Style Instagram

Follow Realty In Style on Instagram for beautiful homes and design inspiration!

Scroll to Top