HS_WHTHoriz_NoTag
Save
Ask
Tour
Hide
Share
$1,098,000
New Listing

4231 E DESERT VISTA Trail
Cave Creek, AZ 85331

For Sale|Single Family Residence|Active
3
Beds
3
Total Baths
2
Full Baths
1
Partial Bath
2,642
SqFt
$416
/SqFt
2025
Built
Subdivision:
SAGUARO TRAILS
County:
Maricopa

Due to the health concerns created by Coronavirus we are offering personal 1-1 online video walkthough tours where possible.
Call Now: 602-688-7388
Is this the listing for you? We can help make it yours.
602-688-7388
4231 E DESERT VISTA Trail4231 E DESERT VISTA Trail4231 E DESERT VISTA Trail4231 E DESERT VISTA Trail
Save
Ask
Tour
Hide
Share

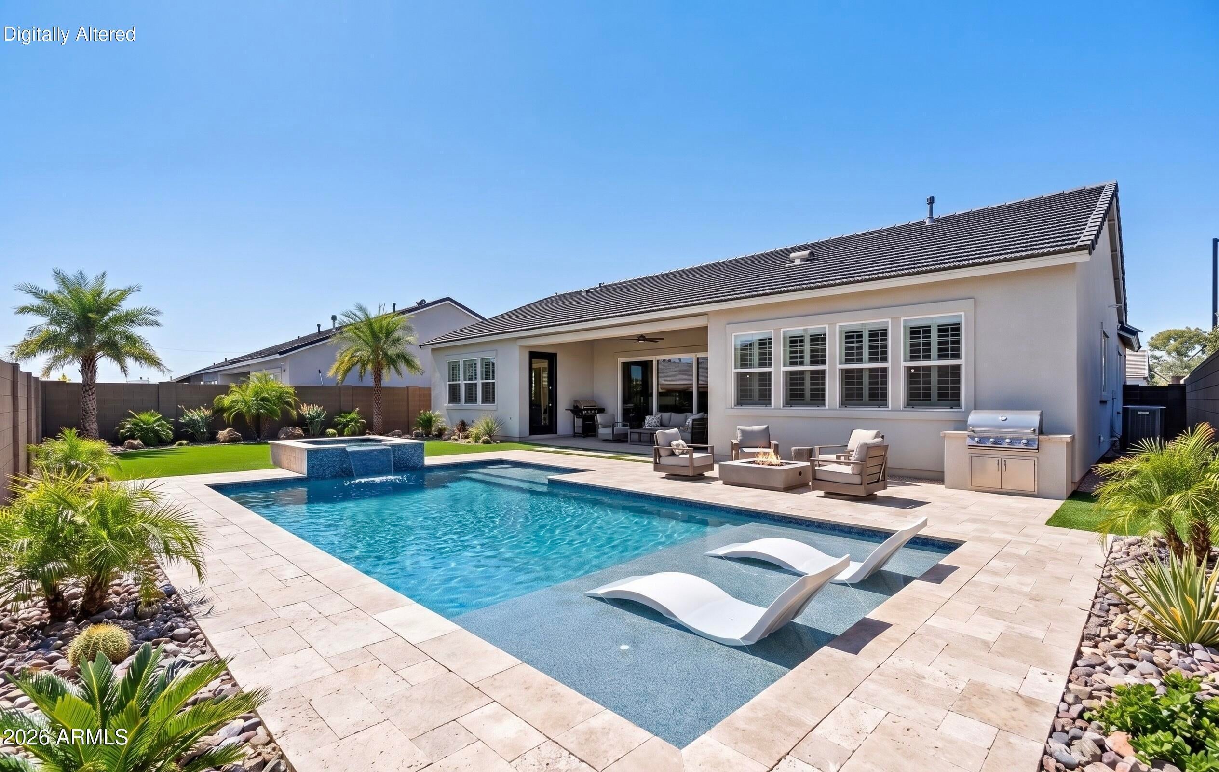
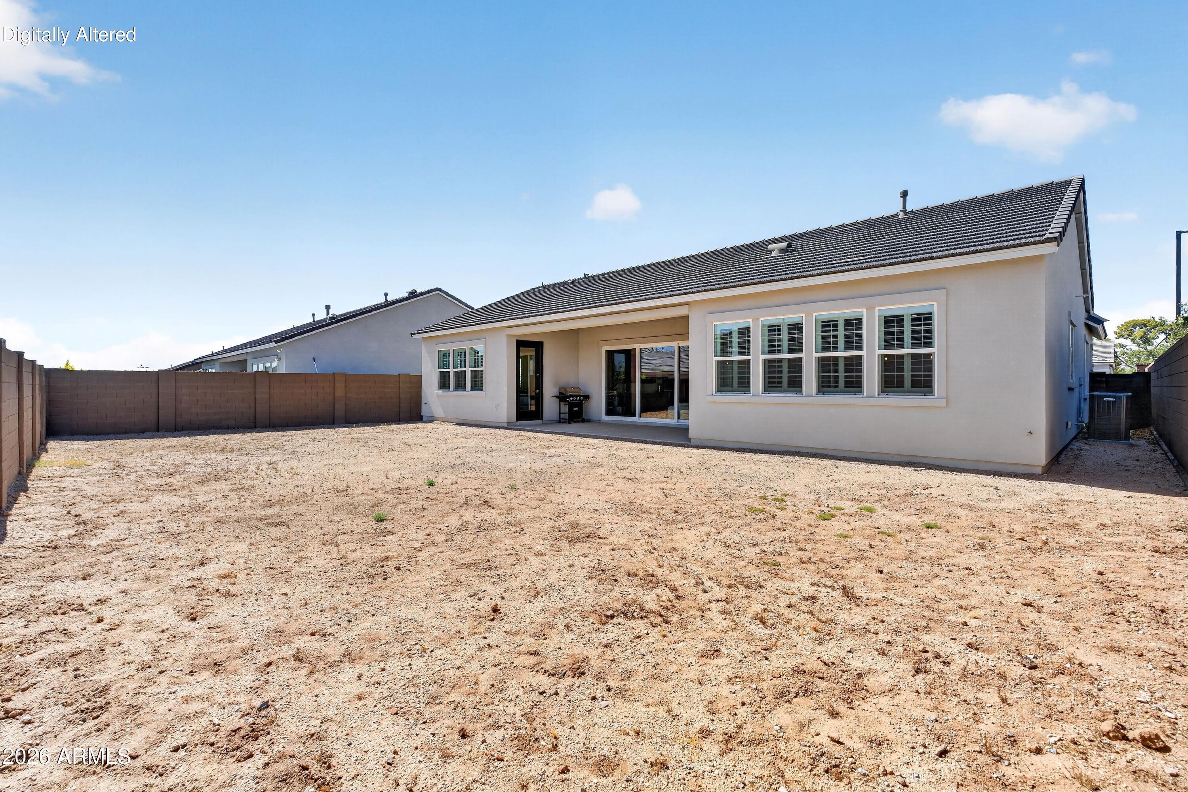
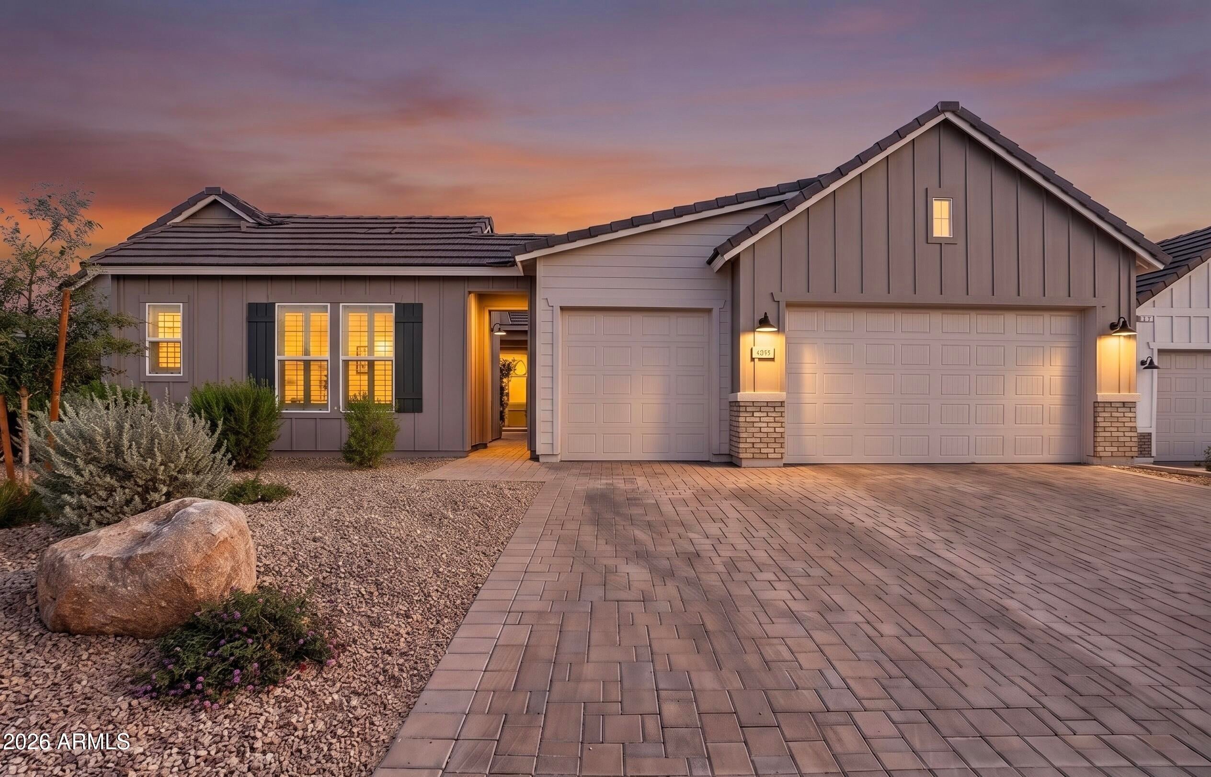
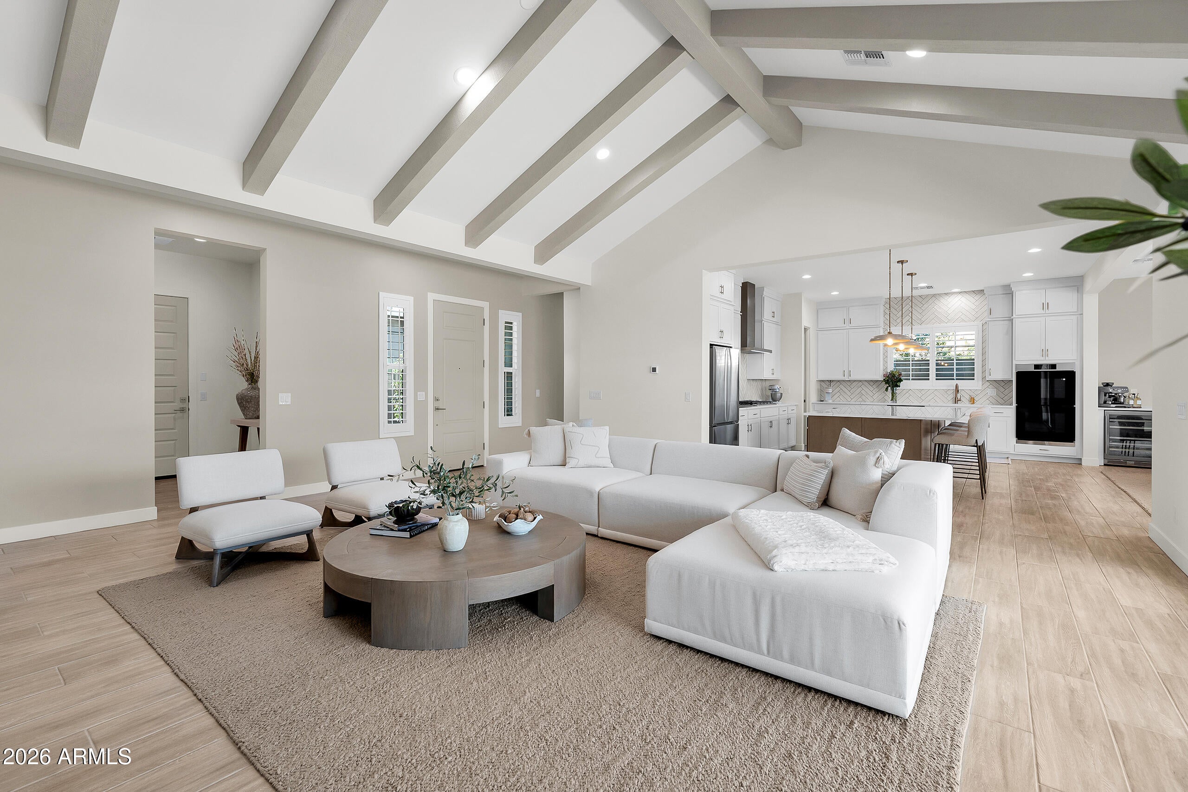
Built in 2025 and nestled on a premium end lot in an exclusive enclave of just 22 homes, this meticulously maintained residence is in immaculate condition & exudes pride of ownership throughout . Step inside to soaring 14-foot vaulted ceilings accented w/ striking beams & expansive 15-foot stacking glass doors that create seamless indoor-outdoor living. The chef-inspired kitchen is truly the heart of the home, showcasing ceiling-height cabinetry, stunning Calacatta quartz countertops, a custom range hood, premium dual ovens w/ the ability to use the 3rd oven for warming, app-controlled appliances, & an impressive 9-ft built-in buffet complete w/ a 50-bottle wine refrigerator, perfect for entertaining. The kitchen is a must see! Designer upgrades continue throughout including quartz countertops in every bathroom, full upper laundry cabinets, custom paint with contrasting doors, plantation shutters, ceiling fans, designer light fixtures & custom recessed LED lighting w/ 5 adjustable settings. The luxurious primary suite features private patio access and custom mirrors in primary bath. Upgraded carpet in every bedroom. A tankless water heater provides everyday efficiency. The backyard is a blank canvas, offering the perfect opportunity to create the outdoor oasis you've always envisioned. Completing this exceptional home is a spacious 3-car garage & a transferable new home warranty. Combining sophisticated finishes, exceptional functionality, and a rare location within an intimate community, this move-in-ready home offers a lifestyle that is truly second to none. Don't miss this opportunity!

Save
Ask
Tour
Hide
Share
Listing Snapshot
Price 
$1,098,000
Days On Site 
0 Days
Bedrooms 
3
Inside Area (SqFt) 
2,642 sqft
Total Baths 
3
Full Baths 
2
Partial Baths 
1
Lot Size 
0.2 Acres
Year Built 
2025
MLS® Number 
7051743
Status 
Active
Property Tax 
$132
HOA/Condo/Coop Fees 
$216 monthly
Sq Ft Source 
Assessor
Friends & Family
Recent Activity
4 hours agoListing updated with changes from the MLS®
4 hours agoListing first seen on site
General Features
Acres 
0.2
Attached Garage 
Yes
Cross Street 
42nd Street & Dynamite Boulevard
Disclosures 
Seller Discl Avail
Garage 
Yes
Garage Spaces 
3
Land Lease 
No
Levels 
One
Number Of Stories 
1
Parking 
Garage Door Opener
Parking Spaces 
3
Property Sub Type 
Single Family Residence
Sewer 
Public Sewer
Style 
Ranch
Water Source 
Public
Interior Features
Appliances 
RefrigeratorDishwasherDisposalGas RangeGas CooktopBuilt-In Gas OvenMicrowave
Cooling 
Central AirCeiling Fan(s)
Flooring 
CarpetTile
Heating 
Electric
Interior 
High Speed InternetDouble VanityEat-in KitchenBreakfast BarVaulted Ceiling(s)Kitchen IslandPantry
Laundry Features 
Inside
Window Features 
Double Pane Windows
Save
Ask
Tour
Hide
Share
Exterior Features
Construction Details 
Brick VeneerStuccoLap SidingBoard & Batten SidingFrame
Fencing 
Back YardBlock
Lot Features 
Corner LotDesert Front
Roof 
Tile
Spa Features 
None
Windows/Doors 
Double Pane Windows
Community Features
Association Dues 
216
Financing Terms Available 
CashConventionalFHAVA Loan
HOA Fee Frequency 
Monthly
School District 
Cave Creek Unified District
Township 
5N
Schools
School District
Cave Creek Unified District
Elementary School
Desert Willow Elementary School
Middle School
Sonoran Trails Middle School
High School
Cactus Shadows High School
Listing courtesy of My Home Group Real Estate.


All information should be verified by the recipient and none is guaranteed as accurate by ARMLS. Copyright 2026 Arizona Regional Multiple Listing Service, Inc. All rights reserved.
Last checked: 2026-07-09 06:24 PM UTC

Neighborhood & Commute
Source: Walkscore
Save
Ask
Tour
Hide
Share

Let's Connect

I'm social! Connect with me on all the popular social media channels.

Realty In Style Instagram

Follow Realty In Style on Instagram for beautiful homes and design inspiration!

Scroll to Top