

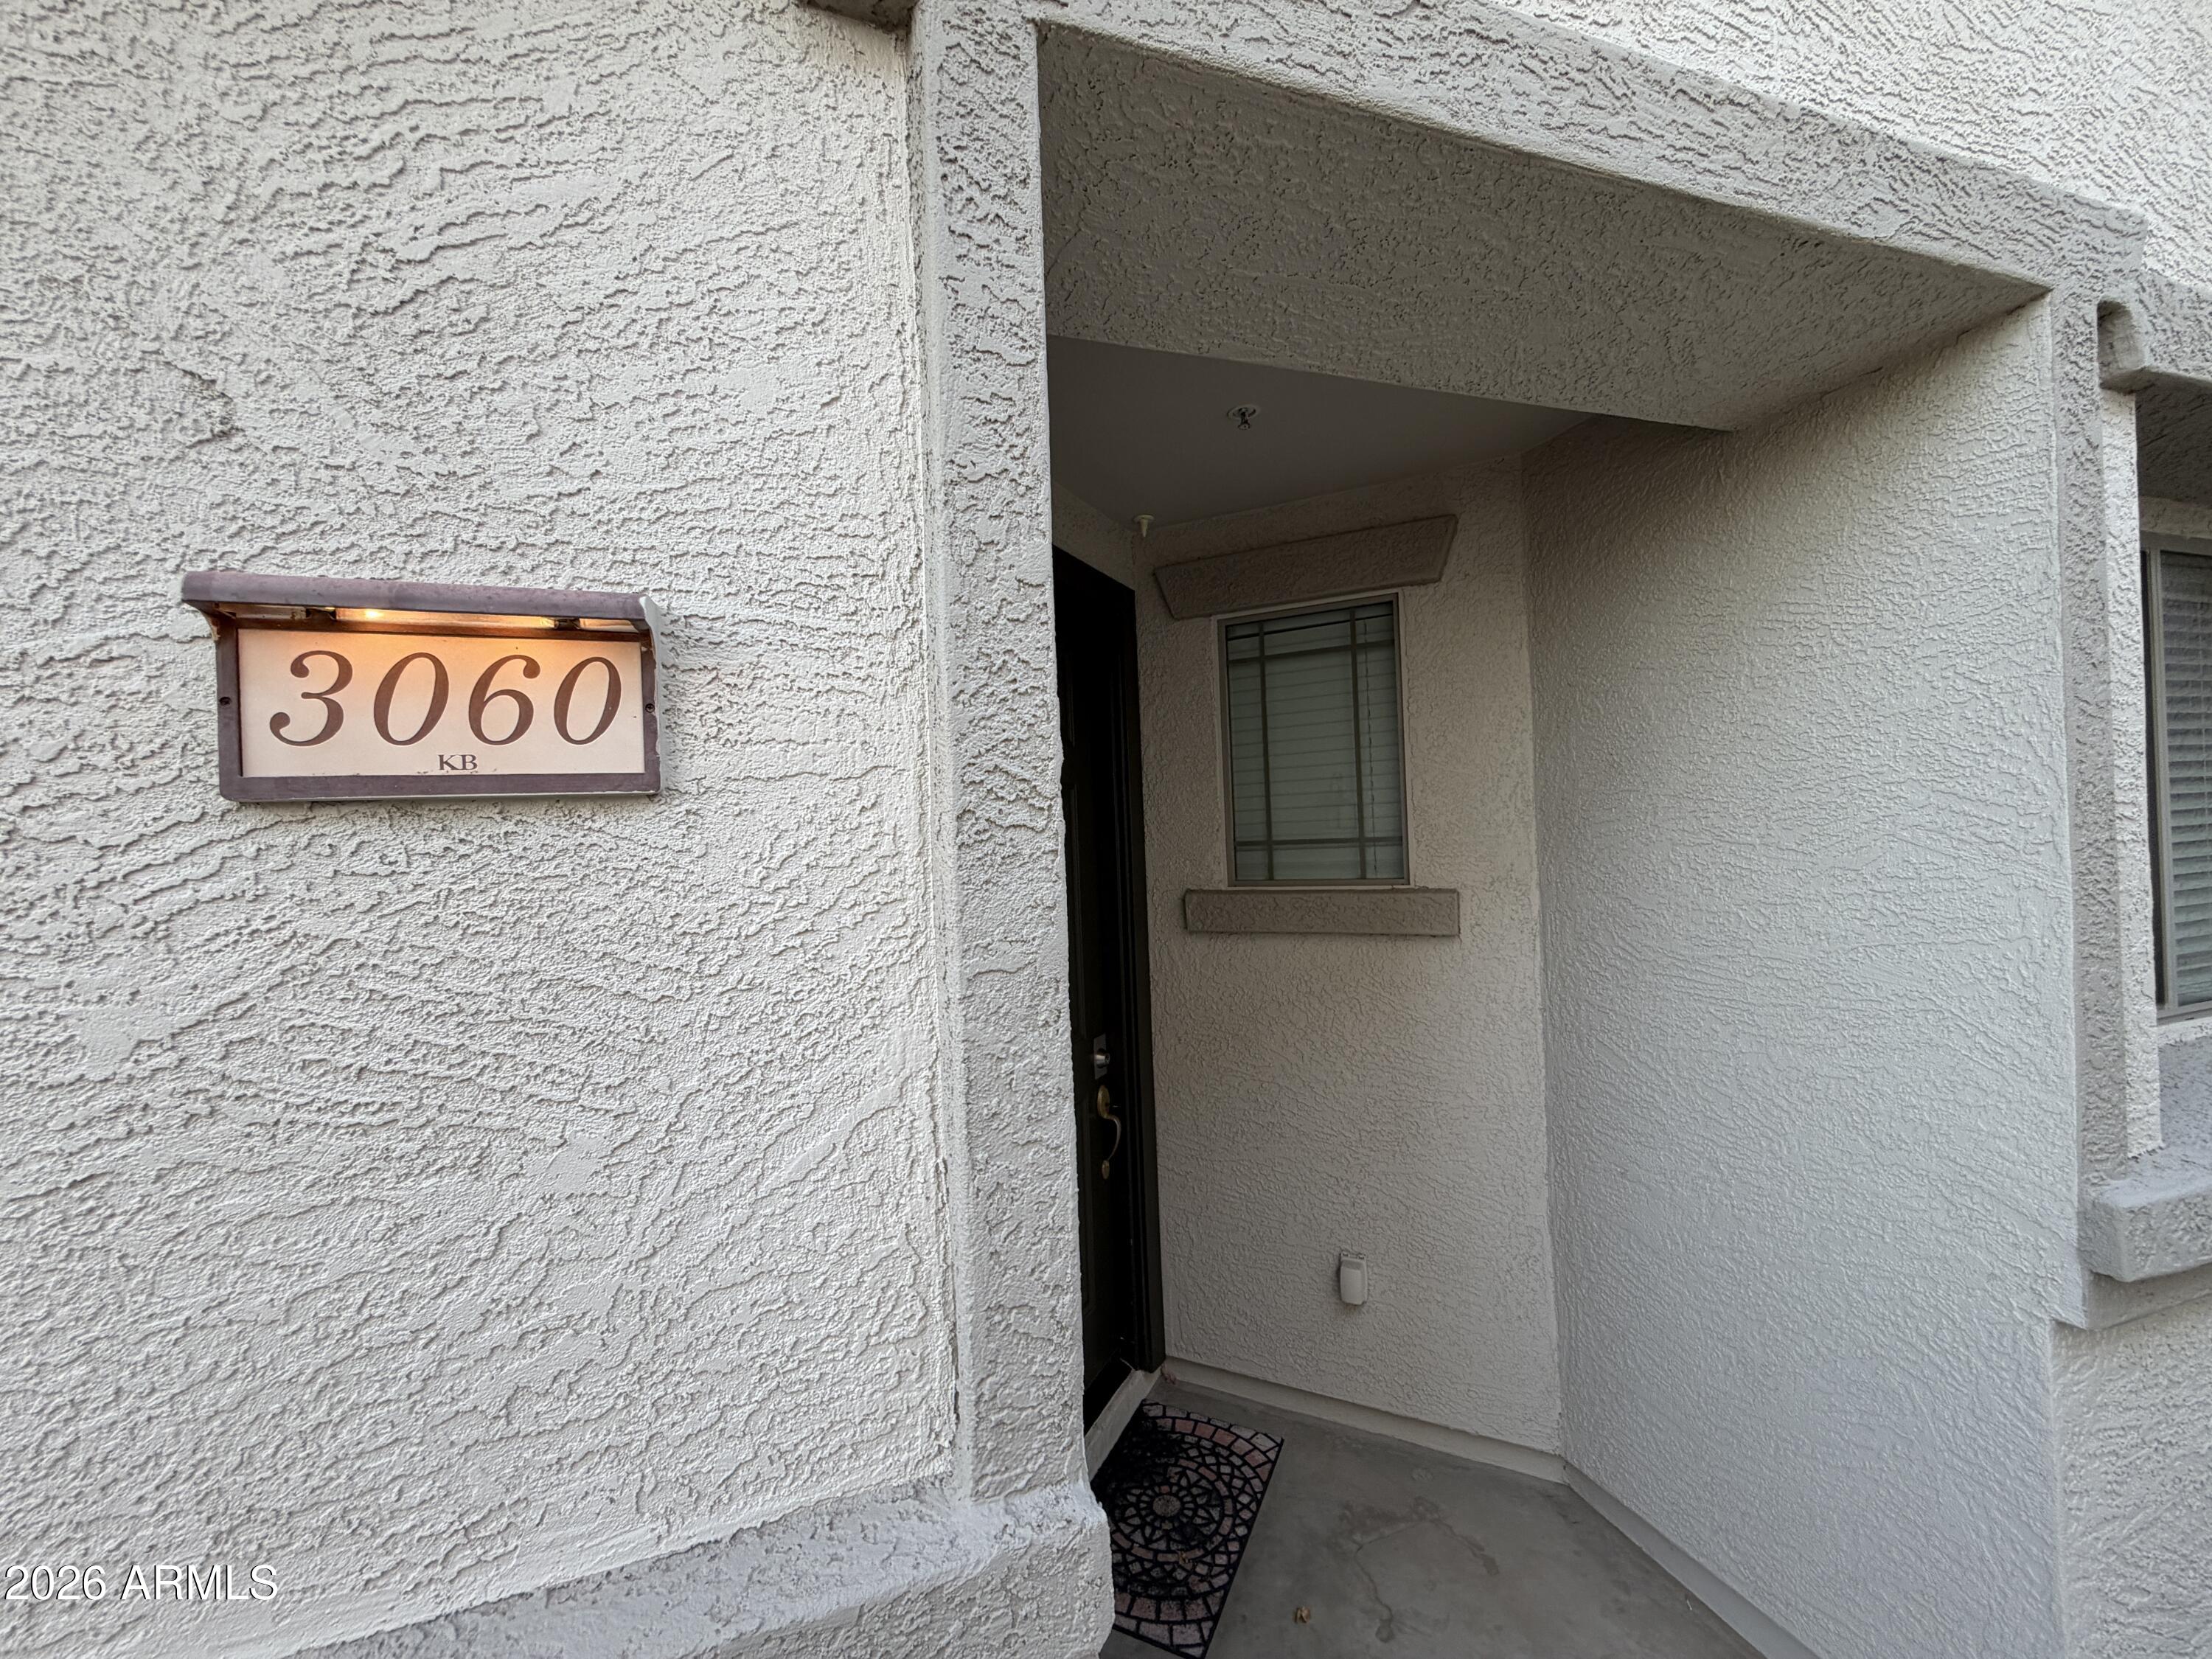
3060 E DUNBAR DrivePhoenix, AZ 85042
Due to the health concerns created by Coronavirus we are offering personal 1-1 online video walkthough tours where possible.
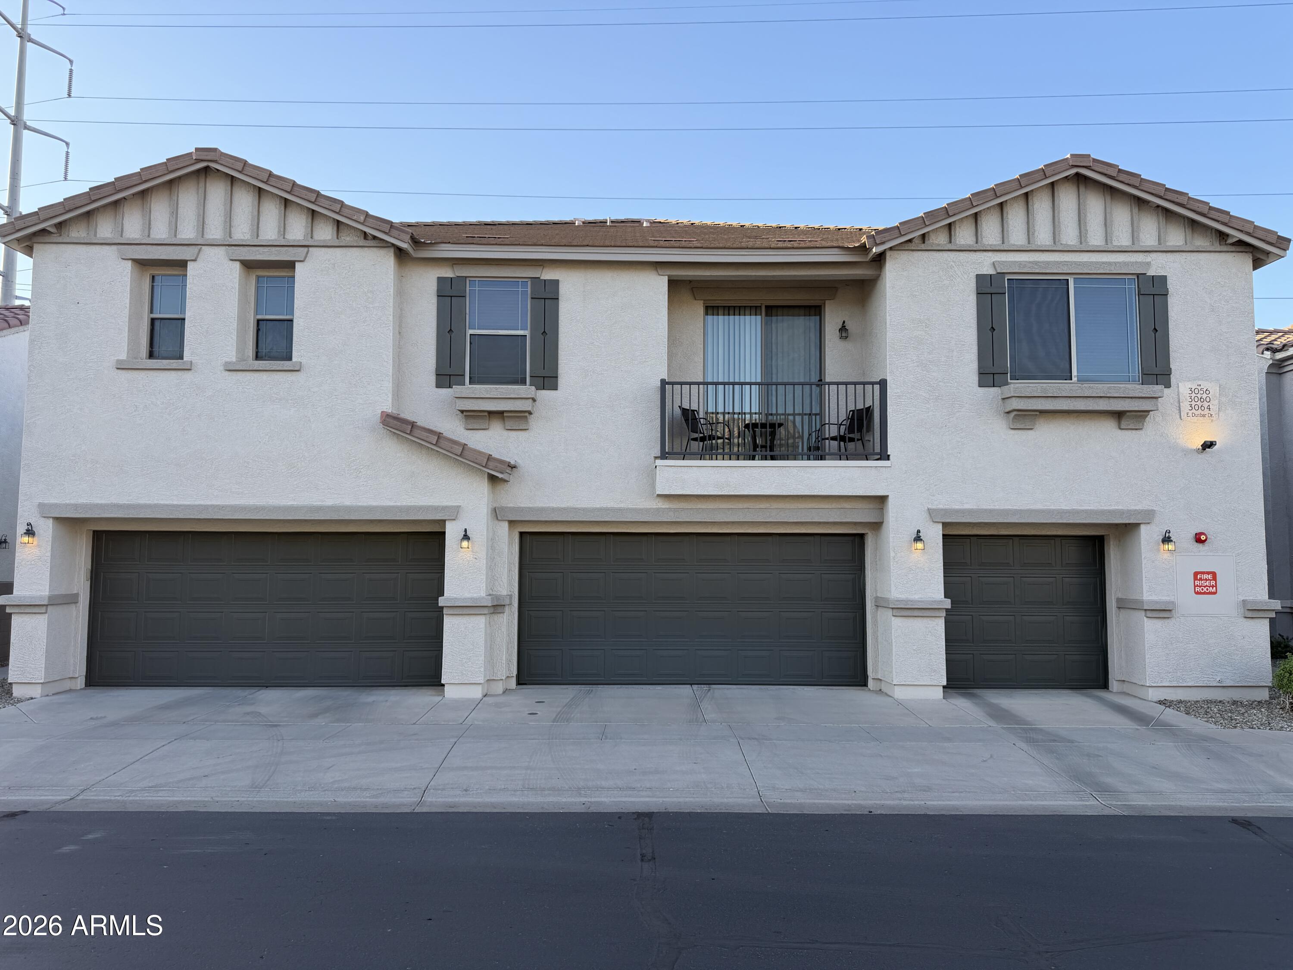
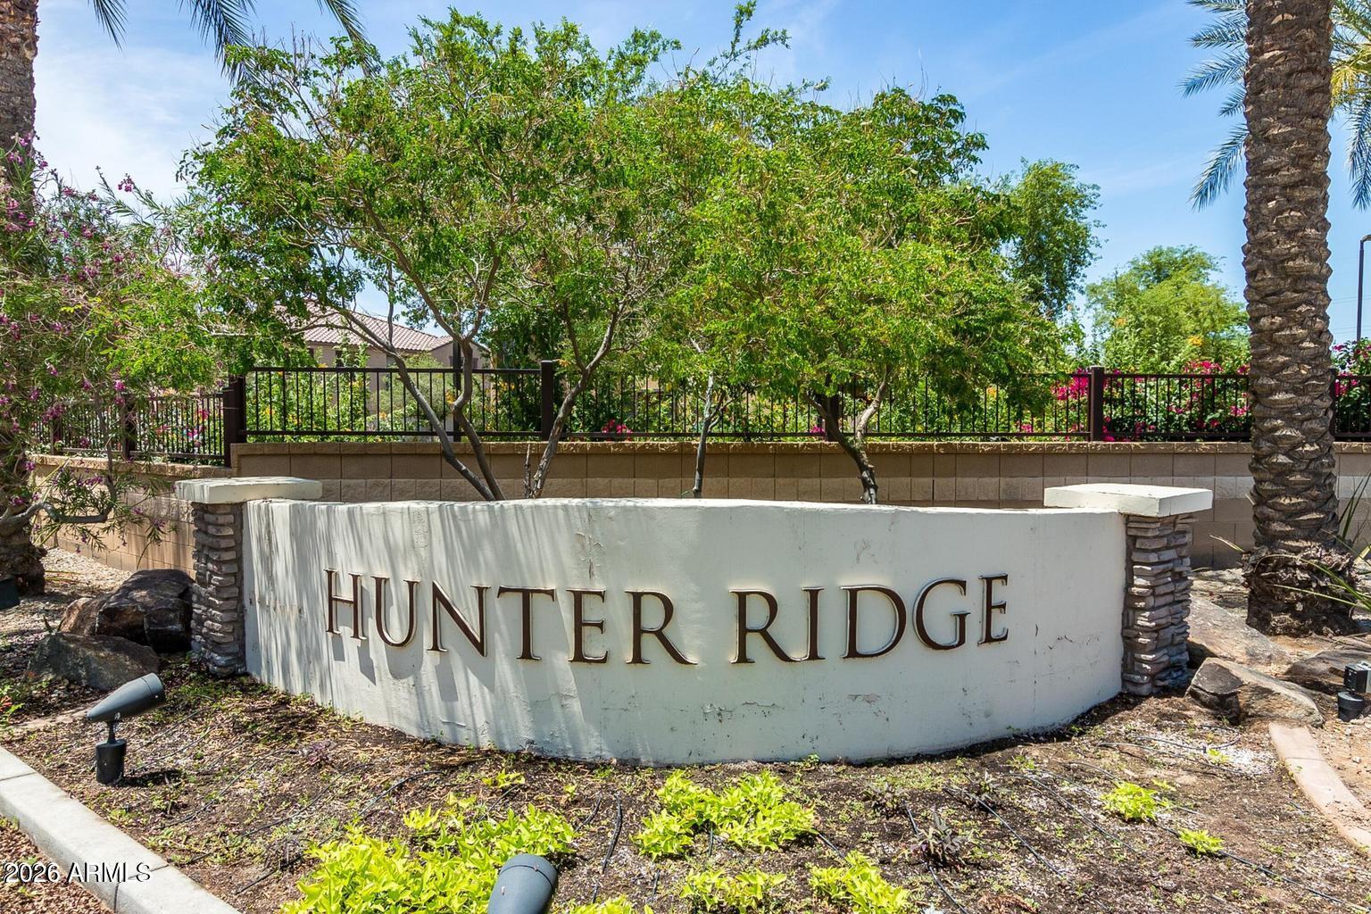
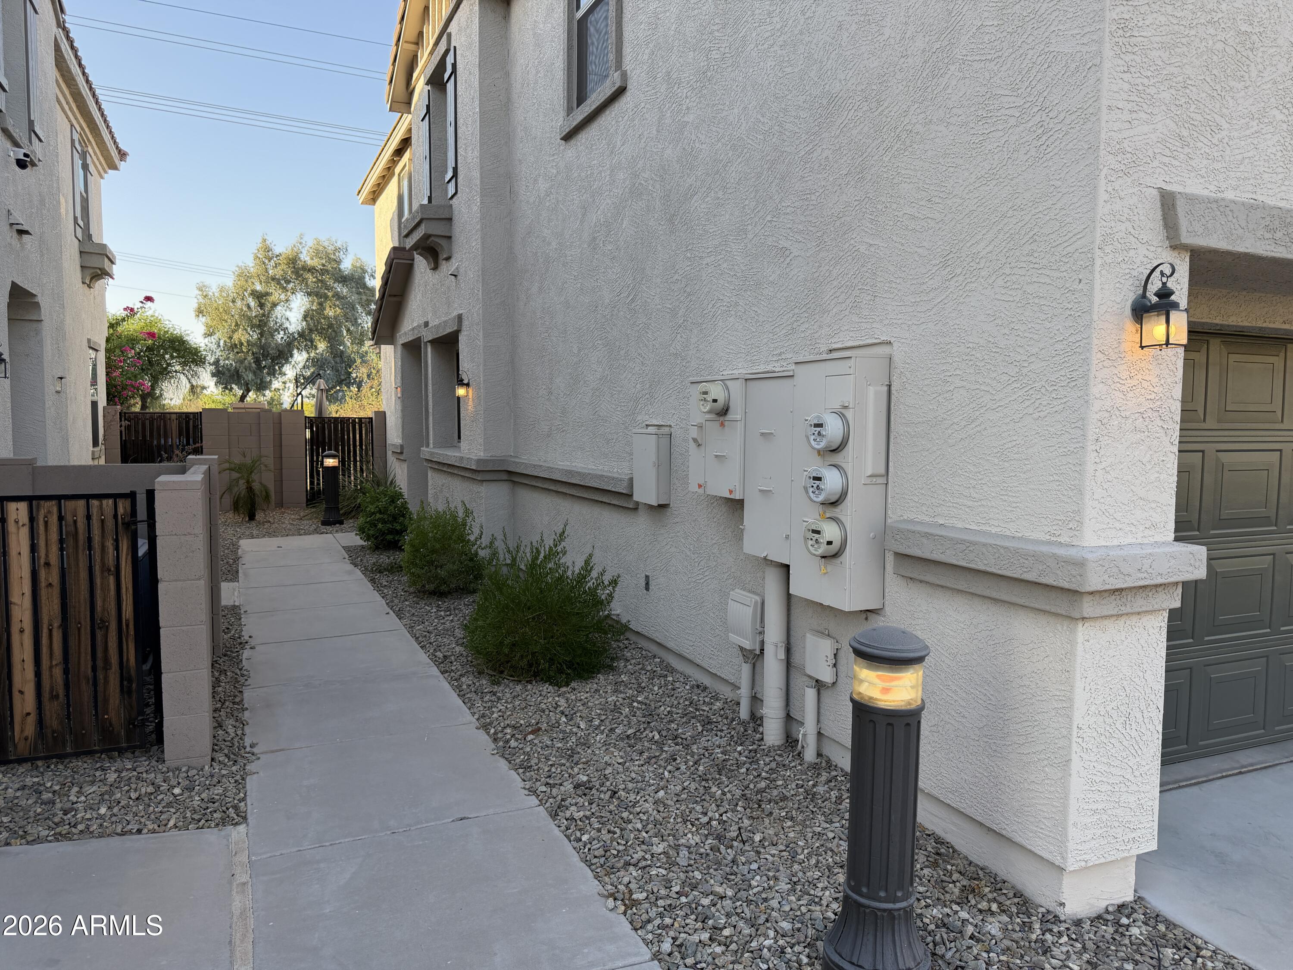
Check out this PRIME Phoenix property just off Baseline Road in the gated community of Hunter Ridge! You'll be hard-pressed to find another 3-bedroom, 2.5-bath home with a two-car garage, this location, and these amenities anywhere in the Valley at this price point. Step inside this tastefully updated home and enjoy the open-concept floor plan featuring a custom color palette, abundant natural light, wood-look flooring, and tile in all the high-traffic areas. The kitchen is a chef's delight with abundant cabinetry, stainless steel appliances, granite countertops, and plenty of workspace. A convenient half bath is located just off the kitchen near the garage entry. Step outside and unwind on your private patio overlooking the canal, complete with low-maintenance turf and a partitioned gate for added privacy. Upstairs, you'll find all three bedrooms, two full bathrooms, brand new water heater and a conveniently located laundry closet. The secondary bedrooms are generously sized with ample closet space, while the spacious primary suite features a walk-in closet and a private en suite bathroom. Residents enjoy outstanding community amenities, including two sparkling pools with relaxing spa, playground, and ample guest parking. The location is hard to beat--just minutes from South Mountain hiking and biking trails, championship golf courses, shopping, dining, downtown Phoenix, Sky Harbor International Airport, and I-10, putting the entire Valley within easy reach. Whether you're searching for your next home or a great investment opportunity, this property delivers. See it today!
| 3 weeks ago | Listing updated with changes from the MLS® | |
| 3 weeks ago | Status changed to Pending | |
| 2 months ago | Listing first seen on site |

All information should be verified by the recipient and none is guaranteed as accurate by ARMLS. Copyright 2026 Arizona Regional Multiple Listing Service, Inc. All rights reserved.
Last checked: 2026-09-01 10:44 AM UTC