

40978 W PRYOR LaneMaricopa, AZ 85138
Due to the health concerns created by Coronavirus we are offering personal 1-1 online video walkthough tours where possible.
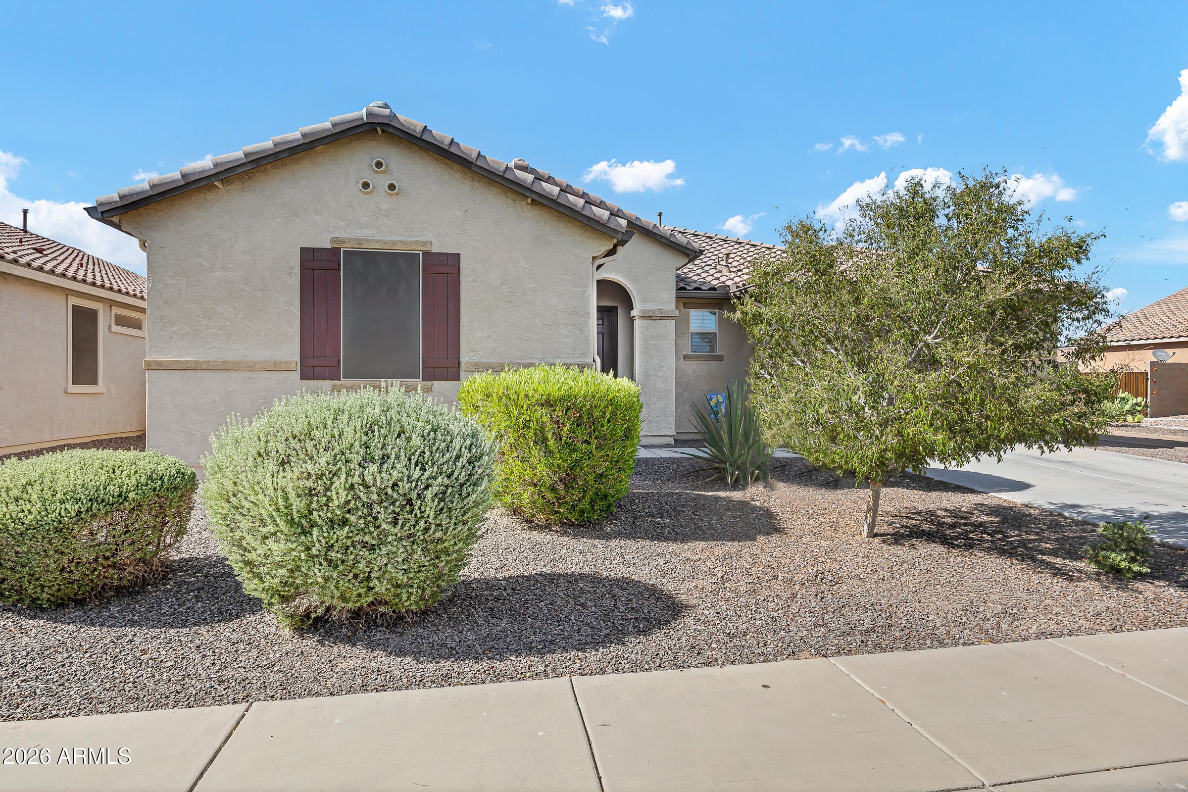
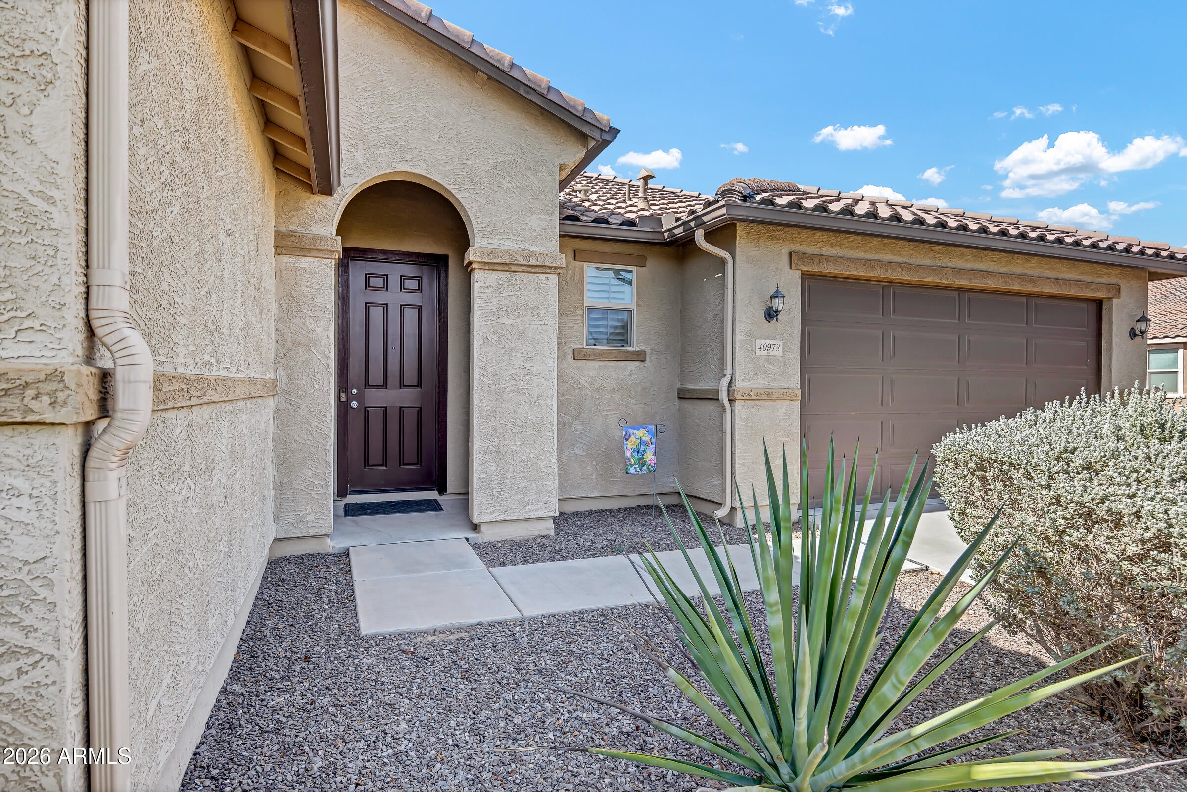
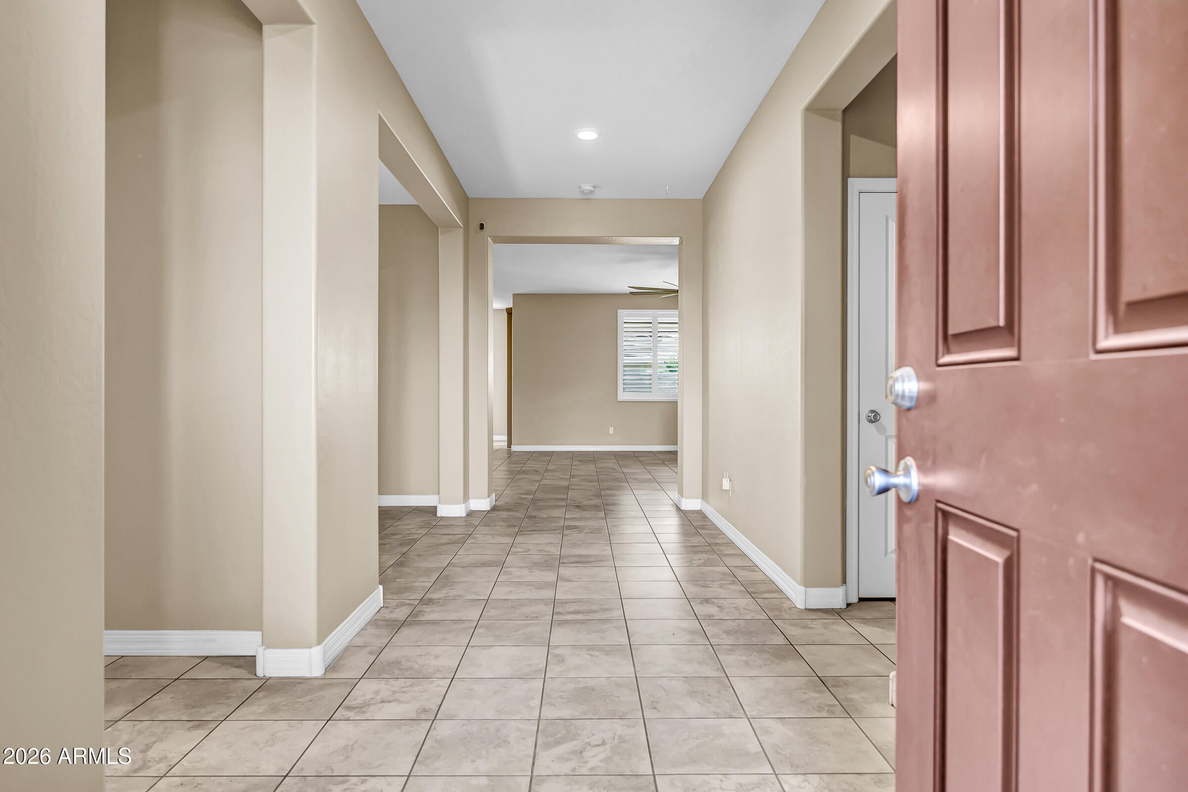
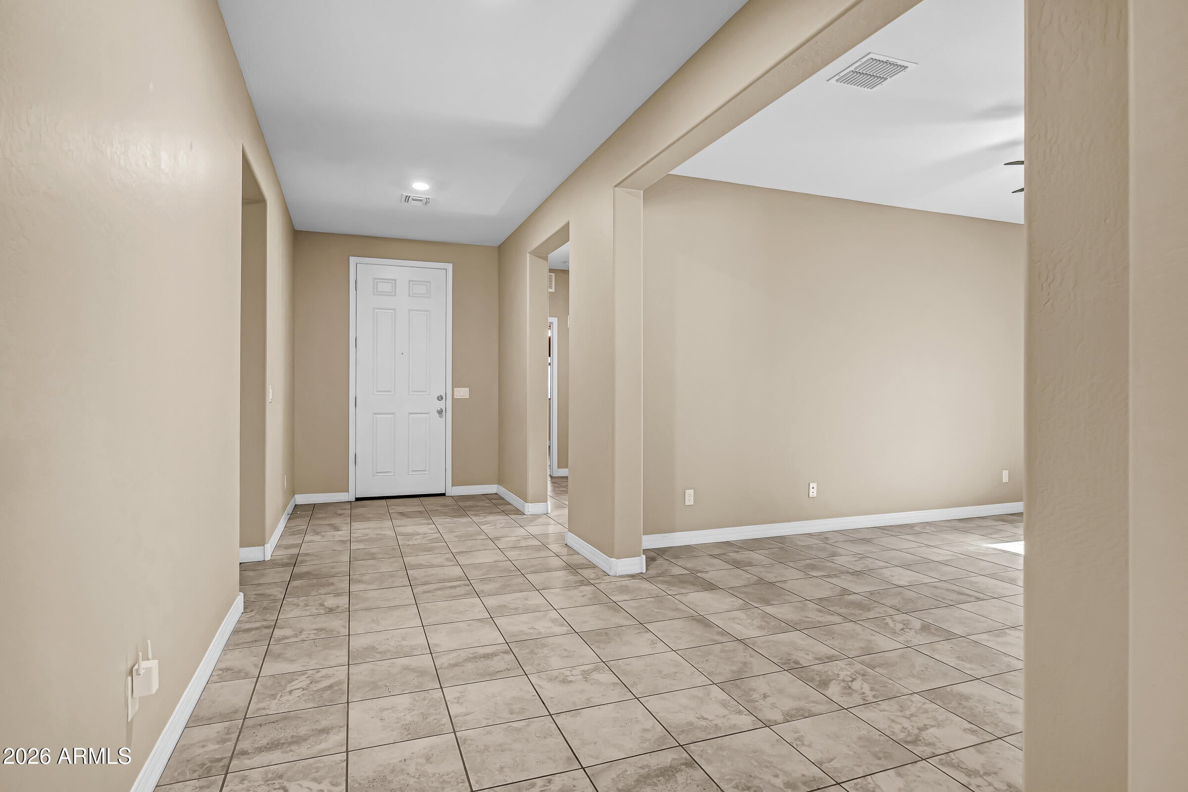
Welcome to this beautifully updated 3 bed plus den / 2 bath single-level home with a rare detached air-conditioned workshop or casita complete with its own 1-car garage, sparkling pool, and resort-style backyard in the desirable Homestead North community of Maricopa. Built in 2016 and meticulously maintained, this move-in-ready home offers the perfect combination of modern style, flexible living space, and exceptional indoor-outdoor entertaining. Step inside to a bright, open-concept floor plan filled with natural light, a neutral designer color palette, durable tile flooring throughout, and plantation shutters on many of the windows for timeless style and added privacy. At the center of the home is the chef's kitchen, thoughtfully designed with granite countertops, a large island with breakfast bar and built-in sink, designer pendant lighting, rich wood cabinetry, a tile backsplash, stainless steel appliances, and abundant prep and storage space. The kitchen flows seamlessly into the spacious living and dining areas, creating an ideal setting for everyday living and entertaining. Additional peace of mind comes from the new water heater installed in 2022. The private primary suite serves as a relaxing retreat with dual vanities, a spacious walk-in shower with a low-maintenance one-piece surround, a private water closet, and a generous walk-in closet featuring built-in storage. Two additional bedrooms are generously sized, and each includes its own walk-in closet. A versatile den provides the perfect space for a home office, fitness room, or playroom. The guest bathroom features a convenient shower-and-tub combination. Step outside to your own backyard oasis. The resort-inspired outdoor space includes a covered patio with lighting and wiring to accommodate a ceiling fan, a pergola featuring its own ceiling fan and electrical box, and a sparkling pool installed in 2021, creating the perfect setting for relaxing or entertaining year-round. The home also features a mounted over-the-air antenna that provides free HD television throughout the house. Additional highlights include a 2-car attached garage, RV gate, and an incredible detached air-conditioned workshop or casita with its own 1-car garage. The detached structure is already designed to accommodate plumbing, offering outstanding potential for a guest casita, home office, studio, gym, or hobby space. Located in the highly desirable Homestead North community, residents enjoy neighborhood parks, playgrounds, walking paths, and greenbelts that create a welcoming atmosphere for outdoor recreation and community gatherings. Conveniently located near shopping, dining, schools, and everyday conveniences, with easy access to Highway 347 for commuting into the Phoenix metro area. Maricopa continues to grow with beautiful parks, golf courses, community events, and expanding amenities, making Homestead North an exceptional place to own a home.
| 3 weeks ago | Listing updated with changes from the MLS® | |
| 3 weeks ago | Status changed to Active Under Contract | |
| 2 months ago | Listing first seen on site |

All information should be verified by the recipient and none is guaranteed as accurate by ARMLS. Copyright 2026 Arizona Regional Multiple Listing Service, Inc. All rights reserved.
Last checked: 2026-09-02 11:16 PM UTC