HS_WHTHoriz_NoTag
Save
Ask
Tour
Hide
Share
$4,000
8 Days On Site

9609 N 13th Street
Phoenix, AZ 85020

For Rent|Townhouse|Active
8
Beds
4
Total Baths
4
Full Baths
2,548
SqFt
$2
/SqFt
2003
Built
Subdivision:
BICKERSTAFF HOMES
County:
Maricopa

Due to the health concerns created by Coronavirus we are offering personal 1-1 online video walkthough tours where possible.
Call Now: 602-688-7388
Is this the listing for you? We can help make it yours.
602-688-7388
9609 N 13th Street9609 N 13th Street9609 N 13th Street9609 N 13th Street
Save
Ask
Tour
Hide
Share

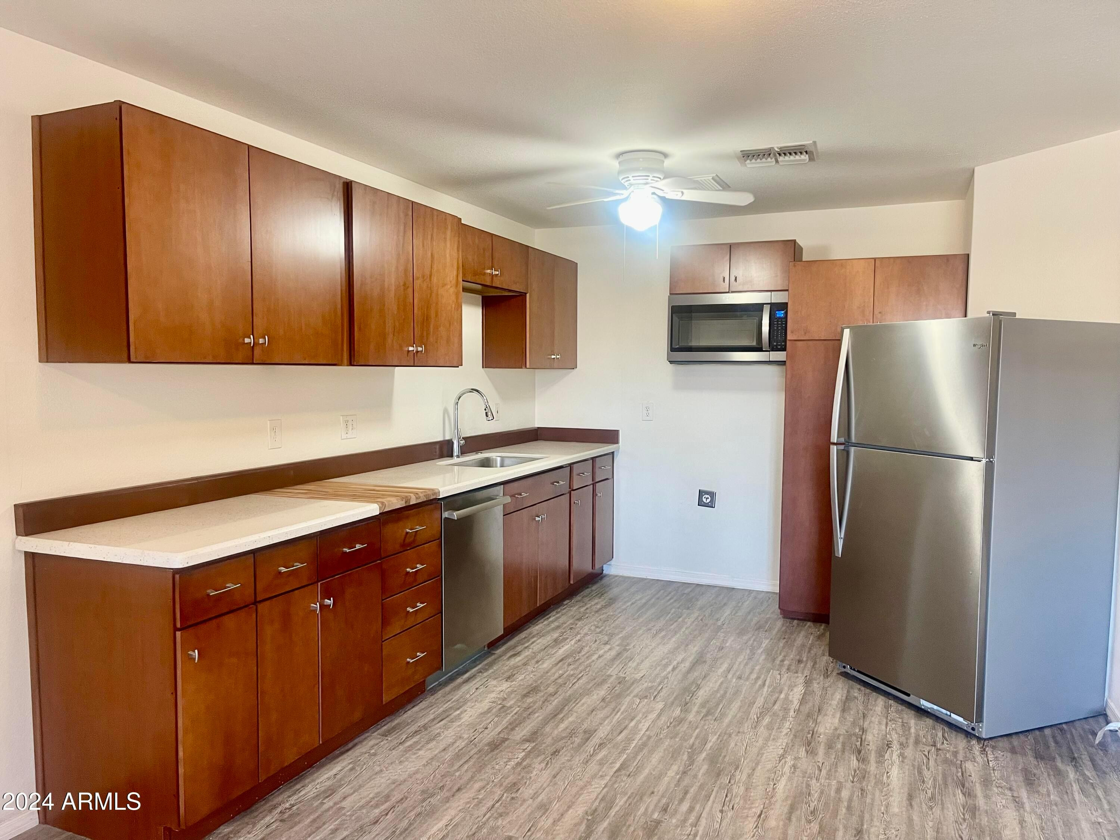
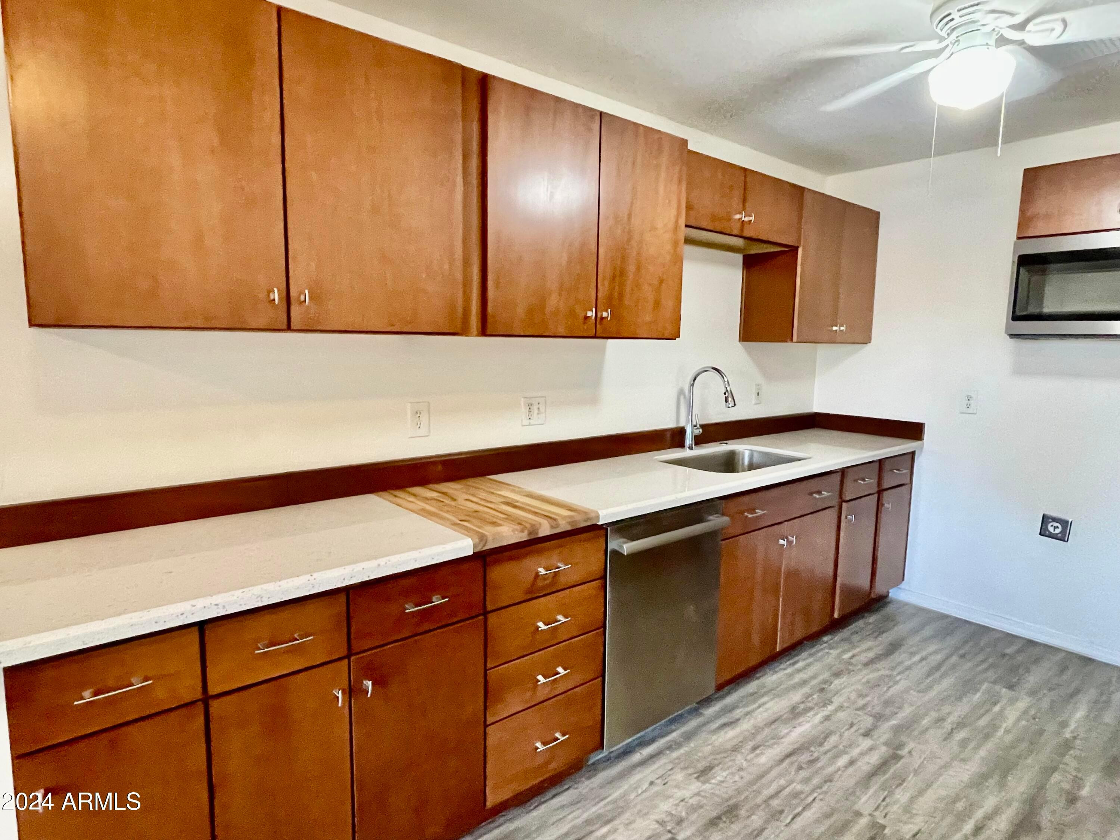
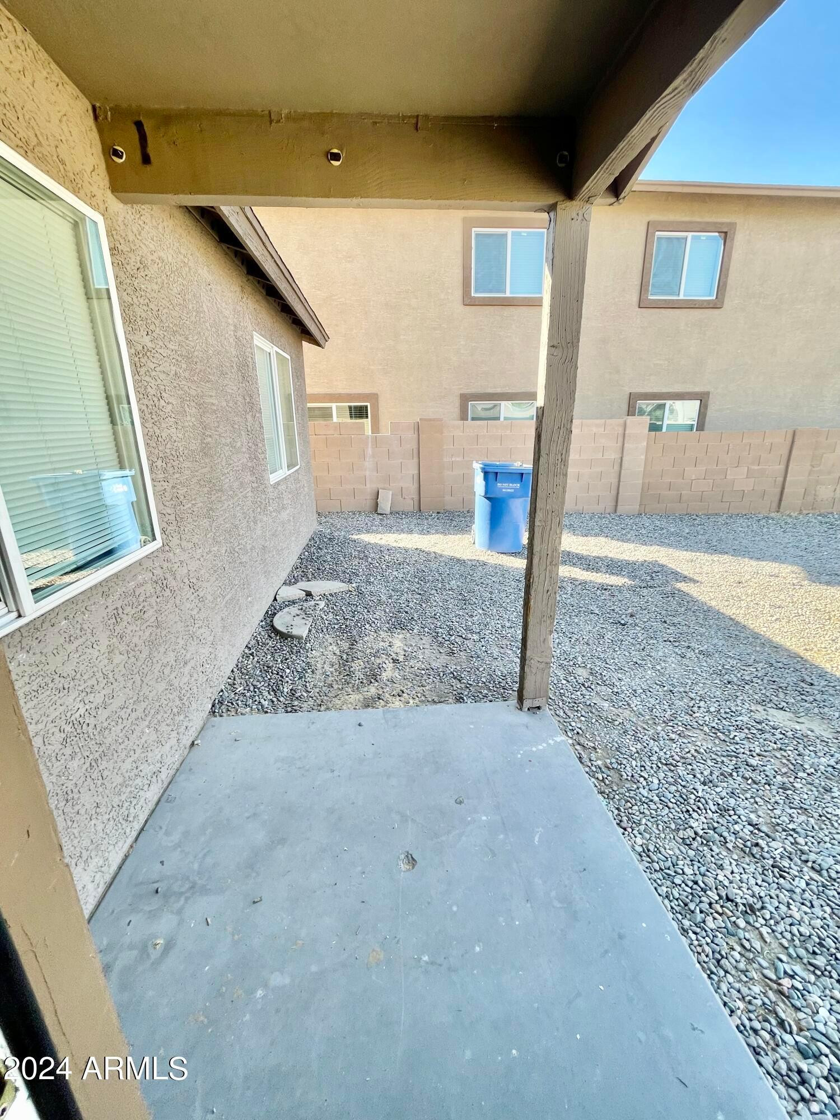
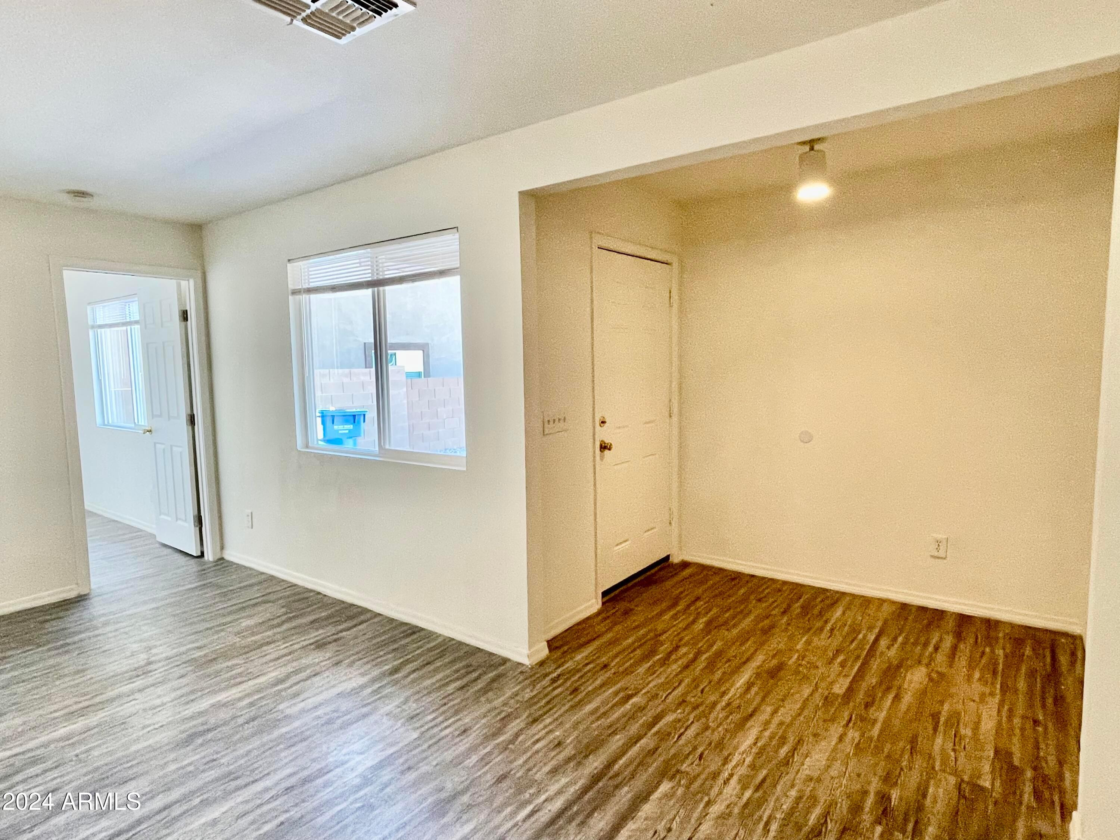
Rare opportunity to lease a single-level duplex as one unified property, offering a total of 8 bedrooms and 4 bathrooms. This updated, move-in ready property is well-suited for a private home-based business, including care-oriented or residential use, subject to applicable approvals. The spacious floorplan features LVP flooring throughout, updated kitchen cabinets, and modern appliances, creating a functional and low-maintenance interior. The property is fully enclosed by a block fence and includes a huge front yard along with ample backyard space, providing flexibility for outdoor use, parking, or recreation. Well-maintained, thoughtfully updated, and designed for versatility! Water/sewer/trash is included!

Save
Ask
Tour
Hide
Share
Listing Snapshot
Price 
$4,000
Days On Site 
8 Days
Bedrooms 
8
Inside Area (SqFt) 
2,548 sqft
Total Baths 
4
Full Baths 
4
Partial Baths 
N/A
Lot Size 
0.22 Acres
Year Built 
2003
MLS® Number 
7051759
Status 
Active
Property Tax 
N/A
HOA/Condo/Coop Fees 
N/A
Sq Ft Source 
Assessor
Friends & Family
Recent Activity
a week agoListing updated with changes from the MLS®
a week agoListing first seen on site
General Features
Acres 
0.22
Cross Street 
Cave Creek Rd and 13th St
Disclosures 
Agency Discl Req
Levels 
One
Number Of Stories 
1
Parking Spaces 
6
Property Sub Type 
Townhouse
Sewer 
Public Sewer
Water Source 
Public
Interior Features
Appliances 
RefrigeratorMicrowaveElectric RangeElectric OvenDisposalDishwasher
Cooling 
Central AirCeiling Fan(s)
Flooring 
Vinyl
Furnished 
Unfurnished
Heating 
Electric
Interior 
Granite Counters
Laundry Features 
Washer HookupElectric Dryer Hookup
Window Features 
BlindsDouble Pane Windows
Save
Ask
Tour
Hide
Share
Exterior Features
Construction Details 
Stucco
Fencing 
Front YardBack Yard
Roof 
Composition
Spa Features 
None
Windows/Doors 
BlindsDouble Pane Windows
Community Features
School District 
Glendale Union High School District
Schools
School District
Glendale Union High School District
Elementary School
Sunnyslope Elementary School
Middle School
Royal Palm Middle School
High School
Sunnyslope High School
Listing courtesy of eXp Realty.


All information should be verified by the recipient and none is guaranteed as accurate by ARMLS. Copyright 2026 Arizona Regional Multiple Listing Service, Inc. All rights reserved.
Last checked: 2026-07-18 05:22 AM UTC

Neighborhood & Commute
Source: Walkscore
Save
Ask
Tour
Hide
Share

Let's Connect

I'm social! Connect with me on all the popular social media channels.

Realty In Style Instagram

Follow Realty In Style on Instagram for beautiful homes and design inspiration!

Scroll to Top