HS_WHTHoriz_NoTag
Save
Ask
Tour
Hide
Share
$350,000
8 Days On Site

14403 W HORIZON Drive
Sun City West, AZ 85375

Single Family Residence|Pending
2
Beds
2
Total Baths
1
Full Bath
1
Partial Bath
1,318
SqFt
$266
/SqFt
1995
Built
Subdivision:
SUN CITY WEST UNIT 56
County:
Maricopa

Due to the health concerns created by Coronavirus we are offering personal 1-1 online video walkthough tours where possible.
Call Now: 602-688-7388
Is this the listing for you? We can help make it yours.
602-688-7388
14403 W HORIZON Drive14403 W HORIZON Drive14403 W HORIZON Drive14403 W HORIZON Drive
Save
Ask
Tour
Hide
Share

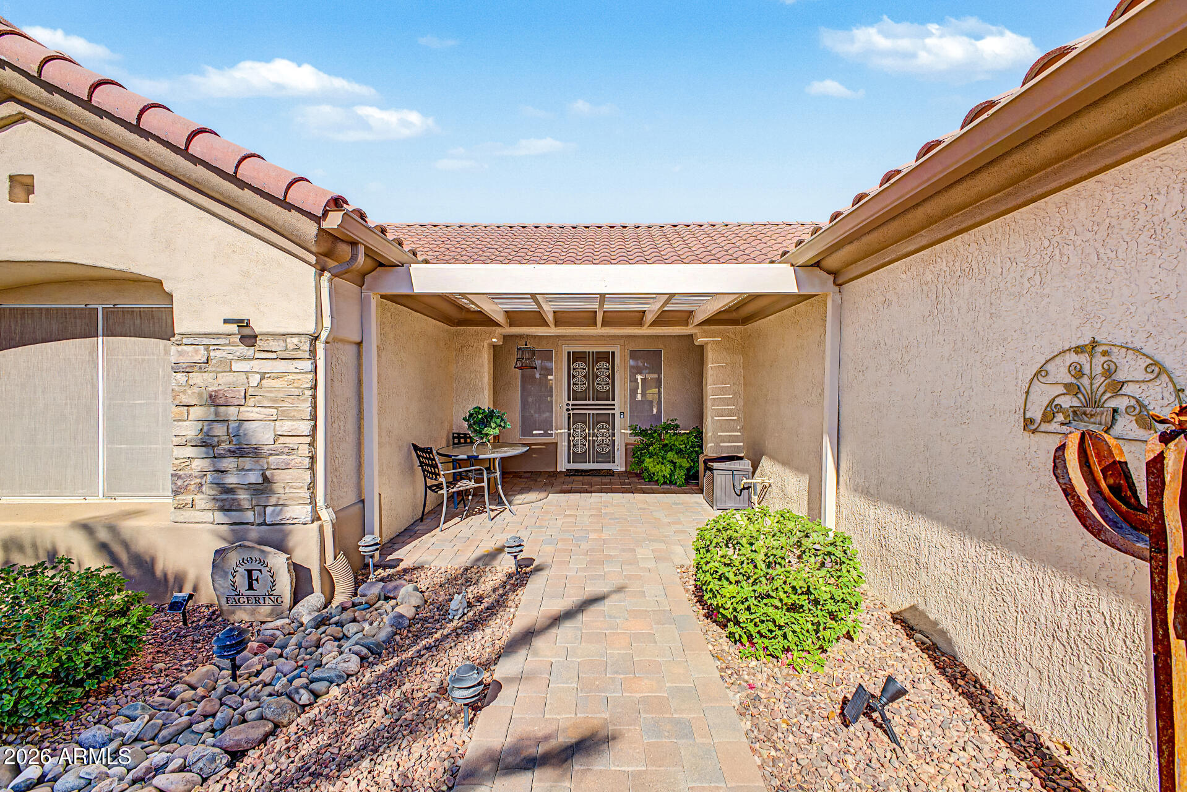
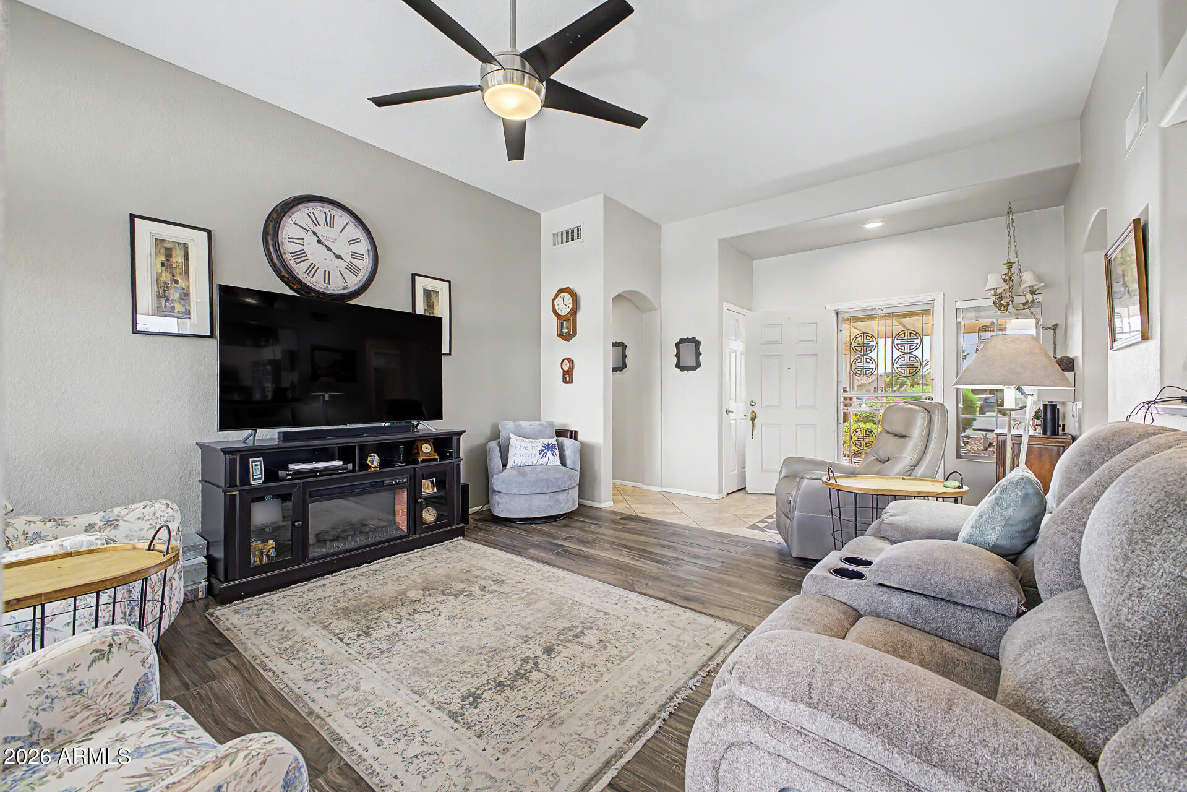
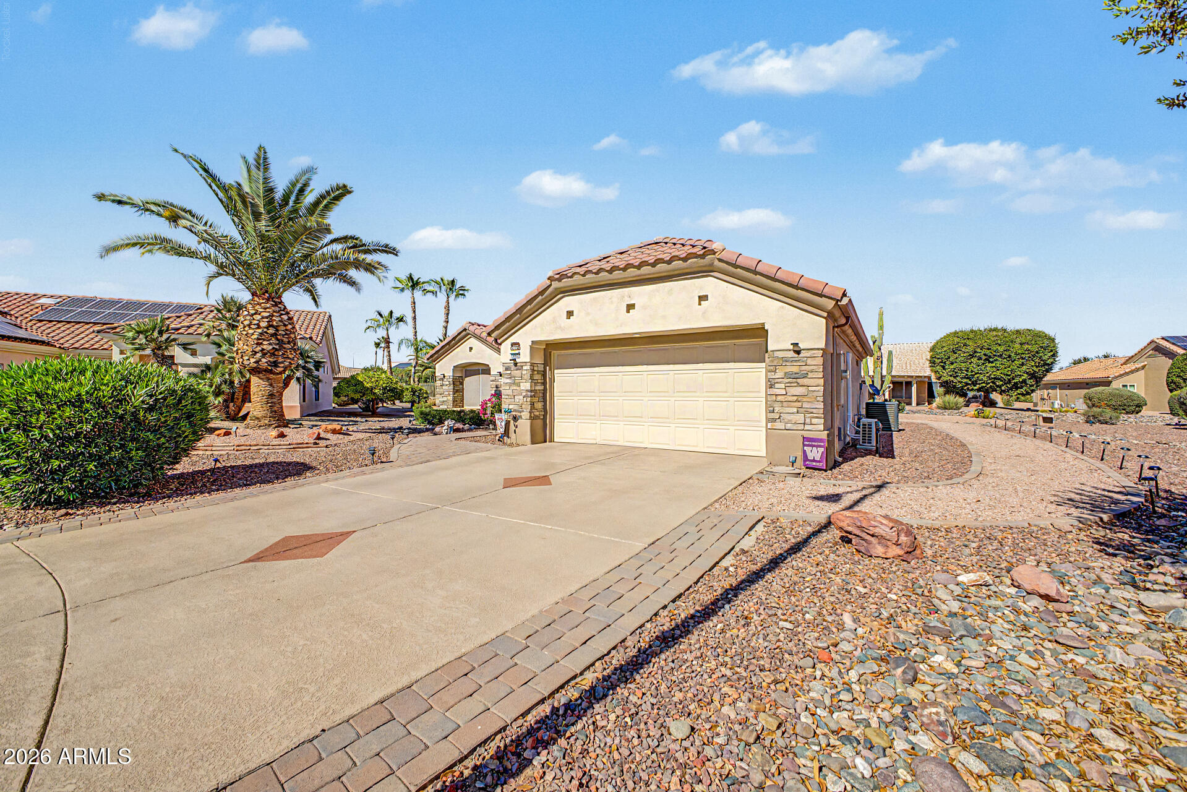
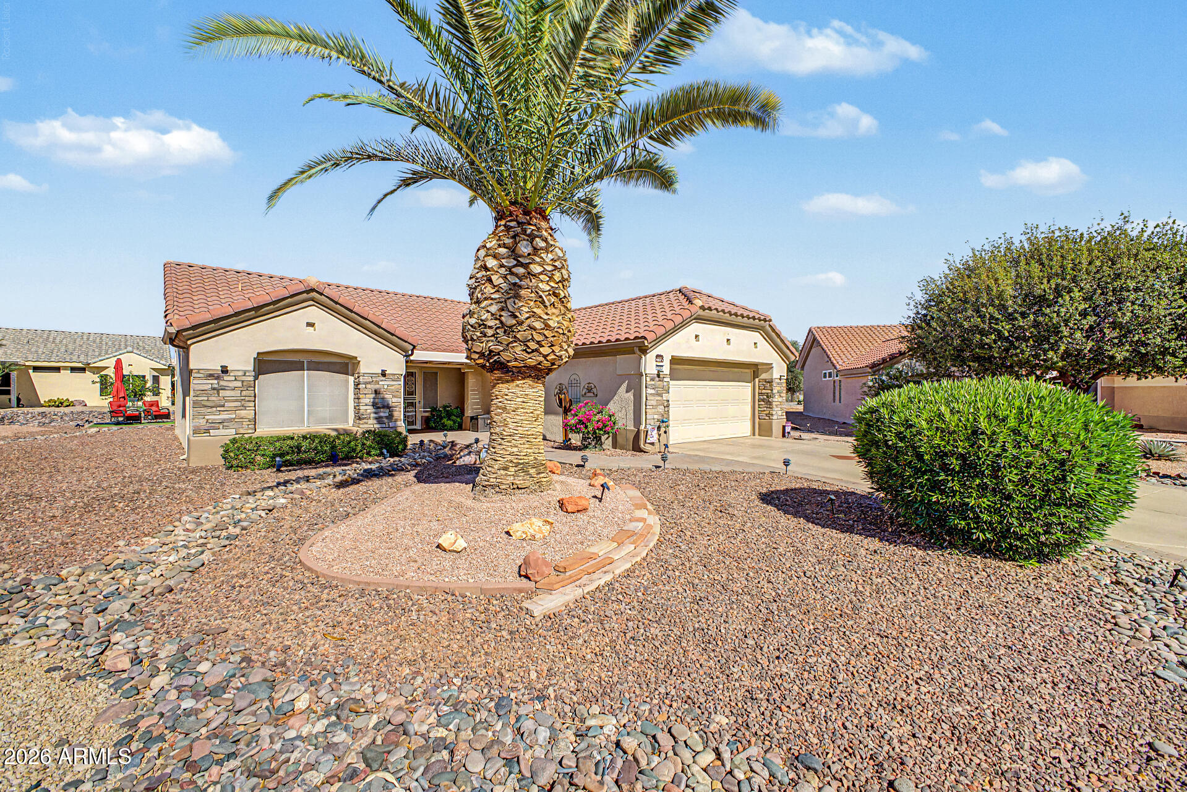
Don't miss this beautifully maintained home featuring a highly desirable light-filled open floor plan on an oversized cul-de-sac lot with outstanding curb appeal!. Features include tile flooring throughout, LED lighting, ceiling fans, quartz kitchen counters, stainless steel appliances, gas stove, backsplash, white cabinets, RO system, and water softener. Outdoor upgrades include extended front/back patios, pavers, pergola shade, turf, irrigation, solar yard lights, golf cart path, and gated golf cart storage. Additional seller reported updates include heat pump AC, garage mini-split, gas furnace, gas water heater, updated fixtures/toilets, ceiling insulation, and Murphy bed. This exceptional home combines comfort, space, and location come see today before it's gone!

Save
Ask
Tour
Hide
Share
Listing Snapshot
Price 
$350,000
Days On Site 
8 Days
Bedrooms 
2
Inside Area (SqFt) 
1,318 sqft
Total Baths 
2
Full Baths 
1
Partial Baths 
1
Lot Size 
0.25 Acres
Year Built 
1995
MLS® Number 
7051760
Status 
Pending
Property Tax 
$2,138
HOA/Condo/Coop Fees 
N/A
Sq Ft Source 
Assessor
Friends & Family
Recent Activity
5 days agoListing updated with changes from the MLS®
5 days agoStatus changed to Pending
a week agoListing first seen on site
General Features
Acres 
0.25
Disclosures 
Seller Discl Avail
Foundation 
Slab
Garage 
Yes
Garage Spaces 
2
Land Lease 
No
Levels 
One
Number Of Stories 
1
Property Sub Type 
Single Family Residence
Sewer 
Private Sewer
Interior Features
Appliances 
DishwasherDisposalElectric RangeElectric OvenMicrowave
Cooling 
Central AirCeiling Fan(s)
Flooring 
VinylTile
Heating 
Natural Gas
Interior 
Double VanityBreakfast Bar
Laundry Features 
Inside
Save
Ask
Tour
Hide
Share
Exterior Features
Construction Details 
StuccoFrame
Fencing 
None
Lot Features 
Sprinklers In RearSprinklers In FrontDesert BackDesert Front
Patio And Porch 
Patio
Roof 
Tile
Spa Features 
None
Community Features
Community Features 
PoolGolfTennis Court(s)Sidewalks
Financing Terms Available 
CashConventionalFHAVA Loan
School District 
Dysart Unified District
Township 
4N
Schools
School District
Dysart Unified District
Elementary School
Dysart Middle School
Middle School
Dysart Middle School
High School
Dysart High School
Listing courtesy of Orchard Brokerage.


All information should be verified by the recipient and none is guaranteed as accurate by ARMLS. Copyright 2026 Arizona Regional Multiple Listing Service, Inc. All rights reserved.
Last checked: 2026-07-18 01:35 AM UTC

Neighborhood & Commute
Source: Walkscore
Save
Ask
Tour
Hide
Share

Let's Connect

I'm social! Connect with me on all the popular social media channels.

Realty In Style Instagram

Follow Realty In Style on Instagram for beautiful homes and design inspiration!

Scroll to Top