HS_WHTHoriz_NoTag
Save
Ask
Tour
Hide
Share
$4,950,000
8 Days On Site

5341 N 46TH Street
Phoenix, AZ 85018

For Sale|Single Family Residence|Active
4
Beds
4
Total Baths
3
Full Baths
1
Partial Bath
5,303
SqFt
$933
/SqFt
1988
Built
Subdivision:
CAMELBACK CANYON
County:
Maricopa

Due to the health concerns created by Coronavirus we are offering personal 1-1 online video walkthough tours where possible.
Call Now: 602-688-7388
Is this the listing for you? We can help make it yours.
602-688-7388
5341 N 46TH Street5341 N 46TH Street5341 N 46TH Street5341 N 46TH Street
Save
Ask
Tour
Hide
Share

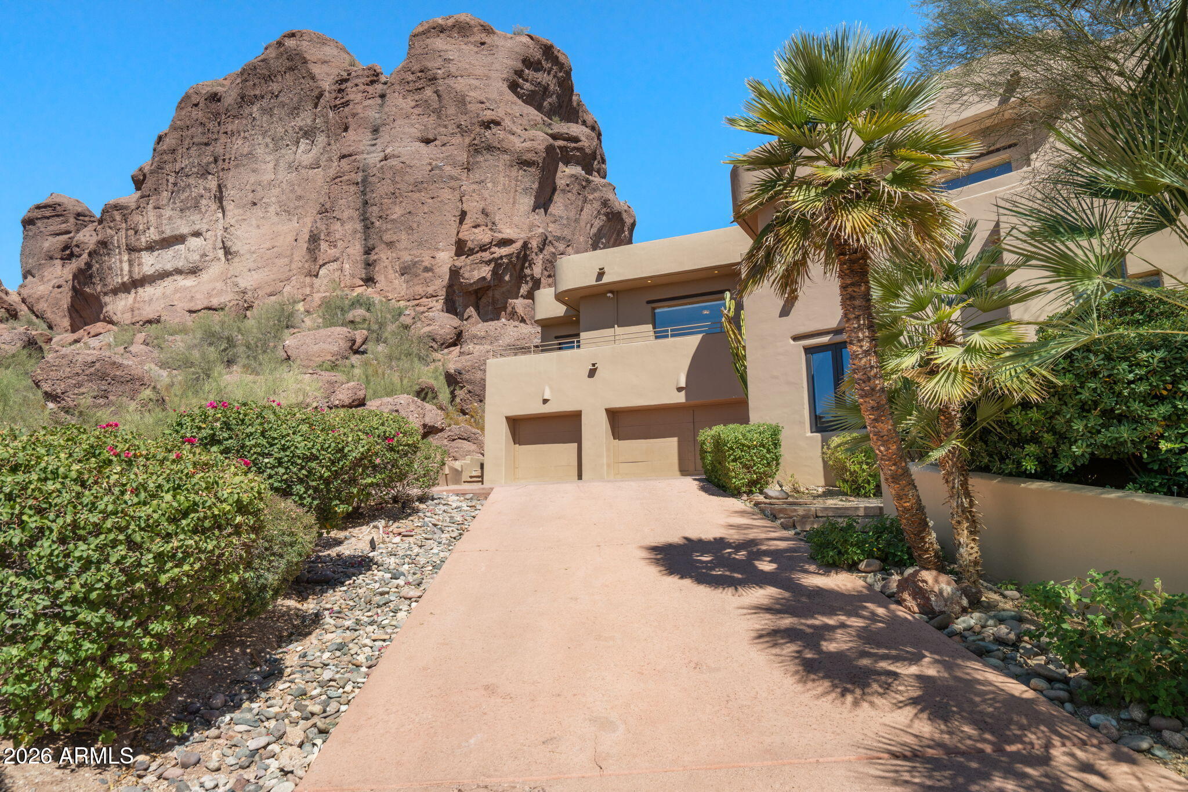
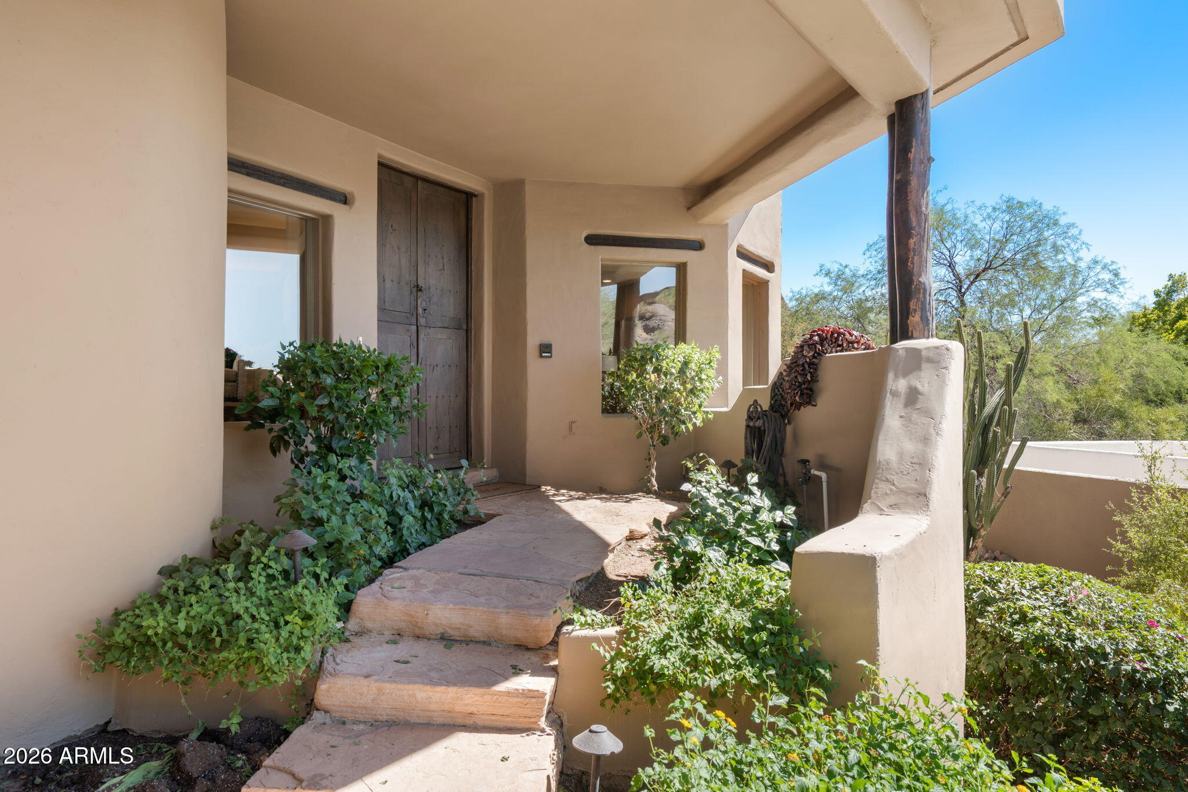
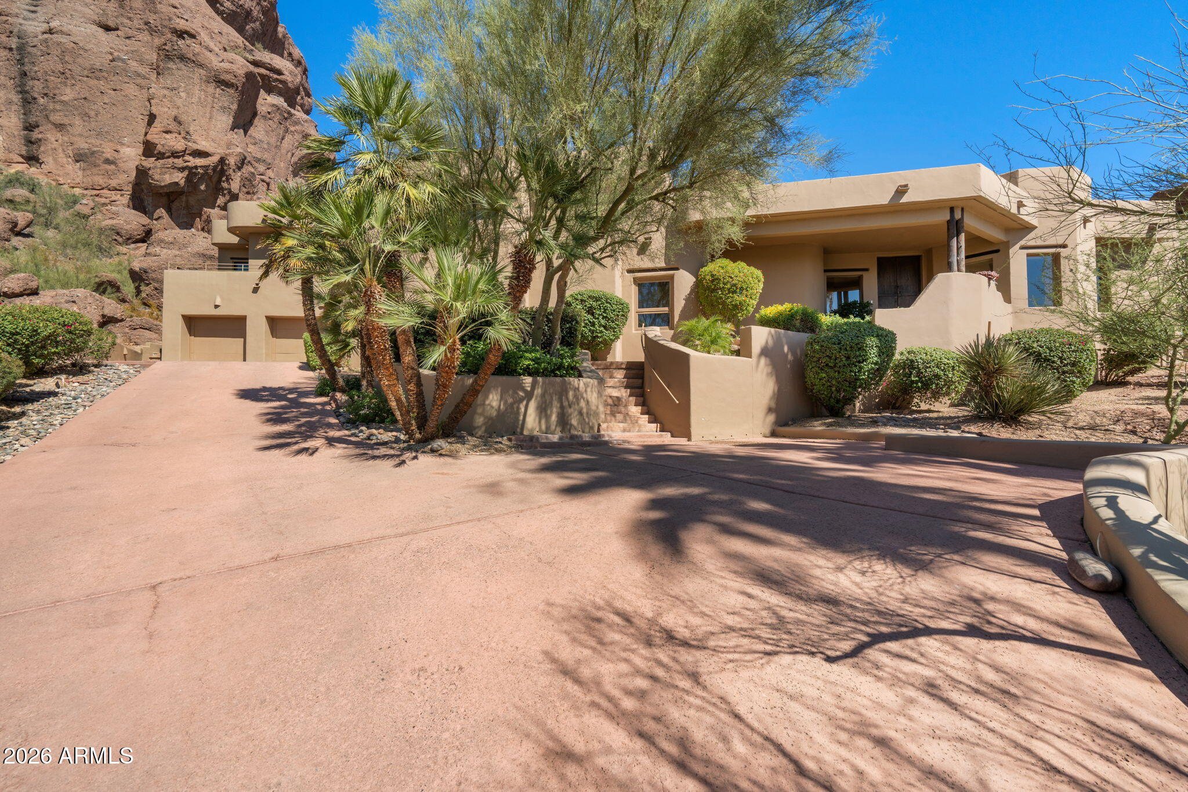
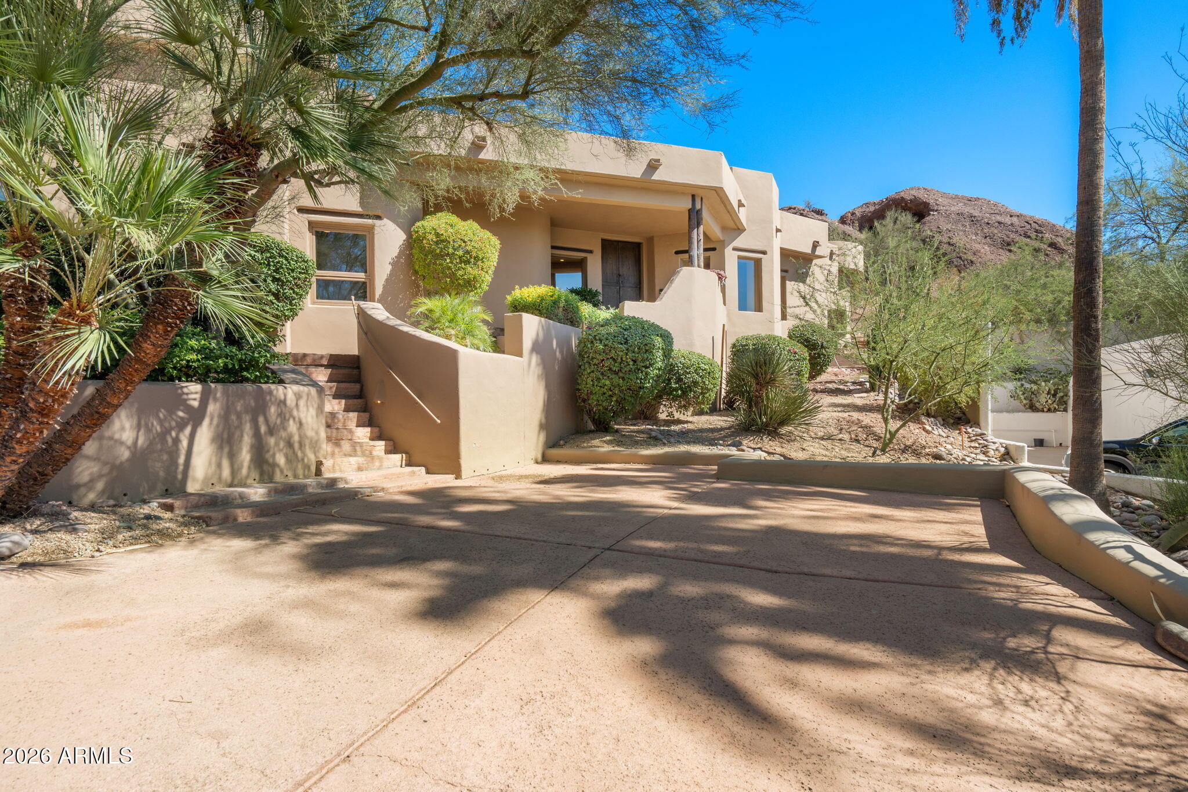
Perched within the exclusive gated community of Camelback Canyon, this extraordinary mountainside residence commands one of the most coveted and rarely available view corridors in all of Phoenix. Panoramic vistas stretch from Camelback Mountain to the Downtown Phoenix skyline and surrounding peaks. A restored 300 year old front door opens to soaring 19 foot ceilings, floor to ceiling glass, Arizona flagstone flooring, and beautifully renovated interiors. The chef's kitchen features custom cabinetry, granite countertops, Monogram and Viking appliances. Enjoy a luxurious primary suite, private guest casita, PebbleTec heated pool and spa, rooftop terrace, and integrated smart home technology. Extensively updated throughout, this home features new HVAC units, a tankless water heater, new windows in the main living areas and bedrooms, fresh interior paint, professionally refinished interior and exterior doors, and new bedroom carpeting. The chef's kitchen has been renovated with custom cabinetry, granite countertops throughout the kitchen and breakfast nook, a Monogram built-in refrigerator, Viking gas cooktop, Viking double ovens, and custom built-in breakfast nook seating. The primary suite includes dual custom California Closets and a remodeled spa-inspired bath with custom cabinetry, a new soaking tub, and designer fixtures. Convenient outdoor shower and half bath accessible from the exterior, perfect for poolside entertaining. Additional improvements include custom cabinetry in the guest suite bath and wet bar, fully integrated smart home technology, a PebbleTec heated pool and spa with new tile and upgraded equipment, refreshed landscaping with new turf and retaining walls, a remodeled pool bath, and a rooftop terrace offering panoramic views of Camelback Mountain, Downtown Phoenix, and the surrounding mountain ranges.

Save
Ask
Tour
Hide
Share
Listing Snapshot
Price 
$4,950,000
Days On Site 
8 Days
Bedrooms 
4
Inside Area (SqFt) 
5,303 sqft
Total Baths 
4
Full Baths 
3
Partial Baths 
1
Lot Size 
0.65 Acres
Year Built 
1988
MLS® Number 
7051797
Status 
Active
Property Tax 
$14,424
HOA/Condo/Coop Fees 
$145.83 monthly
Sq Ft Source 
Assessor
Friends & Family
Recent Activity
7 days agoListing updated with changes from the MLS®
a week agoListing first seen on site
General Features
Acres 
0.65
Attached Garage 
Yes
Cross Street 
Camelback Rd & 44th St
Disclosures 
Seller Discl Avail
Garage 
Yes
Garage Spaces 
3
Land Lease 
No
Levels 
Three Or More
Number Of Stories 
2
Parking 
Garage Door OpenerDirect Access
Parking Spaces 
2
Property Sub Type 
Single Family Residence
Security 
Security System Owned
Sewer 
Public Sewer
Style 
Santa Barbara/TuscanTerritorial/Santa Fe
Utilities 
Cable Available
Water Source 
Public
Interior Features
Appliances 
DryerWasherRefrigeratorDishwasherDisposalGas RangeGas OvenGas Cooktop
Cooling 
Central AirCeiling Fan(s)
Fireplace 
Yes
Fireplace Features 
Living RoomMaster BedroomGasOutside
Fireplaces 
3
Flooring 
CarpetStone
Heating 
Natural Gas
Interior 
High Speed InternetSmart HomeGranite CountersDouble VanityMaster DownstairsVaulted Ceiling(s)Wet BarKitchen IslandPantry
Laundry Features 
Inside
Spa 
Yes
Window Features 
Skylight(s)
Save
Ask
Tour
Hide
Share
Exterior Features
Construction Details 
StoneStuccoBlockFrame
Exterior 
BalconyPrivate Yard
Fencing 
Wrought Iron
Lot Features 
Desert BackDesert FrontCul-De-Sac
Patio And Porch 
Patio
Pool Features 
Heated
Private Pool 
Yes
Roof 
Built-Up
Spa 
Yes
Spa Features 
HeatedPrivate
View 
CityDesertPanoramicCity LightsMountain(s)
Waterview 
CityDesertPanoramicCity LightsMountain(s)
Windows/Doors 
Skylight(s)
Community Features
Association Dues 
1750
Community Features 
Gated
Financing Terms Available 
CashConventionalVA Loan
HOA Fee Frequency 
Annually
School District 
Scottsdale Unified District
Township 
2N
Schools
School District
Scottsdale Unified District
Elementary School
Hopi Elementary School
Middle School
Ingleside Middle School
High School
Arcadia High School
Listing courtesy of Real Broker.


All information should be verified by the recipient and none is guaranteed as accurate by ARMLS. Copyright 2026 Arizona Regional Multiple Listing Service, Inc. All rights reserved.
Last checked: 2026-07-18 03:11 AM UTC

Neighborhood & Commute
Source: Walkscore
Save
Ask
Tour
Hide
Share

Let's Connect

I'm social! Connect with me on all the popular social media channels.

Realty In Style Instagram

Follow Realty In Style on Instagram for beautiful homes and design inspiration!

Scroll to Top