

10213 E SABLE AvenueMesa, AZ 85212
Due to the health concerns created by Coronavirus we are offering personal 1-1 online video walkthough tours where possible.
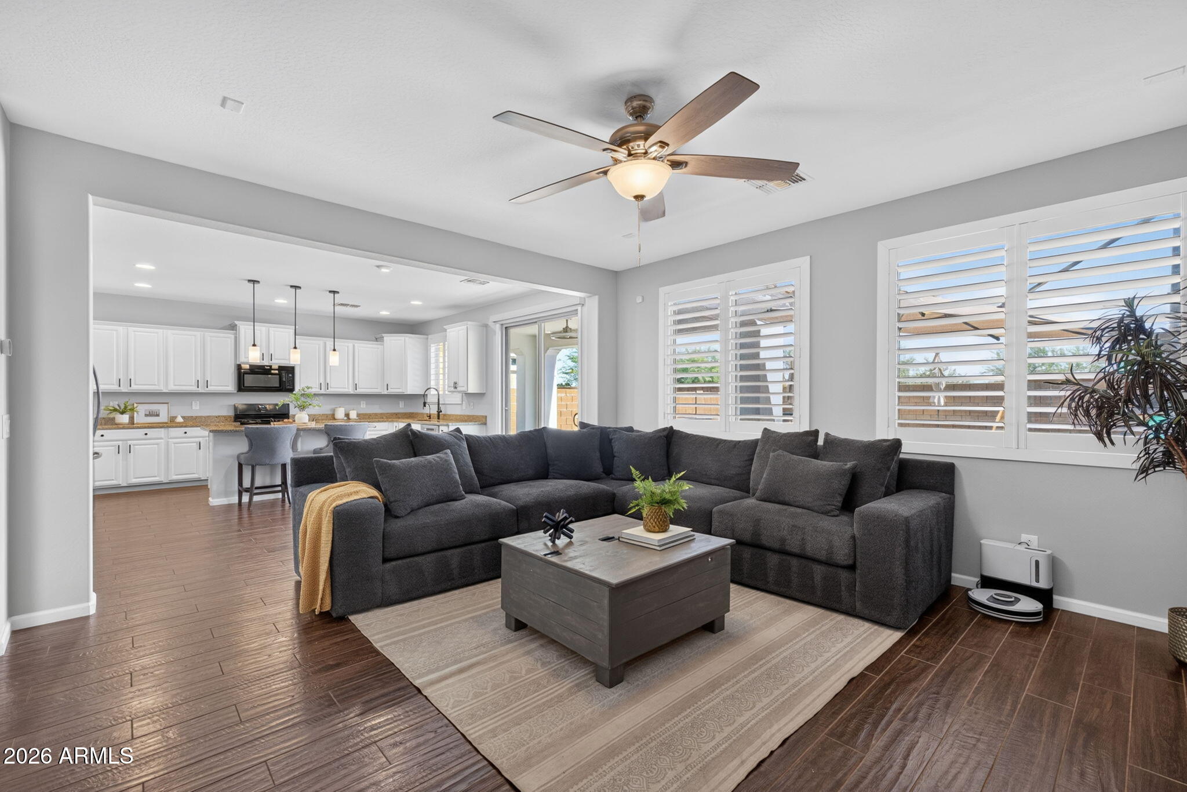
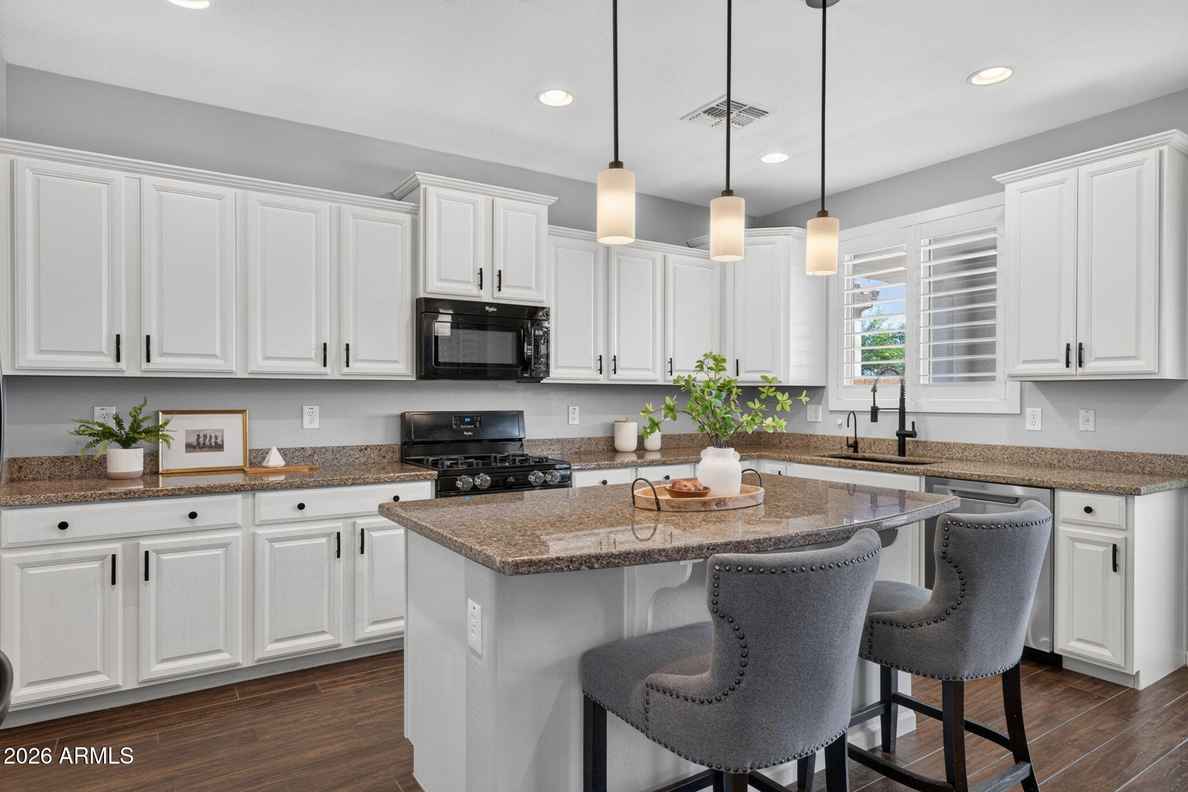
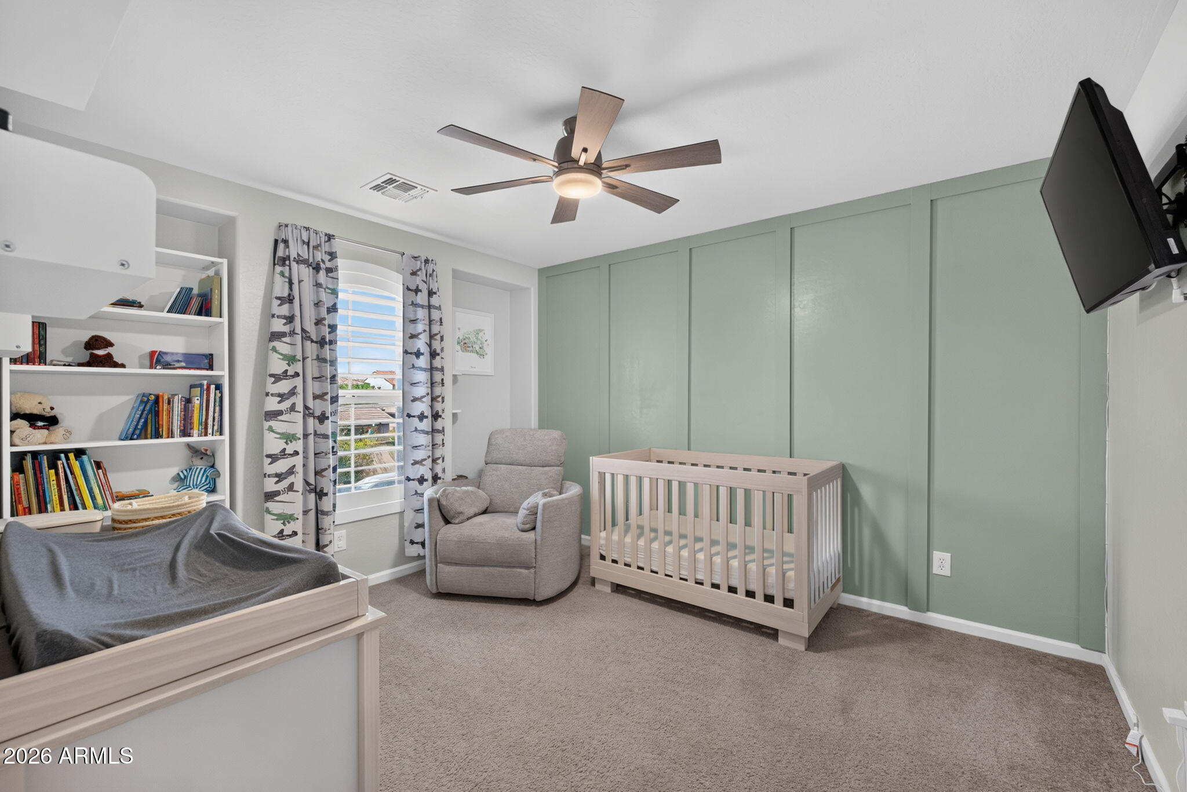
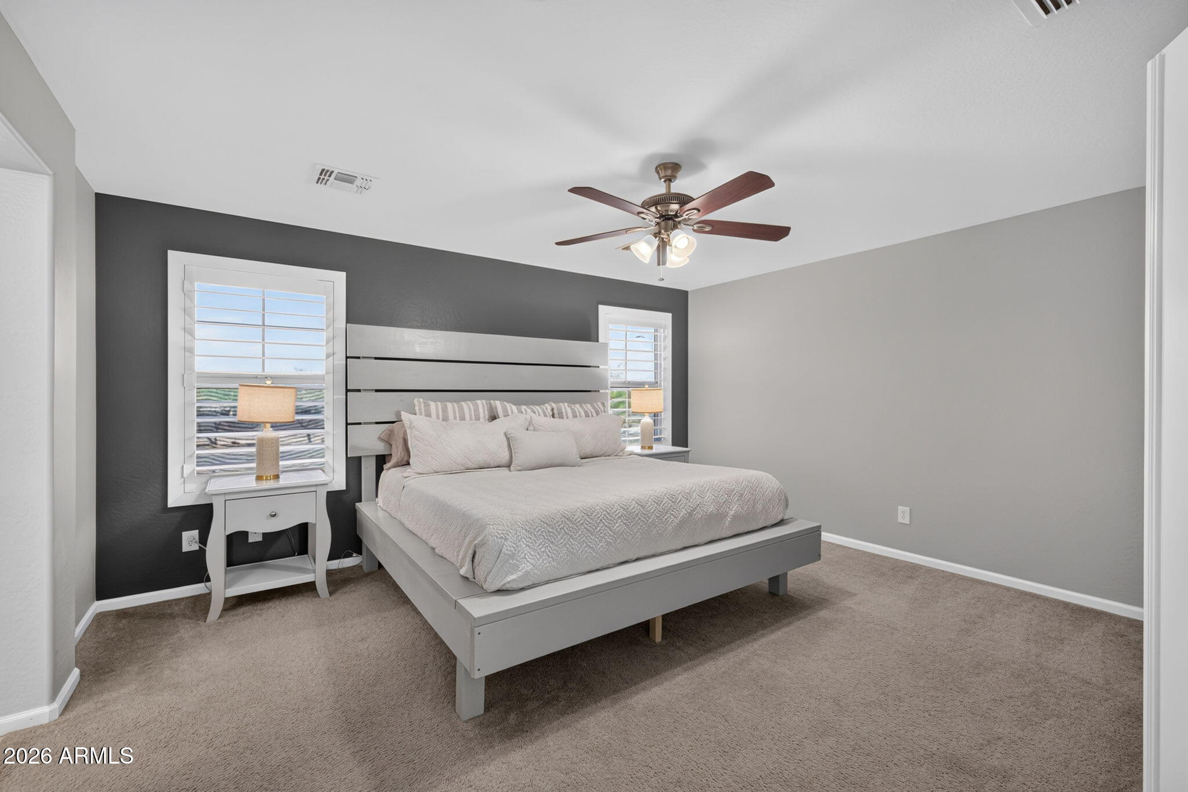
Curb appeal sets the tone the moment you arrive, and stepping inside, wood plank tile flooring flows throughout a freshly painted interior that feels crisp and move in ready. The kitchen is the true showstopper, with granite countertops, staggered white cabinets finished in black hardware, a gas stove, an upgraded black faucet, and a reverse osmosis system built right in. Modern pendant lighting hangs over the kitchen island, and a walk in pantry rounds out the space, all of it opening naturally to the living room for easy everyday flow. The living room itself is bathed in natural light through white wood shutters and comes prewired for surround sound, while a formal dining room offers a genuinely great space for gathering. Downstairs, a private guest suite with its own entrance from the porch adds rare flexibility, complete with an updated bathroom featuring quartz countertops, white cabinets, a white subway tiled shower, and upgraded mirrors. Upstairs, a versatile loft welcomes you before you reach the primary suite, where French doors open into a bedroom filled with an impressive amount of natural light. The primary bathroom delivers a true spa feel with a dual vanity offering ample countertop space and storage underneath, a separate tub and shower, and a massive walk in closet. The two additional bedrooms are ideal in size, with one featuring a stunning accent wall that adds real character. The laundry room is fully equipped with upper and lower cabinets and a sink, keeping everyday tasks effortless. Step outside to a backyard built for Arizona living, anchored by a massive covered patio and a saltwater pool complete with a water feature, a baja step, and surrounding travertine decking. A large area of synthetic turf and misters keep the space low maintenance and comfortable, and there is even a dog run on the side of the home. Additional highlights include a whole home carbon filter water system, AC was replaced in 2022, new water heater installed in 2024, overhead storage in the garage, and a 220 plug ready for EV charging. Located in the highly sought after Eastmark community, residents enjoy resort style amenities including community pools, splash pads, The Mark clubhouse, Steadfast Farm and Diner, parks, and a year round calendar of events that makes this one of the East Valley's most connected and vibrant places to live. This one checks every box. Don't miss it.
| 3 days ago | Listing updated with changes from the MLS® | |
| a week ago | Listing first seen on site |

All information should be verified by the recipient and none is guaranteed as accurate by ARMLS. Copyright 2026 Arizona Regional Multiple Listing Service, Inc. All rights reserved.
Last checked: 2026-07-18 04:50 AM UTC