HS_WHTHoriz_NoTag
Save
Ask
Tour
Hide
Share
$217,500
8 Days On Site

5525 E THOMAS Road M12
Phoenix, AZ 85018

For Sale|Apartment|Active
2
Beds
1
Total Bath
1
Full Bath
848
SqFt
$256
/SqFt
1974
Built
Subdivision:
SPENGLER CONDOMINIUMS AMD
County:
Maricopa

Due to the health concerns created by Coronavirus we are offering personal 1-1 online video walkthough tours where possible.
Call Now: 602-688-7388
Is this the listing for you? We can help make it yours.
602-688-7388
5525 E THOMAS Road M125525 E THOMAS Road M125525 E THOMAS Road M125525 E THOMAS Road M12
Save
Ask
Tour
Hide
Share

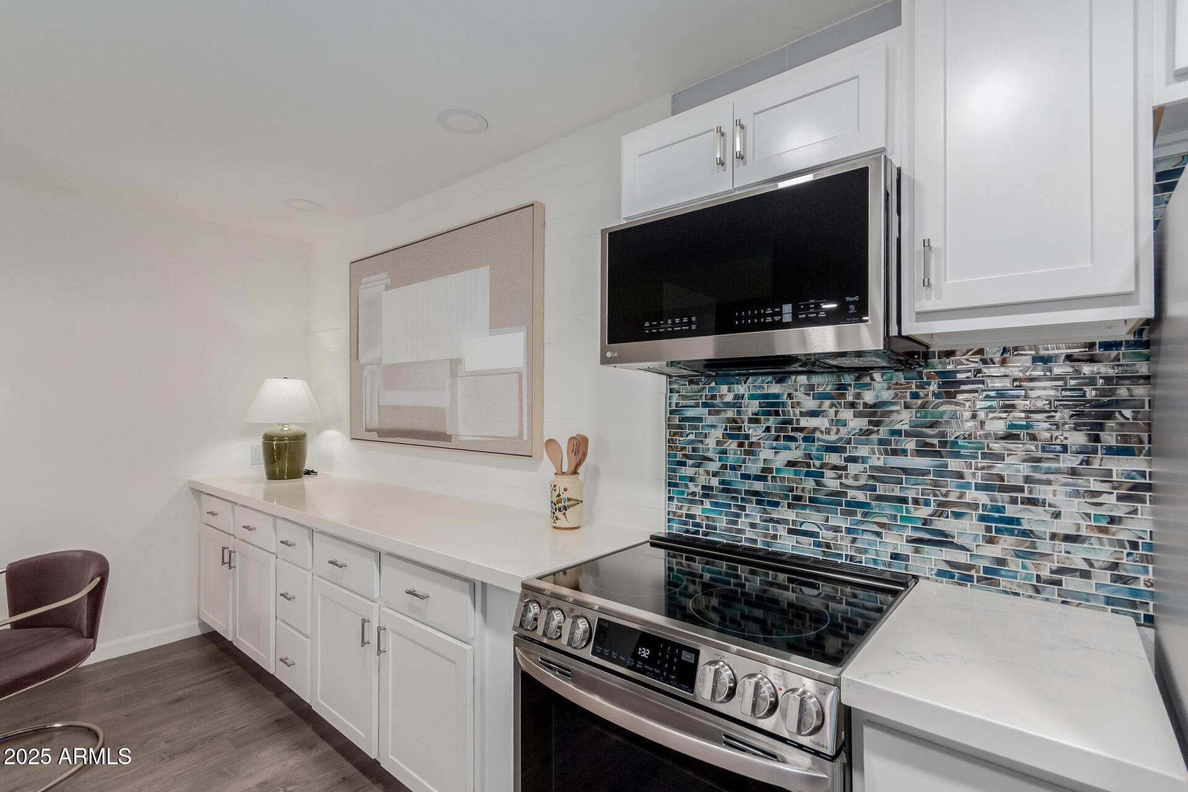
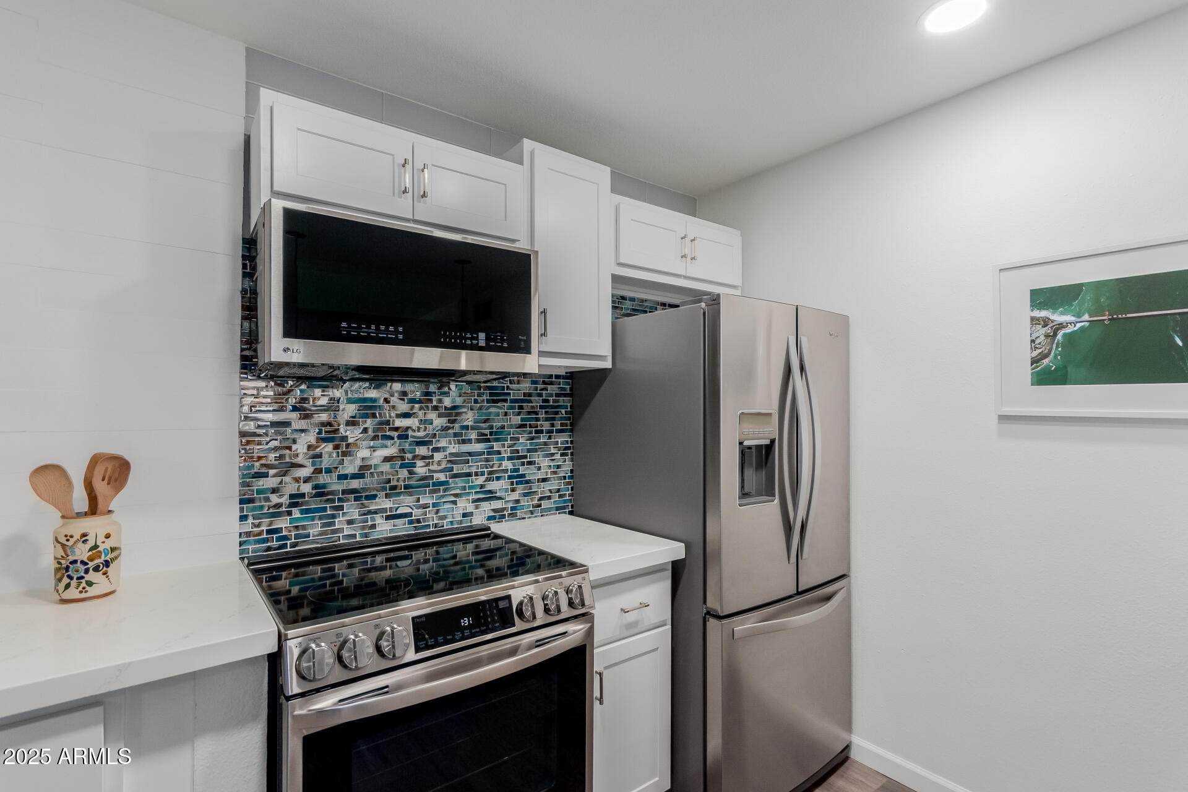
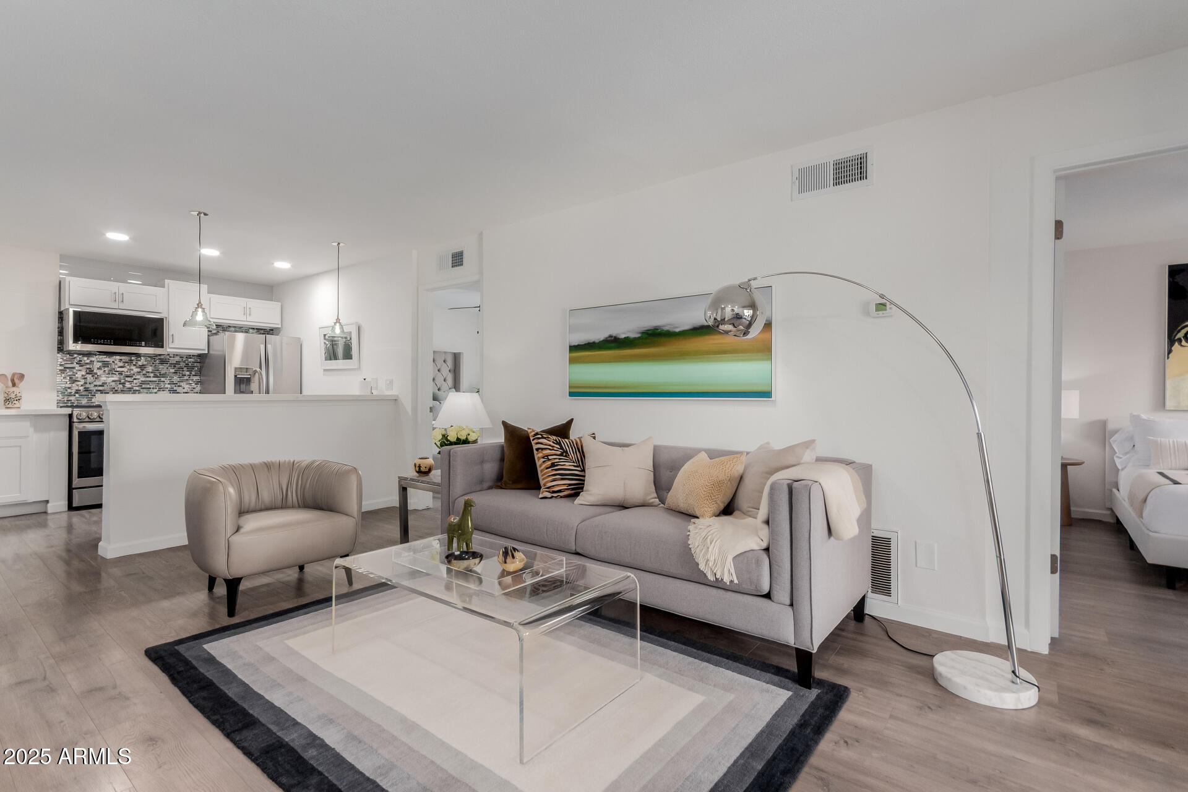
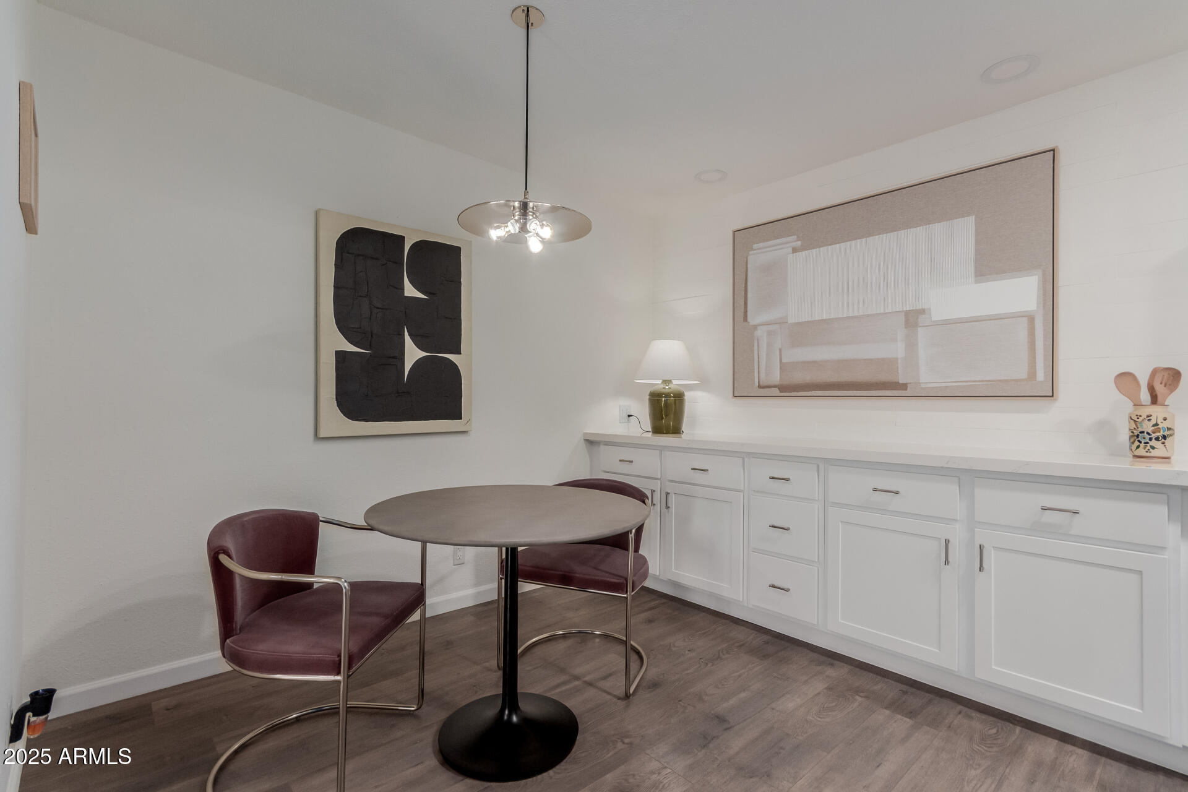
Nestled between the enchanting Papago's and Iconic Camelback Mountain you'll find this IMMACULATE 2 bed / 1 bath, 848 sf condo with VIEW OF THE HEATED POOL that is just a chip-shot from the AZ Country Club and minutes to trendy Arcadia restaurants, Old Town Scottsdale, ASU, Sky Harbor, and Spring Training. Fantastic full time home or lock-and-leave get away. NUMEROUS UPGRADES include sleek quartz countertops, fully remodeled bathroom, newer stainless steel appliances, and energy efficient windows. Enjoy the sparkling pool, heated spa, gym, community media room, onsite laundry rooms, BBQ's, fountains, and shady tree lined paths that wind throughout this classic community. This is a true gem that has been THOUGHTFULLY AND TASTEFULLY UPDATED and shows like a magazine ready model home.

Save
Ask
Tour
Hide
Share
Listing Snapshot
Price 
$217,500
Days On Site 
8 Days
Bedrooms 
2
Inside Area (SqFt) 
848 sqft
Total Baths 
1
Full Baths 
1
Partial Baths 
N/A
Lot Size 
0.02 Acres
Year Built 
1974
MLS® Number 
7051902
Status 
Active
Property Tax 
$660
HOA/Condo/Coop Fees 
$342 monthly
Sq Ft Source 
Assessor
Friends & Family
Recent Activity
a week agoListing updated with changes from the MLS®
a week agoListing first seen on site
General Features
Acres 
0.02
Carport 
1
Cross Street 
SW Corner 56th St. & Thomas Rd.
Disclosures 
Agency Discl ReqSeller Discl Avail
Land Lease 
No
Levels 
One
Number Of Stories 
2
Parking 
Assigned
Property Sub Type 
Apartment
Sewer 
Public Sewer
Style 
Other
Utilities 
Sewer ConnectedCable Available
Water Source 
Public
Interior Features
Appliances 
RefrigeratorDishwasherDisposalElectric CooktopMicrowave
Cooling 
Central AirCeiling Fan(s)
Flooring 
Laminate
Heating 
Electric
Interior 
High Speed InternetEat-in KitchenBreakfast Bar
Laundry Features 
Common AreaOtherSee RemarksNone
Spa 
Yes
Window Features 
Double Pane Windows
Bedroom 2 
Dimensions - 11.50 x 13.00Level - MainDescription - reliable but not guaranteed
Dining Room 
Dimensions - 16.00 x 10.50Level - MainDescription - reliable but not guaranteed
Living Room 
Dimensions - 16.00 x 18.00Level - MainDescription - reliable but not guaranteed
Master Bedroom 
Dimensions - 11.50 x 14.50Level - MainDescription - reliable but not guaranteed
Other Room 
Dimensions - 11.70 x 6.30Level - MainDescription - Balcony. reliable but not guaranteed
Save
Ask
Tour
Hide
Share
Exterior Features
Construction Details 
StuccoFrame
Exterior 
BalconyStorage
Fencing 
None
Roof 
Foam
Spa 
Yes
Spa Features 
Heated
Windows/Doors 
Double Pane Windows
Community Features
Association Dues 
342
Community Features 
PoolFitness Center
Financing Terms Available 
CashConventional
HOA Fee Frequency 
Monthly
School District 
Phoenix Union High School District
Township 
2N
Schools
School District
Phoenix Union High School District
Elementary School
Griffith Elementary School
Middle School
Pat Tillman Middle School
High School
Camelback High School
Listing courtesy of Keller Williams Realty Sonoran Living.


All information should be verified by the recipient and none is guaranteed as accurate by ARMLS. Copyright 2026 Arizona Regional Multiple Listing Service, Inc. All rights reserved.
Last checked: 2026-07-18 02:11 AM UTC

Neighborhood & Commute
Source: Walkscore
Save
Ask
Tour
Hide
Share

Let's Connect

I'm social! Connect with me on all the popular social media channels.

Realty In Style Instagram

Follow Realty In Style on Instagram for beautiful homes and design inspiration!

Scroll to Top